1. ArchDaily
  2. Architecture News

Architecture News

MVRDV Brings Minecraft to Life with RED7 Housing in Moscow

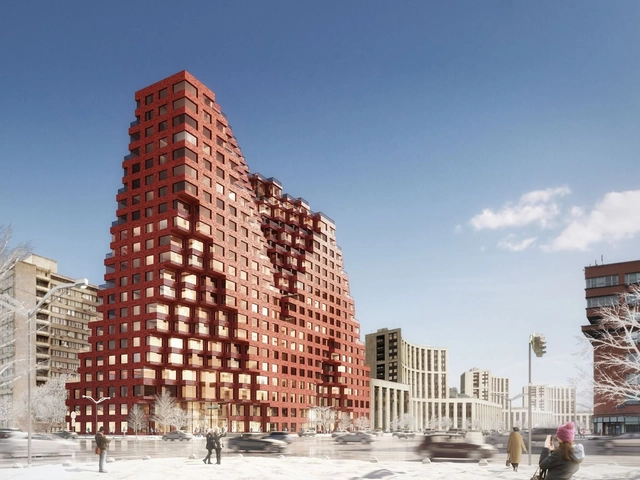
Dutch practice MVRDV have unveiled RED7, a housing project for Moscow and the firm’s first building in Russia. MVRDV won the competition to design RED7 for client GK Osnova in December 2017, and the project has been accepted by the architectural committee of Moscow. Designed with a Minecraft-like gradient of blocks, the project was inspired by its neighboring context. As a symbolic gateway into the city center, the design will include 289 apartments with external terraces and expansive views of Moscow's skyline.

MVRDV Brings Minecraft to Life with RED7 Housing in Moscow - Image 1 of 4MVRDV Brings Minecraft to Life with RED7 Housing in Moscow - Image 2 of 4MVRDV Brings Minecraft to Life with RED7 Housing in Moscow - Image 3 of 4MVRDV Brings Minecraft to Life with RED7 Housing in Moscow - Image 4 of 4MVRDV Brings Minecraft to Life with RED7 Housing in Moscow - More Images+ 7

CAU/DF calls on professionals registered in the Federal District to update their registration details

This update is required and must be completed by architects and urban planners whenever there is a change in their personal or professional details, whether it is a simple change of residential address and/or phone number, or a change in marital status.

Architect Magazine Selects the Top 50 Architecture Firms in the US for 2018

Architect Magazine has unveiled the 2018 edition of the “Architect 50,” their list of the 50 best architecture firms in the United States. This year saw more entrants than ever before, with 160 completed submissions calculated along three categories: business, sustainability, and design.

Topping the list this year was WRNS Studio, followed by Brooks + Scarpa, and William Rawn Associates. Below, we have republished the full list, along with links to their ArchDaily archive of work. Visit the official website here for more information on the methodology, details, and 2019 submission notes.

Pavel Hnilicka Architekti to Transform Prague's Victory Square

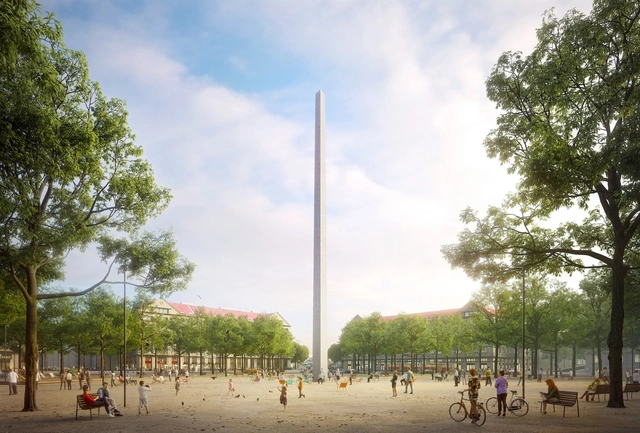
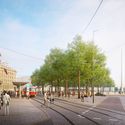
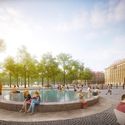
Pavel Hnilicka Architekti is set to design Prague’s Victory Square, having been announced as winners of an international competition. Led by Pavel Hnilička, Eva Macáková, and Josef Filip, the winning scheme seeks to divert all existing traffic away from the square, transforming the space with a striking central monument.

The scheme sees the removal of tram tracks through the square, which will instead be relocated to the west side and Evropská Street. While traffic will be removed from the square, a new traffic plan will, in fact, accommodate more cars than the existing layout, while the center of the existing roundabout will become a “functioning space for universal use.”

Pavel Hnilicka Architekti to Transform Prague's Victory Square - 1 的图像 4Pavel Hnilicka Architekti to Transform Prague's Victory Square - 2 的图像 4Pavel Hnilicka Architekti to Transform Prague's Victory Square - 3 的图像 4Pavel Hnilicka Architekti to Transform Prague's Victory Square - 4 的图像 4Pavel Hnilicka Architekti to Transform Prague's Victory Square - More Images+ 5

GRAFT's Masterplan for Georgian Railway Headquarters Mimics the Natural Curve of a Railway Junction

GRAFT has developed a master plan for the Didube Chughureti District in Tbilisi, Republic of Georgia. The master plan for the business district attempts to provide its inhabitants with a healthy working environment by balancing scenic landscaping with the necessary amenities.

The overall complex consists of a pair of complimentary towers: the main tower, in particular, will house the head offices for the Georgian Railway Company. Elements of the façade reflect the railway. The facades, themselves, appear to divide in a similar way to a railway junction. At the base of the tower, the descending curve of the façade plateaus, creating a roof for the new open-air museum, which features locomotives from the Georgian Railway Company.

“The city is made more of people than of buildings”: Interview with Paulo Mendes da Rocha

Having recently turned 90, Paulo Mendes da Rocha remains active in the practice of architecture, and his ideas are as sharp as ever.

In an interview with El País, conducted by journalist Tom C. Avedaño, the architect revisits some of his works, reflects on the purpose of architecture, and speaks about "the day everything made sense."

Portugal's Casa da Arquitectura Celebrates One Year of Operation with a Weekend of Free Activities

More than 50,000 people visited the Casa da Arquitectura – Portuguese Center for Architecture during its first year in the rehabilitated Real Vinícola block, in Matosinhos. To celebrate this first anniversary, the institution is organizing three days of free activities for everyone on November 16, 17, and 18.

Featuring guided tours, conferences, talks, presentations, book launches, and concerts, Casa da Arquitectura's anniversary program offers about 30 events for all audiences, including families and children. The block's outdoor space will also host various artistic performances. 

Amazon Selects Both New York City and Arlington for HQ2

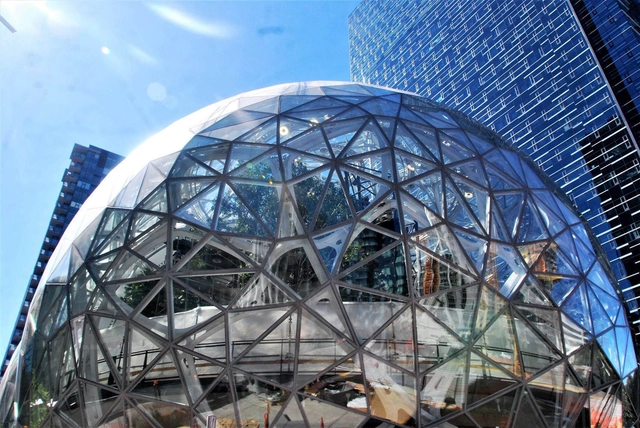
Amazon has selected New York City and Arlington for it's next headquarters, set to become two of the biggest economic development projects in the United States. Instead of choosing one site, Amazon will spread over $5 billion in construction and investments across the two locations. The tech giant will house at least 25,000 employees in each city, and could receive more than $2 billion in tax incentives. The new announcement ends a 14-month competition among cities across the country.

The First "Maidan Tent" is Built to Aid Refugees in Greece

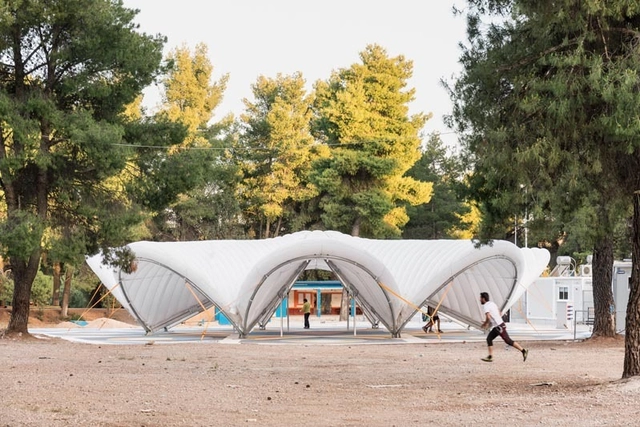
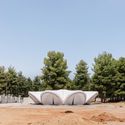
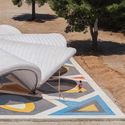
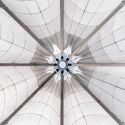
In an effort to aid the plight of refugees around the world fleeing war and persecution, two young architects in 2016 embarked on a project designed to improve the mental health of refugees in camps. Led by Bonaventura Visconti di Modrone and Leo Bettini Oberkalmsteiner, and supported by the UN International Organization for Migration, “Maidan Tent” allows refugees to benefit from indoor public space – a communal area to counteract the psychological trauma induced by war, persecution, and forced migration.

Two years on, the first tent has been installed at the Ritsona refugee camp in Greece, currently hosting more than 800 refugees. The camp which now hosts the inaugural Maidan Tent was also the subject site where the design team made eight visits to throughout the past two years.

The First "Maidan Tent" is Built to Aid Refugees in Greece - Image 1 of 4The First "Maidan Tent" is Built to Aid Refugees in Greece - Image 2 of 4The First "Maidan Tent" is Built to Aid Refugees in Greece - Image 3 of 4The First "Maidan Tent" is Built to Aid Refugees in Greece - Image 4 of 4The First Maidan Tent is Built to Aid Refugees in Greece - More Images+ 14

MAD Architects Begin Construction on Floating Kindergarten above Historic Beijing Courtyard

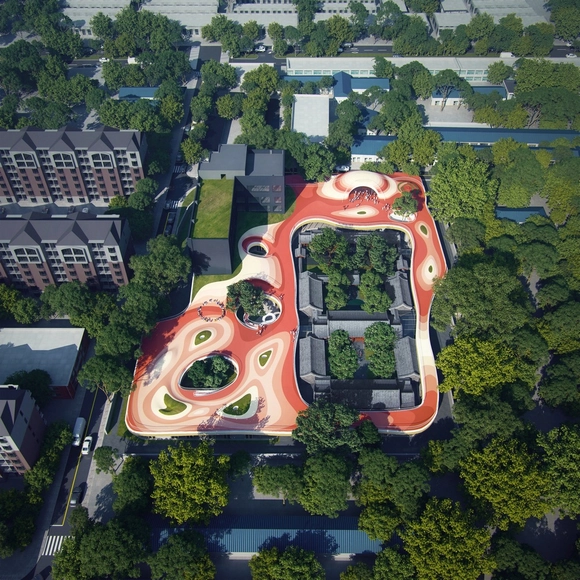
Construction has begun on MAD Architect’s “Courtyard Kindergarten” in Beijing. Located on the site of a traditional siheyuan courtyard dating from 1725, MAD’s proposal sees a new building inserted to protect the surroundings, and reinvigorate the existing buildings into use.

The courtyard will be surrounded by a “dynamic floating roof” offering a “multi-layered urban narrative, where old and new co-exist.” The rooftop element is envisioned as a “place full of magic – a playful escape for the children that is a symbol of freedom and endless imagination.”

MAD Architects Begin Construction on Floating Kindergarten above Historic Beijing Courtyard - Image 1 of 4MAD Architects Begin Construction on Floating Kindergarten above Historic Beijing Courtyard - Image 2 of 4MAD Architects Begin Construction on Floating Kindergarten above Historic Beijing Courtyard - Image 3 of 4MAD Architects Begin Construction on Floating Kindergarten above Historic Beijing Courtyard - Image 4 of 4MAD Architects Begin Construction on Floating Kindergarten above Historic Beijing Courtyard - More Images+ 22

A Library of 100 Downloadable Photoshop Textures

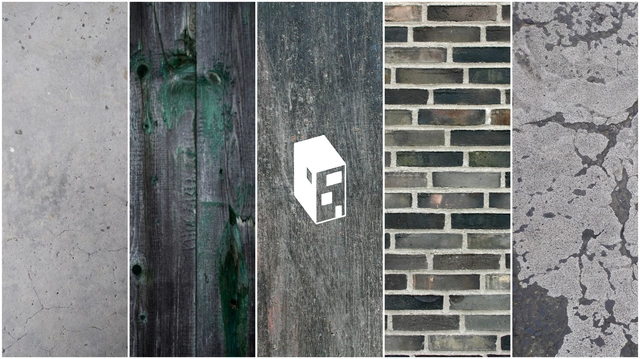
Among the dozens of software programs exploited by architects today, Photoshop is one of the most universal, enduring, and valuable. The go-to tool for students and architects for image-based editing, collages, and rendering, the popularity of Photoshop has given rise to countless online tutorials, tips, and resources.

One of the most frustrating and time-consuming exercises in using Photoshop is the endless search for high-quality material textures. This demand has led to the creation of many dispersed online libraries, allowing users to download royalty-free, high-resolution textures for almost any material. One such site is Texture Palace, offering an extensive, Flickr-based library with high-quality concrete, timber, steel, and many other textures.

Below, we have collated some of the best textures from Texture Palace, creating an easy go-to resource as you create your next masterpiece. The site is steadily updated with new textures, so be sure to visit the official site here, and their Flickr page here. To access the full range of resolutions for each texture below, simply follow the link in the image caption.

In World's First 3-D Printed Home Community, Houses will be Built in a Day for $4000

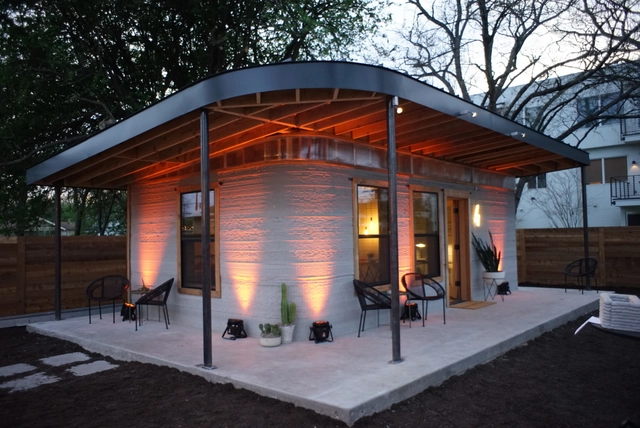
Editor's Note: This story was originally published 27 March 2018. It was recently announced that ICON, the construction company leading the project, has successfully raised $9 million in seed funding for the project. A new video of the project is included below. 

Tech gets a bad rap for serving developed economies in the interest of money-making. It often takes a few cycles for the technologies that are truly helpful to reach the developing world, hence the unfortunate, slow-draining term called the “trickle effect.”

In World's First 3-D Printed Home Community, Houses will be Built in a Day for $4000 - SustainabilityIn World's First 3-D Printed Home Community, Houses will be Built in a Day for $4000 - SustainabilityIn World's First 3-D Printed Home Community, Houses will be Built in a Day for $4000 - SustainabilityIn World's First 3-D Printed Home Community, Houses will be Built in a Day for $4000 - SustainabilityIn World's First 3-D Printed Home Community, Houses will be Built in a Day for $4000 - More Images+ 23

Europe's Largest Wooden Construction Revealed by Triptyque, Duncan Lewis, PARC and OXO

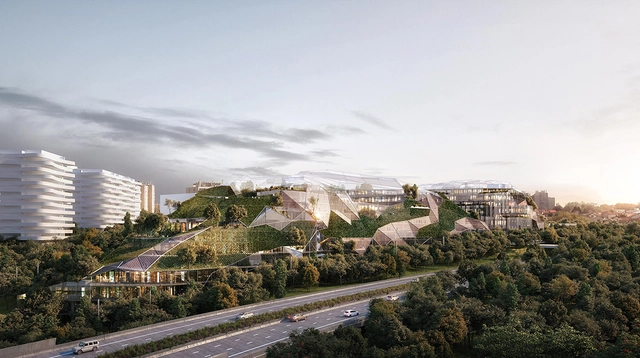
Triptyque, Duncan Lewis, PARC Architectes, and OXO Architects reveal a design for Europe's largest wooden construction in Arcueil, France. Called Ecotone, the project is sited in the Coteau Area of southern Paris as a multi-use space set to link city and landscape. The design takes the form of two hybrid hills with trees and a large staircase containing several terraces and patios. Ecotone aims to rethink the future of sustainable cities and timber construction.

Europe's Largest Wooden Construction Revealed by Triptyque, Duncan Lewis, PARC and OXO - Image 1 of 4Europe's Largest Wooden Construction Revealed by Triptyque, Duncan Lewis, PARC and OXO - Image 2 of 4Europe's Largest Wooden Construction Revealed by Triptyque, Duncan Lewis, PARC and OXO - Image 3 of 4Europe's Largest Wooden Construction Revealed by Triptyque, Duncan Lewis, PARC and OXO - Image 4 of 4Europe's Largest Wooden Construction Revealed by Triptyque, Duncan Lewis, PARC and OXO - More Images+ 8

Coal Drops Yard Photographed Through the Lens of Laurian Ghinitoiu

Photographer Laurian Ghinitoiu has released new images of Heatherwick Studio’s Coal Drops Yard in London’s King's Cross. Unveiled to the public last month, the project includes two heritage rail buildings from the 1850s brought together as a new shopping district. The design extends the inner gabled roofs of Victorian coal drops to link the two viaducts together around shopping and public space.

Coal Drops Yard Photographed Through the Lens of Laurian Ghinitoiu - Image 1 of 4Coal Drops Yard Photographed Through the Lens of Laurian Ghinitoiu - Image 2 of 4Coal Drops Yard Photographed Through the Lens of Laurian Ghinitoiu - Image 3 of 4Coal Drops Yard Photographed Through the Lens of Laurian Ghinitoiu - Image 4 of 4Coal Drops Yard Photographed Through the Lens of Laurian Ghinitoiu - More Images+ 21

Bjarke Ingels' Burning Man ORB Captured through the Lens of Laurian Ghinitoiu

One of the star attractions of 2018’s Burning Man Festival was the ORB, designed and overseen by Bjarke Ingels, Iacob Lange & Laurent de Carniere. The 1/500,000 scale sphere of the Earth’s surface was designed to conceptually reference earth and human expression, intending to leave no trace following its deflation.

The designers wanted the giant sphere to act as a guiding landmark for festival-goers, and set up an Indiegogo campaign back in July to raise the remaining funding for the installation. In total, the team invested 30 tons of steel, 1,000 welding and sewing hours, and $300,000 of their own funds to make the ORB a reality.

A Series of Rejected Plans That Would Have Transformed London

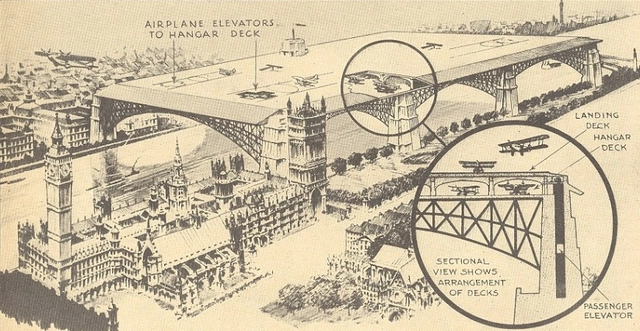
London is one of the world’s most iconic and beloved cities, with a diverse blend of architectural styles spanning the centuries. Every year, 20 million tourists flock to the city in search of iconic landmarks such as Big Ben, the Palace of Westminster, the London Eye, and Trafalgar Square.

But London could have been so different. Through time, a host of ambitious, crazy, and revolutionary plans were drawn up around the city, only to be consigned to an unbuilt history. To demonstrate this, Barratt Homes has unearthed plans for “some of the capital’s most ambitious construction projects that never saw the light of day.”

New York City Pop-up Celebrates 40 Years of Zaha Hadid's Design Innovations

From city master plans to pocket-sized products, Zaha Hadid Architects (ZHA) have explored architectural formalism through innovative digital design methods. In 2006, the collaboration with furniture-makers and fashion houses led to the creation of Zaha Hadid Design that served both as an iterative process for and a resultant of ongoing architectural design.

A pop-up exhibition, located suitably on the ground floor of ZHA's renowned condominium along the High Line in New York City, features a scale model of the building itself on display. To honor and present the work produced by the firm in the last four decades, the Zaha Hadid Gallery showcases a series of projects in a wide range of mediums including the six 'Silver Models' that represent eight of the firm's key works.

New York City Pop-up Celebrates 40 Years of Zaha Hadid's Design Innovations - Image 1 of 4New York City Pop-up Celebrates 40 Years of Zaha Hadid's Design Innovations - Image 2 of 4New York City Pop-up Celebrates 40 Years of Zaha Hadid's Design Innovations - Image 3 of 4New York City Pop-up Celebrates 40 Years of Zaha Hadid's Design Innovations - Image 4 of 4New York City Pop-up Celebrates 40 Years of Zaha Hadid's Design Innovations - More Images+ 17

Plaza de España and Herzog & de Meuron Among the Winners of the 2018 Manuel de Oraá y Arcocha Award

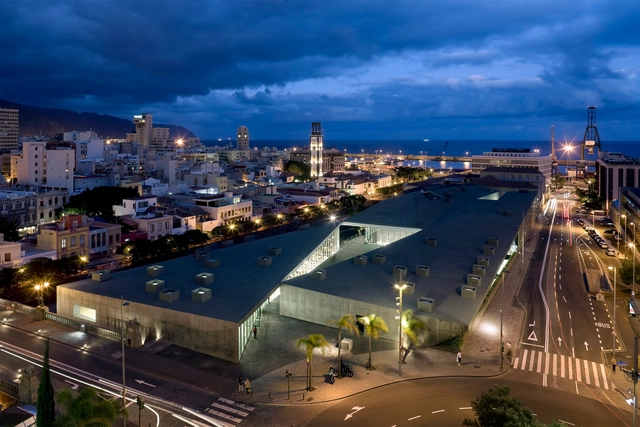
As part of Architecture Week, celebrated by the Official Association of Architects of Tenerife, La Gomera, and El Hierro (Spain), the Oraá Architecture Prizes were awarded, recognizing the best architectural achievements of the last 10 years on the islands of Tenerife, La Gomera, and El Hierro.

The Spanish accolade highlights new construction, restorations, renovations, landscape, public space, and interior design, along with special distinctions for outstanding career achievements, emerging talent, patronage, and the best architectural photography.

These are the winning projects: