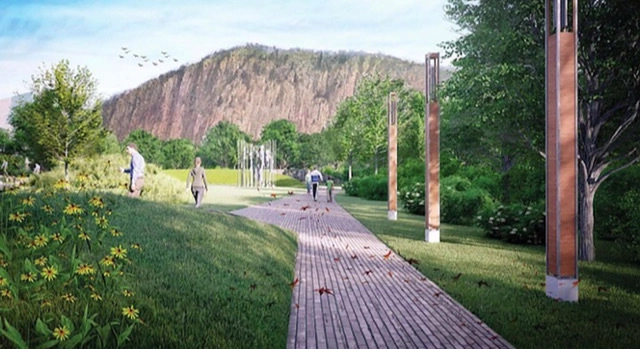
Svigals + Partners has designed a Memorial Garden in honor of victims of gun violence in New Haven, Connecticut. Developed in collaboration with a partnership of concerned mothers, the scheme emerged from efforts by New Haven school teacher Marlene Miller Pratt, whose 18-year-old son was killed in 1988.
Working pro bono since April 2018, Svigals + Partners have designed the garden to be flanked by engraved stone pavers and lamppost wind chimes. Before culminating in a serene, protected, circular plaza, the scheme leads visitors past an original sculpture titled “The Lost Generation.” As visitors walk past, the sculpture depicts abstract human figures and are revealed and concealed depending on the visitor standpoint.
https://www.archdaily.com/911089/svigals-plus-partners-design-memorial-to-gun-violence-victims-in-connecticutNiall Patrick Walsh
The Royal Academy has revealed the shortlist for their annual prize recognizing young talent in architecture, the Dorfman Award. The award is given to those "...reimagining the future of architecture and whose work demonstrates a high degree of sensitivity to local and global context." The 2019 shortlist comprises four emerging architects practicing across the globe.
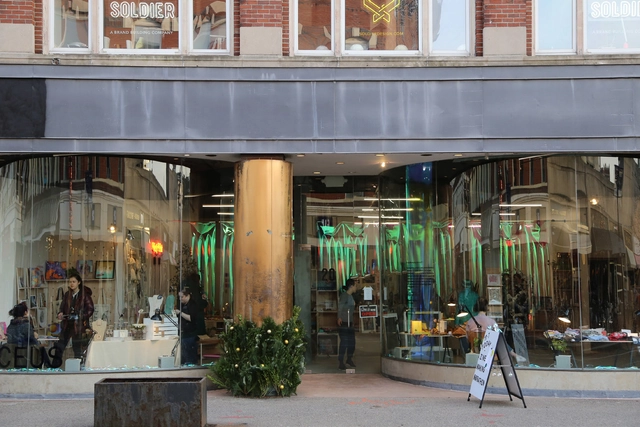
As retail moves evermore online, vacant storefronts have become ubiquitous sights in American cities and towns. Often located in formerly prime downtown real estate, the darkened windows have a knock-on effect, sapping urban vibrancy and sometimes falling into disrepair. Discourse surrounding the predicament of dead malls and traditional retail space is ongoing, but a one-size fits-all solution clearly isn't the answer here.
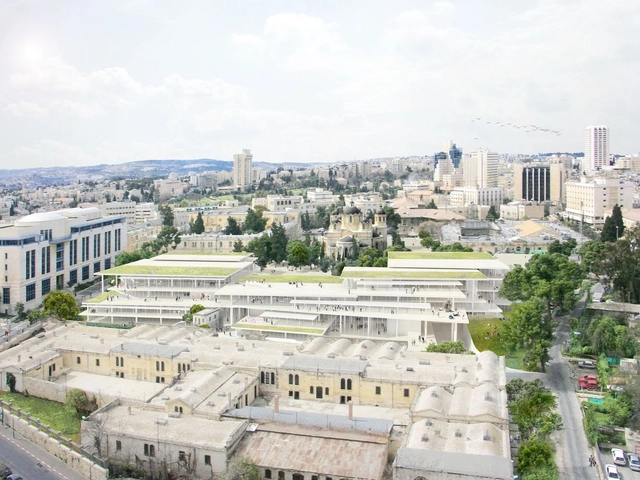
Bezalel Academy of Art and Design. Image Courtesy of SANAA
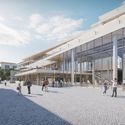
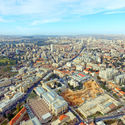
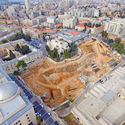
SANAA's new campus for the Bezalel Academy of Arts and Design in Jerusalem is now set for a 2022 opening. Initially proposed in 2013, the new project for Israel’s national school of art broke ground back in 2015. The campus is being built in the Russian Compound in Jerusalem’s City Center. The design will bring together 2,500 students and 500 faculty members as the school moves from the current Mount Scopus Campus. The new campus aims to revitalize the city center and connect to the urban fabric of Jerusalem.
The Architectural League of New York has announced the winners of it's 2019 Emerging Voices, an award given annually to eight individuals/practices based in the US, Canada, or Mexico. The Emerging Voices program, which is now in its 37th year, seeks to spotlight the distinctive design voices with the potential to influence the field of architecture.
The Emerging Voices award program has long been considered one of the most prestigious in North American architecture; a large portion of the 250 awarded practices are now well-known internationally.
https://www.archdaily.com/910879/architectural-league-of-new-york-announce-winners-of-the-2019-emerging-voices-programKatherine Allen
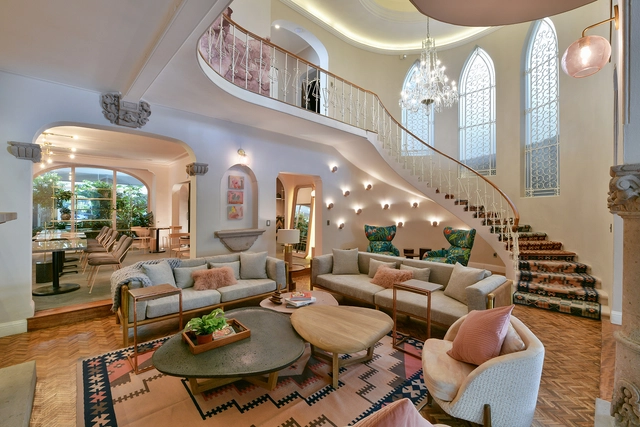
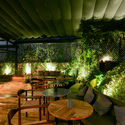
Residencia WW is a project in Mexico born from the idea of fostering community among women. Located in a 1920s house at 102 Edgar Allan Poe Street in Polanco, Mexico City, the space functions as a social and business club designed to build and support this community's growth.
Dubai Holding has released details of the latest skyscraper planned for the UAE metropolis, designed by Skidmore Owings and Merrill. The Burj Jumeira will soar 550 meters in the air, “inspired by the harmonious ripples of the UAE’s desert sand dunes and its flowing oases.” Inaugurated by the UAE’s ruler Sheikh Mohammed bin Rashid Al Maktoum on January 31st, 2019, the new tower will be built as part of a vast development known as Downtown Jumeira, “a city of the future distinguished by its intelligent design and cohesive infrastructure and network.”
The tower’s façade is to be covered in digital displays that can be utilized for various occasions and celebrations, with a 450-meter-high sky lounge and sky restaurant complete with interactive surfaces. The tower will also contain multiple observation decks giving visitors 360-degree panoramic views of Dubai, rising from a base designed in the outline of the Sheikh’s fingerprint.
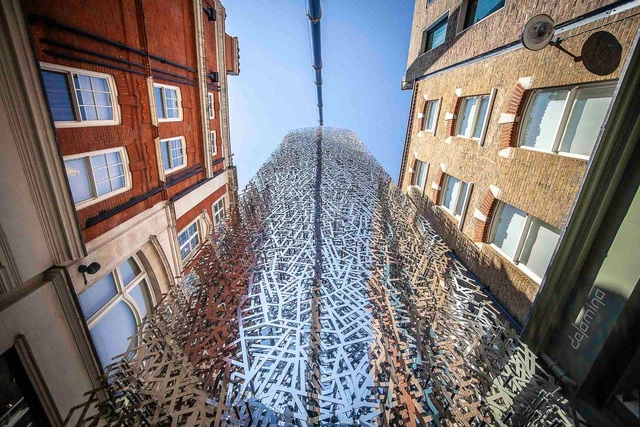

Artist Lee Simmons has unveiled a 17-ton, 50-foot sculpture in London’s Marylebone neighborhood. Titled Quadrilinear, the project is made of five layers of laser-cut steel standing four stories tall. The project is slotted through Schoen Clinic by ESA Architects, and was completed over a four-year period with Format Engineers. The stainless-steel column is based on deconstructed maps of historic Marylebone to engage the context, rhythm and fabric of the facade.
Mextrópoli is a ludic and reflexive event that heightens the voices of architects, city planners and authorities to generate knowledge about the city that occupants inhabit. At Mextrópoli, public spaces are filled with pavilions, panel discussions that involve prominent actors in issues such as urbanism and public policy, as well as a strong selection of speakers. This program seeks to include all citizens. Students, activists, urban planners and architects are welcome to experience the extraordinary city.
In its sixth edition, the Mextrópoli Architecture and City Festival will propose new ways of thinking about the city as an open territory that is continually redefining its limits.
Danish architect and CEBRA founding partner Mikkel Frost has given a TEDx Talk arguing for the relevance of hand drawing in an increasingly virtual world. Titled “Let your fingers do the talking,” the talk presents hand drawing “not as a render killer, but rather as a lively and more open supplement to the close-to-nature visualization.”
During the talk, Frost explains the inspiration behind is drawing style, partly from the cartoon universe where messages are communicated with humor, few words, and simple expressions. A central part of the design process for every CEBRA project, Frost describes hand drawing as a visual language that is easily understood, open, and less conclusive that hyper-realistic visualizations.
https://www.archdaily.com/910931/tedx-talk-by-cebra-founder-mikkel-frost-demonstrates-the-power-of-hand-drawingNiall Patrick Walsh
The public will soon have the opportunity to experience the vulnerability and awe of briefly inhabiting an animal domain at the “Reverse Zoo,” LABIOMISTA. Translating to “mixture of life,” the 60-acre project is spearheaded by Belgian artist Koen Vanmechelen and is set to open in 2019.
Oakland Gondola. Image Courtesy of Bjarke Ingels Group
Bjarke Ingels Group has designed an expansive cable-car system to connect to the new Oakland Athletics baseball stadium. The new stadium will replace the Oakland A’s existing 51-year-old Oakland-Alameda County Coliseum as a waterfront “jewel box” at Howard Terminal. At the Oakland A’s FanFest, the A’s President Dave Kaval unveiled the new Gondola connecting the Oakland Convention Center to Water Street at Jack London Square. The zero-emission transit line will provide residents and visitors with a way to see the A’s play in their future ballpark.
Energy-efficient projects are becoming increasingly relevant in the fight against climate change, especially considering that the building sector accounts for more than 40% of all electricity consumed in Brazil. While designing with bioclimatic strategies can be a challenge, LabEEE/UFSC, in partnership with the federal government, addressed the question of "how to achieve lower energy consumption and greater indoor comfort for users" by creating a free platform that offers various passive strategies tailored to the characteristics of each Brazilian city.
Exterior view of The Museum of Modern Art on 53rd Street . Image Courtesy of Diller Scofidio + Renfro
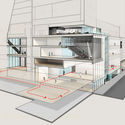
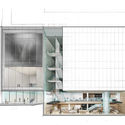
The Museum of Modern Art (MoMA) has announced an October 2019 opening date of its Diller Scofidio + Renfro / Gensler-designed extension, which will offer 40,000 square feet of gallery space for the iconic institution in Midtown Manhattan. The expansion features two key additions, with the Marie-Josée and Henry Kravis Studio creating a double-height space for live and experimental programming, and the Paula and James Crown Platform offering experimental, creative pace to explore ideas, questions, and processes that arise from MoMA’s collection.
Japan House SP, the City of São Paulo, and FAB LAB LIVRE SP have partnered to launch the competition New Perspectives, New Scales: Your Design for Dog Houses, which will select fifteen architecture and design projects for dog houses.
The initiative complements the exhibition currently on display, Architecture for Dogs, which brought dog house designs developed by Kazuyo Sejima, Toyo Ito, Sou Fujimoto, and FGMF, among other firms, to Japan House São Paulo.
The new graphic identity of the 2019 Chicago Architecture Biennial. by LA-based ELLA. Image Courtesy of Chicago Architecture Biennial
The curatorial team of the Chicago Architecture Biennial has announced the theme of the third edition of the event, to be titled "...and other such stories". The intentionally-broad theme proposes an investigation of architecture / the built environment not just as a form, but as a culmination of the conditions that shape it. ...and other such stories is a collaborative effort between Artistic Director Yesomi Umolu and co-curators Sepake Angiama (a curator focused on education) and Paulo Tavares (a Brazilian architect and academic).
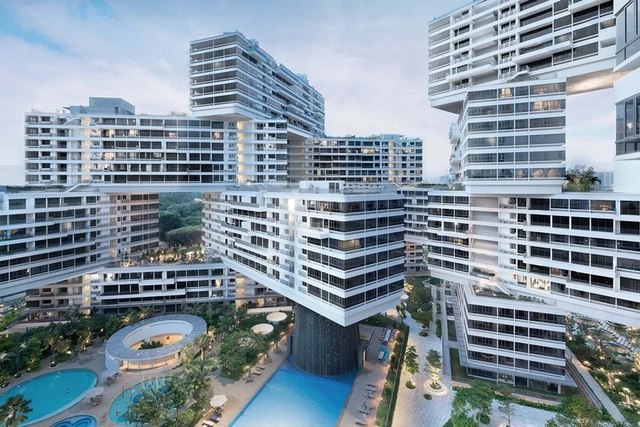
The Interlace by Ole Scheeren and OMA. Image Courtesy of Anthology Architecture and Design Festival
The annual Anthology Architecture & Design Festival will take place in Fort Santiago, Manila. The three-day event showcases architecture and design within the Philippines and the Southeast Asian region and brings together practitioners and stakeholders to increase awareness about the relevance of architecture and design. As an incubator, the overall theme “Impact Architecture” will focus on the role of architects in the development of long-term, sustainable solutions to urban development, social inclusion, and cultural vibrancy.


























.jpg?1549458726&format=webp&width=640&height=580)

.jpg?1549458726)
.jpg?1549372143&format=webp&width=640&height=580)


_0002.jpg?1549394735 "Paulo Tavares, photographed by Gabriel Ribeiro. Image Courtesy of Chicago Architecture Biennial")