How to visualize architectural concepts in SketchUp using D5 Lite for faster design exploration.
How to visualize architectural concepts in SketchUp using D5 Lite for faster design exploration.
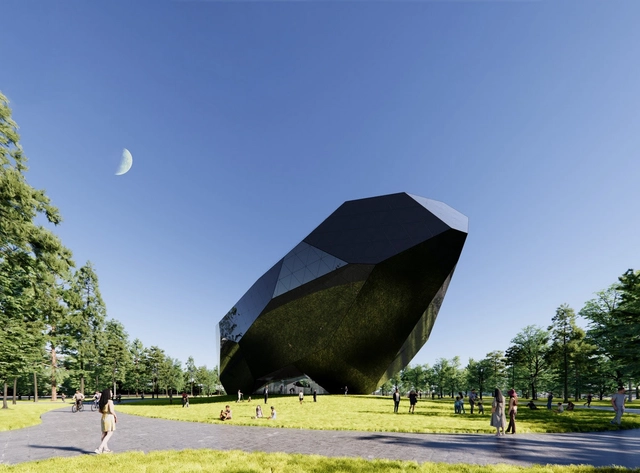
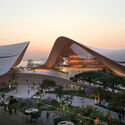
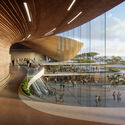
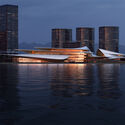
OPEN Architects has just revealed the architectural designs for two separate cultural projects situated along the coastline of Yantai, China. One of them is “The Space Crystals,” a futuristic digital museum and experiential hub resembling an otherworldly entity that has mysteriously descended upon a seaside mark. Meanwhile, “Sea Square” is square-shaped, providing a library and community service facility, levitating above a restored sea dock. The two structures engage in a spatial and temporal conversation, one reaching towards the sky and the other facing the sea, bridging the present, the past, and the future.
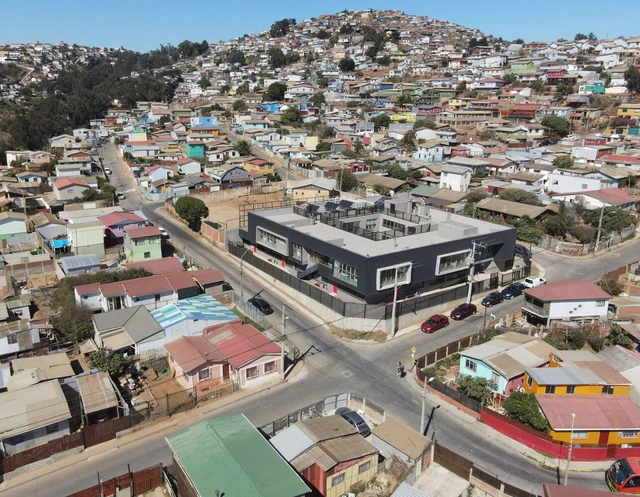
While Chile is recognized as having one of the best education systems in Latin America, it also maintains a dual public and private system where disparities can often be significant. To address this issue, the Ministry of Education (MINEDUC) launched the Educational Reactivation Plan, which aims to allocate 100 billion Chilean pesos to preserve the infrastructure of public educational facilities.
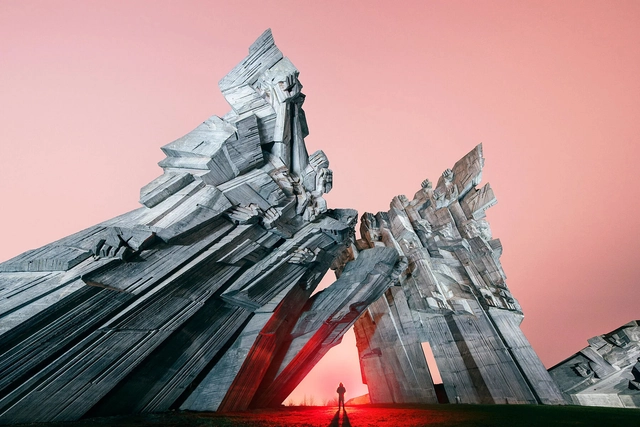
ArchDaily is thrilled to unveil its brand-new online shop: ArchDaily gallery, a platform designed to celebrate the captivating work of architectural photographers and illustrators while connecting them with our vibrant community. In this inaugural stage, we proudly feature 11 renowned artists, including Roland Halbe, Nico Saieh, and Sander Patelski.
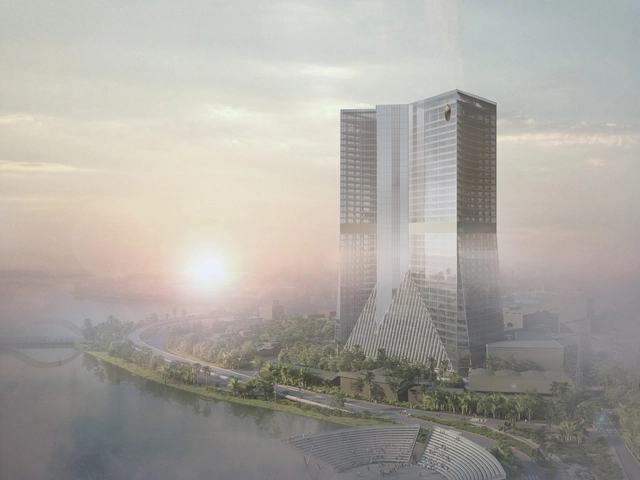
Construction on OMA’s first project in Bangladesh, the Dhaka Tower, has just started. Reaching a height of 150 meters and spanning 180,000 sqm in office space, the project is set to stand as one of the tallest buildings in the country. This scheme marks a significant milestone in the urban landscape of Bangladesh, designed by OMA in collaboration with local real-estate developer Shanta Holdings.

In Porto Alegre, the building of the Iberê Camargo Foundation; in the city of Porto, the office of Álvaro Siza, the architect and author of the celebrated project for the institution's headquarters, inaugurated in 2008. Throughout 70 minutes, the documentary "Paisagem Concreta" or Concrete Landscape navigates between these two ports.
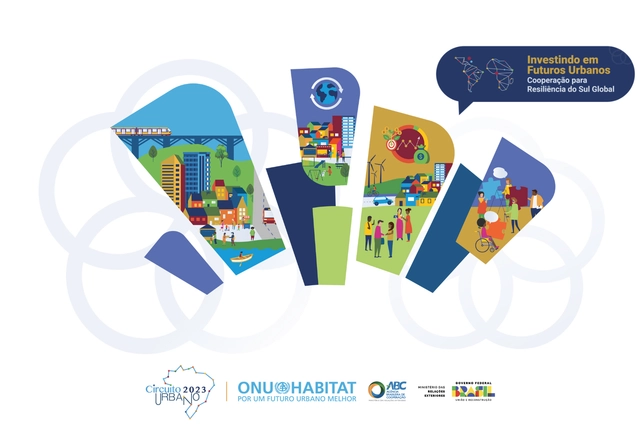
Throughout October, more than 230 events will discuss building urban resilience in the Global South. Featuring representatives from over 20 countries in Latin America and Lusophone Africa, the 2023 Urban Circuit (Circuito Urbano) will take place from October 2 to 31. The schedule is now available on the event website.
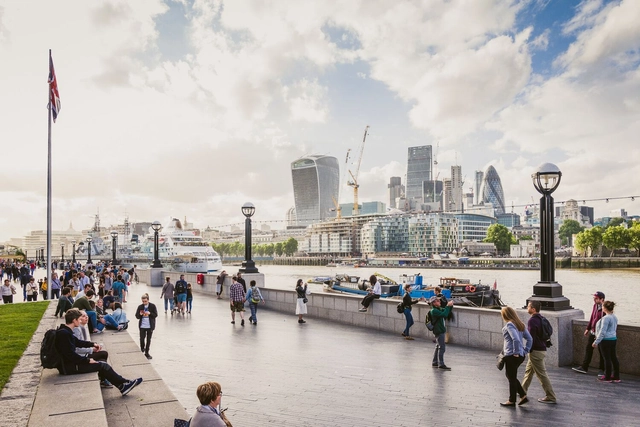
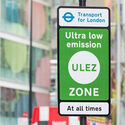
London is one of the world's great metropolises and faces a challenge common to urban centers: air pollution caused by fossil fuel vehicles. To combat this issue, the city established Low Emission Zones in 2008, fining large vehicles operating with pollutant emissions above established limits.
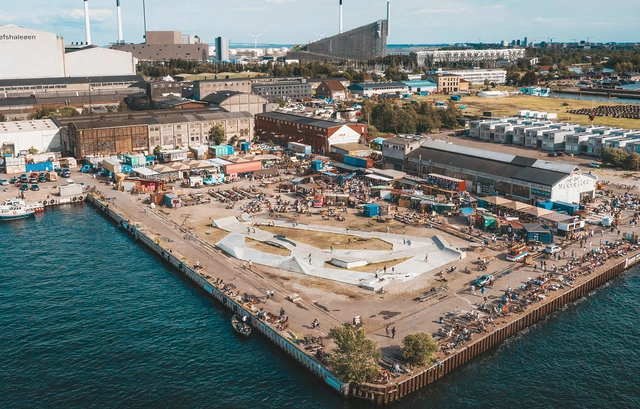
What will cities of the future look like? Or rather, what should cities of the future look like? The classic sci-fi, Star Trek-inspired movies many of us grew up watching painted a picture of flying cars, grotesque steel skyscrapers and urban fabrics far too vast and dense for the human scale. It’s safe to say, however, that the ideal for today’s and tomorrow’s cities has taken a 180-degree turn. New, modern urbanism promotes diverse, mixed-use cities with walkable blocks, sustainable transport and accessible public spaces. Copenhagen, with its pedestrian- and bicycle-friendly streets, idyllic water canals, iconic buildings and overall happy residents, ticks many of those boxes. No wonder the Danish capital has been designated as UNESCO’s World Capital of Architecture for 2023; another testament to the city’s position as a laboratory for innovative contemporary architecture and human-centered urban planning.
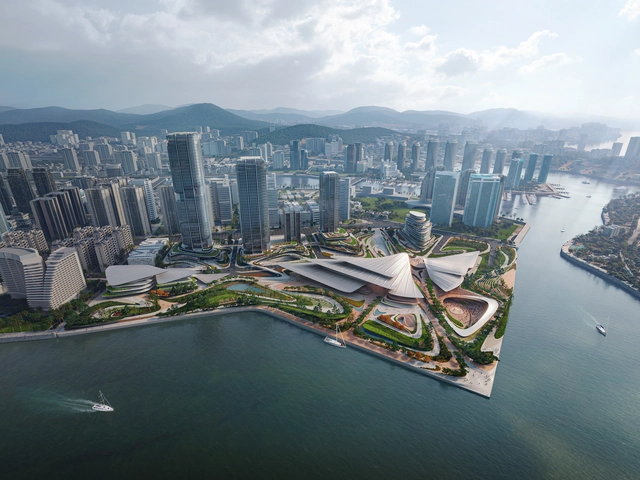
The city of Sanya in Hainan, China, has selected Zaha Hadid Architects as the winner of the competition for the design of the city’s new harborside cultural district. The new development, measuring a total of 409,000 square meters of built area, aims to become a central location for Sanya’s cultural life, providing diverse programming for performing arts, theater, exhibition galleries, conferences, and commercial trade fairs. The fluid shape of the buildings creates a transition from the tropical waters of Sanya Bay to the urban fabric of the city, with a central axis dividing the layered roofs that feather outwards and dematerialize the architectural volume.
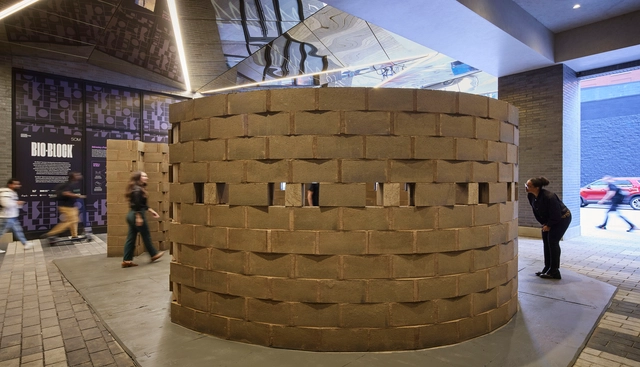
For the opening of CAB 5, the 5th edition of the Chicago Architecture Biennial, Skidmore, Owings & Merrill (SOM) presented an eco-friendly alternative to traditional concrete. Named the “Bio-Block Spiral,” the installation is at The Mews in Fulton Market in Chicago. The creation was developed with Prometheus Material, a materials company that provides sustainable building materials for a carbon-negative future.
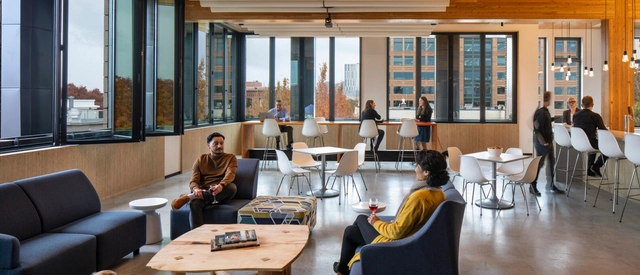
This article was originally published on Common Edge.
By the time I was 17 years old, I had moved 11 times. Because of my own experience relocating from one place to another, I’ve spent the better part of the last several decades focused on making sure that everyone has a place to call home, that everyone enjoys the human right to housing. But it was not until my time at Enterprise Community Partners, a nonprofit focused on community development and affordable housing, that I realized the methods and materials we employ to realize that human right matter.

The Media Architecture Biennale Awards recognize the world’s best projects at the intersection of architecture, urban design and planning, media and interaction design, and urban media art.
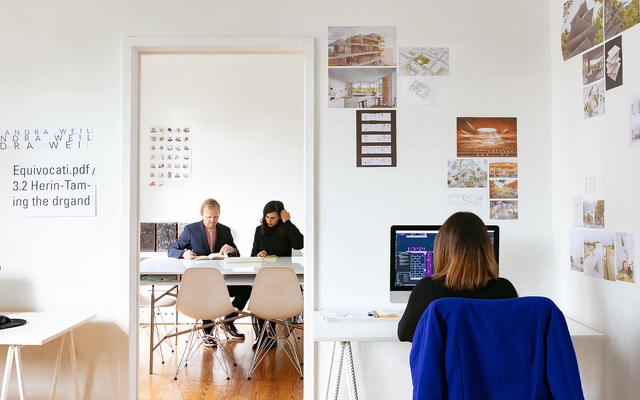
On Tuesday, September 26, the National Electoral Commission released the list of architecture and urbanism professionals eligible to vote in the October 10 elections.
Check the Qualified Electoral Roll for the entire country on the CAU/BR election website.
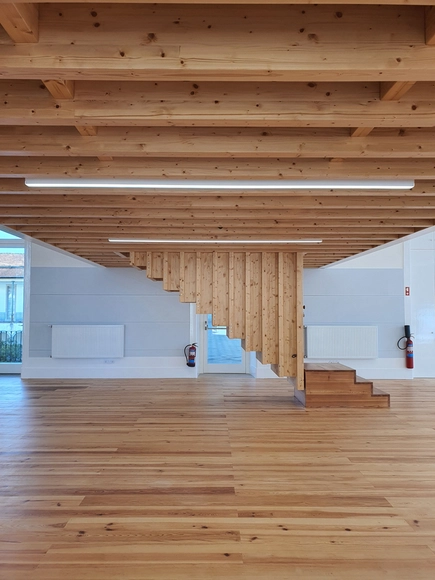
The results of the National Wood Architecture Prize - PNAM’23 have been announced. In its seventh edition, the award recognized a winning project and two honorable mentions in “Sustainability and Circular Economy” and “Material Typology.”
The top prize was awarded to the renovation of Sala Projeto I - Colégio das Artes at the University of Coimbra, designed by architect Paulo Providência, with carpentry by Veiga Lopes, S.A., Carpinlux, and Brito Móveis. The University of Coimbra was the institution responsible for executing the project.
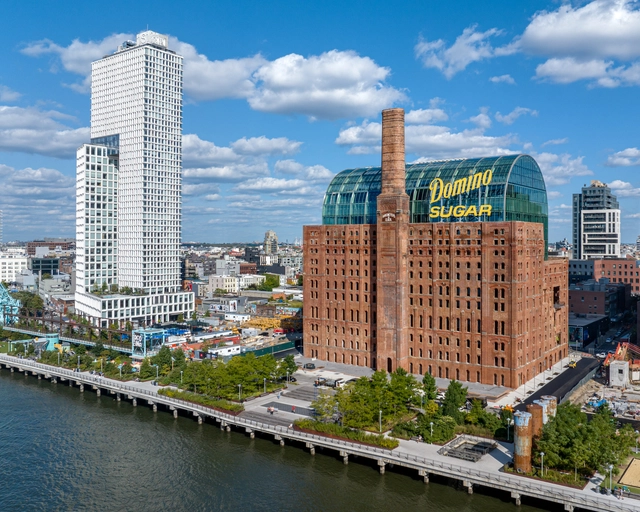
Two Trees Management announced the official reopening of The Refinery at Domino Sugar, one of Brooklyn’s most iconic buildings transformed into a modern workspace. The design of the adaptive reuse project, led by Practice for Architecture and Urbanism (PAU) began in 2017 with the purpose of reimagining the monument to become a point of connection between the existing neighborhood and the recaptured waterfront. The building now features 15 stories of office space, approximately 460,000 square feet, complete with retail spaces, communal workspaces, a private club, and event spaces.
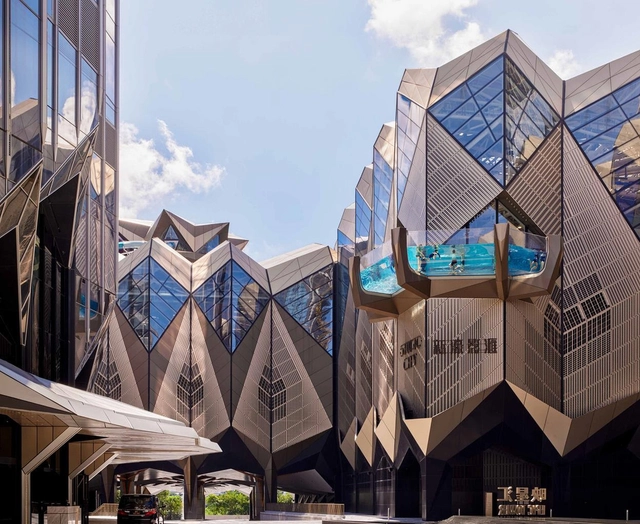
One of the two hotels Zaha Hadid Architects designed in their Hollywood-Inspired “Studio City” Resorts has just opened to the public. Located in the Cotai district of Macau, the resort features leisure, entertainment, and hospitality facilities, including one of Asia’s largest indoor & outdoor water parks. The resort also features 557 rooms and suites spread across 40 floors. Inspired by Hollywood, ZHA was commissioned in 2018 to expand the resort, resulting in Studio City Phase 2.


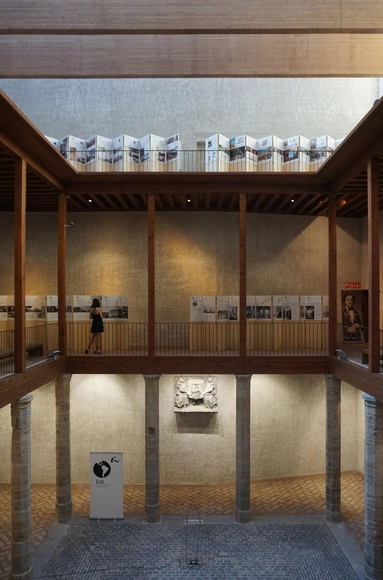
A new edition of the Latin American Architecture Biennial was inaugurated today, on September 26, in the city of Pamplona, Spain. The main program of the Biennial, featuring Ecuador as the guest country, will run until September 29 at The Condestable's House and the School of Architecture of the University of Navarra. Additionally, it will be complemented by extensions in Seville, Granada, Barcelona, and Madrid from October 2 to 5.
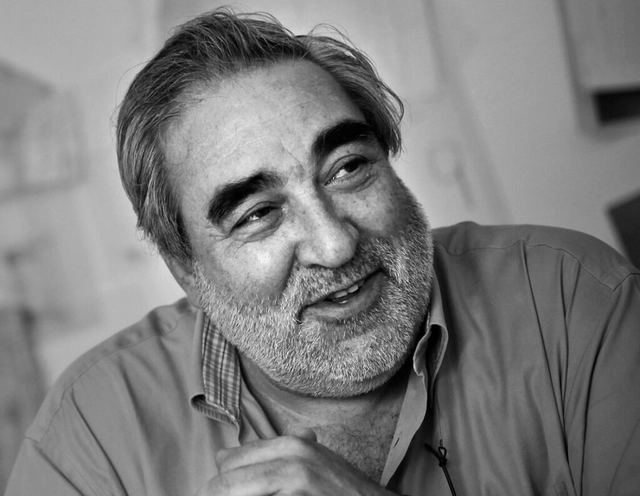
The Portuguese architect Eduardo Souto de Moura will receive yet another international recognition for his career. On October 20th, the Circle of Fine Arts of Madrid or Círculo de Bellas Artes de Madrid (CBA) will award the architect the Gold Medal, its highest distinction. This tribute not only adds to Souto de Moura's extensive list of accolades, which includes the 2011 Pritzker Prize and the 2013 Wolf Prize, among others but also represents an expression of appreciation from the world of culture and the arts for a career and body of work that transcend architecture and "reach the dimension of poetry through the acceptance of the technical demands of buildings
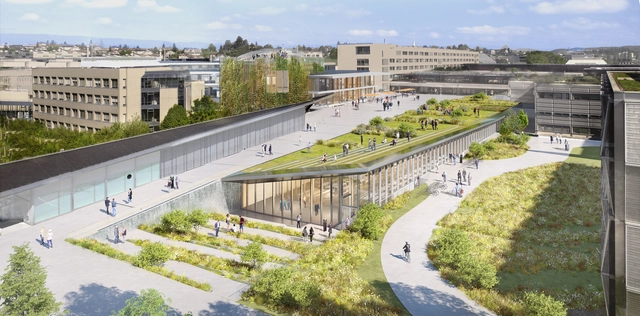
Following an international competition, the team led by Dominique Perrault Architecture has been commissioned to reimagine and rehabilitate the Esplanade-Coupole area in École Polytechnique Fédérale de Lausanne (EPFL)’s Campus in Switzerland. The winning project includes the addition of a new building and the renovation of the Coupole to increase its capacity, as well as improvements to the public spaces. The intervention reuses the former Esplanade underground car park, taking advantage of its central location within the campus and creating a new topography to seamlessly integrate the new additions into the dense fabric of the complex. The project, including the new additions and the renovation of existing structures, is set to be built between 2025 and 2028.
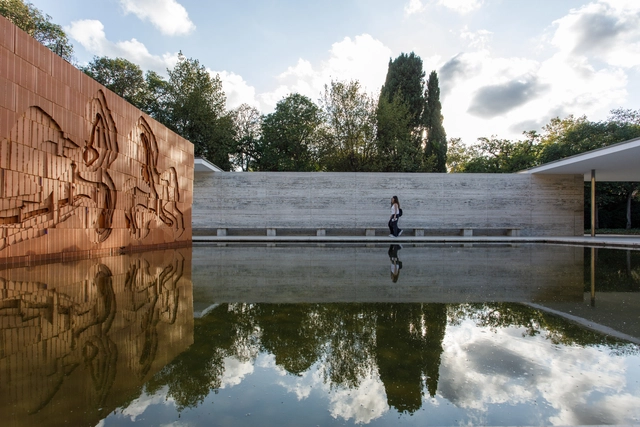
From September 14th to October 8th, 2023, "Psicoarquitectura" will be showcased at the German Pavilion, designed by Mies Van der Rohe and Lilly Reich, located in the city of Barcelona. The Mies van der Rohe Foundation, in collaboration with LAB 36 and Senda Gallery, is hosting this temporary artistic intervention by the artist and architect Oscar Abraham Pabón. This intervention explores the materiality of this iconic work of the Modern Movement, delving into its interpretative and psychological dimensions.
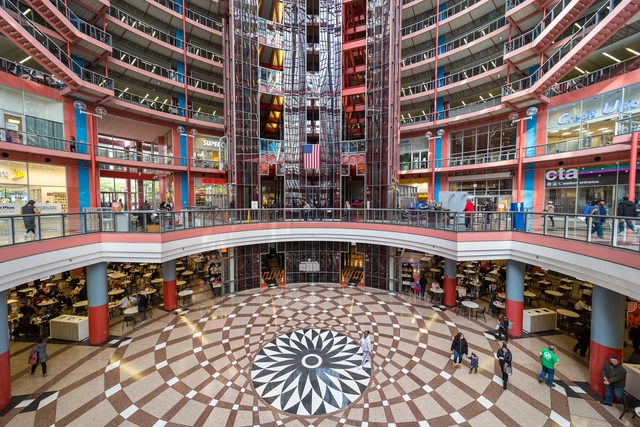
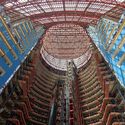
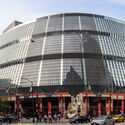
The Chicago Architecture Biennial (CAB 5) has announced the participation of the James R Thompson Center as both a cultural partner and city site for the 5th edition of the exhibition. CAB 5: This is A Rehearsal is curated by the Chicago-based artist collective Floating Museum. The Thompson Center has long been referred to as one of Chicago’s postmodern architectural marvels, designed by Helmut Jahn. At this year’s biennial, which starts on the 21st of September, 2023, the center will host five exhibitions and site-specific installations.
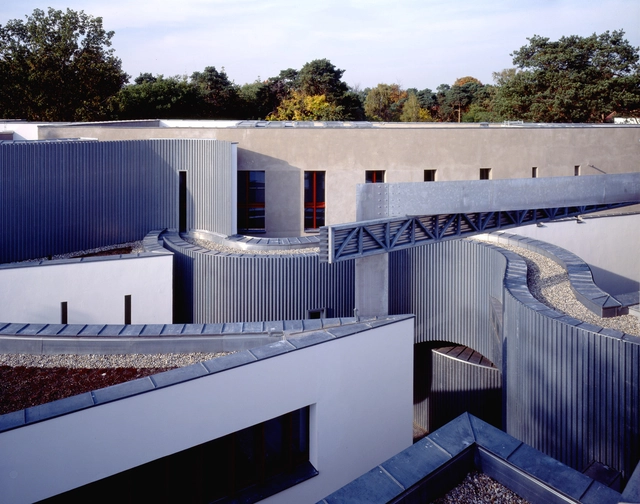
Polish-Israeli architect Zvi Hecker, internationally recognized as an influential figure of Modernism in Israel, as well as a painter, illustration artist, and furniture designer, has passed away at the age of 92, as reported by Moderne Regional. Throughout his career, Hecker combined geometry and modularity with asymmetry and spiraling complex compositions inspired by the pattern of sunflower seeds, a recurring inspiration for his work. His complex geometric explorations are exemplified in a variety of projects on various scales and programs, including the Spiral Apartment House in Ramat Gan, Israel (1981–1989), the Heinz-Galinski-Schule in Berlin, Germany (1992–1995), and the crystal-like Synagogue in the Negev Desert, Military Academy, Israel, (1969).
Shelley McNamara is one-half of the renowned Irish-based Grafton Architects studio, together with Yvonne Farrell. Pritzker Prize 2020 Laureates founded their practice in 1978 and are well-known for their co-curation of the 2018 Venice Architecture Biennale. In this interview with Louisiana Channel, McNamara talks through her design theories, direction, inspirations, and the studio’s approach to “humanism.”
For the fourth consecutive year ArchDaily is running a global survey to detect and showcase those who are taking architecture in a new direction: the ArchDaily New Practices 2024 ranking. Our team is already surveying and curating through hundreds of practices from around the world, of all types and sizes: architects, architecture offices, designers, build-tech startups, curators, exhibition designers, collectives, interior designers, software developers, material scientists, new media platforms, think tanks, entrepreneurs, critical writers, activists, performers, media designers, landscape architects, and anyone whose work is in an early or developed stage, on a clear decisive path to reshape architecture. For this call, new doesn’t necessarily mean just young, but innovative, fresh and forward-thinking.
From build-tech startups that are scaling architecture to achieve a low carbon economy, 3d printing on the moon, creating practical experiments on reassembly, to activists who visualize social challenges in the worldwide stage, or researchers literally going down the rabbit hole to unearth the impact of climate crisis.
We invite you to help us widen our global perspective by nominating practices that have the potential to be part of the ArchDaily New Practices 2024 ranking, using the form below. To have a better idea on what we are looking for, you can see the winners of 2020, 2021, 2023.