1. ArchDaily
  2. Venice Biennale 2018

Venice Biennale 2018: The Latest Architecture and News

Disrupting Normal Experiences: An Interview with the Curators of Svizzera 240

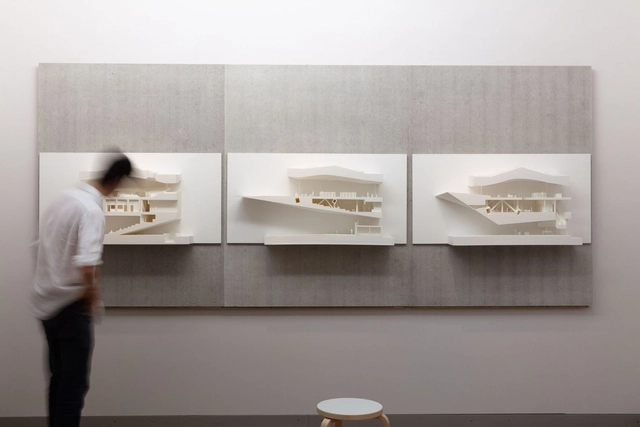
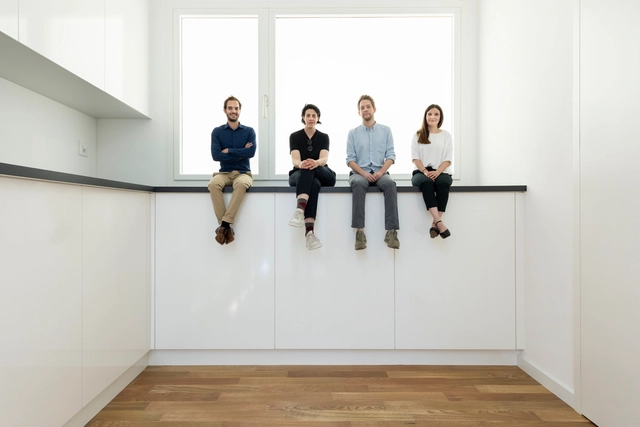
Scale is a very important referential element in built environments. Once manipulated, however, it becomes a key tool that completely changes the way we experience architecture. One of the most prominent projects that put scale at the forefront was the Svizzera 240: House Tour, the Swiss pavilion at the 2018 Venice Biennale, a project that triggered people's behaviors and perception of space, and left them feeling as though they were experiencing an "Alice in Wonderland". The project was awarded with the Golden Lion award for best National Pavilion, described by the Biennale organization as "a compelling architectural installation that is at once enjoyable while tackling the critical issues of domestic space".
Brazilian Maps from the Venice Biennale 2018 On Sale To Fight Coronavirus in the Amazon

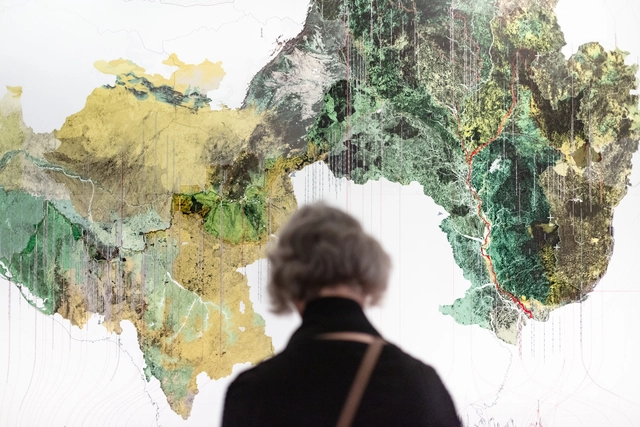
The recently launched non-profit initiative TomorrowAnew (Amanhã (de)Novo) is selling 10 large-scale maps produced for the Brazilian pavilion’s exhibition at the Venice Architecture Biennale 2018 to help fight COVID-19 in Brazil.

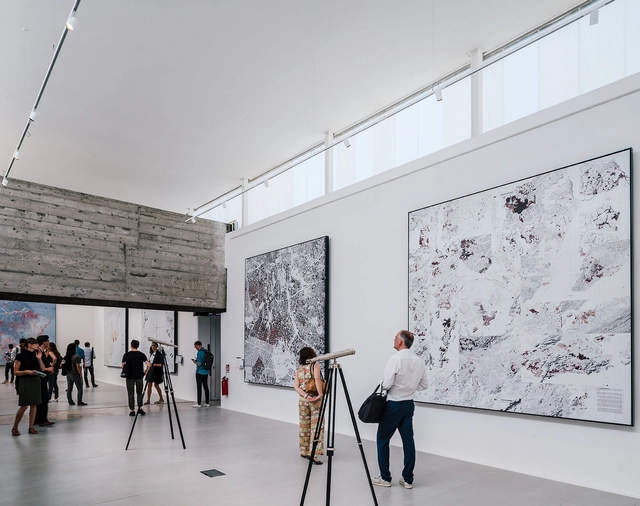
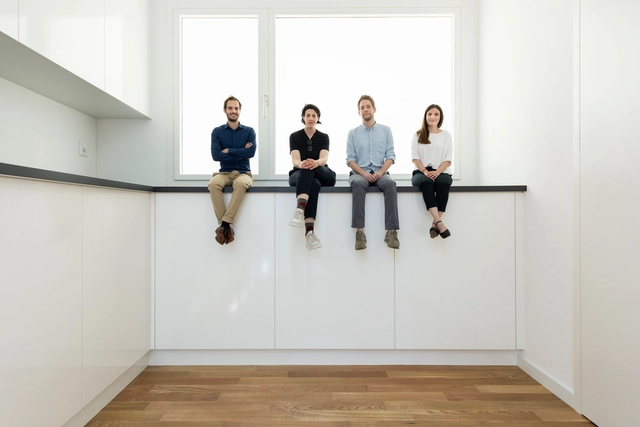
The cartographies reveal different facets of Brazil and examine the nature of the visible and invisible walls that define the country. They were produced by the exhibition’s curators Gabriel Kozlowski, Sol Camacho, Laura González Fierro and Marcelo MaiaRosa in collaboration with 200 professionals from 10 different disciplines

Understanding Grafton Architects, Directors of the 2018 Venice Architecture Biennale

Subscriber Access | 

“When you read Love in the Time of Cholera you come to realize the magic realism of South America.” Yvonne Farrell, Shelley McNamara and I were in a corner of the Barbican Centre’s sprawling, shallow atrium talking about the subject of their most recent accolade, the Royal Institute of British Architects inaugural International Prize, awarded that previous evening. That same night the two Irish architects, who founded their practice in Dublin in the 1970s, also delivered a lecture on the Universidad de Ingeniería and Tecnologia (UTEC)—their “modern-day Machu Picchu” in Lima—to a packed audience in London’s Portland Place.

"Half of the Visitors Were Under 26" - The Numbers Behind the Venice Biennale 2018

The Venice Biennale 2018 closed to the public yesterday after six months in operation. Curated by Yvonne Farrell and Shelley McNamara, the Biennale was titled FREESPACE and celebrated “generosity, thoughtfulness, and a desire to engage.”

With the exhibition closed, the organizers behind the Venice Biennale have released an impressive roundup of statistics related to the event, demonstrating the Biennale’s role as one of the most influential events in the architectural calendar.

How (Not) to Design a Biennale: Is Freespace Free?

This article was originally published by Metropolis Magazine under the title "Taking a Second Look at This Year's Nebulous Venice Architecture Biennale."

One of the few incontrovertible truths to emerge from the 16th International Architecture Exhibition, which opened in Venice on May 26 and runs through November 25, is that sensitivity and skill in making architecture do not necessarily transfer to the work of organizing an architecture exhibition.

Repair: Australian Pavilion at the Venice Biennale 2018

As part of our 2018 Venice Architecture Biennale coverage, we present the completed Australian Pavilion. To read the initial proposal, refer to our previously published post, "Australian Pavilion at 2018 Venice Biennale to Explore Architecture's Relation to Endangered Plants."

The theme for the Australian Pavilion at the 2018 Venice Biennale is Repair. Created by Baracco+Wright Architects in collaboration with Linda Tegg, it consists of a living installation, Grasslands Repair, that presents more than 60 species of Western Plains Grasslands plants from South East Australia. By covering the ground of the pavilion with these plants, it explores the relationship between architecture and the natural environment, especially in regards to the ecologically sensitive landscape of Australia and the cultural importance of the land for the Indigenous people.

Repair: Australian Pavilion at the Venice Biennale 2018 - Image 1 of 4Repair: Australian Pavilion at the Venice Biennale 2018 - Image 3 of 4Repair: Australian Pavilion at the Venice Biennale 2018 - Image 4 of 4Repair: Australian Pavilion at the Venice Biennale 2018 - Image 5 of 4Repair: Australian Pavilion at the Venice Biennale 2018 - More Images+ 1

The Cartographies of the Brazilian Pavilion at the Venice Biennale 2018

Subscriber Access | 

The concept and title Walls of Air was conceived as a response to the theme of Freespace proposed by curators Yvonne Farrell and Shelley McNamara in order to provoke questions about: 1. the different sorts of walls that construct, on multiple scales, the Brazilian territory; 2. the borders of architecture itself in relation to other disciplines.

Therefore, a reflection began on how much Brazilian architecture and its urban developments are, in fact, free. Without the ambition of reaching an answer, but hoping to open the conversation to a large and diverse public, we chose to shed light on processes that often go unnoticed due to their nature or scale. The immaterial barriers built between people or neighborhoods, and the processes of urbanization in Brazil on a continental scale are examples of questions we considered.

The Cartographies of the Brazilian Pavilion at the Venice Biennale 2018 - Image 1 of 4The Cartographies of the Brazilian Pavilion at the Venice Biennale 2018 - Image 2 of 4The Cartographies of the Brazilian Pavilion at the Venice Biennale 2018 - Image 3 of 4The Cartographies of the Brazilian Pavilion at the Venice Biennale 2018 - Image 4 of 4The Cartographies of the Brazilian Pavilion at the Venice Biennale 2018 - More Images+ 38

"Unfolding Pavilion / Little Italy" at the 2018 Venice Biennale

As part of our 2018 Venice Architecture Biennale coverage, we present the Unfolding Pavilion. Below, curators Daniel Tudor Munteanu, Davide Tommaso Ferrando, Sara Favargiotti describe the exhibition in their own words.

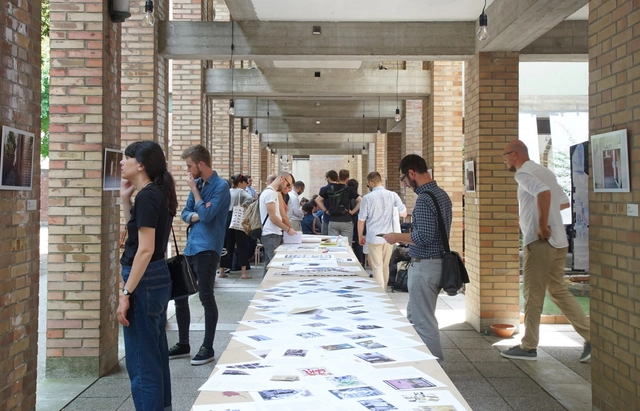
The ‘Unfolding Pavilion’ is an exhibition and editorial project that pops up at major architecture events in previously inaccessible but architecturally significant buildings.

On each occasion the ‘Unfolding Pavilion’ features a different theme inspired by the space it occupies, by means of commissioned original works that react to it and to its wider cultural-historic background. The ‘Unfolding Pavilion’ doesnt necessarily care about the hosting events theme. It lets its occupied space inspire its own theme. Without a good exhibition space (of the finest architectural making), the 'Unfolding Pavilion’ doesn’t have any reason to exist.

"Unfolding Pavilion / Little Italy" at the 2018 Venice Biennale - Image 1 of 4"Unfolding Pavilion / Little Italy" at the 2018 Venice Biennale - Image 2 of 4"Unfolding Pavilion / Little Italy" at the 2018 Venice Biennale - Image 3 of 4"Unfolding Pavilion / Little Italy" at the 2018 Venice Biennale - Image 4 of 4Unfolding Pavilion / Little Italy at the 2018 Venice Biennale - More Images+ 37

"Mind-Building": The Finnish Pavilion at the 2018 Venice Biennale

As part of our 2018 Venice Architecture Biennale coverage, we present the completed Finnish Pavilion. To read the initial proposal, refer to our previously published post, "Finnish Pavilion at the 2018 Venice Biennale to Examine the Future of Libraries."

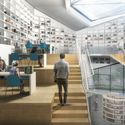
Conceived by Commissioner Hanna Harris, Director of Archinfo Finland, and Curator Dr Anni Vartola, the Finnish Pavilion presents Mind-Building at the 2018 Venice Biennale, an exhibition that explores the importance of the public library in Finnish culture. With exhibition design by Tuomas Siitonen and graphic design by Johannes Nieminen, it showcases Finnish libraries through a thematic selection of architectural designs, objects and specially commissioned sound and video work.

"Mind-Building": The Finnish Pavilion at the 2018 Venice Biennale - Image 4 of 4"Mind-Building": The Finnish Pavilion at the 2018 Venice Biennale - Image 8 of 4"Mind-Building": The Finnish Pavilion at the 2018 Venice Biennale - Image 14 of 4"Mind-Building": The Finnish Pavilion at the 2018 Venice Biennale - Image 15 of 4Mind-Building: The Finnish Pavilion at the 2018 Venice Biennale - More Images+ 11

Opinion: The Chilean Pavilion Offers the 2018 Venice Biennale's Most Powerful Architectural Statement

This article was originally published by Common Edge as "STADIUM: the Venice Biennale’s Most Powerful Architectural Statement."

The opening of the Venice Biennale has about it a general sense of raucousness and aesthetic cacophony. The entire scene is lush, almost overwhelmingly rich. There are thousands of places for eyes to land. There are outfits: the salty, wet Venice air manages to get at least a few architects to ditch the all-black outfit for its all-white summer counterpart, often cut through with brightly colored, geometric jewelry. There are events: at any given moment, at any point throughout the weekend, there’s a dozen or so architects gathered on a panel to talk about a topic relevant to a pavilion theme, or the edition theme, or to architecture generally. There are parties, picnics along canals, Aperol spritzes that glow bright orange, and designed-to-death tote bags that run out so quickly just carrying them is a sign that you were there, part of the early crowd, in the mix.

It’s all swirling and chaotic and bright and somehow you have to manage to pay attention to serious ideas about architecture while attempting to figure out how it’s possible that you’re still sweating even though it’s 4PM.

oxymoron / Sauerbruch Hutton

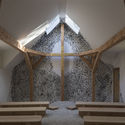
oxymoron / Sauerbruch Hutton  - Interior Photography, Installation, Facade, Beam, Arch, Columnoxymoron / Sauerbruch Hutton  - Installationoxymoron / Sauerbruch Hutton  - Interior Photography, Installation, Beamoxymoron / Sauerbruch Hutton  - Interior Photography, Installation, Stairs, Facade, Benchoxymoron / Sauerbruch Hutton  - More Images+ 13

  • Architects: Sauerbruch Hutton
  • Area Area of this architecture project Area:  20
  • Year Completion year of this architecture project Year:  2018
  • Manufacturers Brands with products used in this architecture project
    Manufacturers:  Kvadrat Soft Cells, iGuzzini, Axis, Axis Lighting, Pollmeier

"The Place That Remains":The Lebanese Pavilion at the 2018 Venice Biennale

Subscriber Access | 

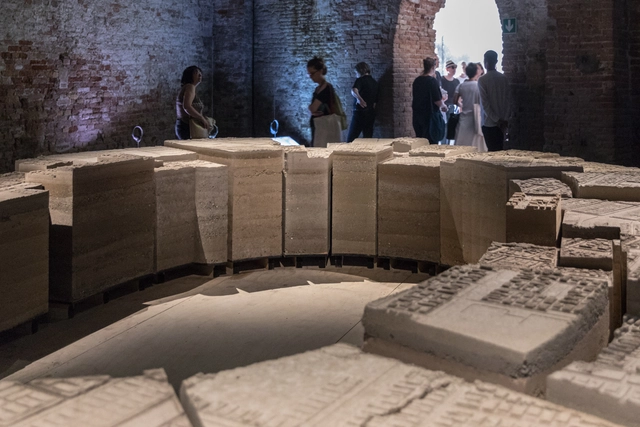
As part of our 2018 Venice Architecture Biennale coverage, coverage, we present the completed Lebanese Pavilion. To read the initial proposal, refer to our previously published post "Lebanon Pavilion at 2018 Venice Biennale To Reflect on The Built Environment Through a Reflection on The Unbuilt Land."

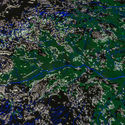
Titled “The Place that Remains” the Lebanese Pavilion, in the country's first participation in the Venice Biennale, showcased the characteristics and prospects of unbuilt Lebanese territories, and how these lands can improve the built environment and its living conditions. Curator Hala Younis chose to focus on Nahr Beirut (Beirut River) and its watershed, evaluating its bedrock and the challenges that come with it, such as the “fragile nature of territory, scarcity of resources, and commodification.”

"The Place That Remains":The Lebanese Pavilion at the 2018 Venice Biennale - Imagen 1 de 4"The Place That Remains":The Lebanese Pavilion at the 2018 Venice Biennale - Imagen 2 de 4"The Place That Remains":The Lebanese Pavilion at the 2018 Venice Biennale - Imagen 3 de 4"The Place That Remains":The Lebanese Pavilion at the 2018 Venice Biennale - Imagen 4 de 4The Place That Remains:The Lebanese Pavilion at the 2018 Venice Biennale - More Images+ 5

This Concept Uses a Pre-Fabricated Timber System to Enable Modern, Self-Built Homes

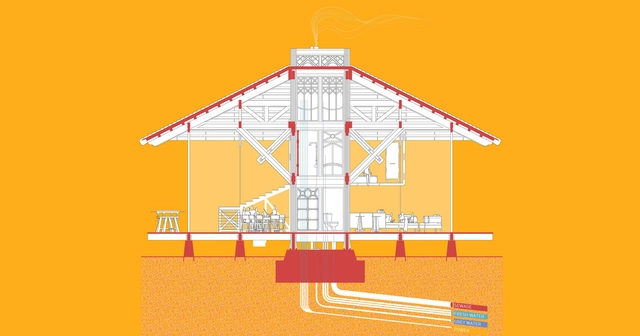
Solutions from the past can often provide practical answers for the problems of the future; as the London-based design and research firm, Space Popular demonstrate with their "Timber Hearth" concept. It is a building system that uses prefabrication to help DIY home-builders construct their own dwellings without needing to rely on professional or specialized labor. Presented as part of the ongoing 2018 Venice Biennale exhibition “Plots Prints Projections,” the concept takes inspiration from the ancient "hearth" tradition to explain how a system designed around a factory-built core can create new opportunities for the future of home construction.

This Concept Uses a Pre-Fabricated Timber System to Enable Modern, Self-Built Homes - Image 1 of 4This Concept Uses a Pre-Fabricated Timber System to Enable Modern, Self-Built Homes - Image 4 of 4This Concept Uses a Pre-Fabricated Timber System to Enable Modern, Self-Built Homes - Image 3 of 4This Concept Uses a Pre-Fabricated Timber System to Enable Modern, Self-Built Homes - Image 2 of 4This Concept Uses a Pre-Fabricated Timber System to Enable Modern, Self-Built Homes - More Images+ 28

"Vardiya (the Shift)": The Turkish Pavilion at the 2018 Venice Biennale

As part of our 2018 Venice Architecture Biennale coverage, we present the completed Turkish Pavilion. To read the initial proposal, refer to our previously published posts, "Turkey's Entry to the 2018 Venice Biennale to Offer Space for Creative Encounter" and “Turkish Pavilion at the 2018 Venice Biennale to Host a Series of Student Workshops

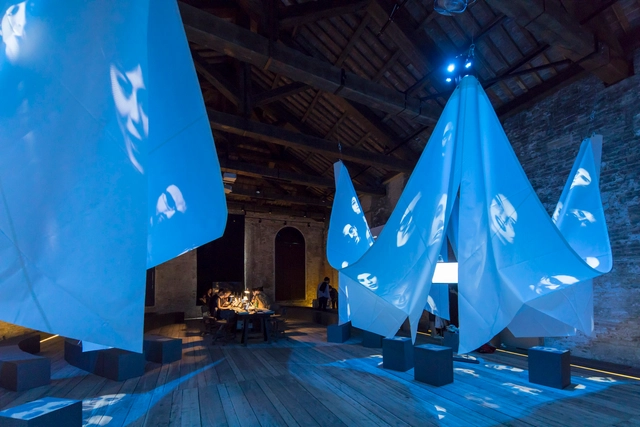
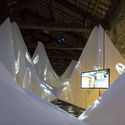
Kerem Piker of the firm Kerem Piker Mimarlık curated this year’s Pavilion of Turkey entitled Vardiya (the Shift), together with associate curators Cansu Cürgen, Yelta Köm, Nizam Onur Sönmez, Yağız Söylev and Erdem Tüzün. Coordinated by the Istanbul Foundation for Culture and Arts (İKSV) and installed at Sale d’Armi, Arsenale, the pavilion functions as a space for gathering, conversation and sharing ideas, with a series of video installations projected on draped fabric screens as well as a lecture and meeting space designed to host the 122 architecture students invited from around the world to participate in workshops, discussions and keynote lectures in the space.

"Vardiya (the Shift)": The Turkish Pavilion at the 2018 Venice Biennale - Image 1 of 4"Vardiya (the Shift)": The Turkish Pavilion at the 2018 Venice Biennale - Image 2 of 4"Vardiya (the Shift)": The Turkish Pavilion at the 2018 Venice Biennale - Image 3 of 4"Vardiya (the Shift)": The Turkish Pavilion at the 2018 Venice Biennale - Image 4 of 4Vardiya (the Shift): The Turkish Pavilion at the 2018 Venice Biennale - More Images+ 13

Critical Round-Up: The 2018 Venice Biennale

Subscriber Access | 

The Venice Biennale, one of the most talked about events on the architectural calendar, has opened its doors to architects, designers, and visitors from all around the globe to witness the pavilions and installations that tackle this year’s theme: "Freespace." The curators, Irish architects Yvonne Farrell and Shelley McNamara of Grafton Architects, described the theme as “a focus on architecture’s ability to provide free and additional spatial gifts to those who use it and on its ability to address the unspoken wishes of strangers, providing the opportunity to emphasize nature’s free gifts of light—sunlight and moonlight, air, gravity, materials—natural and man-made resources.” As the exhibition launched at the end of May, the architecture world rushed to Venice to be immersed in what the Biennale has to offer. But while the 2018 Biennale undoubtedly had its admirers, not everyone was impressed.

Read on to find out what the critics had to say on this year’s Venice Biennale.

Critical Round-Up: The 2018 Venice Biennale - Imagen 1 de 4Critical Round-Up: The 2018 Venice Biennale - Imagen 2 de 4Critical Round-Up: The 2018 Venice Biennale - Imagen 3 de 4Critical Round-Up: The 2018 Venice Biennale - Imagen 4 de 4Critical Round-Up: The 2018 Venice Biennale - More Images+ 9

Corte del Forte Dance Pavilion / Rintala Eggertsson Architects

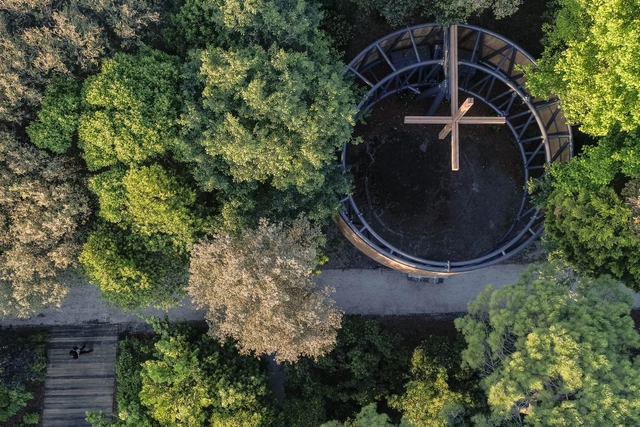
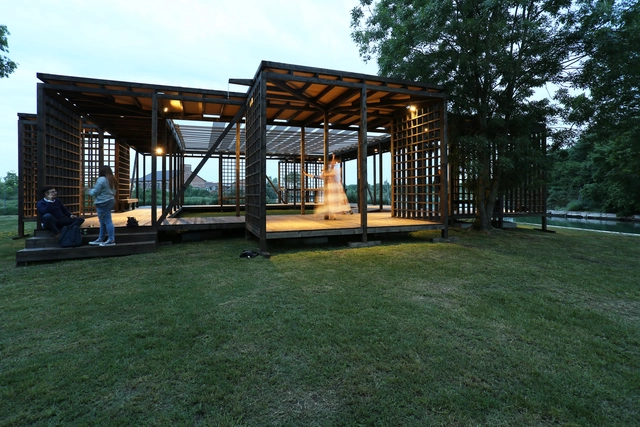
Corte del Forte Dance Pavilion / Rintala Eggertsson Architects - PavilionCorte del Forte Dance Pavilion / Rintala Eggertsson Architects - PavilionCorte del Forte Dance Pavilion / Rintala Eggertsson Architects - PavilionCorte del Forte Dance Pavilion / Rintala Eggertsson Architects - PavilionCorte del Forte Dance Pavilion / Rintala Eggertsson Architects - More Images+ 40

Mestre, Venezia, Italy
  • Area Area of this architecture project Area:  190
  • Year Completion year of this architecture project Year:  2018
  • Manufacturers Brands with products used in this architecture project
    Manufacturers:  Artemide, Bezzi Legnami, Europlac, Hansen Protection, Nordlamell
  • Professionals: Rebiennale

"Svizzera 240: House Tour": The Swiss Pavilion, Winner of the Golden Lion at the Venice Biennale 2018

As part of our 2018 Venice Architecture Biennale coverage, we present the completed Swiss Pavilion. To read the initial proposal, refer to our previously published post, "Swiss Pavilion at 2018 Venice Biennale Celebrates Peculiar Form of Architectural Representation."

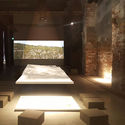
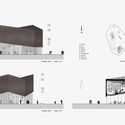
Honored by this year’s jury as the winner of the Golden Lion for best national participation, the Swiss Pavilion actively defies conventional representation while exploring a specific point of contact between architecture and society: the house tour.

"Svizzera 240: House Tour": The Swiss Pavilion, Winner of the Golden Lion at the Venice Biennale 2018 - Image 1 of 4"Svizzera 240: House Tour": The Swiss Pavilion, Winner of the Golden Lion at the Venice Biennale 2018 - Image 2 of 4"Svizzera 240: House Tour": The Swiss Pavilion, Winner of the Golden Lion at the Venice Biennale 2018 - Image 3 of 4"Svizzera 240: House Tour": The Swiss Pavilion, Winner of the Golden Lion at the Venice Biennale 2018 - Image 4 of 4Svizzera 240: House Tour: The Swiss Pavilion, Winner of the Golden Lion at the Venice Biennale 2018 - More Images+ 18

Stefano Boeri Combats Rural Decline With Free Initiative

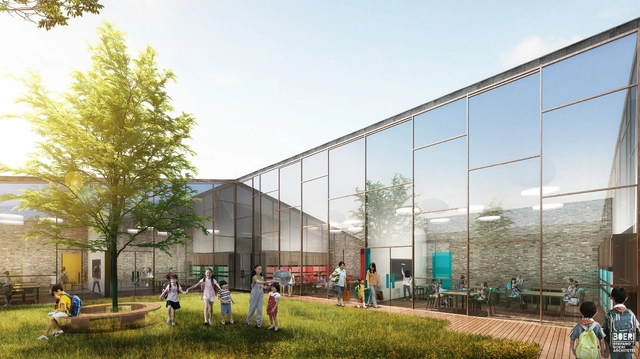
For the 2018 Venice Biennale, Stefano Boeri Architetti presents Slow Food Freespace, the first Slow Village to be constructed in Sichuan, China. Made in collaboration with Slow Food Movement, speakers Stefano Boeri and Carlo Petrini discussed the project at the event “Across Chinese Cities - The Community.”

For the Slow Food China project, Stefano Boeri Architetti has designed a school, a library and a small museum for the villages involved, free of charge. The program attempts to encourage millions of Chinese farmers to stay in their rural districts, combatting the unprecedented emigration to cities which has grown in the last few years. By offering educational facilities and cultural landmarks to these rural communities, it inspires the preservation of local culture and acknowledges the importance of the agricultural economy.

Stefano Boeri Combats Rural Decline With Free Initiative - LearningStefano Boeri Combats Rural Decline With Free Initiative - LearningStefano Boeri Combats Rural Decline With Free Initiative - LearningStefano Boeri Combats Rural Decline With Free Initiative - LearningStefano Boeri Combats Rural Decline With Free Initiative - More Images+ 2