
This guide covers a workflow that moves from project parameters to generated floor plans, 3D perspective views, exterior design exploration, and site context visualization, using AI tools in place of preliminary CAD and rendering work.
This guide covers a workflow that moves from project parameters to generated floor plans, 3D perspective views, exterior design exploration, and site context visualization, using AI tools in place of preliminary CAD and rendering work.
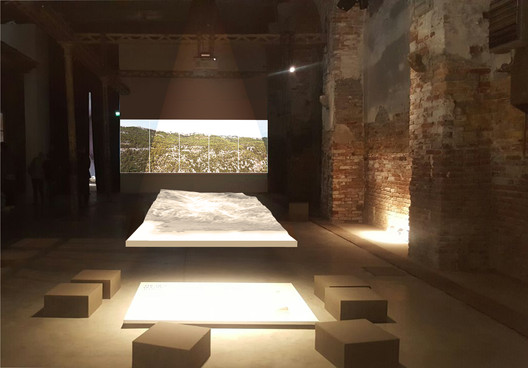
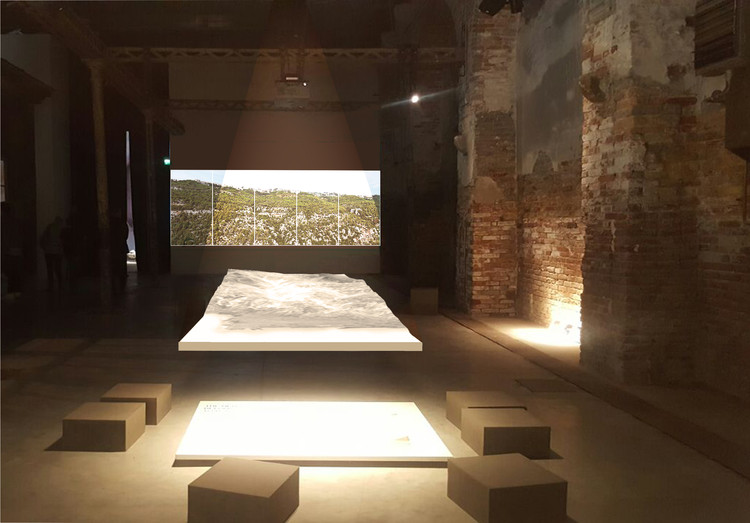
As part of our 2018 Venice Architecture Biennale coverage we present the proposal for the Lebanon Pavilion. Below, the participants describe their contribution in their own words.
Lebanon is participating for the first time at the 16th International Architecture Exhibition - La Biennale di Venezia under the theme "The Place that Remains." The project has been developed by the curator, Hala Younes, Assistant Professor of Architecture at the Lebanese American University (LAU).
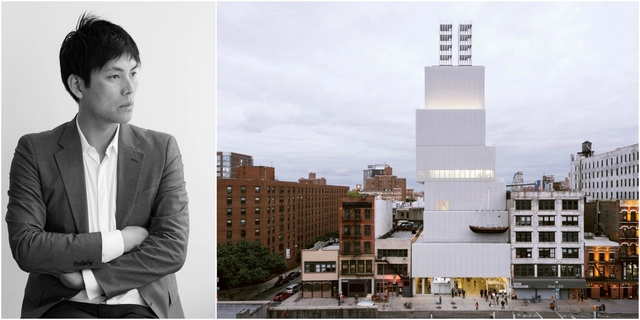
The 2018 International Housing Finance Summit, organized by INFONAVIT, brought together experts from various disciplines to discuss the future of cities and the lessons learned to date. Held on May 2 and 3 at the Camino Real in Polanco, the event hosted prominent figures who discussed urban transformation processes to evaluate urban models that could guide us toward a comprehensive master plan.
The event featured Shohei Shigematsu, a partner at OMA, a firm whose global projects have established it as one of the world's leading architecture practices. OMA operates within the traditional boundaries of architecture and urbanism and works in parallel with AMO, a research and design studio that applies architectural thinking to other domains. The firm is led by nine partners—Rem Koolhaas, Ellen van Loon, Reinier de Graaf, Shohei Shigematsu, Iyad Alsaka, David Gianotten, Chris van Duijn, Ippolito Pestellini Laparelli, and Jason Long—and has offices in Rotterdam, New York, Beijing, Hong Kong, Doha, Dubai, and Perth.
Continuing their Time-Space-Existence series of monthly videos leading up to this year’s Venice Biennale, PLANE—SITE have released a new conversation with architect and former Harvard GSD chair of architecture Toshiko Mori. Each video highlights the ideas that drive the work of well-known designers, with this episode focusing on Mori’s philosophy of visual communication, dialogue with history and considering the future in her work.

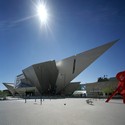
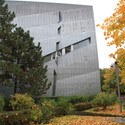
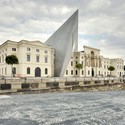
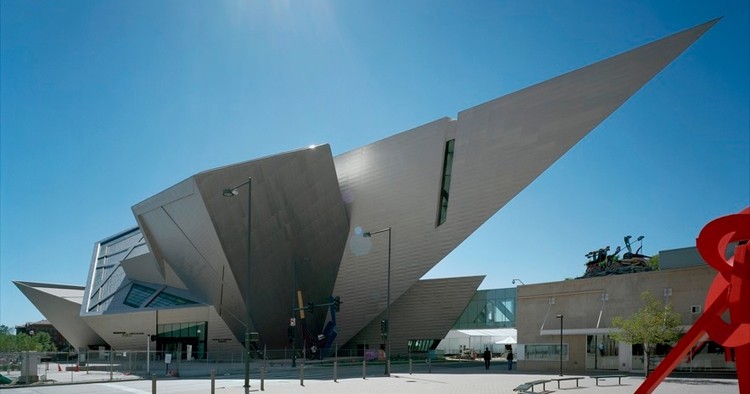
In the architecture world, few designers can claim to have a more clearly-defined style than Daniel Libeskind (born May 12, 1946). Much of Libeskind's work is instantly recognizable for its angular forms, intersecting planes, and frequent use of diagonally-sliced windows, a style that he has used to great effect in museums and memorials—but which he has equally adapted to conference centers, skyscrapers, and shopping malls.
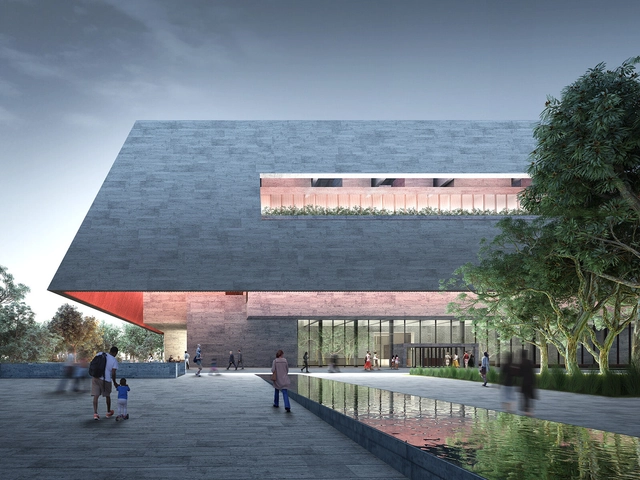
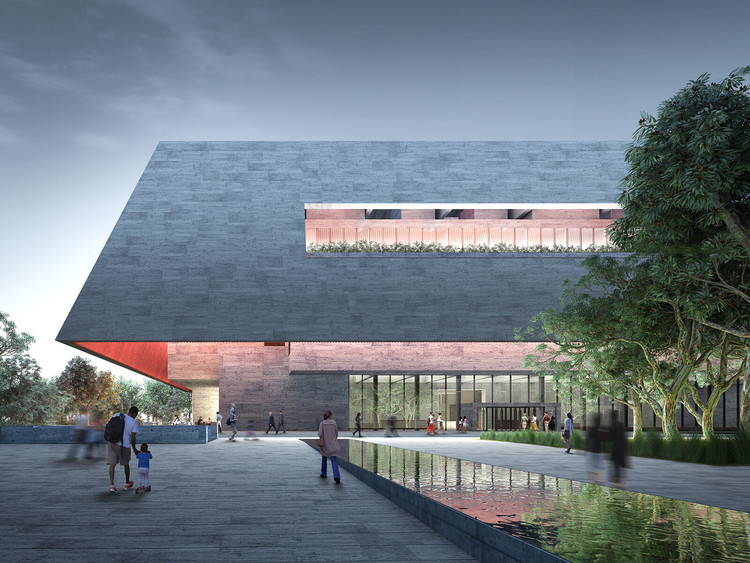
Arts South Australia has unveiled 6 designs shortlisted in a competition for the Adelaide Contemporary, a new cultural destination in Australia's fifth-most populous city. The shortlist, which was announced in January, features a star-studded list of international practices, pairing some of Australia's most famous firms such as Woods Bagot, HASSELL, and Durbach Block Jaggers with international names such as Adjaye Associates, BIG, Diller Scofidio + Renfro, David Chipperfield Architects, and Ryue Nishizawa.
The Adelaide Contemporary is planned to transform the site of the former Royal Adelaide Hospital (oRAH), and will feature exhibition, research, and education spaces situated in a public sculpture park and community meeting place. The museum will also notably host the Gallery of Time, a first-of-its-kind space to exhibit Aboriginal art alongside art from Europe and Asia, inviting visitors to see Australian art in a global context. The six designs are now being displayed in an online gallery created by competition organizer Malcolm Reading Consultants, and in a public exhibition being held in Adelaide at the Art Gallery of South Australia.

Assumpció Puig is set to become the first female dean of the College of Architects of Catalonia (COAC) after leading the Ara, Arquitectes (“Now, Architects”) slate. The winning list received 1,238 votes, defeating the candidacies of Ramon Torra (600 votes) and Enric Mir (385) votes, according to an announcement by the COAC.
The professional association reported that 2,452 members voted, representing 24% of eligible voters—an improvement over the 2015 elections, which saw a 17.3% turnout. Puig will lead the governing board for the 2018–2021 term, alongside Pere Castelltort (secretary), Ione Ruete (treasurer), and board members Josep Ferrando, Guillem Costa, and Duna Bellmunt.

Historic England has given protection to 17 Post-Modern buildings through their new listing publication. The bold, playful examples of a critical reaction to Modernism, designed between 1970 and 1990, have been listed to stem losses for the valued architectural style, following a recommendation from the UK government’s Department for Digital, Culture, Media, and Sport.
The listed schemes vary in terms of location and use, encompassing culture, housing, education, civic, commercial, and law. From Crown Courts in Cornwall and warehouses in Slough to libraries in Cambridge and housing schemes in London, the listings reflect a revived interest in Post-Modernism, which was spurred by the 2011 “Style and Subversion” exhibition at the V&A in London.
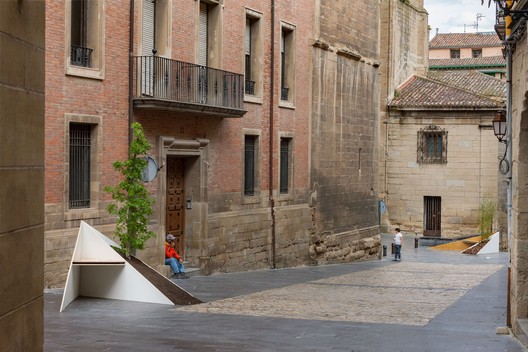
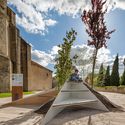
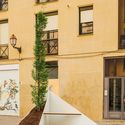
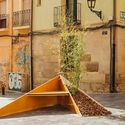
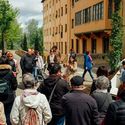
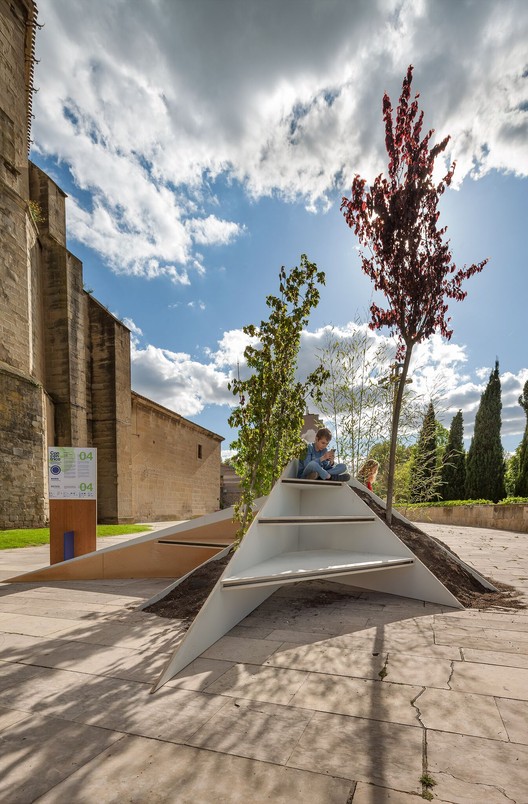
Conéntrico is an International Architecture and Design Festival that proposes reflecting on the city of Logroño (Spain) by revitalizing underutilized public spaces. Its latest edition, Conéntrico 04, takes place between April 27 and May 1, 2018, in Logroño's Historic Center. The festival invites visitors to explore the city through installations, exhibitions, meetings, activities, and performances that connect venues, squares, streets, courtyards, and hidden spaces that typically go unnoticed in daily life. Blurarquitectura intervenes in the Santiago Parish with a bench and a tree, offering a new perspective on the space.

The Board of Directors of La Biennale di Venezia, upon recommendation from 2018 curators Yvonne Farrell and Shelley McNamara of Grafton Architects, have announced the jury for the forthcoming Venice Biennale.
The jury will be responsible for awarding the Golden Lion for Best National Participation, the Golden Lion for Best Participant in the International Exhibition FREESPACE, and the Silver Lion for a Promising Young Participant in the International Exhibition FREESPACE. They will also have the opportunity to award one special mention to National Participations and two special mentions to the participants in the International Exhibition.
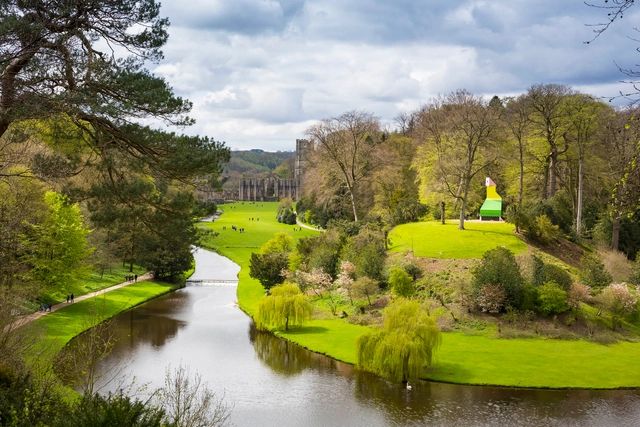
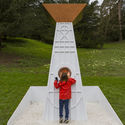
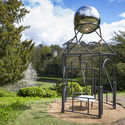
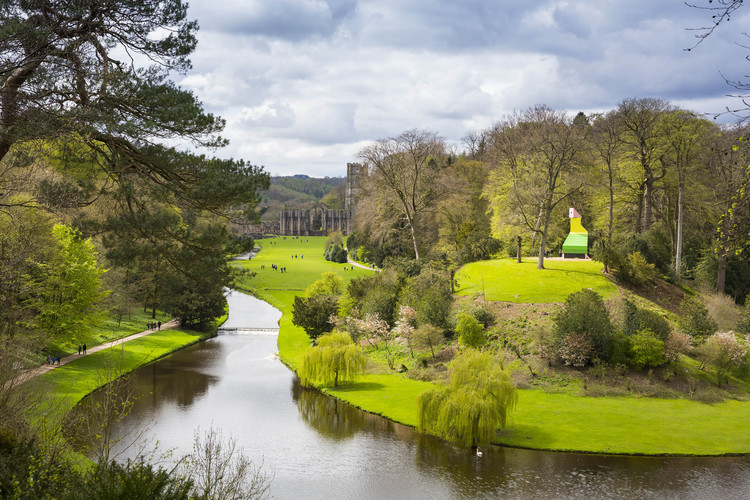
The eighteenth-century English water gardens were often designed with playful intent. Picnicking visitors would be surprised as fountains spouted without notice and perplexed as they stumbled upon mysteriously evocative structures like gazebos and banquet halls. At Fountains Abbey and Studley Royal Park in Yorkshire, home to one of the world’s best-preserved water gardens, these historic botanic and architectural follies—or, impractical, playful forms—were once abundant. Today, they’re being reinterpreted through equally whimsical contemporary art installations.

As part of our 2018 Venice Architecture Biennale coverage we present the proposal for the Chinese Pavilion. Below, the participants describe their contribution in their own words.
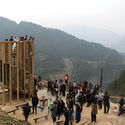
The motivation for this exhibition is more than just xiangchou, a Chinese term that refers to nostalgia for rural lands. We return to the countryside where Chinese culture originated to recover forgotten values and overlooked possibilities; from there, we will build a future countryside.
– Li Xiangning (Curator)
One of the major challenges facing contemporary built environments is the future of rural development. In China, the countryside has become a new frontier for experiments in this area, and the country is developing its countryside at a speed and scale unseen in the West. Drawn by the promise of boundless opportunity, architects, artists, developers—as well as capital flow—are converging in rural areas across the nation.

Uber has unveiled images of its vision for the future of its revolutionary ride-sharing business. “Uber Elevate” seeks to herald in a new era of “urban aerial ridesharing” beginning in 2023 with customers able to hail a flight on-demand.
As reported by The Verge, this future vision has seen Uber hold a competition inviting architecture firms to speculate on the “Uber Air Skyports” of tomorrow. The Skyports comprise a system of launchpads and landing sites throughout the urban landscape hosting a futuristic “flying taxi” service. At the company’s second annual Elevate conference in Los Angeles in May 2018, Uber revealed the winning designs from six firms, capable of transporting more than 4000 passengers per hour.
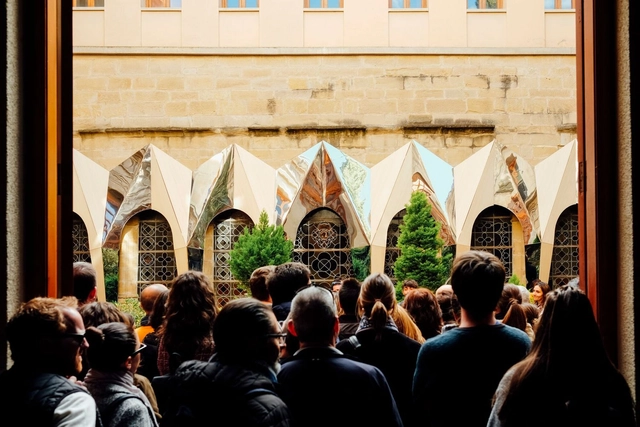
Concéntrico is an International Architecture and Design Festival that proposes to reflect on the city of Logroño (Spain) through the revitalization of undervalued public spaces. Its latest edition, Concéntrico 04, took place between April 27 and May 1, 2018, in Logroño's Historic Center. The festival invites visitors to explore the city through installations, exhibitions, meetings, activities, and performances that establish a connection between the venues, squares, streets, courtyards, and hidden spaces that usually go unnoticed in daily life. Collectif Parenthèse gives a new meaning to the architectural space by reflecting the construction details of the Palacio Church.

Foster + Partners has unveiled their vision for the headquarters of DJI, the world’s leading robotics company, to be located in the Chinese technological powerhouse of Shenzhen. Symbolizing the “heart of innovation” for the robotics giant, the scheme seeks to alter the traditional concept of office architecture, generating a “creative community in the sky.”
Comprised of two towers, the scheme strikes a balance between research, development, office space and public amenities. The floors comprise floating volumes cantilevered from central cores by steel mega-trusses, ensuring maximum flexibility in large, column-free workspaces.
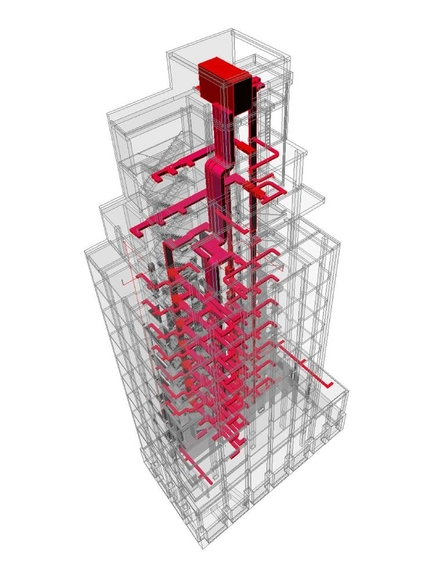
The arrival of BIM methodology is driving a paradigm shift in how different players in the global construction sector work and collaborate. In Spain, a growing number of companies are using and beginning to benefit from this digital modeling tool. However, much work remains, and the full implementation of this new workflow will require periods of adaptation and assimilation for both the public administration and the private sector.
A few weeks ago, Ana Rojo, General Director of Production and Engineering at Ineco, announced that public building projects in Spain would be required to use BIM methodology by the end of 2018.
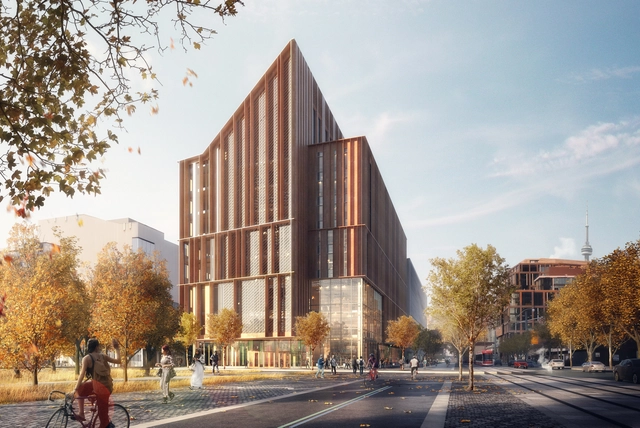
A collaboration between Moriyama & Teshima Architects and Acton Ostry Architects have been announced as the winner of the competition for a new timber building in Toronto. Their proposal beat out several other notable firms including Shigeru Ban, who is known for his timber constructions, Patkau Architects who worked with MJMA, and Provencher_Roy who partnered with Turner Fleisher. The winning design scheme, called The Arbour, will be a net-zero tower to house a new school of computer technology as part of an expansion at George Brown College.
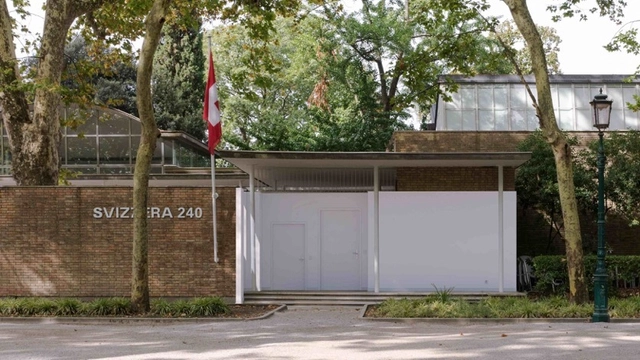
As part of our 2018 Venice Architecture Biennale coverage we present the proposal for the Swiss Pavilion. Below, the participants describe their contribution in their own words.
The Swiss Arts Council Pro Helvetia is delighted to announce the presentation of «Svizzera 240: House Tour» at the Swiss Pavilion at the 16th International Architecture Exhibition – La Biennale di Venezia. The exhibition focuses on the unfurnished interior of contemporary housing by celebrating a peculiar form of architectural representation — the «house tour».

As part of our 2018 Venice Architecture Biennale coverage we present the proposal for the Japan Pavilion. Below, the participants describe their contribution in their own words.
In the 20th century, the industrialization of society raised productivity and brought us convenient life with economic growth. However, the change has made us adapt our lives into an industrial network and created the barrier between people and environmental resources. One of the main roles of the 21st-century architecture is to break the barrier and to realize higher accessibility to resources.
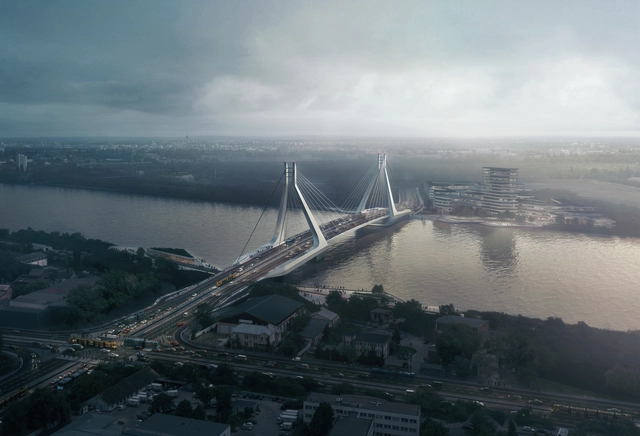
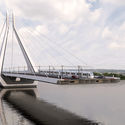
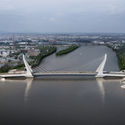
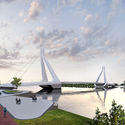
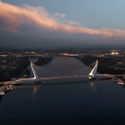
UNStudio, in collaboration with Buro Happold Engineering, has won an international competition for the design of a new bridge spanning the River Danube in the Hungarian capital of Budapest. Their scheme will serve as a blueprint for the "Galvani Bridge" connecting South Buda and Csepel, balancing graceful aesthetics with strong performance.
The competition for the bridge was conceived with the goal of decreasing the 600,000-strong daily traffic load on existing bridges across the Danube by 40,000. As well as easing traffic congestion, the bridge is intended to embody a liveable, loveable, healthy image of 21st-century Budapest.
.jpg?1525882733&format=webp&width=640&height=580)
The Royal Institute of British Architects (RIBA) has announced the winners for its 2018 Awards for International Excellence, and the 2018 International Emerging Architect. The 20 schemes were chosen from the entries for the RIBA International Prize, the winner of which will be announced in November 2018.
The 20 winners of the Awards for International Excellence hail from 16 countries, ranging from large urban infrastructure schemes, cultural destinations and educational buildings to civic spaces, private homes, and places of worship. The schemes also form a longlist for the RIBA International Prize 2018, which will be narrowed to four buildings in September 2018, and ultimately a winner in November.
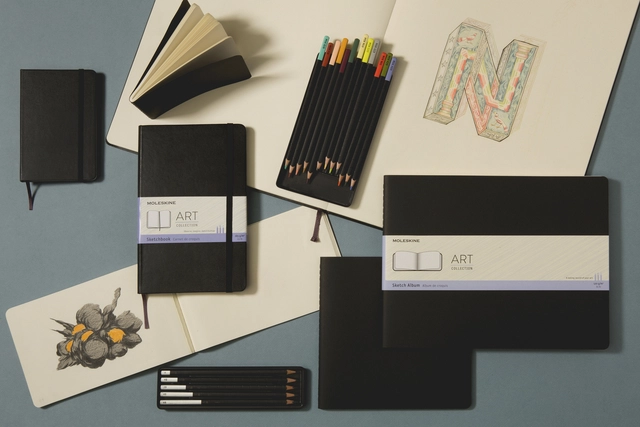
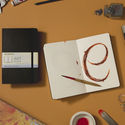
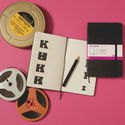
Moleskine, the go-to brand of sketchbook lovers have expanded their luxury notebook line, The Art Collection. The Italian paper-manufacturing brand and architects' favorite (we know we are!) dedicates this new collection to those who value the creative process just as much as the final result and want to translate their stories and ideas onto papers. Whether it’s drawing, doodling, painting, sketching, or composing, the Art Collection meets the diverse needs of its users who "simply need get lost in their colors and visions without fear of losing the spirit of their work."
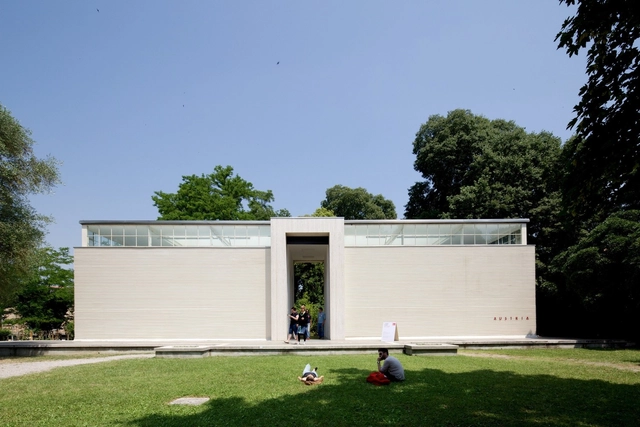
As part of our 2018 Venice Architecture Biennale coverage we present the proposal for the Austrian Pavilion. Below, the participants describe their contribution in their own words.
Cities are largely defined by their public spaces. It is here that a range of user expectations come together. The aim of urban design is to find a balance, to act with an eye to the future and cities are largely defined by their public spaces. It is here that a range of user expectations come together. The aim of urban design is to find a balance, to act with an eye to the future and to increase the attention given to public space. Public space is social space. And this is precisely why design is so important. In terms of architectural language, the quality of public space is defined by the balance between space and place, by convincing materials and by major urban design signals as much as by spontaneous and informal gestures. And, always, by high aesthetic aspirations.
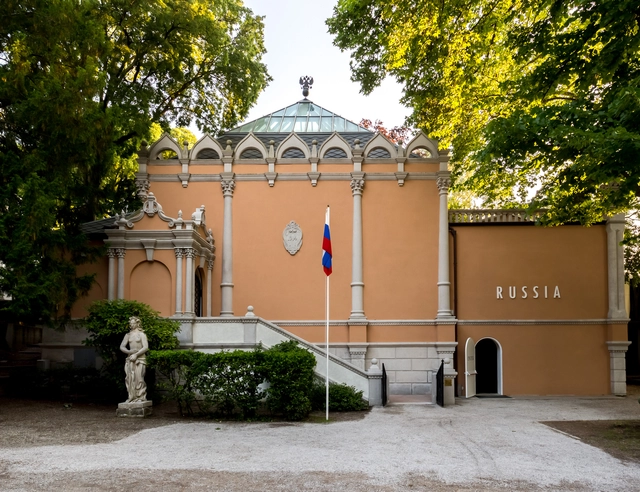
As part of our 2018 Venice Architecture Biennale coverage we present the proposal for the Russian Pavilion. Below, the participants describe their contribution in their own words.
The Russian Pavilion is delighted to present Station Russia, which explores the past, present and future of the Russian railways. In an environment which is in parts uninhabitable, to the extent that roads cannot be built, railways have become the lifeblood of the largest country in the world. Station Russia explores how they, and the people who use them, negotiate the vast and often empty expanse of the Russian landscape.
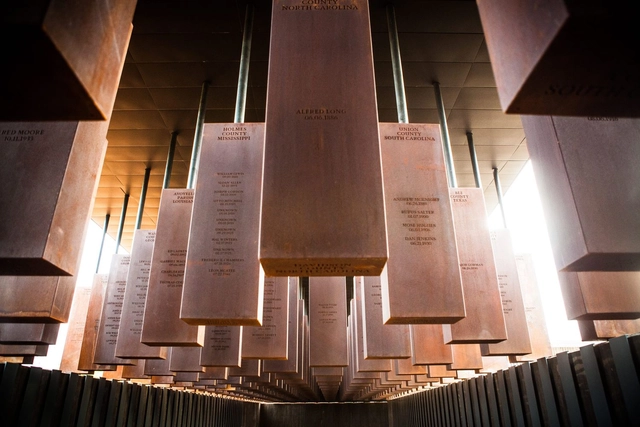
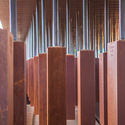
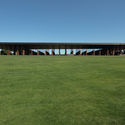
The "National Memorial for Peace and Justice," designed in collaboration with MASS Design Group, has opened in Montogomery Alabama. Commissioned by the Equal Justice Initiative, the scheme is America’s first memorial dedicated to “the legacy of enslaved black people, people terrorized by lynching, African Americans humiliated by racial segregation and Jim Crow, and people of color burdened with contemporary presumptions of guilt and police violence.”
The memorial's April 23rd opening coincided with the opening of the Equal Justice Initiative's Legacy Museum, addressing similar injustices.

__Courtsey_DAG.jpg?1525765735 "Aerial Photography, Liban. Image Courtesy of DAG")





.jpg?1525736516 "The Cloud by Foster Carter. Image © Charlotte Graham")









.jpg?1525882733)



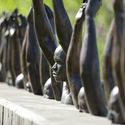
.jpg?1525797611 "Kwame Akoto Bamfo Exhibit at the National Memorial for Peace and Justice. Image © Equal Justice Initiative / Human Pictures")
