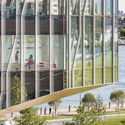
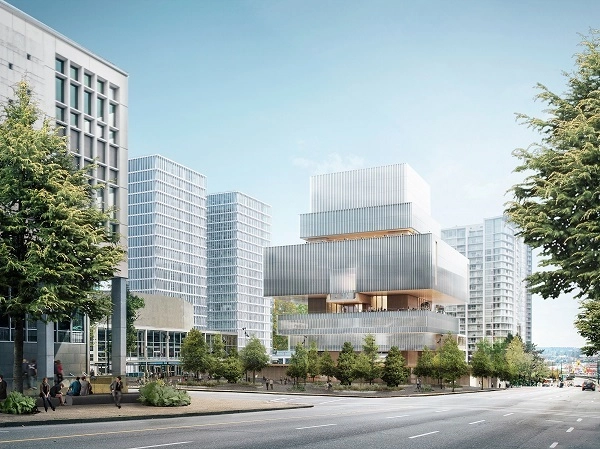
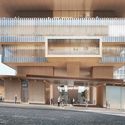
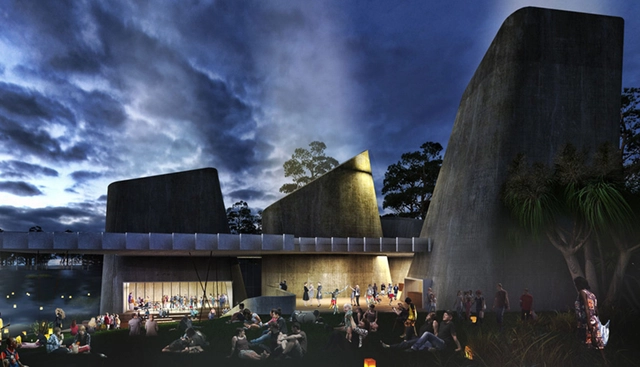
View across Queen Elizabeth Square. Image Courtesy of Herzog & de Meuron
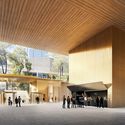
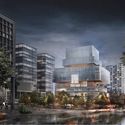
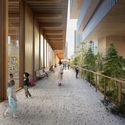
The Vancouver Art Gallery has unveiled the final design for its 300,000-square-foot building designed by Herzog & de Meuron. Designed to serve the Gallery’s ever-expanding collection of art and educational programs, the scheme will offer “a global platform for Vancouver’s and Canada’s thriving arts scene and play a vital role in establishing this city as one of the world’s most foremost cities for arts and culture.”
The scheme has been designed as a sculptural, symmetrical, upright building infusing opaque and transparent surfaces. The stacked scheme sees a minimal mass at the bottom contrast with larger volumes concentrated at the top, allowing light and air to filter down to an active, open-air courtyard below.
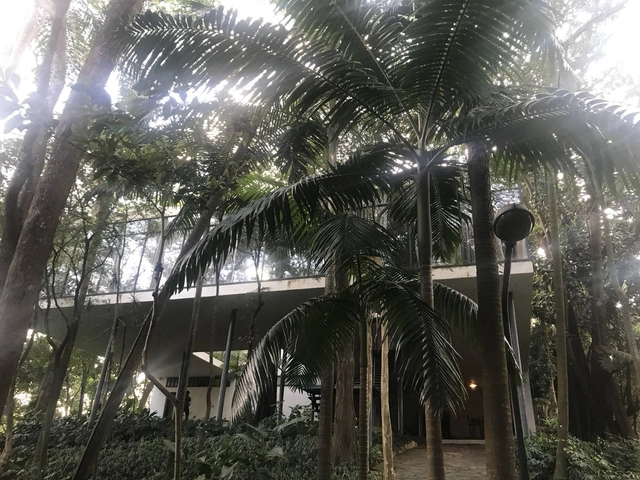
The Glass House, the residence where Lina Bo Bardi and her husband, Pietro Maria Bardi, lived for over 40 years and the current headquarters of the Lina Bo and P.M. Bardi Institute, will open its doors for a special free tour in celebration of São Paulo's 465th anniversary. The program begins at 11:30 AM and will feature the participation of the Institute's president, Waldick Jatobá.
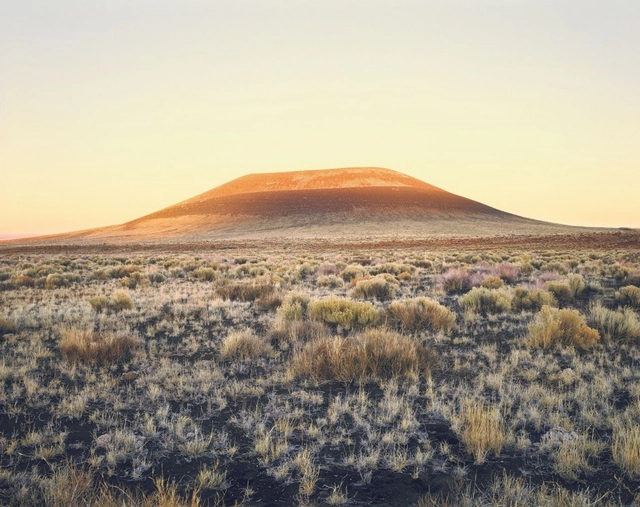
Roden Crater. Image Courtesy of Florian Holzherr/James Turrell Studio
American light and space artist James Turrell's best-known work, Roden Crater, is now set to open to the public within the next few years thanks to a series of partnerships and new funding. Part of the additional funds includes a $10 million donation from Kanye West that would allow the project to expand and open within the next five years. Only a small group of people have experienced the crater, and the new funding will jump-start the updated master plan, which includes a restaurant, visitor’s center, cabins, and a "light-spa."
Videos
Serpentine Gallery Pavilion 2017 / Francis Kéré. Image
The ICO Museum (Madrid) has extended Francis Kéré: Primary Elements, the first exhibition in Spain dedicated to the Burkina Faso-born, German-trained architect. Originally scheduled to close on Sunday, January 20, the museum has pushed the closing date back to Sunday, February 3.
Gensler has released details of their proposed Tower Fifth in New York City. If realized, the 1556-foot-tall scheme would be the second-tallest building not just in New York, but in the Western Hemisphere. Located east of Fifth Avenue between 51st and 52nd Street, the tower will sit adjacent to St. Patrick’s Cathedral.
According to Gensler, who designed the scheme in collaboration with developer Harry Macklowe, the tower “creates a new paradigm for how a supertall structure meets the street and interacts with its neighbors.”
https://www.archdaily.com/910068/genslers-tower-fifth-in-new-york-city-will-be-the-second-tallest-building-in-the-western-hemisphereNiall Patrick Walsh
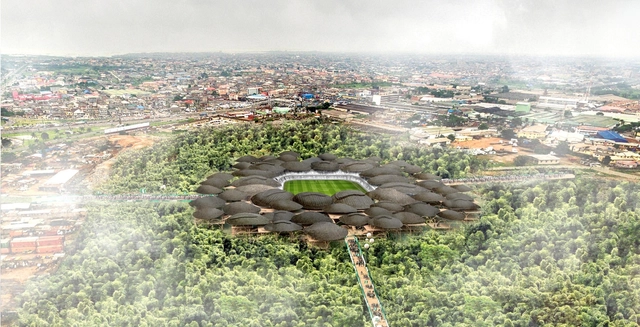
First Place: Bamboo Stadium. Image via arch out loud
Architecture research initiative “arch out loud” has announced the winners of their “Waste: Multi-Purpose Stadium” competition, asking participants to speculate on the design of a multi-purpose stadium at the former Olusosun Landfill in Lagos, Nigeria.
The competition was organized in response to the fact that the world creates more than a billion tons of garbage per year, most of which is incinerated, buried, and explored to landfills. As populations and major cities expand, so too must our “ability to reverse wasteful tendencies and begin living more efficiently and sustainably.”
https://www.archdaily.com/910049/competition-winning-ideas-for-multi-purpose-stadiums-on-former-lagos-landfillNiall Patrick Walsh
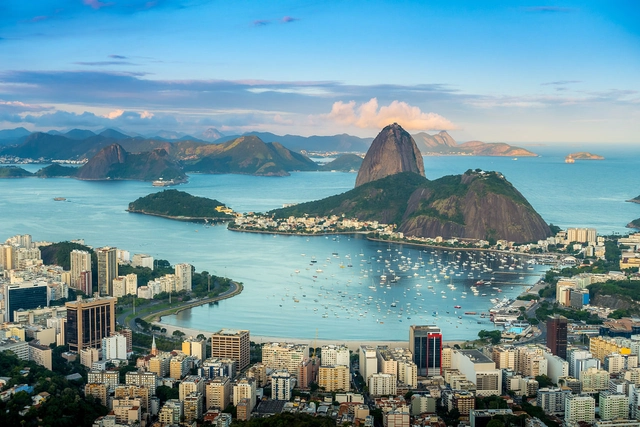
UNESCO has named Rio de Janeiro, Brazil as the World Capital of Architecture for 2020. In keeping with UNESCO’s recent partnership agreement with the UIA, UNESCO designates the World Capital of Architecture, which also hosts the UIA’s World Congress. The World Capital of Architecture is intended to become an international forum for debates about pressing global challenges from the perspectives of culture, cultural heritage, urban planning and architecture.
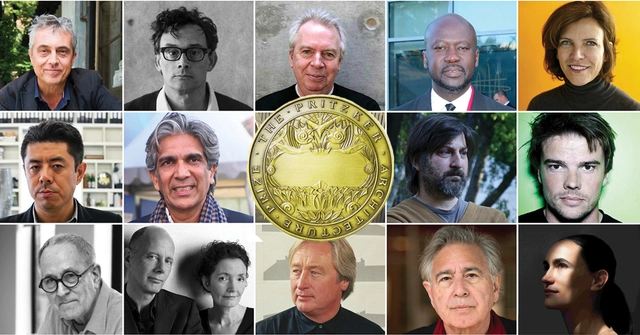
It's a new year, and as we inch closer to February speculation has begun to swirl around who will be named next laureate(s) of the Pritzker Prize. What used to be a somewhat predictable award has become less so in recent years, and if you look at who has won you will realize that anything is possible. Will the jury honor a member of the "old guard," as when they awarded the late Frei Otto? Or will they recognize a young architect, as when they selected Alejandro Aravena?
We want to hear from our readers - not just about who probably will win the prize, but about who should win the prize, and why.
Cast your vote in the poll below - or add in the dark horses you think deserve the honor in 2019.
Jabiru Masterplan. Image Courtesy of NAAU and Enlocus
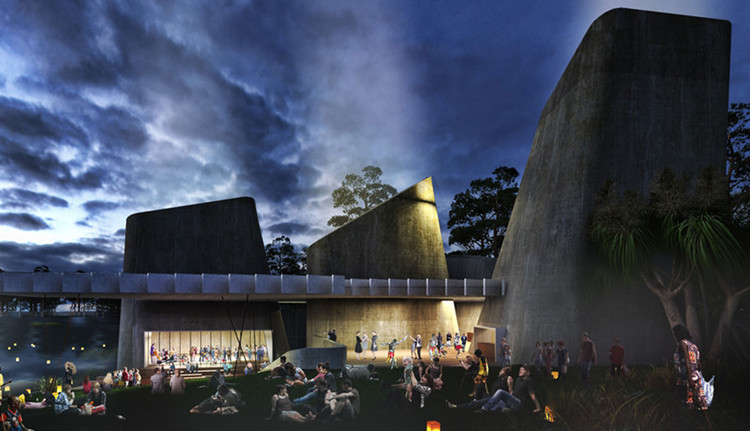
Australian practices NAAU and Enlocus have designed a plan to transform the mining town of Jabiru in Kakadu National Park into a tourism destination. The Gundjeihmi Aboriginal Corporation will receive $446 million in funding to support the project, setting out a vision for the future of the town following the scheduled closure of the nearby Ranger uranium mine in 2021. The plan includes new accommodation, education and health services, and a World Heritage Interpretation Center.
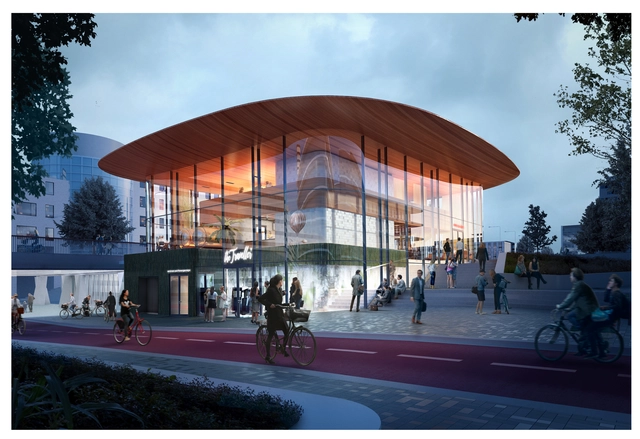
Construction has begun on the Powerhouse Company-designed pavilion for the ING campus in Amsterdam. Located in the up-and-coming district of Amsterdam Southeast, the 900-square-meter pavilion seeks to “make a bold statement while integrating with its surroundings."
The clean, minimalist pavilion will sit at the heart of the ING campus, serving as both a dining area and a multifunctional space for the community. Emphasizing the natural landscape, the pavilion offers a synergy between the built and natural environment through a friendly circular form, a timber interior, and green Tichelaar tiles on the north and east facades.
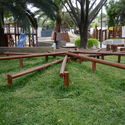
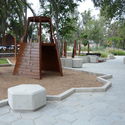
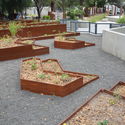
Villa Fantasía Park is a space where several key community areas converge, featuring children's play zones and a wildlife sanctuary for confiscated, rescued, or donated animals. Designed by architects Kei Arao Takahashi, J. Abraham Lara Ramiro, and Héctor García Ventura, the project is also an Environmental Management Unit located in Jalisco, Mexico, spanning an area of 16,900 square meters.
https://www.archdaily.com/1120926/villa-fantasia-park-a-space-between-environmental-management-and-social-interactionKei Arao Takahashi, J. Abraham Lara Ramiro, J. y Héctor García Ventura
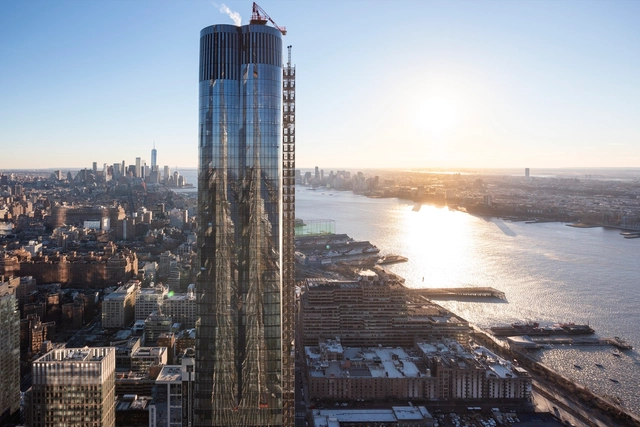
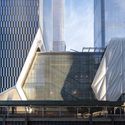
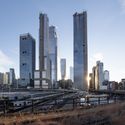
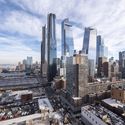
Construction has completed on Diller Scofidio + Renfro (Lead Architect) and Rockwell Group's (Lead Interior Architect) 15 Hudson Yards, an 88-story skyscraper marking the first residential project in the Manhattan masterplan. The scheme is now open with 60% of residential units already sold, totaling over $800 million in sales.
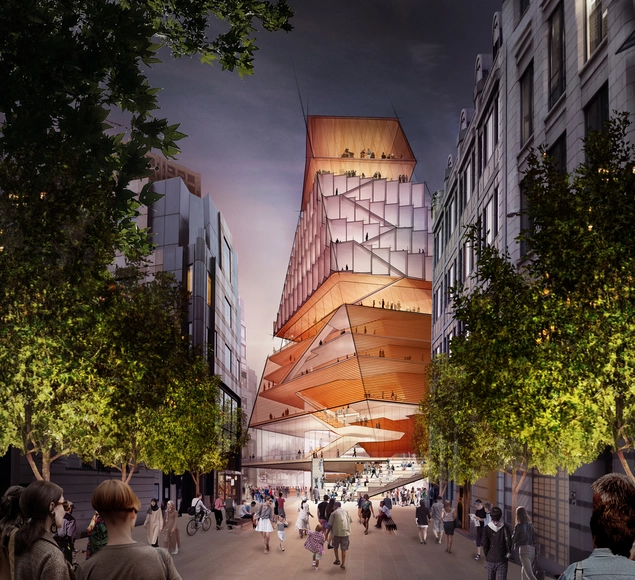
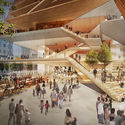
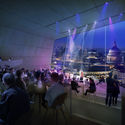
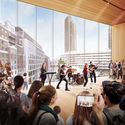
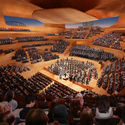
Concept Design: Centre for Music. Image Courtesy of Diller Scofidio + Renfro
Diller Scofidio + Renfro have revealed the design for the new London Centre for Music. Made for The Barbican, London Symphony Orchestra and Guildhall School of Music & Drama, the first concept designs were released as part of a progress update on plan for the new proposed building. Made to be a world class center for music in London, the design would create an iconic new gateway to the City of London’s emerging Culture Mile.
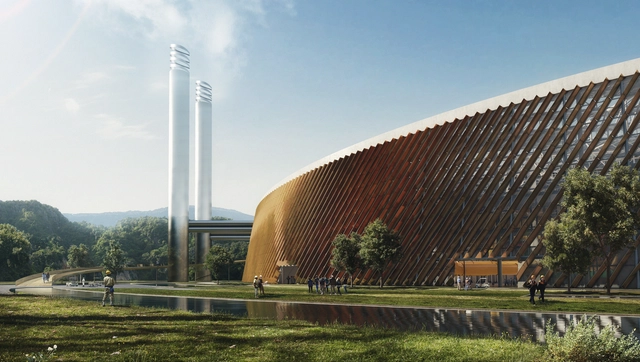
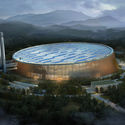
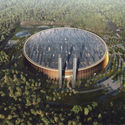
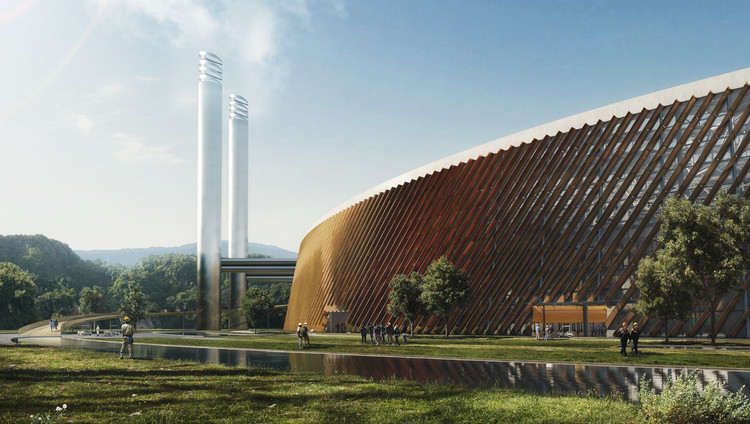
Shenzhen East Waste-to-Energy Plant. Image Courtesy of Schmidt Hammer Lassen and Gottlieb Paludan
The world's largest waste-to-energy plant by Schmidt Hammer Lassen and Gottlieb Paludan is set to open next year on the outskirts of Shenzhen, China. The new plant is made to handle 5000 tons of waste per day within a simple, clean, and iconic structure. It will incinerate waste and generate power while teaching residents about the waste-energy cycle. The project aims to showcase new developments in China's waste-to-energy sector and share them with the world.
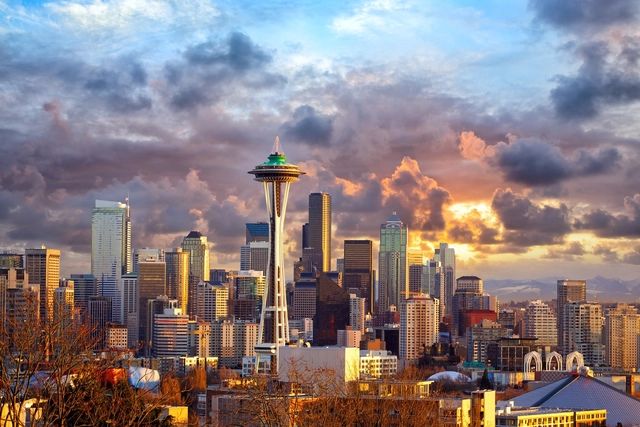
Microsoft has unveiled plans to commit $500 million to advance affordable housing solutions across the city of Seattle, Washington. The money, to be distributed as loans and grants, will kick-start new solutions to the city’s housing crisis, where income increases have lagged behind rising housing prices.
The investment breaks down as $225 million committed to subsidize middle-income housing construction in six targeted cities, $250 million to support low-income housing across the King County region, and $25 million to philanthropic grants to address homelessness in the greater Seattle region. The tech giant has targeted the region in close proximity to the site of its Redmond headquarters expansion, expected to accommodate 8,000 new employees.
https://www.archdaily.com/909841/microsoft-is-investing-500-dollars-million-in-seattle-affordable-housingNiall Patrick Walsh
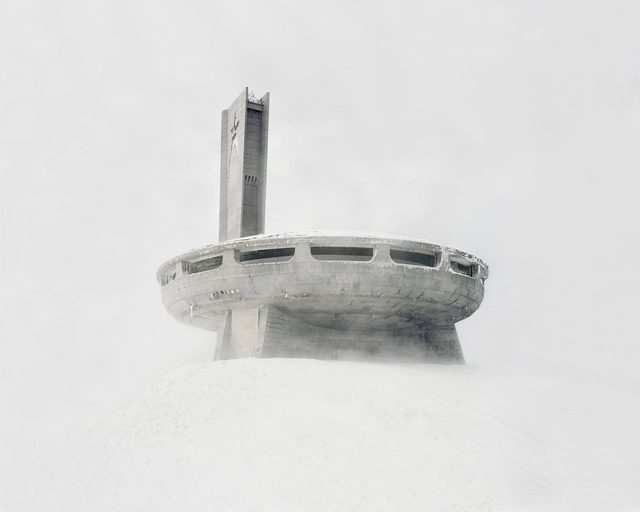
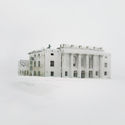
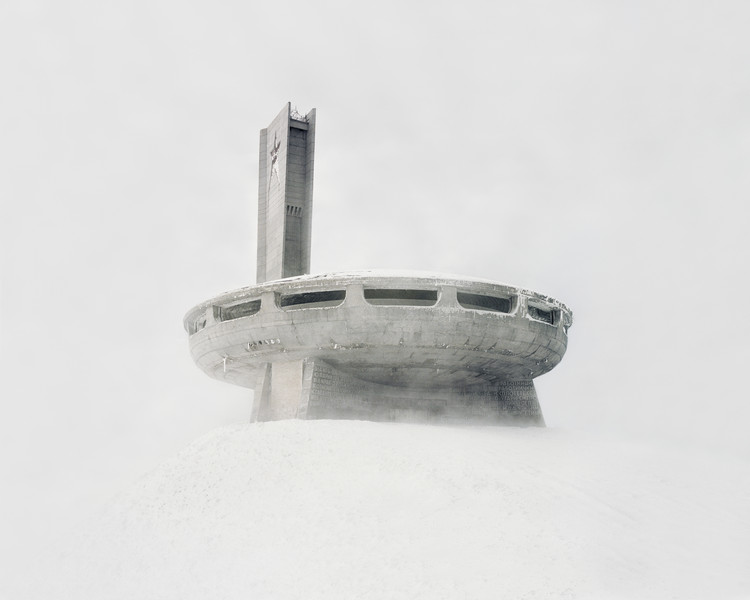
The “Restricted Areas” photography set distills humanity’s strive to perfection through recording abandoned Soviet infrastructure. Traveling to now-deserted landscapes which once held great importance as centers of technological progress, Tkachenko captured images of “forgotten scientific triumphs, abandoned buildings of almost inhuman complexity” and a “technocratic future that never came.”
Videos
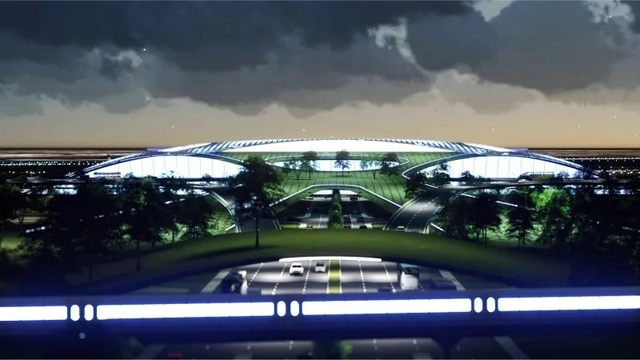
Houston Spaceport. Image Courtesy of Houston Airport System
A new video by AERIAL FUTURES explores commercial space flight through the Houston Spaceport. The video was produced as part of a broader research initiative bringing together leading thinkers, practitioners and operators to imagine the potential opened up by spaceports. The video explores the spaceport as a new kind of architectural typology, and asks what kind of impact a spaceport is likely to have on the city and its population.
Currently, project production within universities in Mexico is immense, and we believe it is the perfect time to showcase some of their best work. Many undergraduate theses—also known as graduation projects—address truly interesting and valuable topics for our country. Unfortunately, the vast majority remain stored on library shelves or in a computer folder, missing the opportunity to drive real change in our cities and the way we inhabit them.
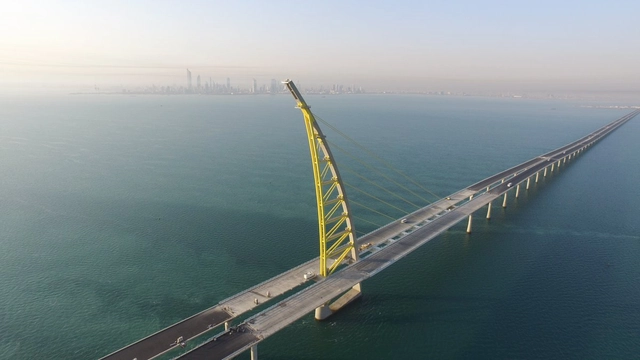
Sheikh Jaber Al-Ahmad Al-Sabah Causeway. Image Courtesy of Hyundai E&C
The world's longest bridge by Hyundai E&C and Combined Group Contracting is nearing completion in Kuwait. Called the Sheikh Jaber Al-Ahmed Al-Sabah causeway, the $3 billion project is one of the largest infrastructure projects in the world. Running a total length of over 30 miles, the bridge will connect Kuwait City on the south of the bay with Subiya New Town to the north. The causeway joins a larger development plan for the revival of the ancient Silk Road trade route.
The New York Chapter of the American Institute of Architects has presented 27 projects with 2019 Design Awards. AIANY announced the results after two days of deliberations by a a jury of independent architects, educators, critics, and planners. For each of the five categories, winning projects were granted either an “Honor” or “Merit” award, and were chosen for their design quality, innovation and technique.
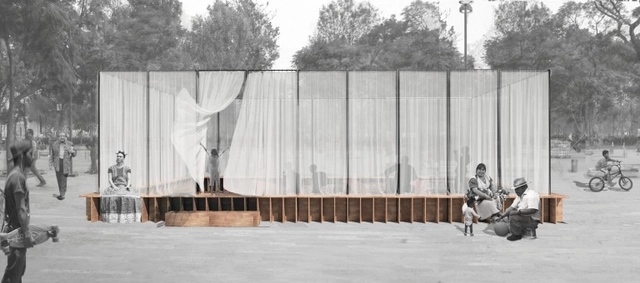
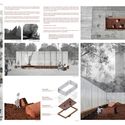
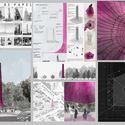
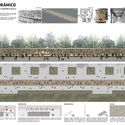
For the third time, the Architecture and City Festival MEXTRÓPOLI is hosting the competition Arquine No. 21 | MEXTRÓPOLI Pavilion 2019. On Monday, January 14, from 10:00 am to 7:00 pm, all registered proposals were submitted. Following a deliberation at the Arquine offices at Avenida Ámsterdam 163 in Mexico City to evaluate the 297 proposals submitted (out of 371 registered), the jury—composed of Víctor Alcérreca, Sol Camacho, Mario Corea, Hernán Díaz Alonso, Jimena Hogrebe, and Fermín Espinosa (as technical juror)—reached the following decisions:
https://www.archdaily.com/1119583/these-are-the-results-of-the-arquine-competition-no-21-mextr-poli-pavilion-2019ArchDaily Team
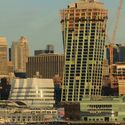
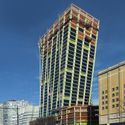
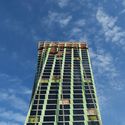
The development’s larger 35-story, 400-foot-tall structure will twist alongside a second 300-foot-tall sister tower, both clad with bronze and travertine, sharing a connected podium and skybridge.
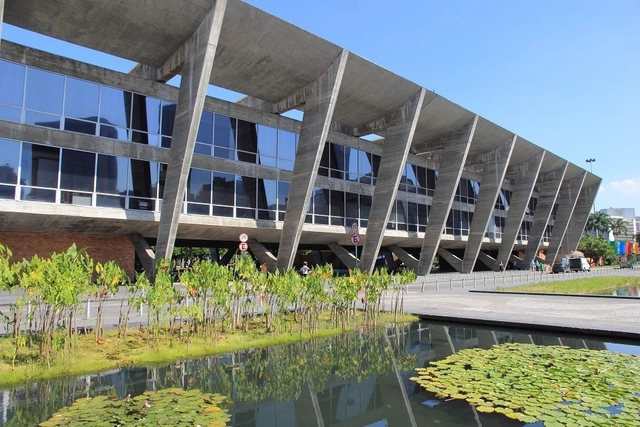
Museum of Modern Art. Designed by Rio de Janeiro architect Affonso Eduardo Reidy. Image courtesy of CAU/BR
Rio is the World Capital of Architecture. The title was awarded by the United Nations Educational, Scientific and Cultural Organization (UNESCO) on Friday morning, January 18, during a ceremony held at the organization's headquarters in Paris, and stems from the hosting of the World Congress of Architects in Rio in 2020. This is the first time a city has received this designation—established last year through a partnership between UNESCO and the International Union of Architects (UIA).
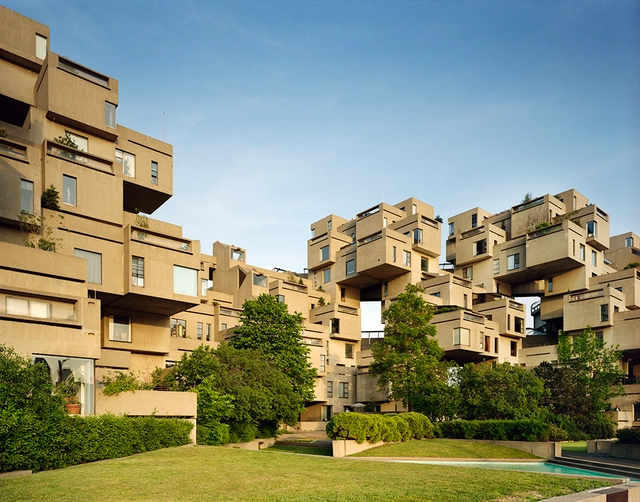
Moshe Safdie has been named the laureate for the 2019 Wolf Prize for Architecture. The award recognizes a winner in either painting, music, sculpture, or architecture. As one of Israel’s most prestigious international awards, the prize is bestowed upon luminaries for their accomplishments in advancing science and art for the benefit of humanity. The jury cited Safdie’s exemplary career motivated by the social concerns of architecture and his formal experimentation.

.jpg?1548160959&format=webp&width=640&height=580)


.jpg?1548160959)










_Houston_Airport_System.jpg?1547840428 "Houston Spaceport. Image Courtesy of Houston Airport System")
_Houston_Airport_System.jpg?1547840382 "Houston Spaceport. Image Courtesy of Houston Airport System")
_AERIAL_FUTURES.jpg?1547840248 "The Next Frontier. Image Courtesy of AERIAL FUTURES")