
Villa Fantasía Park is a space where several key community areas converge, featuring children's play zones and a wildlife sanctuary for confiscated, rescued, or donated animals. Designed by architects Kei Arao Takahashi, J. Abraham Lara Ramiro, and Héctor García Ventura, the project is also an Environmental Management Unit located in Jalisco, Mexico, spanning an area of 16,900 square meters.

As part of the Zapopan 2030 Territorial Strategy and a master plan called Zapopan Central, local authorities identified the need for a comprehensive renovation of Villa Fantasía. Consequently, in 2015, following a joint request from citizens and the local government, a design was commissioned to convert the site.
Technical and participatory assessments highlighted the deterioration and obsolescence of the original facilities and operations. Based on these findings, four strategic axes were established: Social, Environmental Conservation, Pedagogical, and Facilities and Equipment. The social axis promotes community engagement and interest in natural habitats and interaction with the park's facilities.

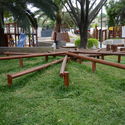
Under the pedagogical axis, the design of the public space fosters play activities centered on animal behavior, helping children develop social skills by learning about and valuing local flora and fauna.
The environmental conservation axis uses the concept of "Ecological Immersion" to integrate the urban intervention with its ecological context, fostering natural biodiversity. Furthermore, the wildlife areas have been redesigned as a sanctuary, moving away from outdated practices of acquiring and exhibiting wild animals in urban settings.

To address the Facilities and Equipment axis, a multidisciplinary team of architects, urban planners, engineers, industrial designers, educators, biologists, and veterinarians collaborated to design public spaces and facilities that support the other three core areas.
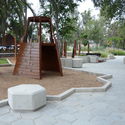
The primary design pattern is the hexagon, a geometric module found in various natural structures, which maximizes space efficiency. This grid accommodates diverse programs and varied typologies for buildings and pavements, while weaving around existing trees to ensure their preservation.

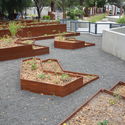
The landscape features permeable paver surfaces that improve rainwater runoff management. The planting palette was selected to integrate with local ecosystems, combining grasses, groundcovers, shrubs, and trees with the existing vegetation, which was restored through selective pruning and proper management.
The master plan is divided into three main zones based on wildlife management needs. The first zone serves as an initial entry threshold, featuring "unstructured" play areas that encourage learning and physical activity by mimicking animal movements. The second zone houses recovering animals and permanent residents that cannot be reintroduced to their original habitats. The final, restricted-access zone provides shelter and specialized medical care for animals in need.

The facilities include wildlife-appropriate lighting and water filtration and recycling systems for amphibians. Custom-designed mesh barriers were utilized instead of traditional cages, allowing for better natural integration and fostering a more respectful relationship between visitors and the resident animals.
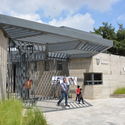
The three buildings designed for the complex include: the main entrance and café, which house public restrooms and a rooftop terrace; a veterinary clinic for surgery and recovery, adjacent to the animal food preparation and storage kitchen; and an administrative and staff building equipped with restrooms, changing rooms, a dining area, and a kitchen.

The massing splits the hexagonal volumes into two distinct parts to mimic the natural landscape: a solid base and a more dynamic upper volume that directs the eye toward the treetops through opposing sloped roofs. Board-formed concrete for the lower section and polished plaster for the upper volumes create ample height and break up spatial monotony. Metalwork and steel pergolas complete the exterior material palette.
The architectural language distinguishes the structures for human use from the animal habitats and facilities. The habitats are designed to maximize animal comfort, featuring naturalized walls, lush vegetation, and forms that mimic natural environments. The layout optimizes operations and maintenance logistics for the staff, while offering secure areas where visitors can safely appreciate the species housed at the sanctuary.
This article was written by Kei Arao Takahashi, J. Abraham Lara Ramiro, J. y Héctor García Ventura. The translation is powered by AI.