This guide covers a workflow that moves from project parameters to generated floor plans, 3D perspective views, exterior design exploration, and site context visualization, using AI tools in place of preliminary CAD and rendering work.
This guide covers a workflow that moves from project parameters to generated floor plans, 3D perspective views, exterior design exploration, and site context visualization, using AI tools in place of preliminary CAD and rendering work.
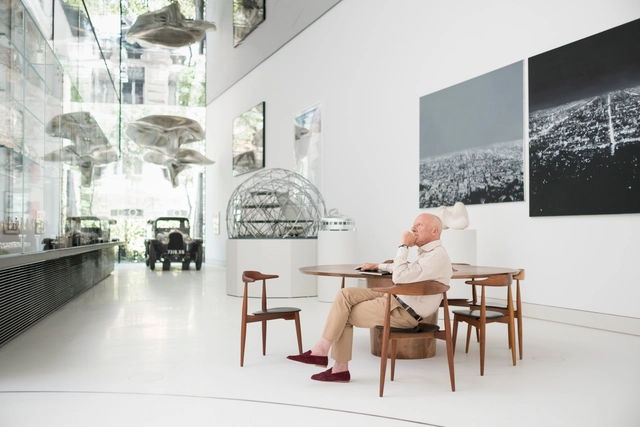
The Maestros project conducted an interview with Norman Foster, discussing with him topics related to his life, his approach to architecture, and the stories behind his buildings. Created, produced and published by Fundación Arquia, The Maestros collection is a cultural program that aims to create a platform where the most important architects can communicate “their thoughts to future generations of architects”.

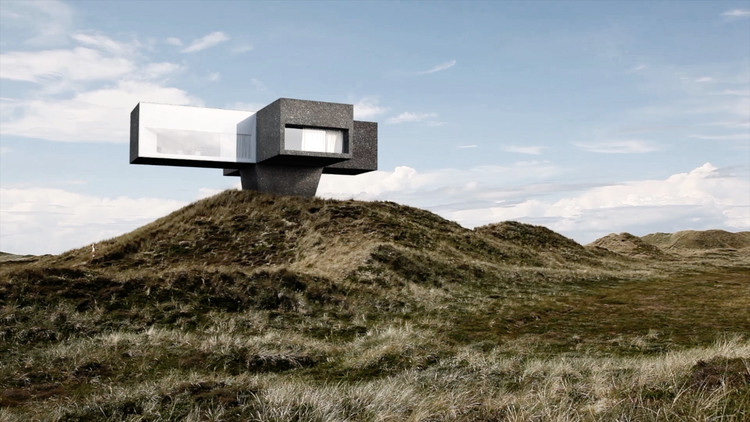
Studio Viktor Sørless has designed a coastal summer home currently under construction in Denmark. Called the Dune House, the project was made to be a one-off contemporary home on the edge of waterfront. Overlooking unobstructed views across the landscape, the project was designed for a film enthusiast to be a sustainable retreat inspired by Roman Polanski's movie The Ghostwriter.

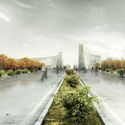
Hajizadeh & Associates elaborated a proposal for the entrance of the Gilan University in Rasht in Iran. Basing their conceptual approach on the Iranian notion of access, they created not only a passage or a connection space but a social and cultural area.
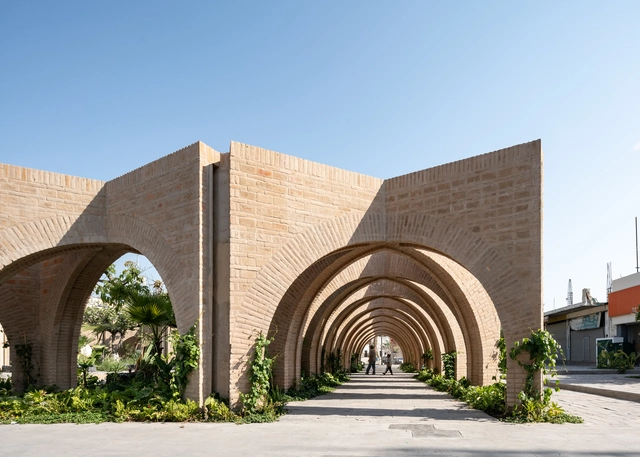
As part of Beijing Design Week, the Mexican Architecture Forum will feature presentations by the architects from PALMA, PRODUCTORA, Estudio MMX, and TO on September 6 and 7 at the Central Academy of Fine Arts in Beijing, China.
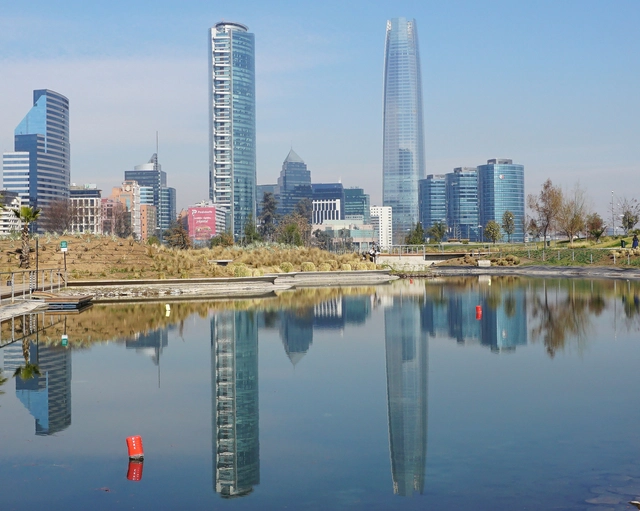
The Safe Cities Index (SCI) by The Economist Intelligence Unit ranks 60 representative cities worldwide based on indicators covering digital security, health security, infrastructure, and personal security.
Focusing on Latin America —and setting aside the repeated leadership at the top of the list by Tokyo, followed by Singapore, Osaka, Amsterdam and Sydney— where do this region's cities rank in terms of safety for 2019?
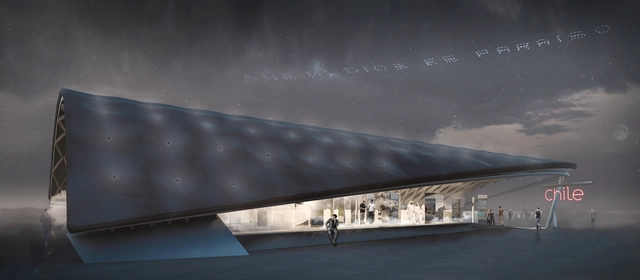
Out of 24 projects, the design by Smiljan Radic, Cecilia Puga, and Paula Velasco was selected to represent Chile at the upcoming world expo Expo Dubai 2020, to be held from October 2020 to April 2021.
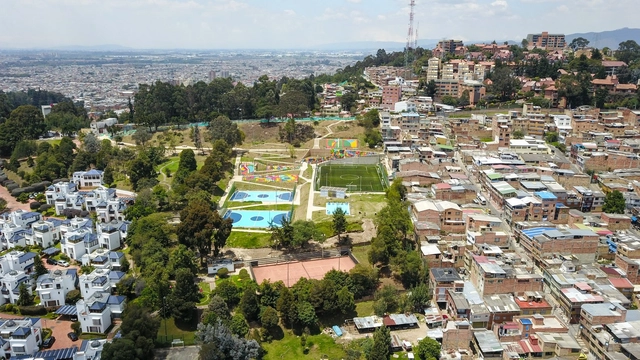
On August 27, 2019, the awards ceremony and academic symposium of the first Bogota Public Space Biennale (BEPBOG) took place. The event was the first of its kind in Latin America and the third worldwide, highlighting the value of public space in the Colombian capital and the importance of recognizing best practices regarding the spaces to which everyone is entitled.
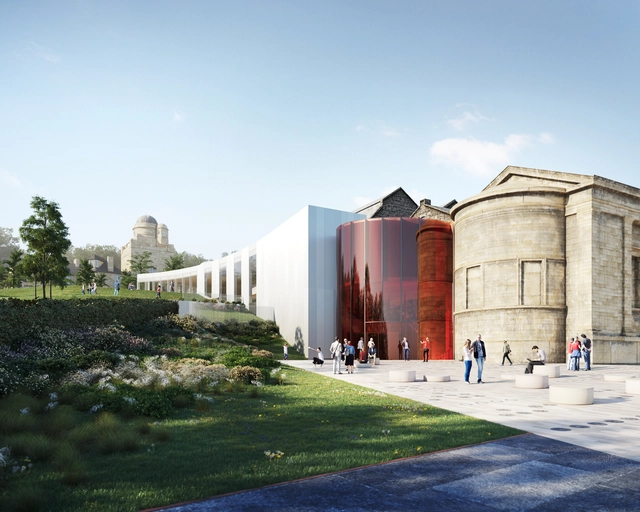
Architecture practice AL_A has released its proposal to transform the Paisley Museum in Scotland. The museum is undergoing the transformation to accommodate visitors from Scotland, the UK and abroad. Led by Stirling Prize winn, the team plans to restore and reinvigorate the existing museum. The new design is made to showcase the stories of a Scottish town whose influence has reached around the globe.

Designers Warith Zaki and Amir Amzar have imagined a project that seeks to find alternatives to traditional construction material in order to build the first settlements on Mars. In fact, they opted for a natural earthy element that competes with wood, brick and concrete, and drafted a project that uses bamboo.
.jpg?1567152332&format=webp&width=640&height=580)
The architectural practice Hawkins\Brown has been granted planning permission for the Interdisciplinary Biomedical Research Building (IBRB) at the University of Warwick. Expected to open in 2020, the facility will set new standards in the campus with the quality of its architecture and interior flexible spaces.
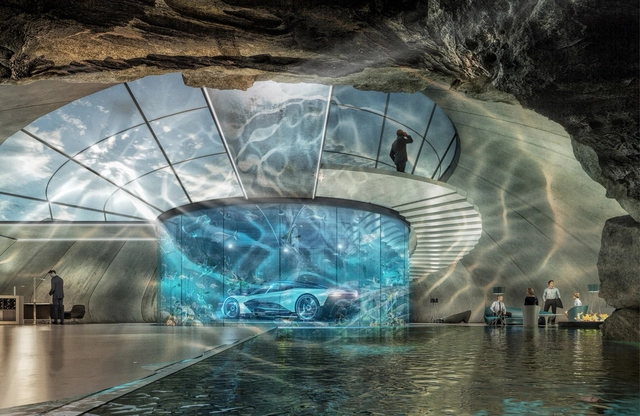
Aston Martin has announced a new design service to create “automotive lairs” for car owners and enthusiasts. Called Aston Martin Automotive Galleries and Lairs, the service aims to create one of kind spaces and luxury garages. The team believes the new service is an opportunity for clients to work with the Aston Martin Design Team and with renowned architects alike.
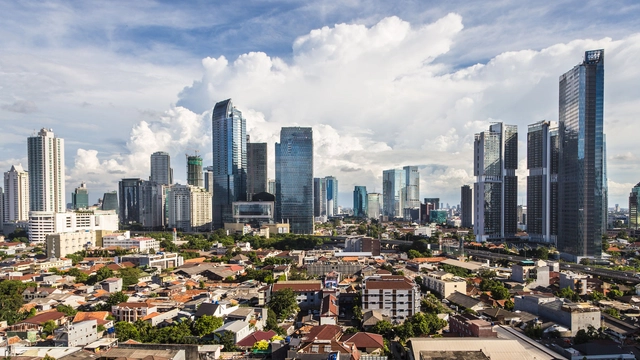
Indonesian President Joko Widodo has announced that the country will relocate its capital Jakarta to the island of Borneo. Taking on concerns of overcrowding, pollution, and income disparity, the move also hopes to address issues of extreme land subsidence. The new city would be built over 800 miles away from the current capital to reimagine one of the world’s fastest sinking cities.

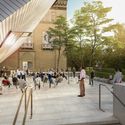
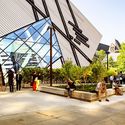
The ROM or The Royal Ontario Museum, an art, world culture and natural history gallery in Canada, inaugurated its newest additions, the Helga and Mike Schmidt Performance Terrace and the Reed Family Plaza. Designed by Siamak Hariri of Hariri Pontarini Architects (HPA), the latest add-ons create a lively space on the street level.
.jpg?1567076847&format=webp&width=640&height=580)
The 6 winners of the 2019 Aga Khan Award for Architecture were announced today, by Irada Ayupova, Minister of Culture of the Republic of Tatarstan and Farrokh Derakhshani, Director of the Aga Khan Award for Architecture, at a press conference in Kazan, Republic of Tartarstan.
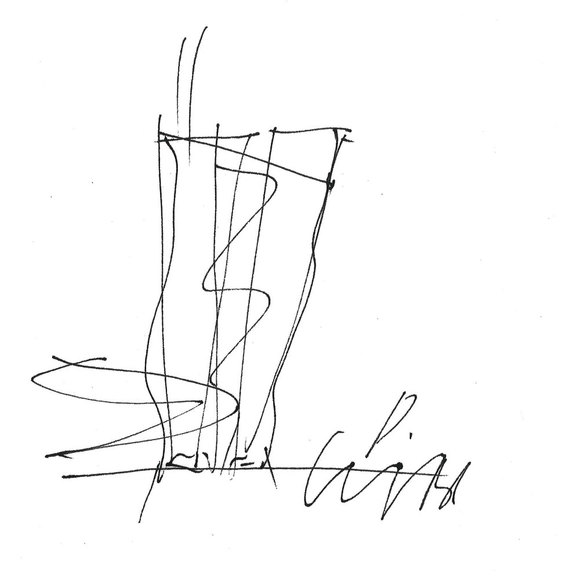
The napkin sketch has always had its place in architecture. In 2015, some of the world's more respected architects donated their very own conceptual doodles to the NewSchool of Architecture & Design and San Diego American Institute of Architecture Students (AIAS) in an effort that helped raise thousands to fund scholarships and programs for architecture students.
"The event was a big success,” said David Garcia back then, a NewSchool architecture undergraduate and fundraising chair for the AIAS event. “Personally, this project means a lot to me, and not just because of the time and involvement, but because this is a nice way to bring students and their favorite architects together, even if it's just through a sketch. Plus, since it's a fundraiser, the proceeds have been a great help to the success of the chapter.”
Take a look at all 17 napkin sketches from Bjarke Ingels, Wolf Prix, Thom Mayne, Robert Venturi, Zaha Hadid and others.
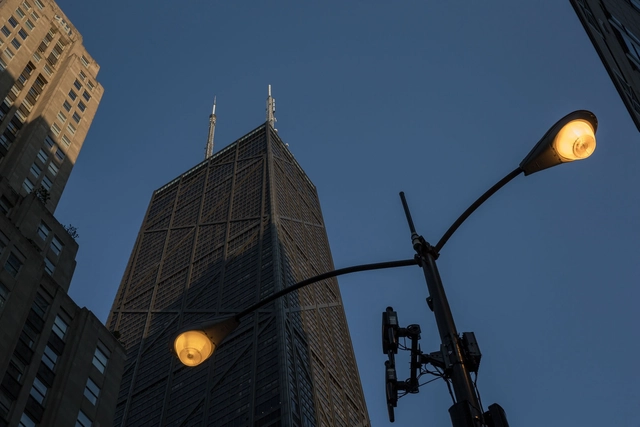
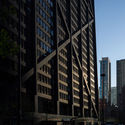
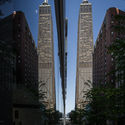
Ste Murray has recently visited Chicago and photographed the famous John Hancock Center on its 50th Anniversary. Completed in 1969, and conceived by architect Bruce Graham and structural engineer Fazlur Khan of Skidmore Owings and Merrill, the building was once the tallest structure in the world outside of New York.

Canadian company Henson Developments has released plans to build the world's tallest passive house in Vancouver's West End neighborhood. The 60-story project and rezoning application is being reviewed by the City of Vancouver before it goes to city council for a public hearing. Aiming to earn Passive House certification, the tower was formed to break away from traditional Passive House design approaches.
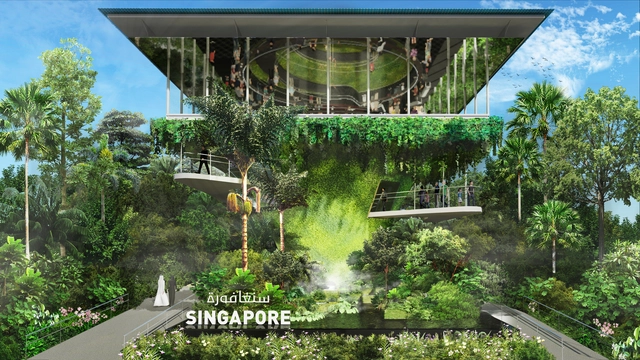
WOHA was chosen to design the Singapore Pavilion for the Dubai 2020 World Expo. Under the theme of “Nature, Nurture, Future”, the pavilion will aim to demonstrate “Singapore’s story of overcoming its physical limitations as a small island city-state and adapting itself to become a highly livable and sustainable city”.
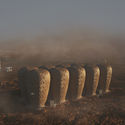
The annual Burning Man festival, where architects from around the world get creative in the Desert of Nevada, has officially started. The burners have begun heading towards Black Rock City. This year’s theme revolves around the notion of “Metamorphosis”, unleashing the creativity of the artists and putting in place exceptional installations and pavilions.
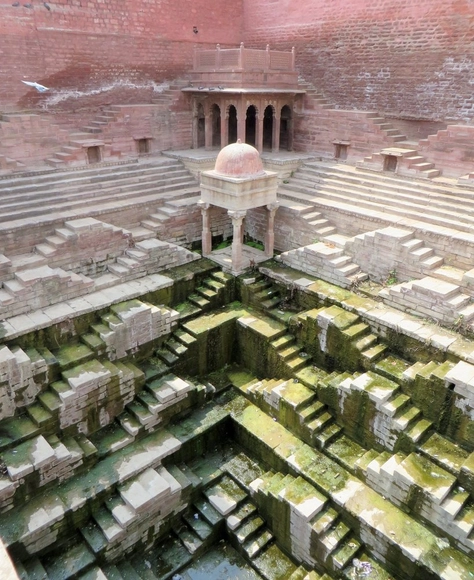
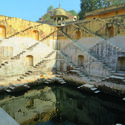
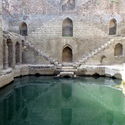
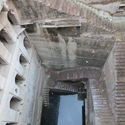
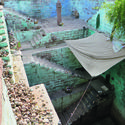
Victoria Lautman, the LA-based journalist, started taking pictures of stepwells in India, thirty years ago, collecting images from all over the country. The Fowler Museum at UCLA is exhibiting nearly fifty photographs of these water-harvesting structures, till the 20th of October 2019.
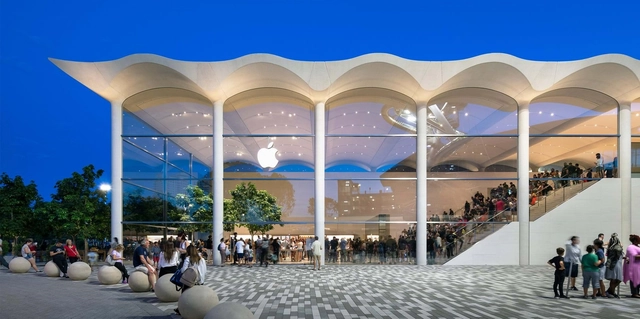
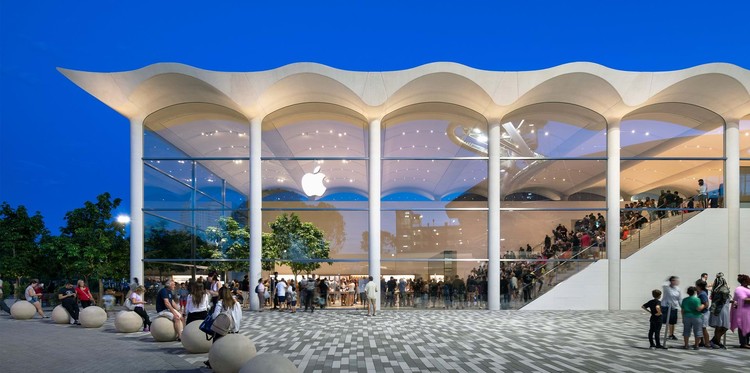
Foster + Partners have completed the new Apple Aventura store in Miami, Florida. Designed to embody the city's openness, the project features an undulating vaulted roof that is reminiscent of the city’s nautical roots. The building's materiality and flow are inspired by the region’s Art Deco buildings as the new two-level store responds to the light, culture and climate of Florida.
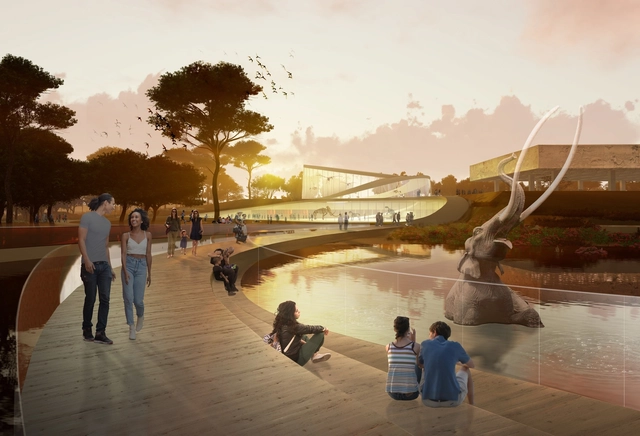
The Natural History Museums of Los Angeles County (NHMLAC) have unveiled three new concepts for a master plan of the La Brea Tar Pits. The proposals were designed to improve the entire 12-acre site, which has not been renovated or considered comprehensively since it opened more than forty years ago. The three proposals were made by Dorte Mandrup, Diller Scofidio + Renfro and WEISS/MANFREDI. The concepts aim to create a more integrated experience of the museum and the landscape in Hancock Park.

The Chicago Architecture Biennial has released its cultural agenda for this year’s edition of the international exhibition. Held in the Chicago Cultural Center and all over the city, from the 19th of September 2019 till the 5th of January 2020, this edition under the theme of: ... And Other Such Stories, is going to be curated by the artistic director Yesomi Umolu, the executive director Todd Palmer and co-curated by Sepake Angiama and Paulo Tavares.
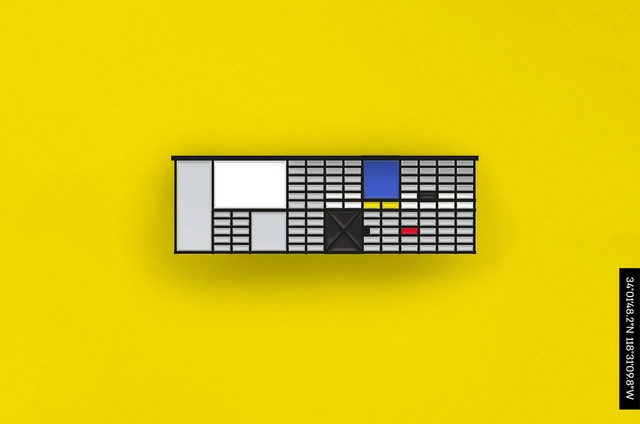
DROP-A-PIN is a project started by a couple dedicated to architecture and graphic design who have traveled the last five years to document some of the most fascinating buildings. Within this process, about a year ago, they wanted to find a pin with some of these great works. As they failed to, the duo decided to create it themselves.










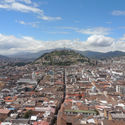

.jpg?1567177603 "Global Ranking: 40. Image © Flickr User: Eneas De Troya Licensed under CC BY 2.0")