1. ArchDaily
  2. Built Projects
Built Projects

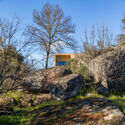
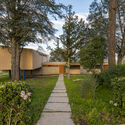
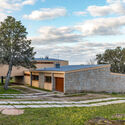
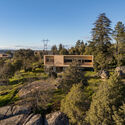
Can Amor de la Isla / KOSMOS Architects + Blanca Gardelegui

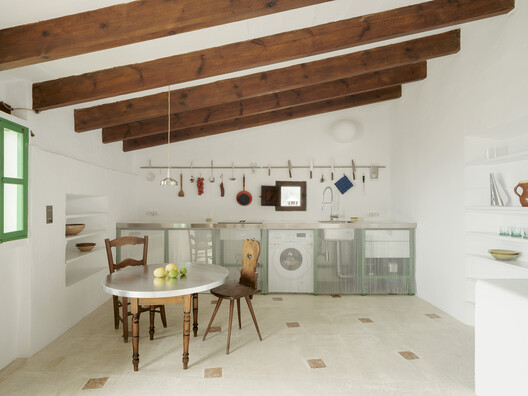
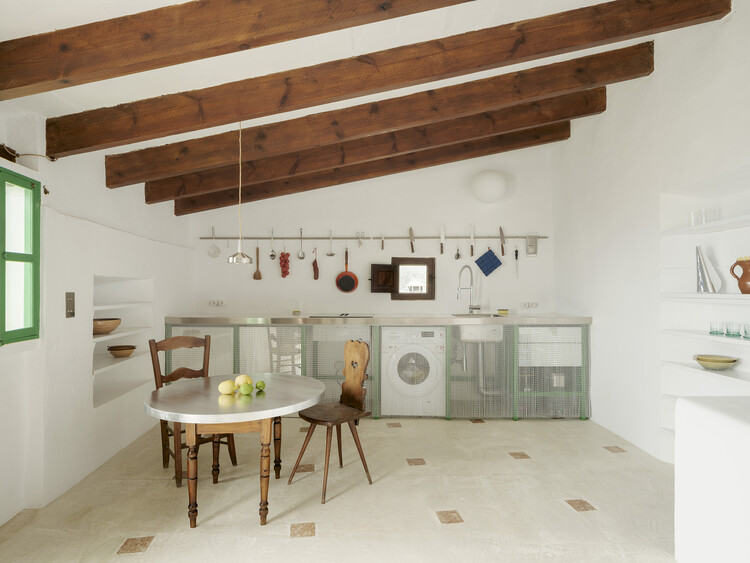
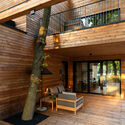
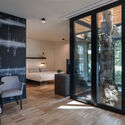
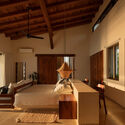
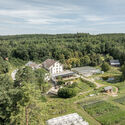
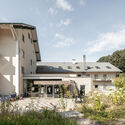
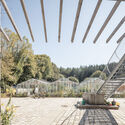
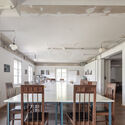
Can Amor de la Isla / KOSMOS Architects + Blanca Gardelegui - Adaptive ReuseCan Amor de la Isla / KOSMOS Architects + Blanca Gardelegui - Adaptive ReuseCan Amor de la Isla / KOSMOS Architects + Blanca Gardelegui - Interior Photography, Adaptive Reuse, Kitchen, Table, Lighting, Chair, CountertopCan Amor de la Isla / KOSMOS Architects + Blanca Gardelegui - Interior Photography, Adaptive Reuse, Bedroom, Lighting, BedCan Amor de la Isla / KOSMOS Architects + Blanca Gardelegui - More Images+ 49

•
Banyalbufar, Spain

Geneo / Serie Architects + Multiply Architects + Surbana Jurong

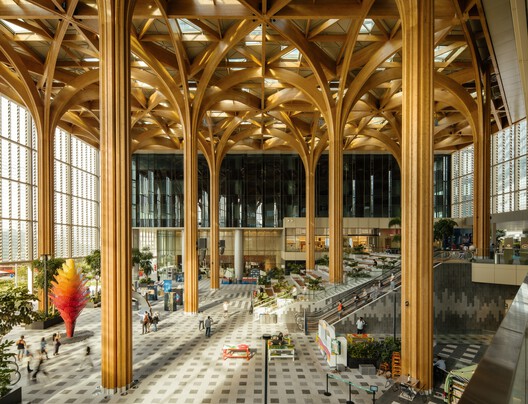
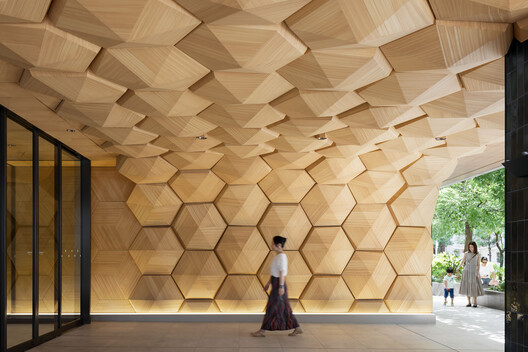
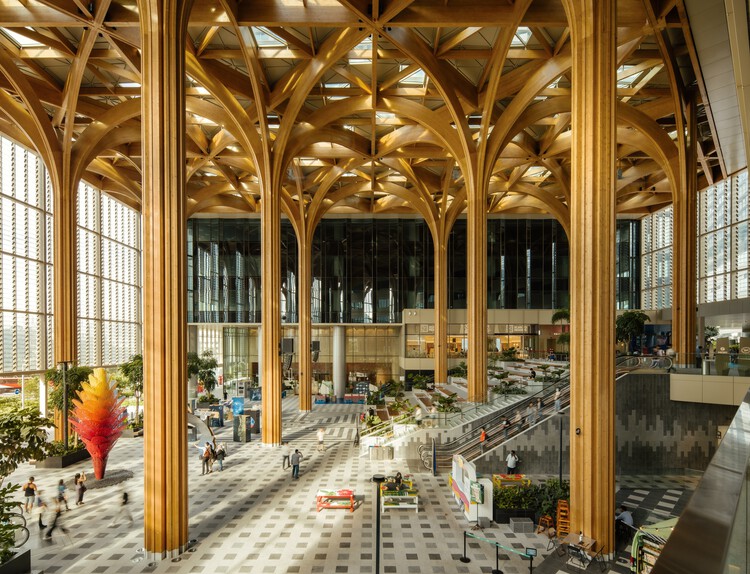
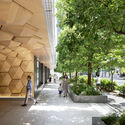
Geneo / Serie Architects + Multiply Architects + Surbana Jurong - Interior Photography, Office Buildings, Column, BeamGeneo / Serie Architects + Multiply Architects + Surbana Jurong - Interior Photography, Office Buildings, Column, BeamGeneo / Serie Architects + Multiply Architects + Surbana Jurong - Office BuildingsGeneo / Serie Architects + Multiply Architects + Surbana Jurong - Exterior Photography, Office BuildingsGeneo / Serie Architects + Multiply Architects + Surbana Jurong - More Images+ 25

Villa in Nishinokyo / ALIANA ARCHITECTS

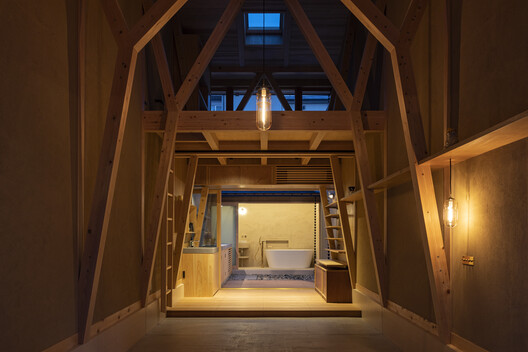
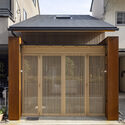
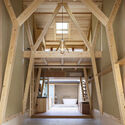
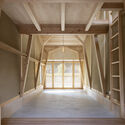
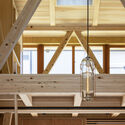
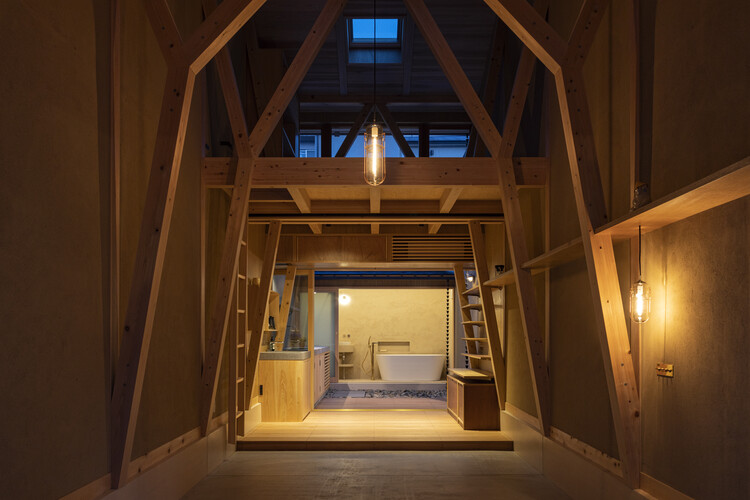
Villa in Nishinokyo / ALIANA ARCHITECTS - Interior Photography, Houses, DoorVilla in Nishinokyo / ALIANA ARCHITECTS - HousesVilla in Nishinokyo / ALIANA ARCHITECTS - HousesVilla in Nishinokyo / ALIANA ARCHITECTS - Interior Photography, Houses, BeamVilla in Nishinokyo / ALIANA ARCHITECTS - More Images+ 10

•
Kyoto, Japan
  • Architects: ALIANA ARCHITECTS
  • Area Area of this architecture project Area:  45 m²
  • Year Completion year of this architecture project Year:  2023

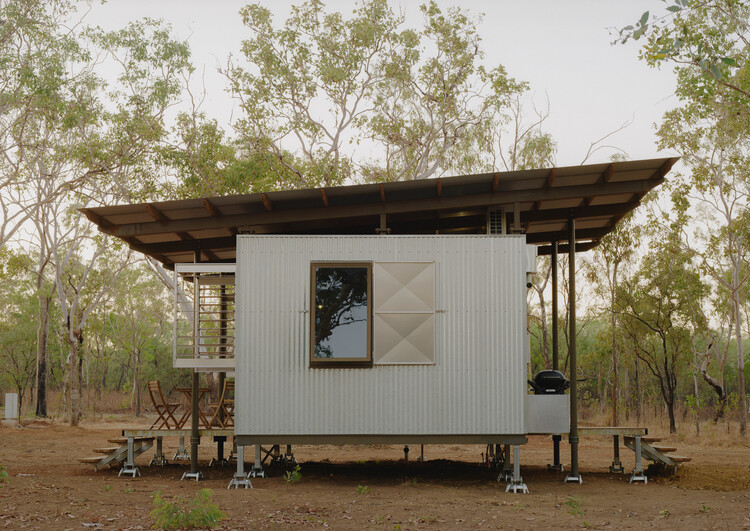
The Outpost Cabin / Ample

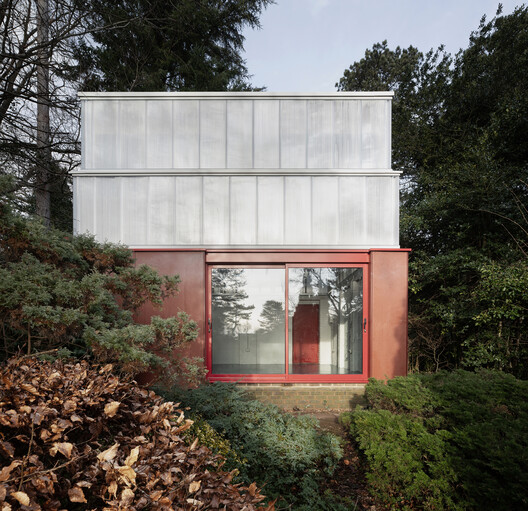
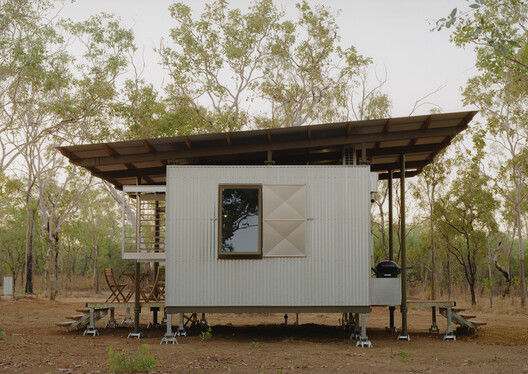
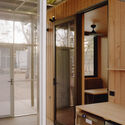
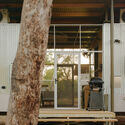
The Outpost Cabin / Ample - Commercial ArchitectureThe Outpost Cabin / Ample - Commercial ArchitectureThe Outpost Cabin / Ample - Interior Photography, Commercial Architecture, DoorThe Outpost Cabin / Ample - Interior Photography, Commercial Architecture, Door, StairsThe Outpost Cabin / Ample - More Images+ 23

  • Architects: Ample
  • Area Area of this architecture project Area:  22 m²
  • Year Completion year of this architecture project Year:  2026

Icon Place Shibakoen Renovation / Gensler + Rockwell Group

Icon Place Shibakoen Renovation / Gensler + Rockwell Group - Interior Photography, Offices Interiors, CityscapeIcon Place Shibakoen Renovation / Gensler + Rockwell Group - Exterior Photography, Offices Interiors, GardenIcon Place Shibakoen Renovation / Gensler + Rockwell Group - Interior Photography, Offices InteriorsIcon Place Shibakoen Renovation / Gensler + Rockwell Group - Interior Photography, Offices Interiors, LightingIcon Place Shibakoen Renovation / Gensler + Rockwell Group - More Images+ 5

  • Architects: Gensler, Rockwell Group
  • Area Area of this architecture project Area:  2500 ft²
  • Year Completion year of this architecture project Year:  2026

The Balcony of Guápulo / IWI Studio

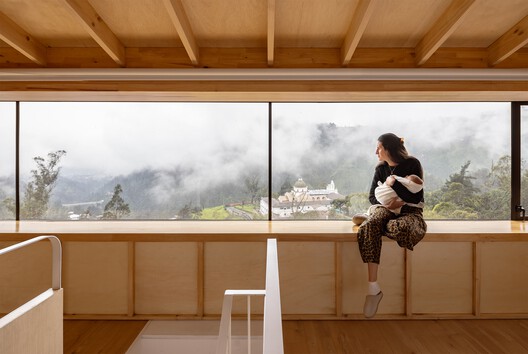
The Balcony of Guápulo / IWI Studio - Interior Photography, Extension, Kitchen, Balcony
© JAG Studio

The Balcony of Guápulo / IWI Studio - ExtensionThe Balcony of Guápulo / IWI Studio - Exterior Photography, Extension, BalconyThe Balcony of Guápulo / IWI Studio - Interior Photography, Extension, Kitchen, BalconyThe Balcony of Guápulo / IWI Studio - Interior Photography, ExtensionThe Balcony of Guápulo / IWI Studio - More Images+ 34

  • Architects: IWI Studio
  • Area Area of this architecture project Area:  32 m²
  • Year Completion year of this architecture project Year:  2026

Kaybe Tulum - Multisensorial Park / Arquitectura Mixta

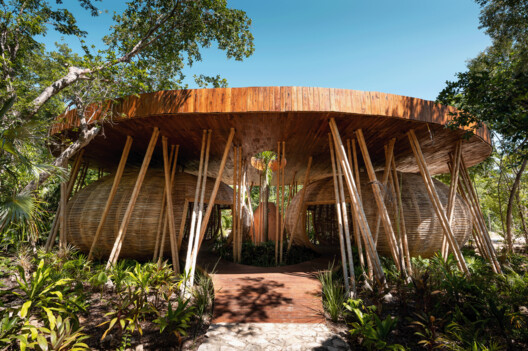
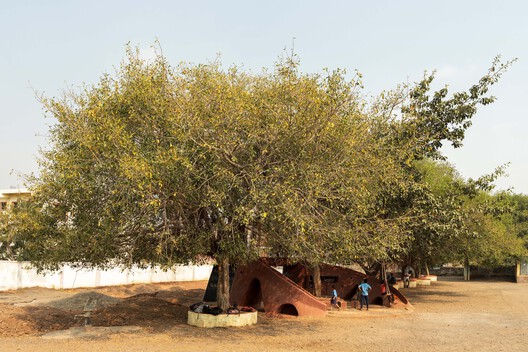
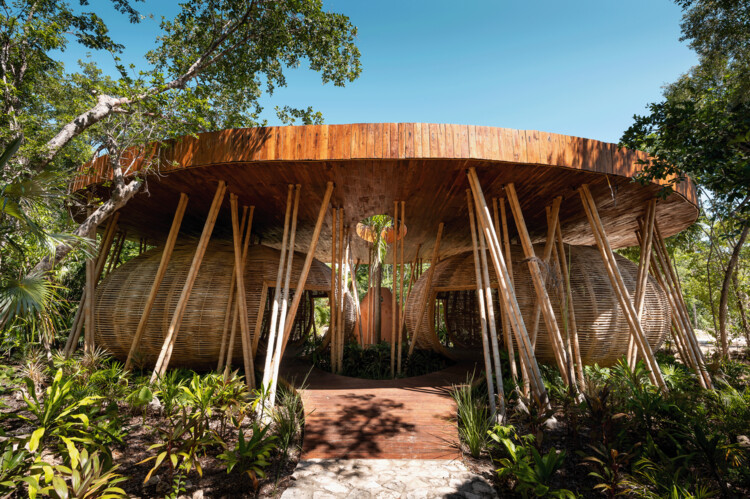
Kaybe Tulum - Multisensorial Park / Arquitectura Mixta - ParkKaybe Tulum - Multisensorial Park / Arquitectura Mixta - ParkKaybe Tulum - Multisensorial Park / Arquitectura Mixta - ParkKaybe Tulum - Multisensorial Park / Arquitectura Mixta - ParkKaybe Tulum - Multisensorial Park / Arquitectura Mixta - More Images+ 23

•
Tulum, Mexico
  • Architects: Arquitectura Mixta
  • Area Area of this architecture project Area:  800 m²
  • Year Completion year of this architecture project Year:  2022

Place des Montréalaises / Lemay + Angela Silver + AtkinsRéalis

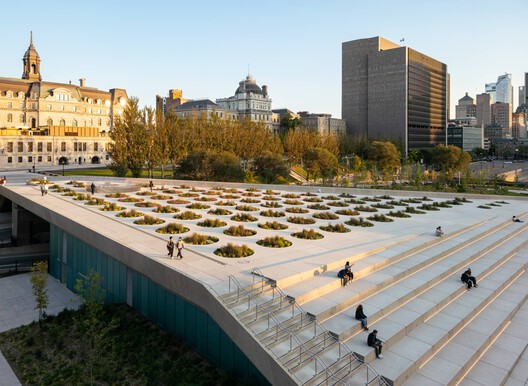
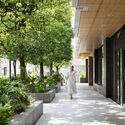
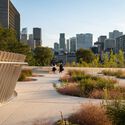
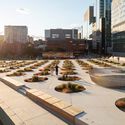
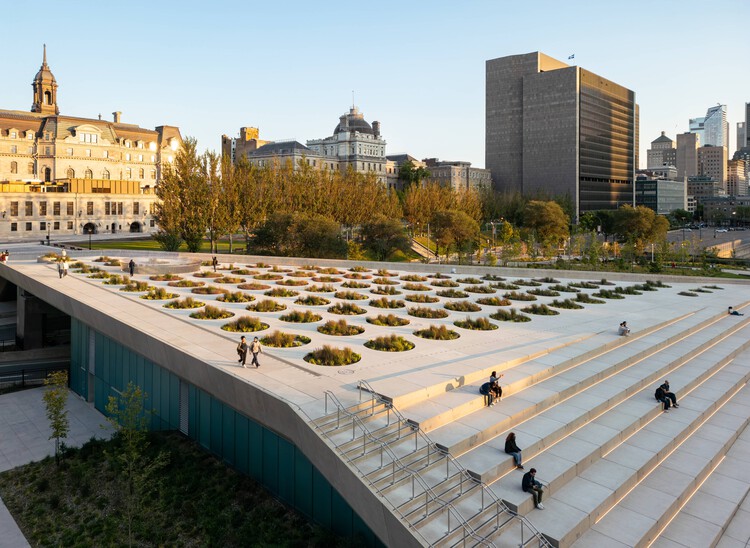
Place des Montréalaises / Lemay + Angela Silver + AtkinsRéalis - Landscape ArchitecturePlace des Montréalaises / Lemay + Angela Silver + AtkinsRéalis - Exterior Photography, Landscape Architecture, CityscapePlace des Montréalaises / Lemay + Angela Silver + AtkinsRéalis - Exterior Photography, Landscape Architecture, CityscapePlace des Montréalaises / Lemay + Angela Silver + AtkinsRéalis - Exterior Photography, Landscape Architecture, CityscapePlace des Montréalaises / Lemay + Angela Silver + AtkinsRéalis - More Images+ 16

Preistoriche Green Lodge / Studio Apostoli

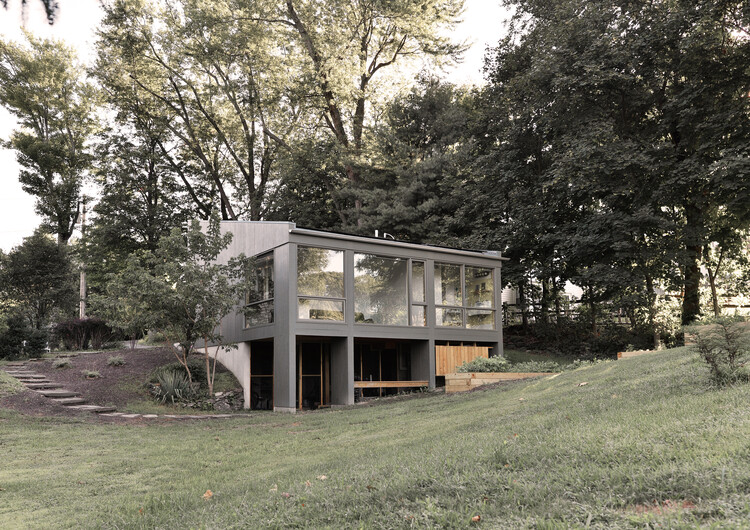
Preistoriche Green Lodge  / Studio Apostoli - Exterior Photography, Sustainability, Facade, Door, Bench, ForestPreistoriche Green Lodge  / Studio Apostoli - Exterior Photography, Sustainability, Garden, Facade, Stairs, Fence, Handrail, BenchPreistoriche Green Lodge  / Studio Apostoli - Interior Photography, Sustainability, Beam, FacadePreistoriche Green Lodge  / Studio Apostoli - Interior Photography, Sustainability, Door, Table, ChairPreistoriche Green Lodge  / Studio Apostoli - More Images+ 15

•
Montegrotto Terme, Italy

Renovation and Extension of La Beaujoire Nursery and Primary School in Nantes / Dominique Coulon & associés

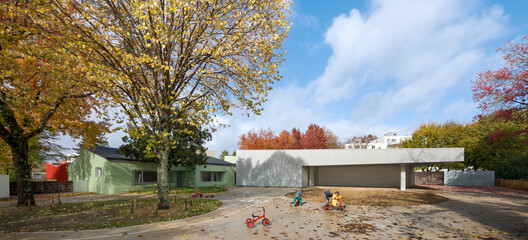
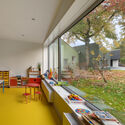
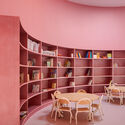
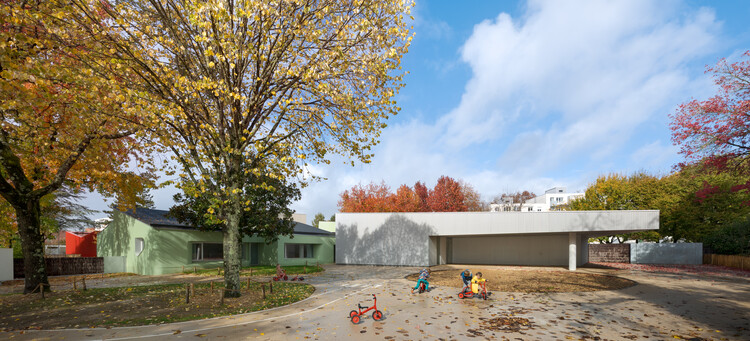
Renovation and Extension of La Beaujoire Nursery and Primary School in Nantes / Dominique Coulon & associés - Elementary & Middle SchoolRenovation and Extension of La Beaujoire Nursery and Primary School in Nantes / Dominique Coulon & associés - Exterior Photography, Elementary & Middle School, BalconyRenovation and Extension of La Beaujoire Nursery and Primary School in Nantes / Dominique Coulon & associés - Interior Photography, Elementary & Middle SchoolRenovation and Extension of La Beaujoire Nursery and Primary School in Nantes / Dominique Coulon & associés - Interior Photography, Elementary & Middle SchoolRenovation and Extension of La Beaujoire Nursery and Primary School in Nantes / Dominique Coulon & associés - More Images+ 48

Pod for Happiness / Craft Narrative

Pod for Happiness / Craft Narrative - Installations & StructuresPod for Happiness / Craft Narrative - Exterior Photography, Installations & Structures, GardenPod for Happiness / Craft Narrative - Interior Photography, Installations & StructuresPod for Happiness / Craft Narrative - Interior Photography, Installations & StructuresPod for Happiness / Craft Narrative - More Images+ 12

  • Architects: Craft Narrative
  • Area Area of this architecture project Area:  15 m²
  • Year Completion year of this architecture project Year:  2024

Fiona's Studio / Edward McCann Architecture

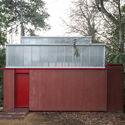
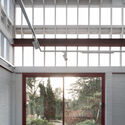
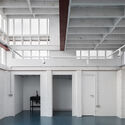
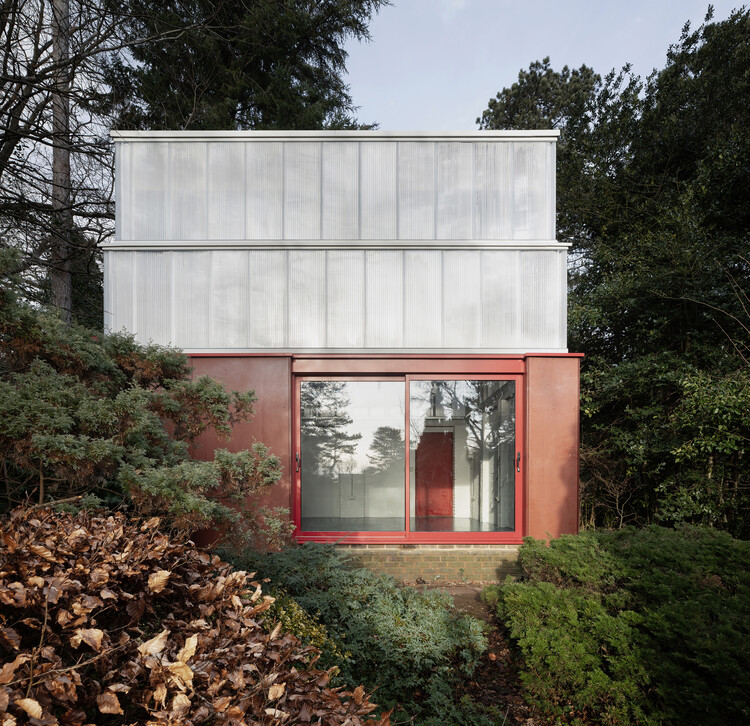
Fiona's Studio / Edward McCann Architecture - Exterior Photography, Adaptive ReuseFiona's Studio / Edward McCann Architecture - Exterior Photography, Adaptive ReuseFiona's Studio / Edward McCann Architecture - Exterior Photography, Adaptive ReuseFiona's Studio / Edward McCann Architecture - Interior Photography, Adaptive ReuseFiona's Studio / Edward McCann Architecture - More Images+ 23

  • Area Area of this architecture project Area:  37 m²
  • Year Completion year of this architecture project Year:  2025
  • Manufacturers Brands with products used in this architecture project
    Manufacturers:  RODECA GMBH, Viroc

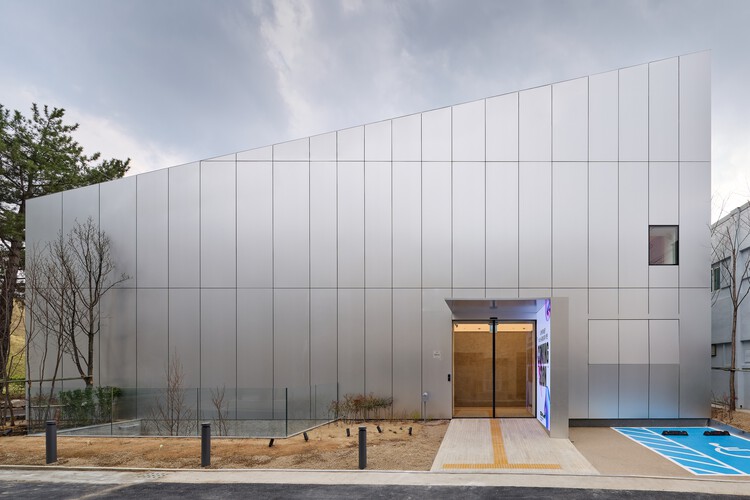
OAR Contemporary Art Museum / Hyunjoon Yoo + Partners

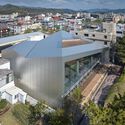
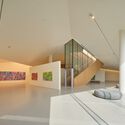
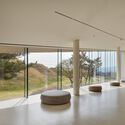
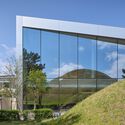
OAR Contemporary Art Museum / Hyunjoon Yoo + Partners - Exterior Photography, MuseumOAR Contemporary Art Museum / Hyunjoon Yoo + Partners - MuseumOAR Contemporary Art Museum / Hyunjoon Yoo + Partners - Interior Photography, MuseumOAR Contemporary Art Museum / Hyunjoon Yoo + Partners - Exterior Photography, MuseumOAR Contemporary Art Museum / Hyunjoon Yoo + Partners - More Images+ 29

•
Gyeongju-si, South Korea

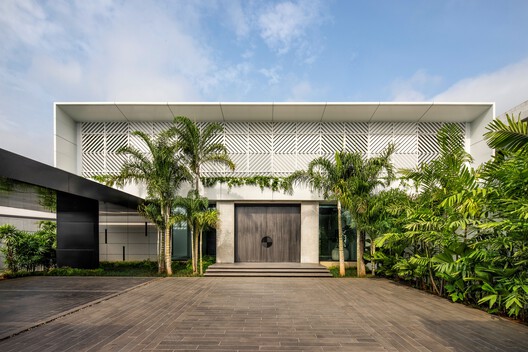
Villa N&N / SAOTA

Villa N&N / SAOTA - HousesVilla N&N / SAOTA - HousesVilla N&N / SAOTA - Interior Photography, HousesVilla N&N / SAOTA - Interior Photography, Houses, Chair, Table, LightingVilla N&N / SAOTA - More Images+ 22

  • Architects: SAOTA
  • Area Area of this architecture project Area:  860 m²
  • Year Completion year of this architecture project Year:  2025

A two-way facade / CYS.ASDO

A two-way facade / CYS.ASDO - Interior Photography, Commercial Architecture, Stairs, HandrailA two-way facade / CYS.ASDO - Interior Photography, Commercial ArchitectureA two-way facade / CYS.ASDO - Interior Photography, Commercial Architecture, LightingA two-way facade / CYS.ASDO - Interior Photography, Commercial ArchitectureA two-way facade / CYS.ASDO - More Images+ 9

  • Architects: CYS.ASDO
  • Area Area of this architecture project Area:  660 m²
  • Year Completion year of this architecture project Year:  2024

Dream House / Seiro Arquitectos

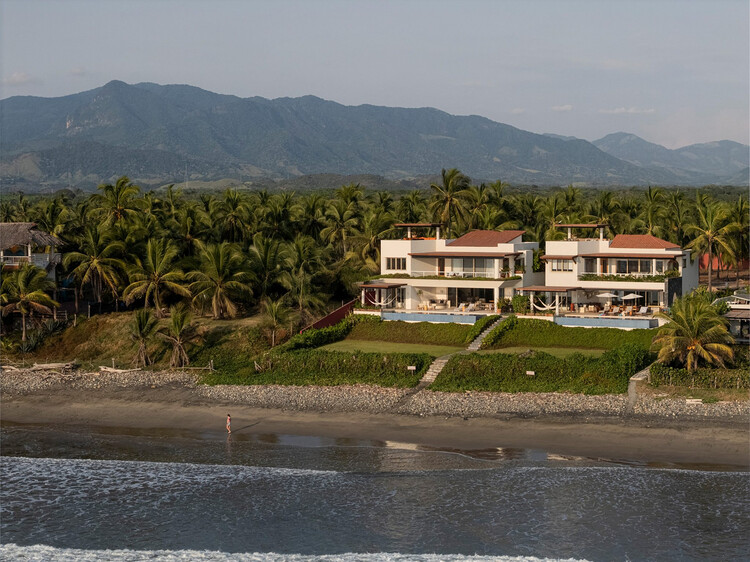
Dream House / Seiro Arquitectos - Interior Photography, Houses, Bedroom, Beam, Lighting, Bed, ChairDream House / Seiro Arquitectos - Exterior Photography, Houses, BalconyDream House / Seiro Arquitectos - HousesDream House / Seiro Arquitectos - Interior Photography, Houses, Bedroom, Beam, Lighting, BedDream House / Seiro Arquitectos - More Images+ 9

•
La Saladita, Mexico
  • Architects: Seiro Arquitectos
  • Area Area of this architecture project Area:  702 m²
  • Year Completion year of this architecture project Year:  2024

Cabeceiras do Aricanduva Municipal Natural Park / Natureza Urbana

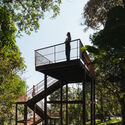
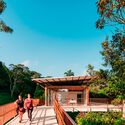
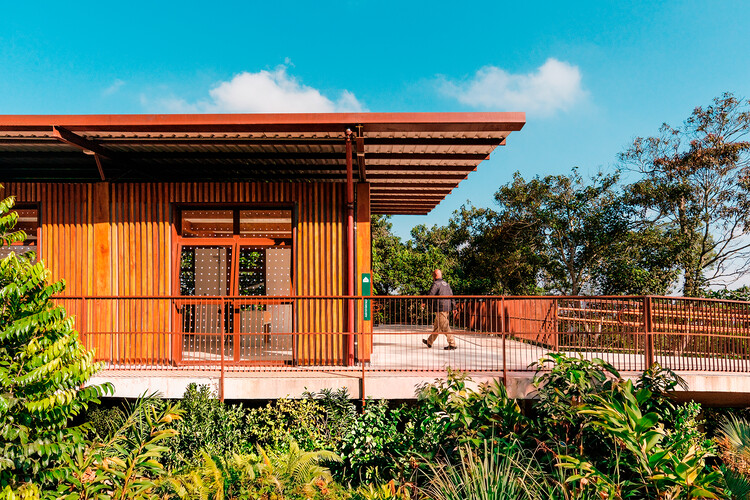
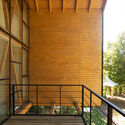
Cabeceiras do Aricanduva Municipal Natural Park / Natureza Urbana - ParkCabeceiras do Aricanduva Municipal Natural Park / Natureza Urbana - ParkCabeceiras do Aricanduva Municipal Natural Park / Natureza Urbana - Exterior Photography, Park, Stairs, HandrailCabeceiras do Aricanduva Municipal Natural Park / Natureza Urbana - Exterior Photography, ParkCabeceiras do Aricanduva Municipal Natural Park / Natureza Urbana - More Images+ 25

  • Architects: Natureza Urbana
  • Area Area of this architecture project Area:  5414 m²
  • Year Completion year of this architecture project Year:  2026

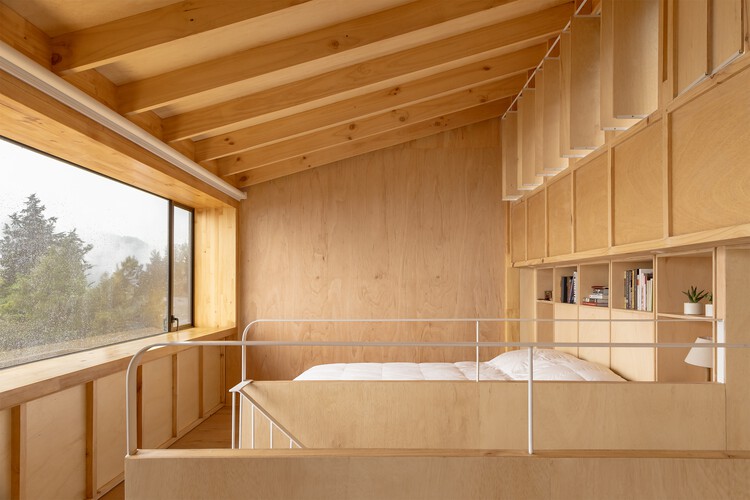
Madre Culebra Cabin / Taller Viga Maestra

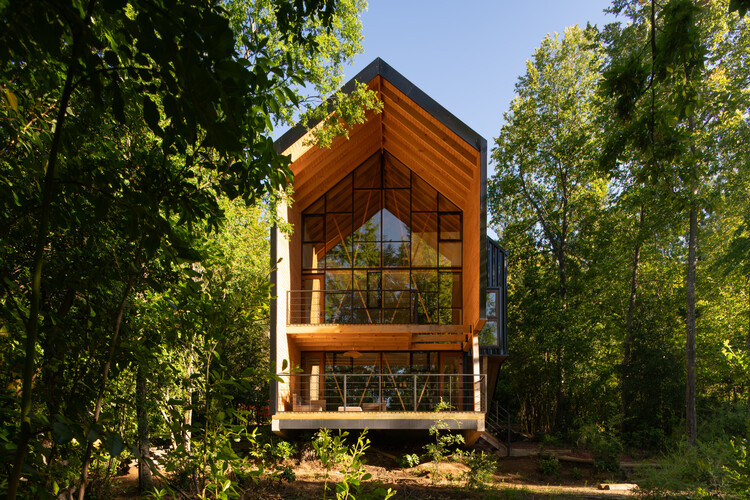
Madre Culebra Cabin / Taller Viga Maestra - HousesMadre Culebra Cabin / Taller Viga Maestra - HousesMadre Culebra Cabin / Taller Viga Maestra - HousesMadre Culebra Cabin / Taller Viga Maestra - HousesMadre Culebra Cabin / Taller Viga Maestra - More Images+ 27

•
Pinto, Chile
  • Area Area of this architecture project Area:  150 m²
  • Year Completion year of this architecture project Year:  2025

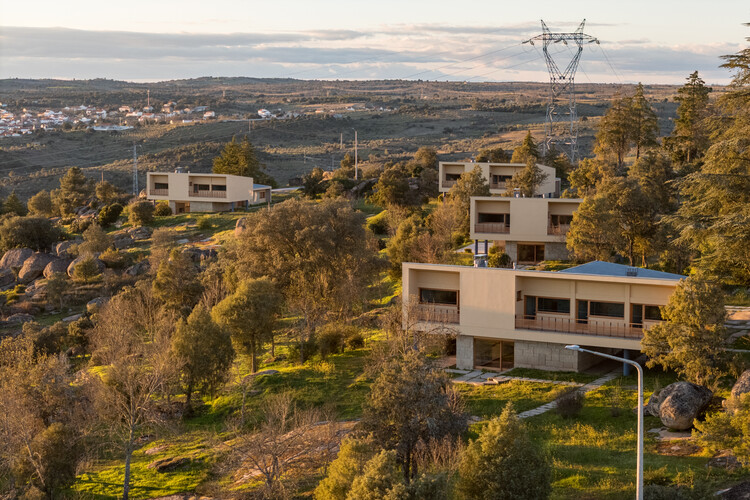
Restoration of the Picote Engineers' Houses and Gardens / Cannatà & Fernandes

Restoration of the Picote Engineers' Houses and Gardens / Cannatà & Fernandes - RefurbishmentRestoration of the Picote Engineers' Houses and Gardens / Cannatà & Fernandes - RefurbishmentRestoration of the Picote Engineers' Houses and Gardens / Cannatà & Fernandes - RefurbishmentRestoration of the Picote Engineers' Houses and Gardens / Cannatà & Fernandes - RefurbishmentRestoration of the Picote Engineers' Houses and Gardens / Cannatà & Fernandes - More Images+ 18

  • Area Area of this architecture project Area:  1314 m²
  • Year Completion year of this architecture project Year:  2025

Anchorage Road Artist Studio / Ballman Khapalova

Anchorage Road Artist Studio / Ballman Khapalova - OfficesAnchorage Road Artist Studio / Ballman Khapalova - OfficesAnchorage Road Artist Studio / Ballman Khapalova - Interior Photography, OfficesAnchorage Road Artist Studio / Ballman Khapalova - OfficesAnchorage Road Artist Studio / Ballman Khapalova - More Images+ 18

North Boulder Library / WORKac

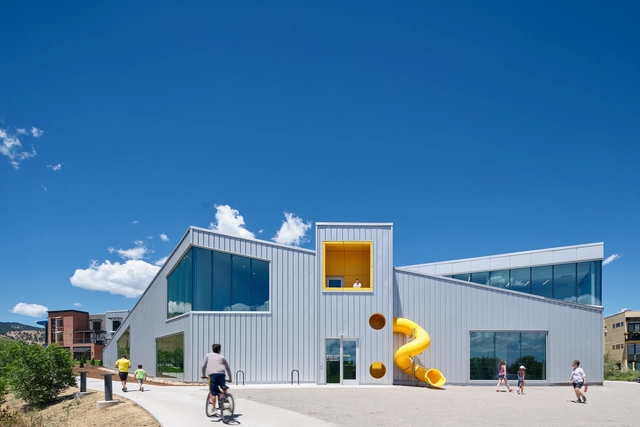
North Boulder Library / WORKac - Exterior Photography, LibraryNorth Boulder Library / WORKac - Interior Photography, LibraryNorth Boulder Library / WORKac - Interior Photography, LibraryNorth Boulder Library / WORKac - Exterior Photography, LibraryNorth Boulder Library / WORKac - More Images+ 22

ROOT / LEVS architecten

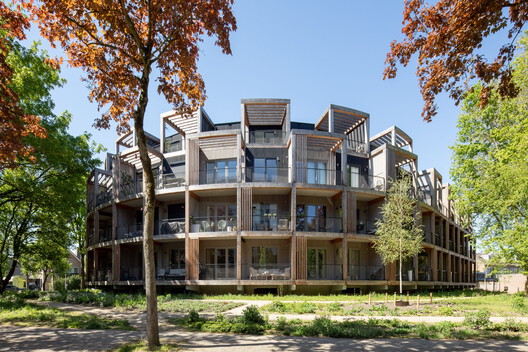
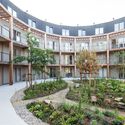
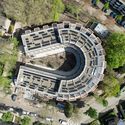
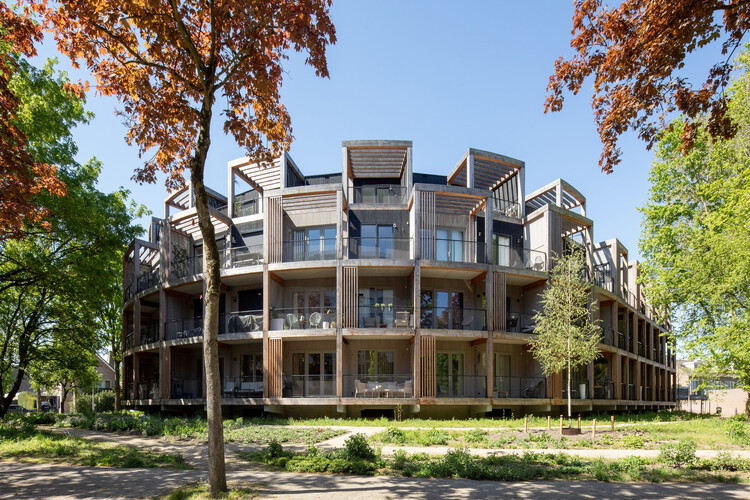
ROOT / LEVS architecten - Exterior Photography, Housing, BalconyROOT / LEVS architecten - Exterior Photography, Housing, BalconyROOT / LEVS architecten - HousingROOT / LEVS architecten - Drawings, Housing, BalconyROOT / LEVS architecten - More Images+ 16

  • Architects: LEVS architecten
  • Area Area of this architecture project Area:  6750 m²
  • Year Completion year of this architecture project Year:  2025

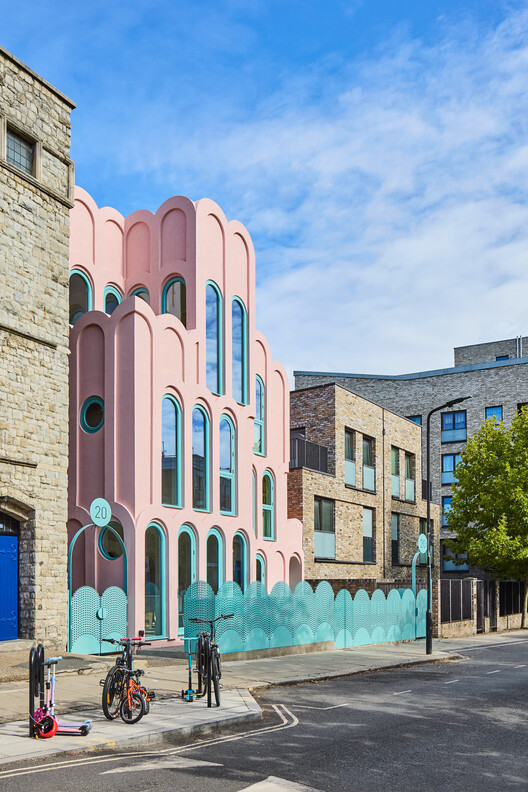
The Cloud House / Peter Morris Architects

The Cloud House / Peter Morris Architects - Interior Photography, HousesThe Cloud House / Peter Morris Architects - Interior Photography, HousesThe Cloud House / Peter Morris Architects - HousesThe Cloud House / Peter Morris Architects - Exterior Photography, Houses, Arch, ArcadeThe Cloud House / Peter Morris Architects - More Images+ 68

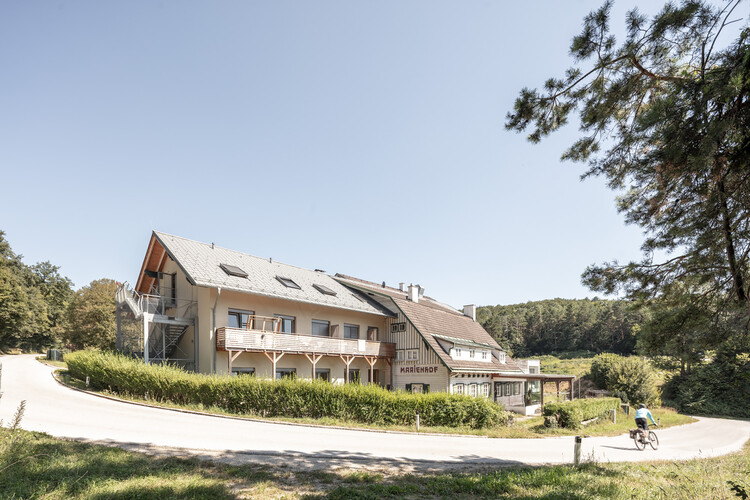
VinziRast am Land / gaupenraub+/-

VinziRast am Land / gaupenraub+/- - Adaptive ReuseVinziRast am Land / gaupenraub+/- - Adaptive ReuseVinziRast am Land / gaupenraub+/- - Adaptive ReuseVinziRast am Land / gaupenraub+/- - Interior Photography, Adaptive Reuse, Beam, Chair, TableVinziRast am Land / gaupenraub+/- - More Images+ 22

  • Architects: gaupenraub+/-
  • Area Area of this architecture project Area:  3500 m²
  • Year Completion year of this architecture project Year:  2023

You've started following your first account!

Did you know?

You'll now receive updates based on what you follow! Personalize your stream and start following your favorite authors, offices and users.