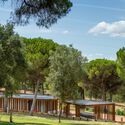
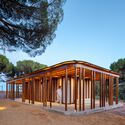
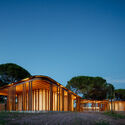
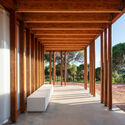
1. ArchDaily
  2. Built Projects
Built Projects

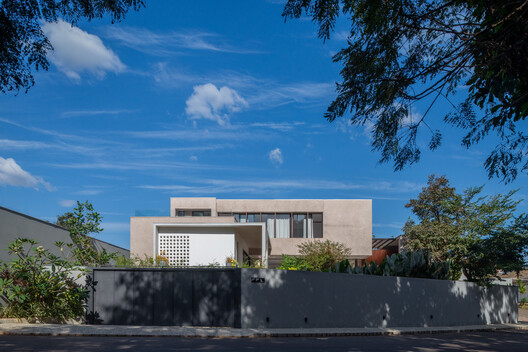
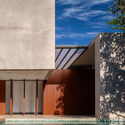
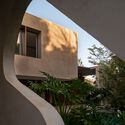
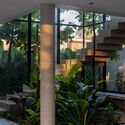
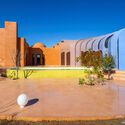
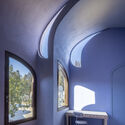
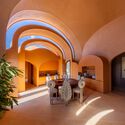
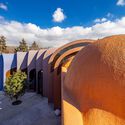
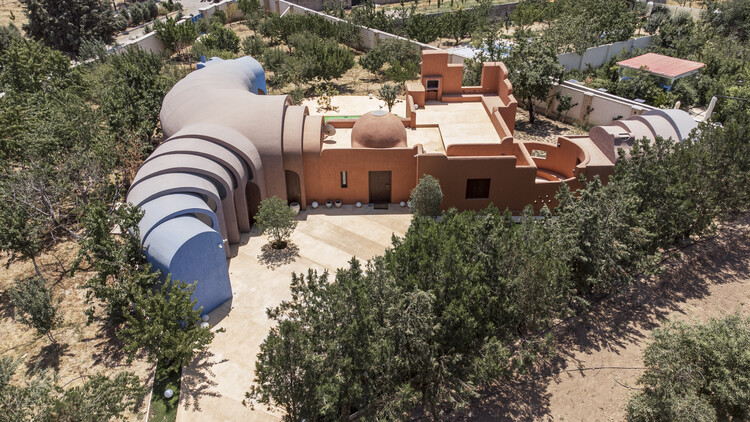
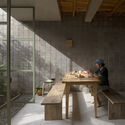
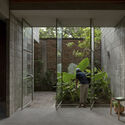
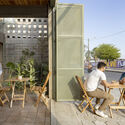
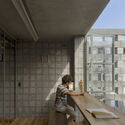
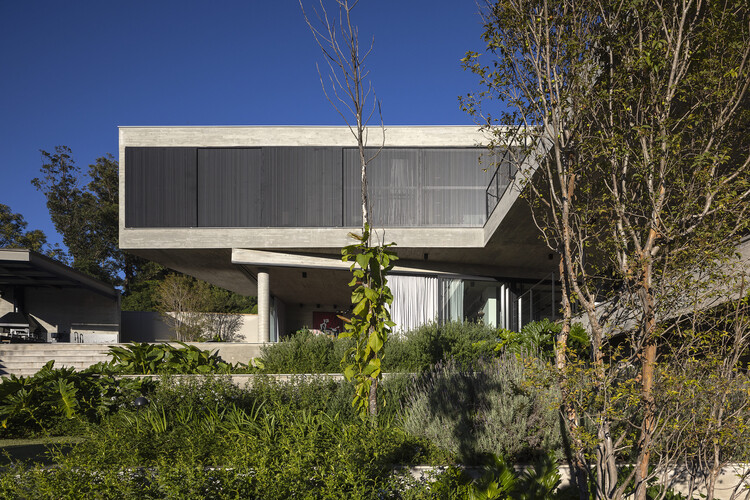
Noor House / Marcos Lula

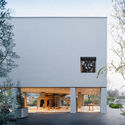
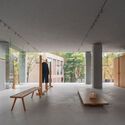
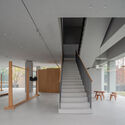
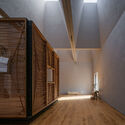
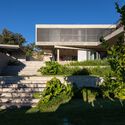
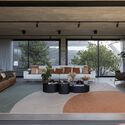
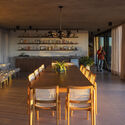
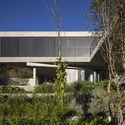
Noor House / Marcos Lula - HousesNoor House / Marcos Lula - Interior Photography, HousesNoor House / Marcos Lula - HousesNoor House / Marcos Lula - HousesNoor House / Marcos Lula - More Images+ 33

  • Architects: Marcos Lula
  • Area Area of this architecture project Area:  520
  • Year Completion year of this architecture project Year:  2024
  • Manufacturers Brands with products used in this architecture project
    Manufacturers:  Terracor, Illuminato, Tai Azulejos

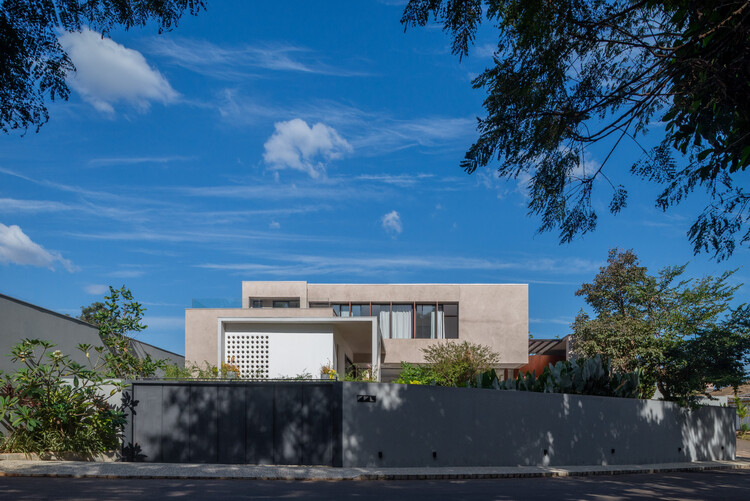
4015 House & Studio / Observation Studio

4015 House & Studio / Observation Studio - Houses4015 House & Studio / Observation Studio - Interior Photography, Houses, Lighting4015 House & Studio / Observation Studio - Houses4015 House & Studio / Observation Studio - Houses4015 House & Studio / Observation Studio - More Images+ 14

  • Architects: Observation Studio
  • Area Area of this architecture project Area:  4800 ft²
  • Year Completion year of this architecture project Year:  2022

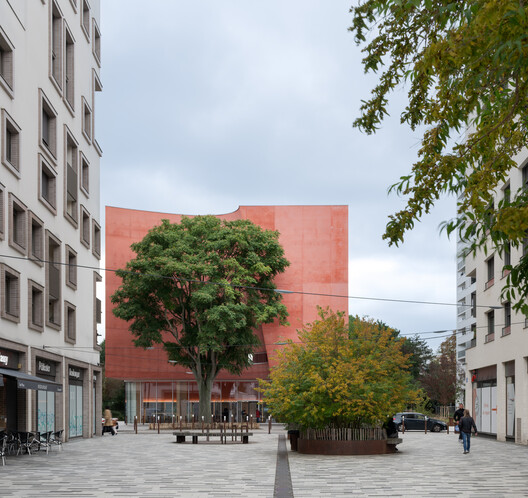
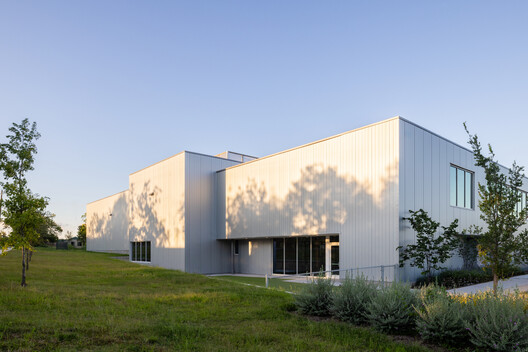
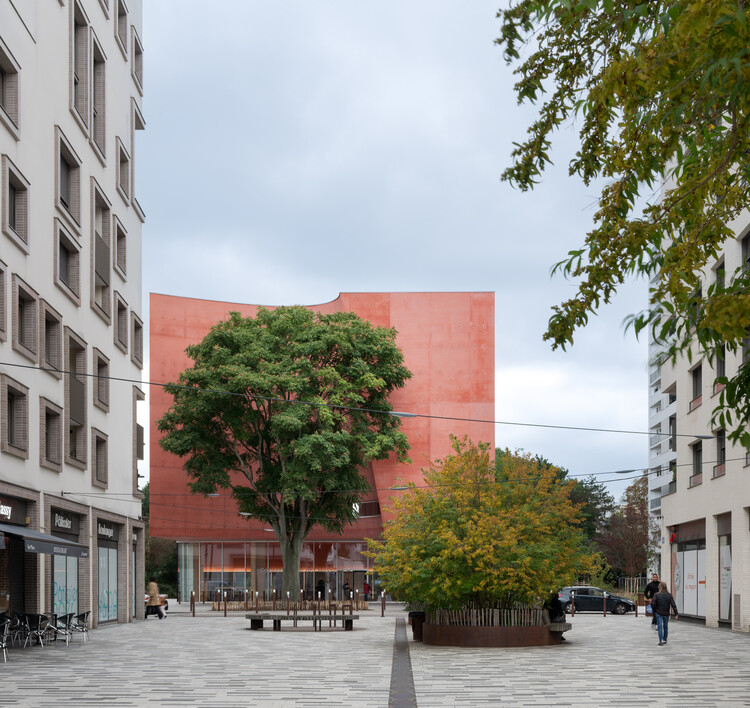
Dance, Music and Theatre Conservatoire in Massy / Dominique Coulon & associés

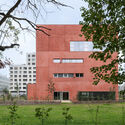
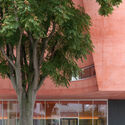
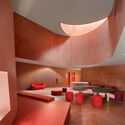
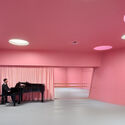
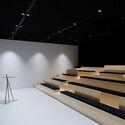
Dance, Music and Theatre Conservatoire in Massy / Dominique Coulon & associés - Exterior Photography, Educational ArchitectureDance, Music and Theatre Conservatoire in Massy / Dominique Coulon & associés - Educational ArchitectureDance, Music and Theatre Conservatoire in Massy / Dominique Coulon & associés - Educational ArchitectureDance, Music and Theatre Conservatoire in Massy / Dominique Coulon & associés - Interior Photography, Educational ArchitectureDance, Music and Theatre Conservatoire in Massy / Dominique Coulon & associés - More Images+ 51

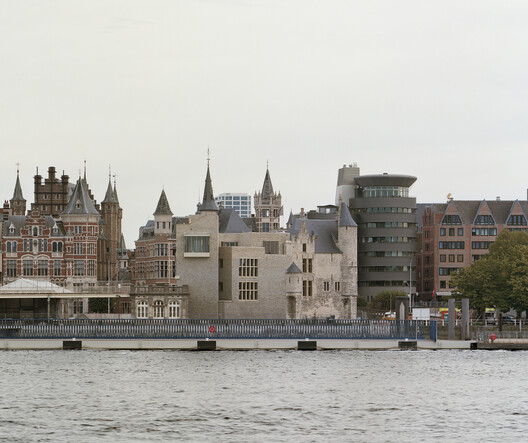
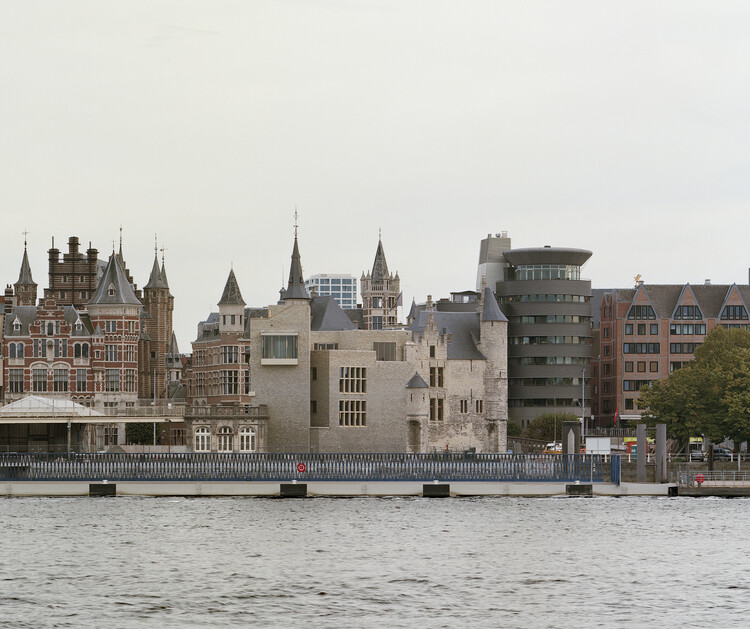
Het Steen Antwerp - Visitor Center and Tourist Reception / noAarchitecten

Het Steen Antwerp - Visitor Center and Tourist Reception / noAarchitecten - Exterior Photography, Heritage, FacadeHet Steen Antwerp - Visitor Center and Tourist Reception / noAarchitecten - Exterior Photography, HeritageHet Steen Antwerp - Visitor Center and Tourist Reception / noAarchitecten - Exterior Photography, Heritage, StairsHet Steen Antwerp - Visitor Center and Tourist Reception / noAarchitecten - Exterior Photography, HeritageHet Steen Antwerp - Visitor Center and Tourist Reception / noAarchitecten - More Images+ 20

  • Architects: noAarchitecten
  • Area Area of this architecture project Area:  5000
  • Year Completion year of this architecture project Year:  2022

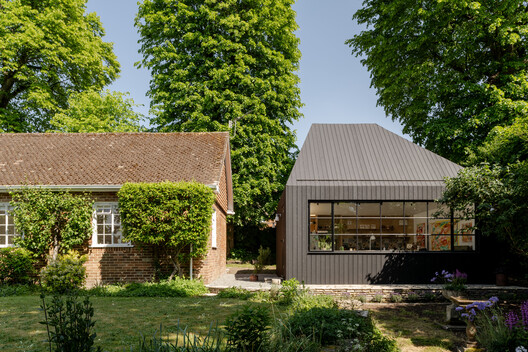
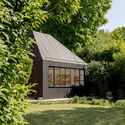
Darnaway - A Studio for Anne / Richmond Bell

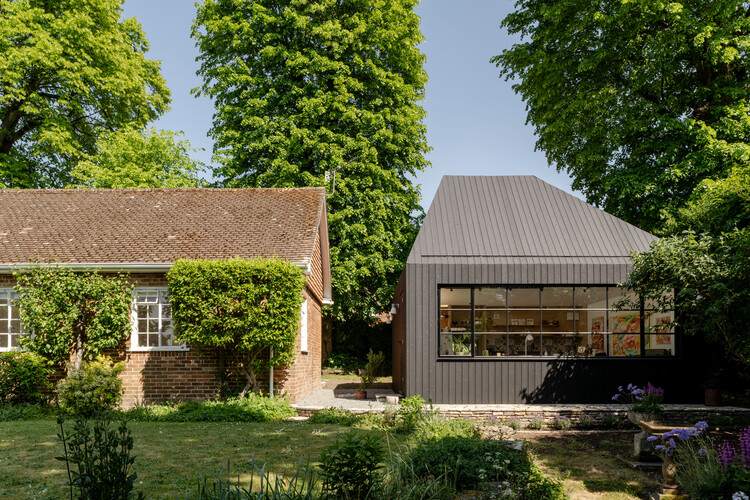
Darnaway - A Studio for Anne / Richmond Bell - Exterior Photography, Small Scale, GardenDarnaway - A Studio for Anne / Richmond Bell - Interior Photography, Small ScaleDarnaway - A Studio for Anne / Richmond Bell - Small ScaleDarnaway - A Studio for Anne / Richmond Bell - Interior Photography, Small Scale, Table, Lighting, ChairDarnaway - A Studio for Anne / Richmond Bell - More Images+ 13

  • Architects: Richmond Bell
  • Area Area of this architecture project Area:  31
  • Year Completion year of this architecture project Year:  2026

How to Develop a Residential Design Concept

 | Sponsored Content

This guide covers a workflow that moves from project parameters to generated floor plans, 3D perspective views, exterior design exploration, and site context visualization, using AI tools in place of preliminary CAD and rendering work.

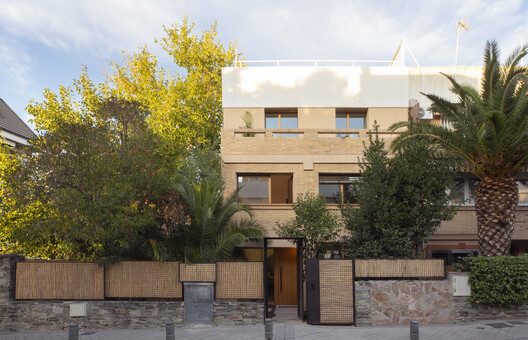
Casa Fátima / MARMOLBRAVO

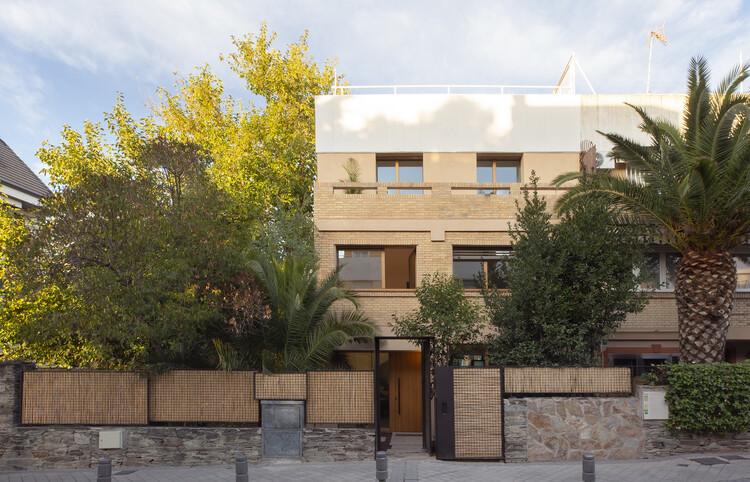
Casa Fátima / MARMOLBRAVO - Exterior Photography, Houses, Garden, DoorCasa Fátima / MARMOLBRAVO - Interior Photography, Houses, StairsCasa Fátima / MARMOLBRAVO - Interior Photography, Houses, BalconyCasa Fátima / MARMOLBRAVO - Interior Photography, Houses, CourtyardCasa Fátima / MARMOLBRAVO - More Images+ 20

Pozuelo de Alarcón, Spain
  • Architects: MARMOLBRAVO
  • Area Area of this architecture project Area:  300
  • Year Completion year of this architecture project Year:  2026
  • Manufacturers Brands with products used in this architecture project
    Manufacturers:  Technal, Baumit, Torinco

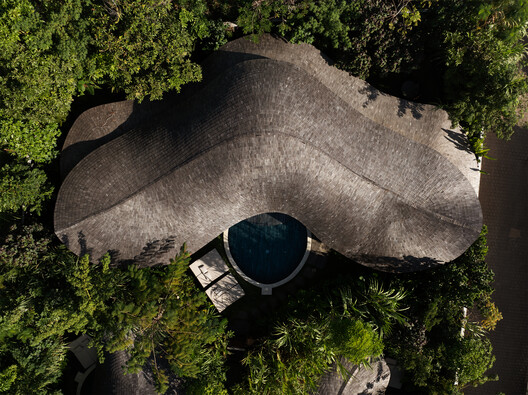
Kaymana Bali - Fire Villa / Pablo Luna Studio

Kaymana Bali - Fire Villa / Pablo Luna Studio - Exterior Photography, LodgingKaymana Bali - Fire Villa / Pablo Luna Studio - Interior Photography, LodgingKaymana Bali - Fire Villa / Pablo Luna Studio - Interior Photography, Lodging, LightingKaymana Bali - Fire Villa / Pablo Luna Studio - LodgingKaymana Bali - Fire Villa / Pablo Luna Studio - More Images+ 13

  • Architects: Pablo Luna Studio
  • Area Area of this architecture project Area:  271
  • Year Completion year of this architecture project Year:  2026

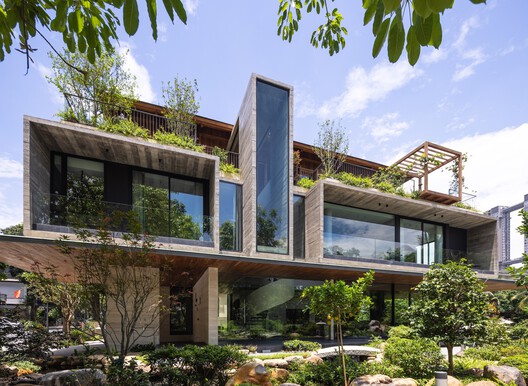
Yearly Plan House / Hui Pan Architects

Yearly Plan House / Hui Pan Architects - Exterior Photography, Retail InteriorsYearly Plan House / Hui Pan Architects - Interior Photography, Retail InteriorsYearly Plan House / Hui Pan Architects - Retail InteriorsYearly Plan House / Hui Pan Architects - Retail InteriorsYearly Plan House / Hui Pan Architects - More Images+ 33

  • Architects: Hui Pan Architects
  • Area Area of this architecture project Area:  400
  • Year Completion year of this architecture project Year:  2026
  • Manufacturers Brands with products used in this architecture project
    Manufacturers:  GANWU, PanDOMO, yearly plan

Casa VO / Desangles Abreu Arquitectos & Arkina

Casa VO / Desangles Abreu Arquitectos & Arkina - Interior Photography, Houses, Kitchen, CountertopCasa VO / Desangles Abreu Arquitectos & Arkina - Interior Photography, Houses, Beam, StairsCasa VO / Desangles Abreu Arquitectos & Arkina - Interior Photography, Houses, ChairCasa VO / Desangles Abreu Arquitectos & Arkina - HousesCasa VO / Desangles Abreu Arquitectos & Arkina - More Images+ 28

  • Area Area of this architecture project Area:  1860
  • Year Completion year of this architecture project Year:  2025
  • Manufacturers Brands with products used in this architecture project
    Manufacturers:  Acero Estrella, Aguayo, Aluglass, Kitchen Arte, La Cuisine Appliances, +2

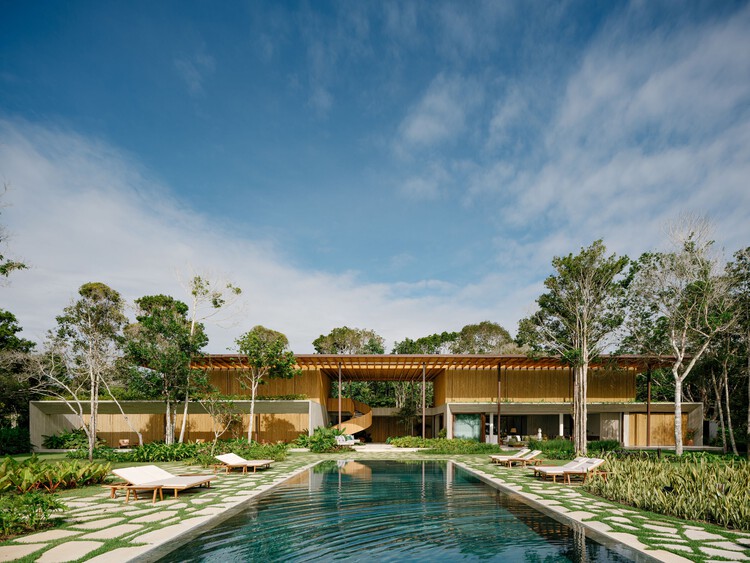
Villa Yandara / Padovani Arquitetos

Villa Yandara / Padovani Arquitetos - HousesVilla Yandara / Padovani Arquitetos - HousesVilla Yandara / Padovani Arquitetos - HousesVilla Yandara / Padovani Arquitetos - Exterior Photography, HousesVilla Yandara / Padovani Arquitetos - More Images+ 22

Porto Seguro, Brazil
  • Area Area of this architecture project Area:  10764 ft²
  • Year Completion year of this architecture project Year:  2026

Reconstruction of the Constitución Municipal Theater / ELEMENTAL

Reconstruction of the Constitución Municipal Theater / ELEMENTAL - Interior Photography, RestorationReconstruction of the Constitución Municipal Theater / ELEMENTAL - Interior Photography, Restoration, BeamReconstruction of the Constitución Municipal Theater / ELEMENTAL - Exterior Photography, Restoration, FacadeReconstruction of the Constitución Municipal Theater / ELEMENTAL - Interior Photography, RestorationReconstruction of the Constitución Municipal Theater / ELEMENTAL - More Images+ 9

Constitución, Chile
  • Architects: Elemental
  • Area Area of this architecture project Area:  1500
  • Year Completion year of this architecture project Year:  2024

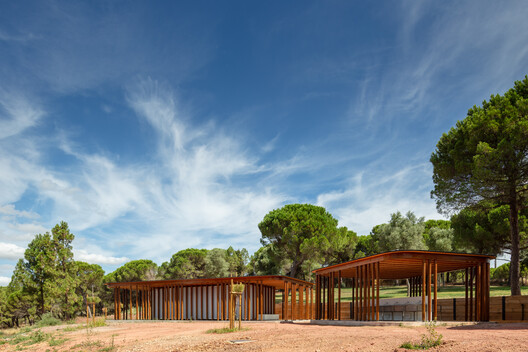
Mata do Paraíso Scout Park / Plano Humano Arquitectos

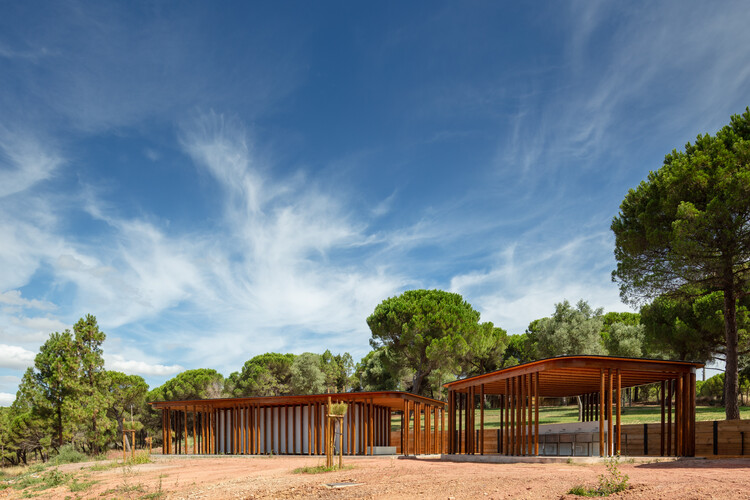
Mata do Paraíso Scout Park / Plano Humano Arquitectos - Community Mata do Paraíso Scout Park / Plano Humano Arquitectos - Exterior Photography, Community , Column, BeamMata do Paraíso Scout Park / Plano Humano Arquitectos - Community Mata do Paraíso Scout Park / Plano Humano Arquitectos - Community Mata do Paraíso Scout Park / Plano Humano Arquitectos - More Images+ 22

Crux South Climbing Gym / Derrington Building Studio

Crux South Climbing Gym / Derrington Building Studio - Exterior Photography, GymnasiumCrux South Climbing Gym / Derrington Building Studio - Interior Photography, GymnasiumCrux South Climbing Gym / Derrington Building Studio - Interior Photography, GymnasiumCrux South Climbing Gym / Derrington Building Studio - Exterior Photography, GymnasiumCrux South Climbing Gym / Derrington Building Studio - More Images+ 23

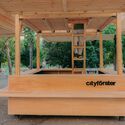
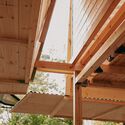
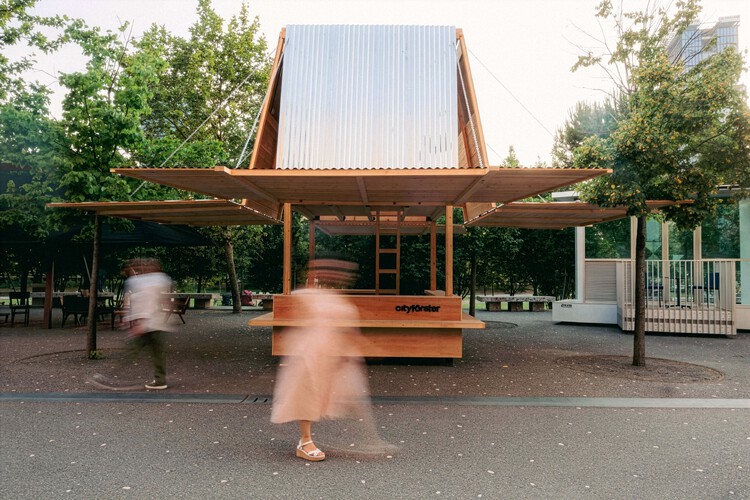
The Kiosk / CITYFÖRSTER

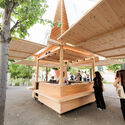
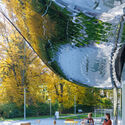
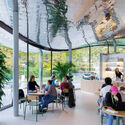
The Kiosk / CITYFÖRSTER - Exterior Photography, Public ArchitectureThe Kiosk / CITYFÖRSTER - Interior Photography, Public ArchitectureThe Kiosk / CITYFÖRSTER - Interior Photography, Public ArchitectureThe Kiosk / CITYFÖRSTER - Public ArchitectureThe Kiosk / CITYFÖRSTER - More Images+ 8

  • Architects: CITYFÖRSTER
  • Area Area of this architecture project Area:  10
  • Year Completion year of this architecture project Year:  2025

VISTA Science Experience Center / STUDIO MAKS

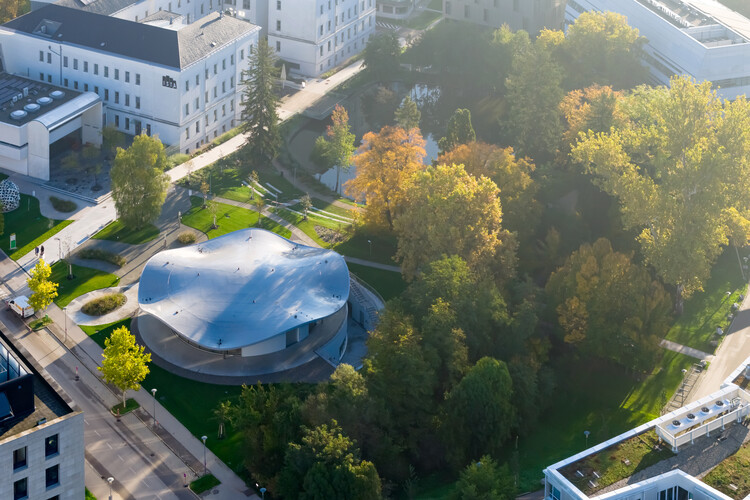
VISTA Science Experience Center / STUDIO MAKS - Exterior Photography, Public ArchitectureVISTA Science Experience Center / STUDIO MAKS - Exterior Photography, Public ArchitectureVISTA Science Experience Center / STUDIO MAKS - Interior Photography, Public Architecture, ChairVISTA Science Experience Center / STUDIO MAKS - Public ArchitectureVISTA Science Experience Center / STUDIO MAKS - More Images+ 12

  • Architects: STUDIO MAKS
  • Area Area of this architecture project Area:  1500
  • Year Completion year of this architecture project Year:  2026
  • Manufacturers Brands with products used in this architecture project
    Manufacturers:  Guardian Glass, Sika, Schueco, Zumtobel

MAR - Conversion of a single-family house into two residential units / bruna studio

MAR - Conversion of a single-family house into two residential units / bruna studio - Exterior Photography, RenovationMAR - Conversion of a single-family house into two residential units / bruna studio - Exterior Photography, RenovationMAR - Conversion of a single-family house into two residential units / bruna studio - Interior Photography, Renovation, BedroomMAR - Conversion of a single-family house into two residential units / bruna studio - Interior Photography, Renovation, ChairMAR - Conversion of a single-family house into two residential units / bruna studio - More Images+ 21

  • Architects: bruna studio
  • Area Area of this architecture project Area:  320
  • Year Completion year of this architecture project Year:  2025

Gelareh House / ZAV Architects

Gelareh House / ZAV Architects - HousesGelareh House / ZAV Architects - Interior Photography, Houses, Arch, ArcadeGelareh House / ZAV Architects - Interior Photography, Houses, ArchGelareh House / ZAV Architects - HousesGelareh House / ZAV Architects - More Images+ 17

Kuhsar, Iran
  • Architects: ZAV Architects
  • Area Area of this architecture project Area:  200
  • Year Completion year of this architecture project Year:  2025
  • Manufacturers Brands with products used in this architecture project
    Manufacturers:  Farzaneh Art Studio, Ceramic Manufacture, Martfard Design, Custom Furniture & Decoration

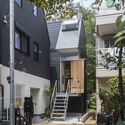
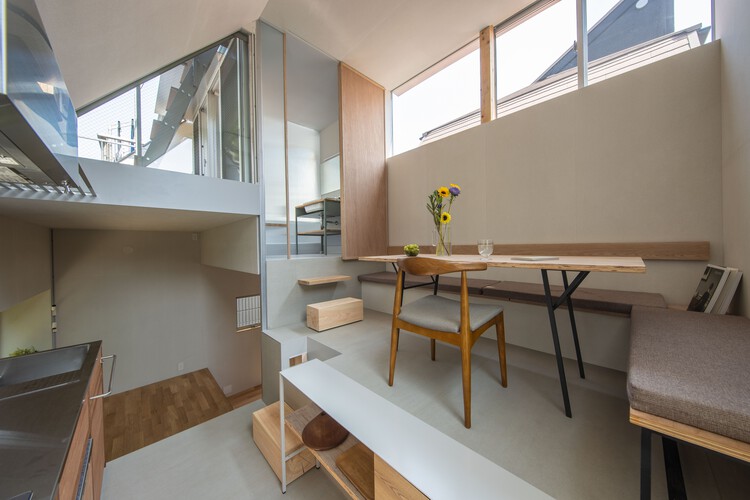
House in Musashi-koyama

House in Musashi-koyama - Interior Photography, Houses, Kitchen, Countertop, ChairHouse in Musashi-koyama - Interior Photography, Houses, Lighting, ChairHouse in Musashi-koyama - Interior Photography, Houses, KitchenHouse in Musashi-koyama - Exterior Photography, Houses, StairsHouse in Musashi-koyama - More Images+ 25

Tokyo, Japan
  • Area Area of this architecture project Area:  24
  • Year Completion year of this architecture project Year:  2020
  • Manufacturers Brands with products used in this architecture project
    Manufacturers:  VELUX Group, kaldewei

Saekdong House / a.co.lab

Saekdong House / a.co.lab - RenovationSaekdong House / a.co.lab - Interior Photography, Renovation, BeamSaekdong House / a.co.lab - RenovationSaekdong House / a.co.lab - RenovationSaekdong House / a.co.lab - More Images+ 25

  • Architects: a.co.lab
  • Area Area of this architecture project Area:  126
  • Year Completion year of this architecture project Year:  2026

Blue Box / Estudio VA arquitectos

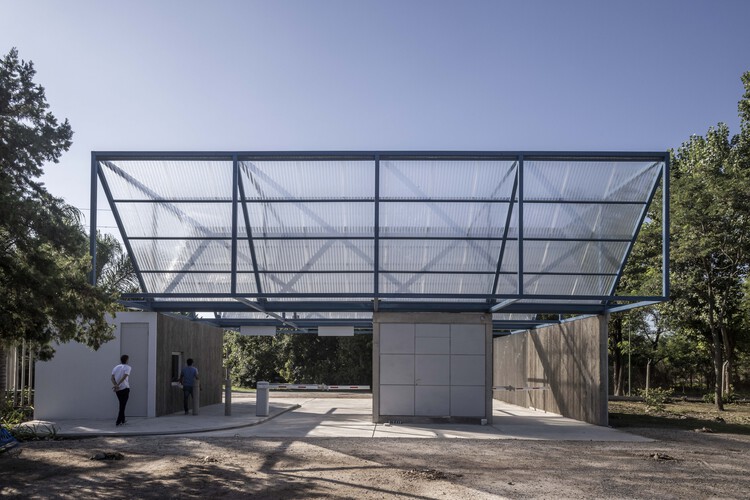
Blue Box / Estudio VA arquitectos - Services Blue Box / Estudio VA arquitectos - Services Blue Box / Estudio VA arquitectos - Services Blue Box / Estudio VA arquitectos - Services Blue Box / Estudio VA arquitectos - More Images+ 27

San Carlos, Argentina
  • Area Area of this architecture project Area:  199
  • Year Completion year of this architecture project Year:  2024
  • Manufacturers Brands with products used in this architecture project
    Manufacturers:  C+C, FV, Roca, jhonson acero

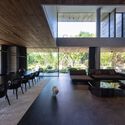
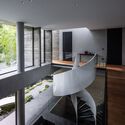
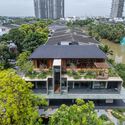
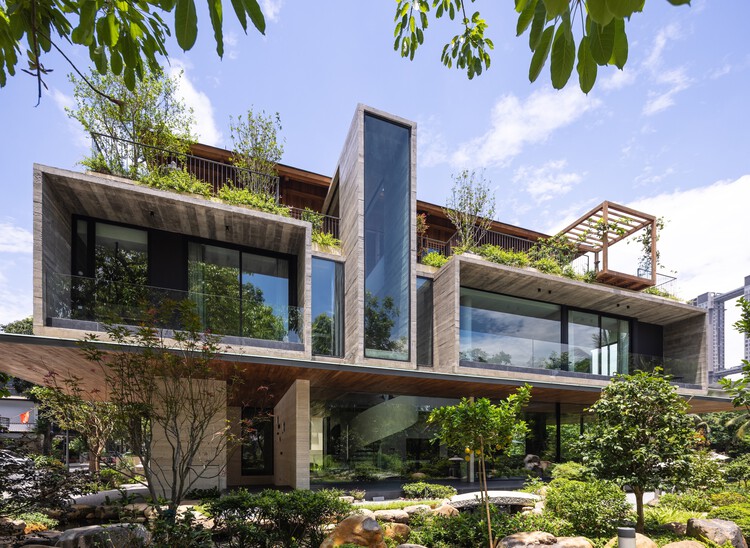
Dolphin Villa / Idee architects

Dolphin Villa / Idee architects - Exterior Photography, Houses, BalconyDolphin Villa / Idee architects - Interior Photography, Houses, ChairDolphin Villa / Idee architects - HousesDolphin Villa / Idee architects - Exterior Photography, Houses, BalconyDolphin Villa / Idee architects - More Images+ 31

Hanoi, Vietnam
  • Architects: Idee architects
  • Area Area of this architecture project Area:  1000
  • Year Completion year of this architecture project Year:  2026
  • Manufacturers Brands with products used in this architecture project
    Manufacturers:  IdeaZ Interior, Neolith Stone, Panoramah! , Rimadesio, StoneX Nesto Natural Stone, +1

La Colmena - Multi-family Housing as Shared Neighborhood Infrastructure / Ancestra + Natura Futura

La Colmena - Multi-family Housing as Shared Neighborhood Infrastructure / Ancestra + Natura Futura - Interior Photography, Adaptive Reuse, KitchenLa Colmena - Multi-family Housing as Shared Neighborhood Infrastructure / Ancestra + Natura Futura - Interior Photography, Adaptive ReuseLa Colmena - Multi-family Housing as Shared Neighborhood Infrastructure / Ancestra + Natura Futura - Exterior Photography, Adaptive ReuseLa Colmena - Multi-family Housing as Shared Neighborhood Infrastructure / Ancestra + Natura Futura - Interior Photography, Adaptive ReuseLa Colmena - Multi-family Housing as Shared Neighborhood Infrastructure / Ancestra + Natura Futura - More Images+ 45

  • Architects: Ancestra, Natura Futura
  • Area Area of this architecture project Area:  335
  • Year Completion year of this architecture project Year:  2026

Enlevo Residence / Drucker Arquitetos Associados

Enlevo Residence / Drucker Arquitetos Associados - HousesEnlevo Residence / Drucker Arquitetos Associados - Interior Photography, Houses, ChairEnlevo Residence / Drucker Arquitetos Associados - Interior Photography, Houses, Table, ChairEnlevo Residence / Drucker Arquitetos Associados - Exterior Photography, HousesEnlevo Residence / Drucker Arquitetos Associados - More Images+ 28

Canopy House / Lamoureux Architect Inc.

Canopy House / Lamoureux Architect Inc. - Exterior Photography, HousesCanopy House / Lamoureux Architect Inc. - Interior Photography, Houses, Door, Table, Lighting, ChairCanopy House / Lamoureux Architect Inc. - HousesCanopy House / Lamoureux Architect Inc. - Interior Photography, Houses, Table, Chair, LightingCanopy House / Lamoureux Architect Inc. - More Images+ 12

You've started following your first account!

Did you know?

You'll now receive updates based on what you follow! Personalize your stream and start following your favorite authors, offices and users.