Noor House / Marcos Lula

Noor House / Marcos Lula - Image 11 of 38Noor House / Marcos Lula - Interior Photography, ConcreteNoor House / Marcos Lula - Image 3 of 38Noor House / Marcos Lula - Image 4 of 38Noor House / Marcos Lula - More Images+ 33

  • Architects: Marcos Lula
  • Area Area of this architecture project Area:  520
  • Year Completion year of this architecture project Year:  2024
  • Photographs
    Photographs:Maurício Araújo
  • Manufacturers Brands with products used in this architecture project
    Manufacturers:  Terracor, Illuminato, Tai Azulejos
More SpecsLess Specs
Noor House / Marcos Lula - Image 7 of 38
© Maurício Araújo

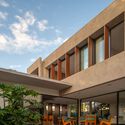
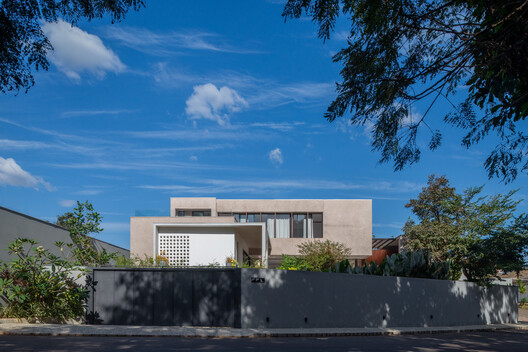
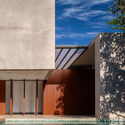
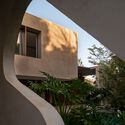
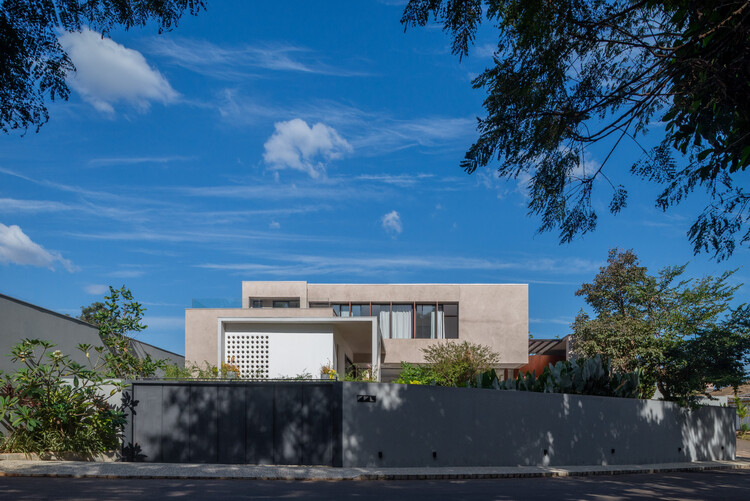
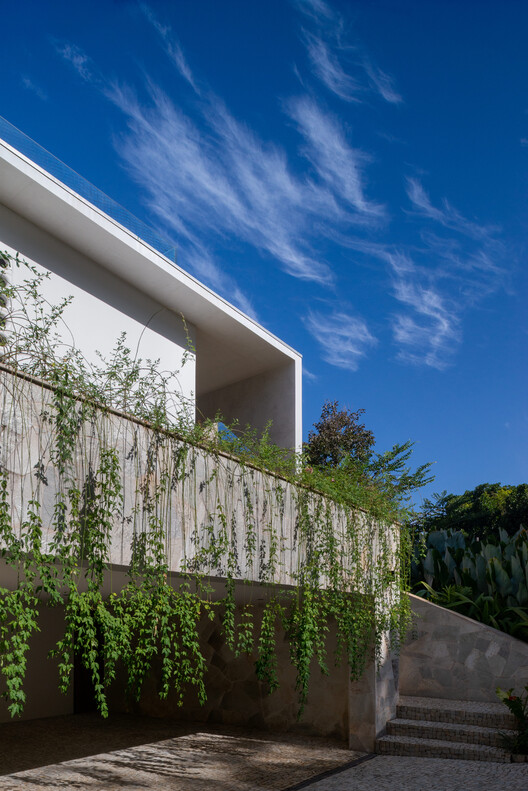
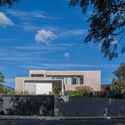
Text description provided by the architects. Casa Noor was born from the desire to create a home that, above all, reflected a family's daily life. Rather than a formal residence, the project was envisioned as a gathering place—a space for spontaneous interaction across generations. For this reason, we chose to omit a conventional "front door": access is direct and natural, eliminating formalities that did not fit the dynamics of the family and their friends. The architecture draws inspiration from the clean, light lines of Brazilian modernism, highlighting the expression of materials and revealing the home's structural honesty.

Content Loader

Project gallery

See allShow less
About this office
Cite: "Noor House / Marcos Lula" [Casa Noor / Marcos Lula] 16 Sep 2026. ArchDaily. Accessed . <https://www.archdaily.com/1185246/noor-house-marcos-lula> ISSN 0719-8884
© Maurício Araújo

Noor 住宅 / Marcos Lula

You've started following your first account!

Did you know?

You'll now receive updates based on what you follow! Personalize your stream and start following your favorite authors, offices and users.