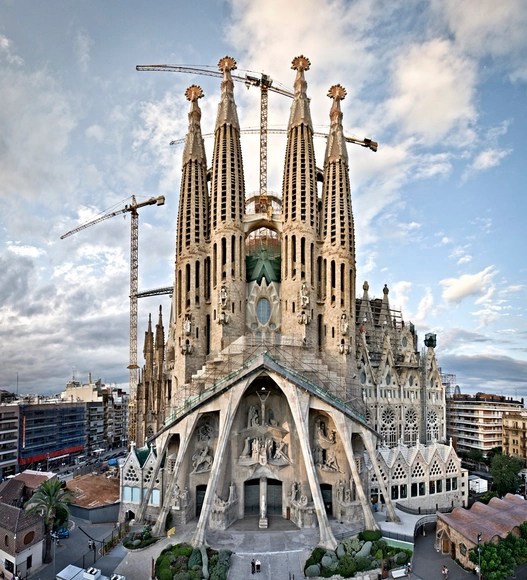
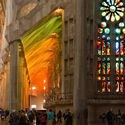
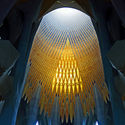
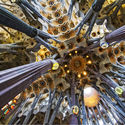
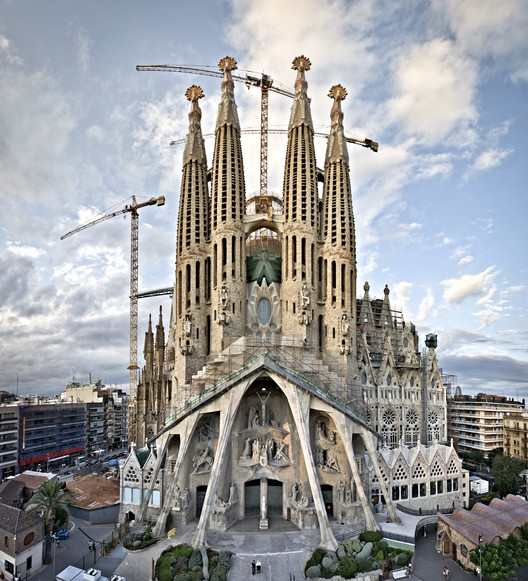
The trustees of Barcelona's historic Sagrada Família have reached an agreement with the city council to pay off $41 million in debt for not having the appropriate building permits. As the New York Times reports, the saga has continued for more than a century, as an original building permit issued in 1885 by Sant Martí de Provençals was no longer valid when the town was absorbed into the city of Barcelona. Designed by Catalan architect Antoni Gaudí in 1882, the Sagrada Família is still under construction 136 years later.
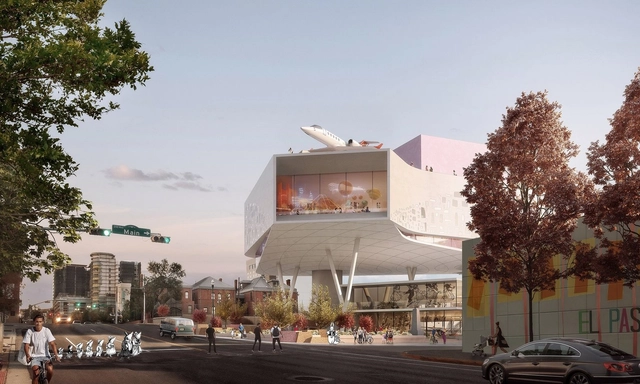
El Paso Children's Museum. Image Courtesy of Snøhetta
Snøhetta has been selected to design the El Paso Children’s Museum in the city’s Downtown Arts District. The team proposed a vaulted museum lifted of the ground, a design made to preserve public space and an interactive garden below. Snøhetta was one of three finalists alongside Koning Eizenberg Architecture and TEN Arquitectos, each invited to submit concepts for the museum. The Children’s Museum aims to welcome and engage children and families from El Paso, Ciudad Juarez, the American southwest, and the Mexican states of Chihuahua and Sonora.
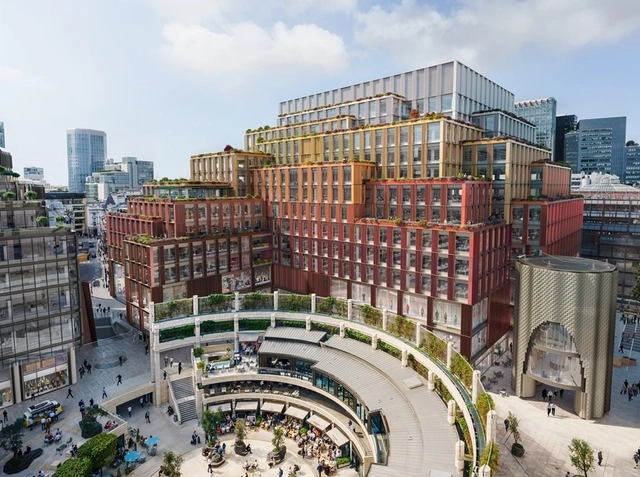
Allford Hall Monaghan Morris Architects have released plans for a mixed-use shopping and office block to replace 1-2 Broadgate on the City of London campus. The multi-colored block design will include 74,000 square meters of commercial space as part of the revitalization of the iconic 1980s office complex. Linked to Liverpool Street station, the new development would include retail and leisure as part of the new shopping center.
Meis Architects have released new renderings of the FC Cincinnati soccer stadium in Ohio. After FC Cincinnati won their bid to become a Major League Soccer (MLS) team, the design was made to seat 26,500 people at a cost of $200 million. The stadium will be built with a retractable roof canopy and ETFE pillows that can be lit with the soccer club’s blue and orange colors.
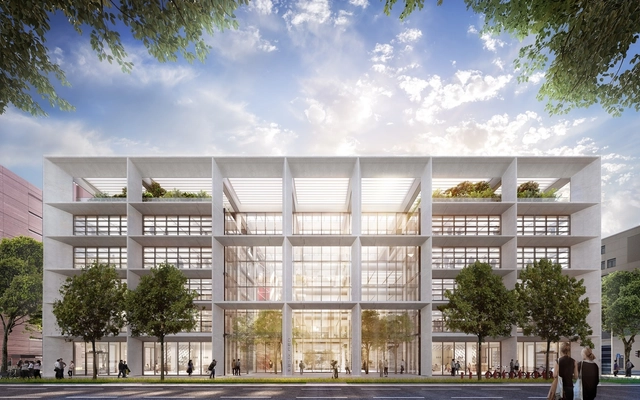
Belval Office Building. Image Courtesy of Foster + Partners
Foster + Partners have revealed a design for an office building in Luxembourg. The new office development will be located in Belval, on the border of France and Luxembourg, and aims to help revitalize the area by making a positive contribution to the site and its surroundings. Designed for BESIX Real Estate Development, the project responds to the rich industrial heritage of Belval with co-working spaces and collaborative offices that address the changing nature of the workplace.
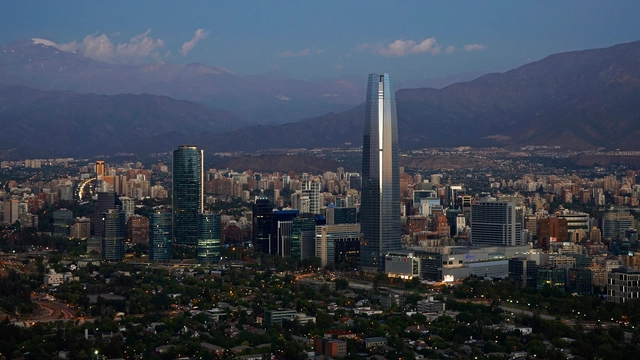
Santiago, Chile. Image via Flickr User: alobos Life. Used under CC BY 2.0
The American Institute of Architects Committee on Design is holding its first South American conference this week in Santiago and Valparaíso, Chile. Starting on October 20 and running through the 27th, the conference is organized by the Copperbridge Foundation in collaboration with Chilean Constructo and Massantiago. The CoD conference will include a focus on each city's contemporary architecture and urban fabric, as well as tours, presentations and exhibitions with Chilean institutions.
Smart Skyscrapers. Image Courtesy of AI SpaceFactory
Architecture startup AI SpaceFactory have revealed new images of their smart skyscraper projects. These next generation skyscrapers merge cutting-edge design with smart building technology developed in-house. The projects, ranging from twenty to fifty stories, are now in various stages of construction. AI SpaceFactory describes its buildings as living machines: physical, digital, and biological platforms which work together to enhance real-world experiences.
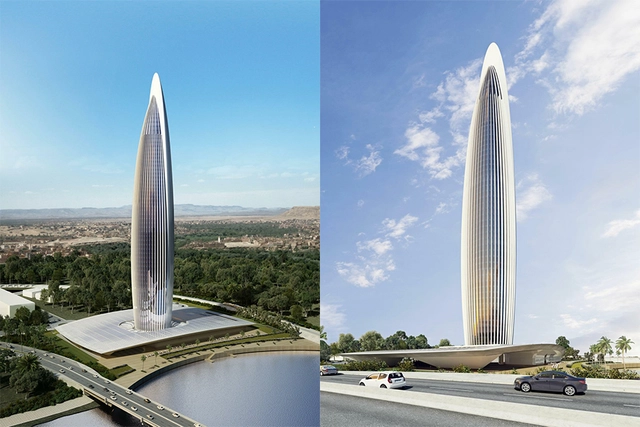
Bank of Africa Tower. Image Courtesy of Rafael de la-Hoz Arquitectos
Africa’s tallest skyscraper is set to begin construction in two weeks time. Designed by Spanish architects Rafael de la-Hoz Arquitectos and Moroccan firm CHB Cabinet Hakim Benjelloun, the 820-ft tall Bank of Africa Tower will take the title of tallest tower from the Carlton Centre in Johannesburg. Aiming for LEED Gold and HQE ratings, the tower will begin construction on November 1 and is expected be complete by May 30, 2022.
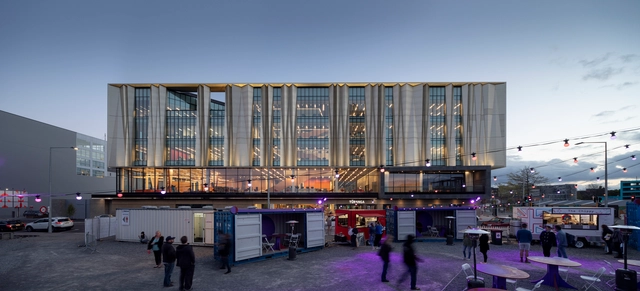
Schmidt Hammer Lassen Architects and Architectus have announced the opening of Tūranga, the new central library for Christchurch, New Zealand. Built to address the earthquakes that damaged Christchurch in 2010 and 2011, the library is one of the first public buildings to open downtown after the disasters. Working with Architectus and the indigenous Māori people of New Zealand’s South Island, the design was made to celebrate rebirth in Christchurch.
Swiss practice Herzog & de Meuron have released revised plans for the Museum of the 20th Century project in Berlin's Cultural Forum. Designed to house the extensive National Gallery on 20th century art collection, the project was made in partnership with the Berlin State Museums and the Prussian Cultural Heritage Foundation. Herzog & de Meuron originally won the competition to design the museum building in 2016, and the revised design features new plans and a facade that opens the building to the outside.
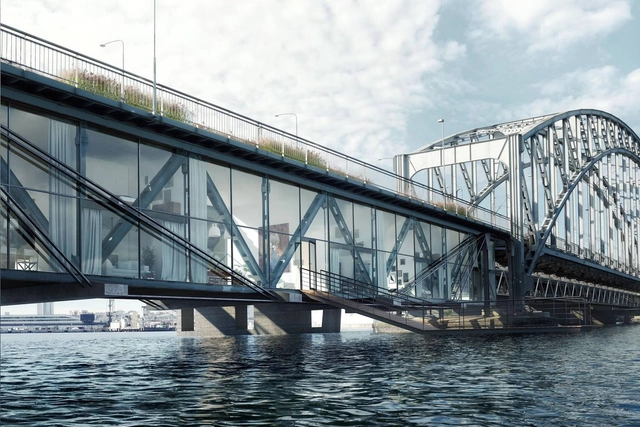
Lidingö Bridge Village. Image Courtesy of Urban Nouveau
Swedish studio Urban Nouveau has created a plan to save Stockholm's Gamla Lidingöbron bridge by transforming it into a linear park and housing. Built in the 1920s, the rail and pedestrian bridge features a lattice structure and arched steel trusses that would frame 50 new apartments and a pedestrian park above. While the local council has made plans to demolish the Lidingö bridge, Urban Nouveau launched a petition with the aim of saving the bridge and re-purposing it for the city.
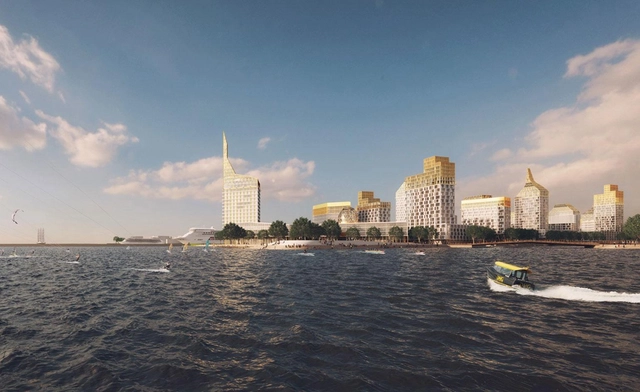
Golden City. Image Courtesy of KCAP and Orange Architects
Orange Architects + KCAP have created a Golden City Block for St. Petersburg, Russia. Bordering the Finnish Gulf, the new urban development is part of Vasilievsky Island. Three of Orange and KCAP's projects in the development are already underway, including the towers of block 6, as well as construction for block 7 and block 8. Inspired by the morphology and structure of St. Petersburg’s city center, the design utilizes urban blocks with enclosed gardens and courtyards.
The MIT-based Mediated Matter Group have created Fiberbots, an autonomous digital fabrication platform designed to quickly build architecture during disaster. By utilizing cooperative robotic manufacturing, Fiberbots can create highly sophisticated material structures. The small robots work as a group to wind fiberglass filament and create high-strength tubular structures. MIT researchers envision the bots building in extreme environments and natural disaster zones.
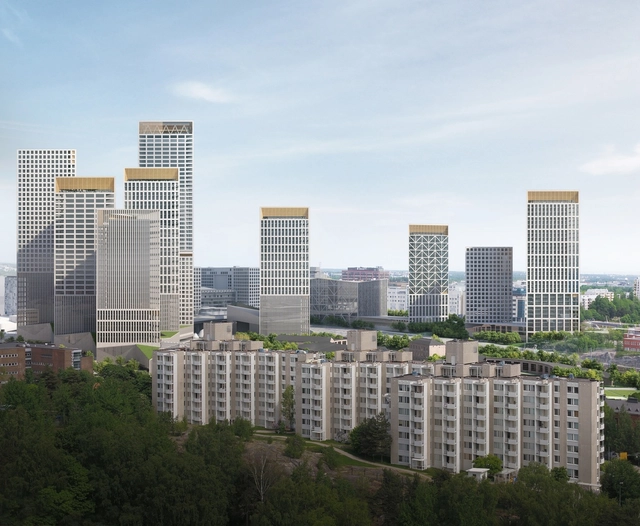
Trigoni, Helsinki High-Rise. Image Courtesy of Brick Visual
Finnish office Lahdelma & Mahlamäki architects have won the competition to design a new high-rise district in Helsinki. Proposing a cluster of public space and triangular plan towers, the firm will see the phased construction of the high-density, mixed-use towers and public space alongside construction firm YIT. Located in the Pasila district, the project is called Trigoni as a reference to the triangular plan of the towers and the desire to create strong connections around sustainable development.
Videos
Courtesy of American Institute of Architects
The American Institute of Architects have released the winning films for the 2018 Film Challenge. As part of the institute's larger Blueprint for Better campaign, the film challenge asked participants to produce, shoot, and edit 3 to 5 minute documentary-style short films. The AIA invited architects and filmmakers to collaborate in telling stories of architects, civic leaders and communities working together toward positive community impact.
After creating the perfect sketchbook, Architools is back with a minimalist notebook made for designers and architects alike. The project is now raising funds on Kickstarter, and aims to bring a subtle elegance to the humble notebook. Named the Dérive, or “drift” in French, the notebook embodies qualities of wanderlust and sensory exploration. Featuring refined materials and design, it was made to inspire the next project or adventure.
Videos
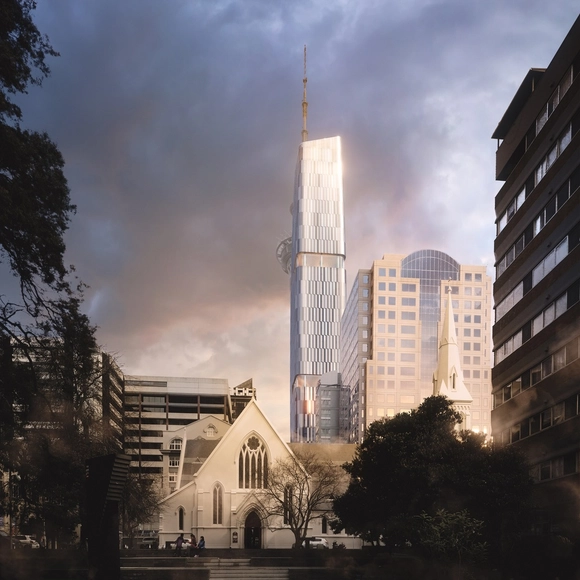
65 Federal Street. Image Courtesy of Woods Bagot
Woods Bagot and Peddle Thorp have been announced as the winners of the international competition to create a new high-rise tower in central Auckland. Drawn from five finalists including Warren and Mahoney, Cox Architecture, Zaha Hadid Architects, and Elenberg Fraser, the winning design will stand 180m high. The building design is inspired by New Zealand’s natural landscape and the country’s unique geology and fauna.
Shanghai-based JYOM Architecture and GBL Architects have released new renderings of 601 Beach Crescent, the 'Gateway Tower' counterpart to Bjarke Ingels Group's Vancouver House project. As the Daily Hive reports, developer Pinnacle International recently submitted its formal rezoning application to develop the vacant site on the north end of the Granville Street Bridge in downtown Vancouver. Conceptually, the tower was designed to replicate the motions of the dancing female form.