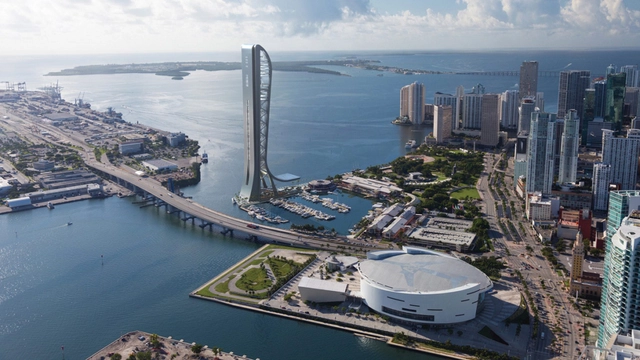
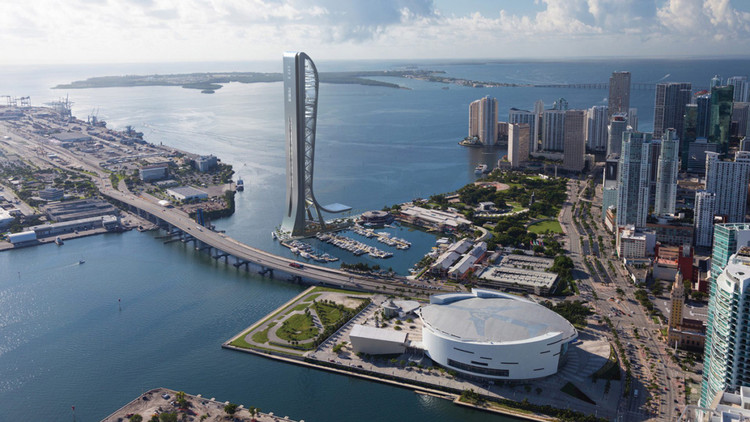
SkyRise Miami. Image Courtesy of Berkowitz Development Group
Arquitectonica's SkyRise Miami vertical theme park is set to become Florida’s tallest tower. Scheduled to begin construction early next year, SkyRise Miami will stand as a 1,000-foot tower with numerous mixed-use entertainment facilities from a prime location in the heart of Miami’s downtown core. Operated by the sports and entertainment management company Legends, the tower will redefine the Miami skyline with views across Biscayne Bay.
The media arts & design collective panGenerator have released a new video showing how they turned the iconic spiral staircase of the Szczecin Philharmonic into an “instrument” that transforms audience voices. Dubbed SPIRALALALA, the site-specific project invites the audience to experiment with various sound effects applied to their vocalizations. These are synchronised with the movement of a ball falling along a 35m track. A series of speakers create the illusion of the sound “falling” with the ball.
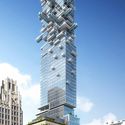
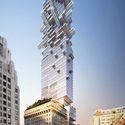
5th and Hill Tower. Image Courtesy of Arquitectonica
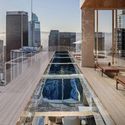
Arquitectonica has revealed new renderings of its proposal for a 53-story tower of cantilevered pools in Downtown Los Angeles. The skyscraper could be built under two different scenarios, where either the building becomes primarily residential units or a hotel and condominiums. The City of Los Angeles Department of City Planning published a draft Environmental Impact Report with further details on the 784-foot tower. Arquitectonica's tower is one of multiple developments underway around Pershing Square.
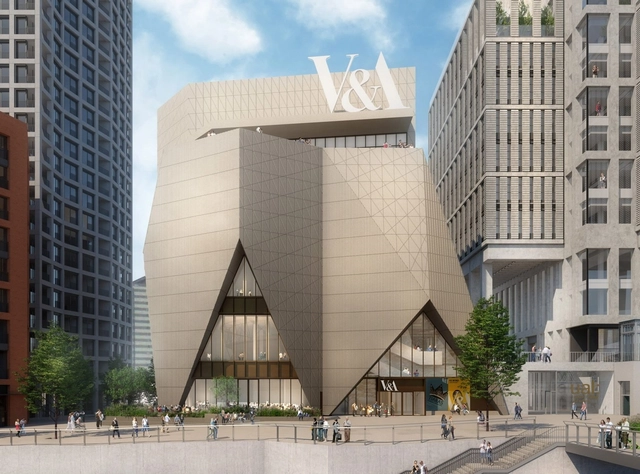
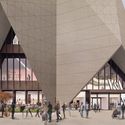
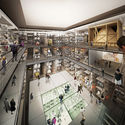
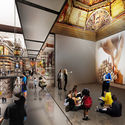
V&A East Museum. Image Courtesy of O'Donnell + Tuomey
London's V&A has revealed new images and information about V&A East, a museum by O'Donnell + Tuomey and research center by Diller Scofidio + Renfro. Sited within London's Queen Elizabeth Olympic Park, the projects will be built at the Here East complex and Stratford Waterfront. The V&A have stated that the museum will include two galleries to showcase the collections, while the research center aims to be a new model for collection storage and public display.
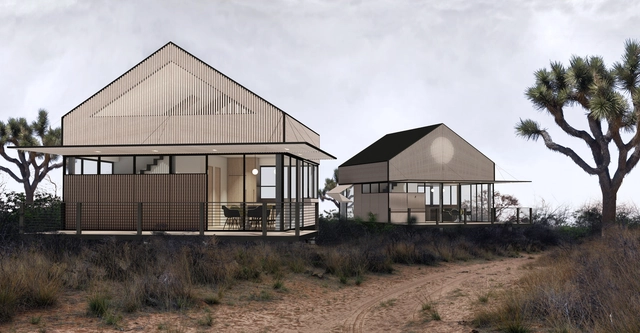
LivingHomes YB1. Image Courtesy of Yves Béhar, Plant Prefab
Swiss Designer Yves Béhar has partnered with Plant Prefab to create LivingHome YB1, a series of Accessory Dwelling Units to be unveiled at the Summit festival in Los Angeles. Designed to address California’s legislation, the ADU aims to encourage increased urban density while limiting the environmental impact of new construction. LivingHomes YB1 is the first in a line of structures made to rethink prefab and increase accessibility, livability, and sustainability.
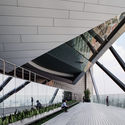
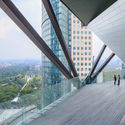
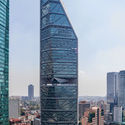
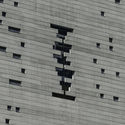
The office building Torre Reforma in Mexico City has won the prize for the world’s most innovative high rise awarded by the Deutsches Architekturmuseum (DAM). One of the world’s most important architectural prizes for tall buildings, the International Highrise Award is presented every two years to the project that best exemplifies the criteria of future-oriented design, functionality, innovative building technology, integration into urban development schemes, sustainability, and cost-effectiveness.
The state of Illinois has launched a new testing program for connected and automated vehicles. Called Autonomous Illinois, the research initiative was announced by Governor Bruce Rauner's office. As Curbed Chicagoreports, Created by executive order, multiagency program will be state-wide and led by the Illinois Department of Transportation to advance the state’s research in self-driving cars.
Apple has released new details about their MacBook Air, Mac Mini and iPad Pro. The MacBook Air has finally gotten the long-requested Retina Display, and the design has new features like its Touch ID fingerprint sensor. The broad redesign also extends to the new iPad Pro, where the design nearly gets rid of the bezel that has traditionally wrapped around the sides of the screen and Apple's Face ID facial recognition technology has been included in the tablet for the first time ever.
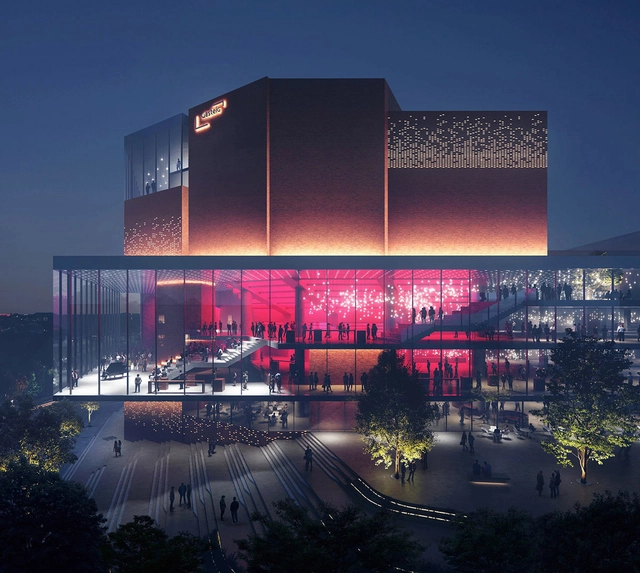
HENN have been selected to redesign the Gasteig, Europe's largest cultural center in Munich, Germany. The renovation and remodel aims to bring new life to the center after 30 years of use. Originally designed by the architecture partnership Raue, Rollenhagen, Grossmann and Lindemann, the Gasteig welcomes around two million visitors annually. The new design celebrates the building's role as a revered cultural hub and introduces a new glazed bridge to connect the existing parts of the building and bring transparency to the complex.
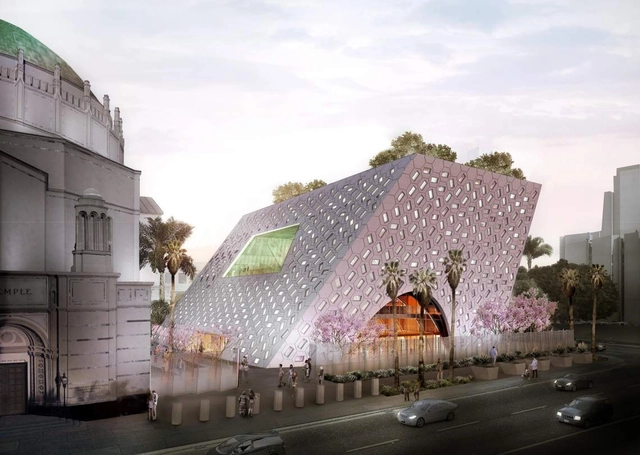
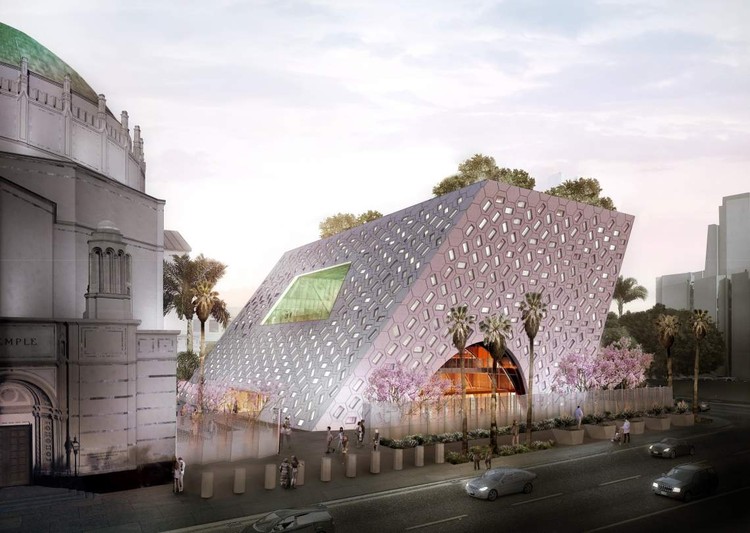
OMA will be breaking ground on their new design for Wilshire Boulevard Temple's expansion next month. The groundbreaking for the new Audrey Irmas Pavilion is scheduled for November 11. The $75-million project was designed by OMA partners Shohei Shigematsu and Rem Koolhaas. The three-story expansion will include space for the temple congregation, surrounding neighborhood and supportive services.
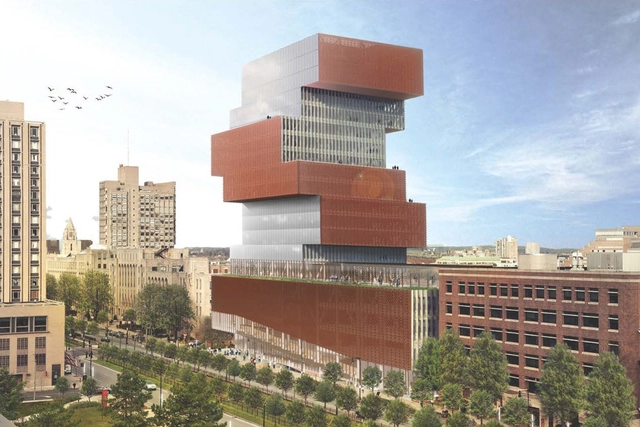
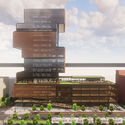
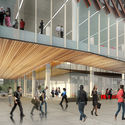
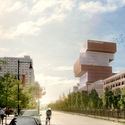
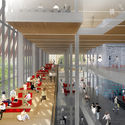
Data Sciences Center. Image Courtesy of KPMB Architects
KPMB Architects have released a design to construct a 17-floor tower for Boston University's new Data Sciences Center. Located on the university’s main Charles River campus, the project will become the tallest building at the university. The vertical design was made to bring together the mathematics, computer science and statistics departments under one roof. Overlooking the Boston skyline and the Charles River, the stacked design will become a new landmark for Boston University.
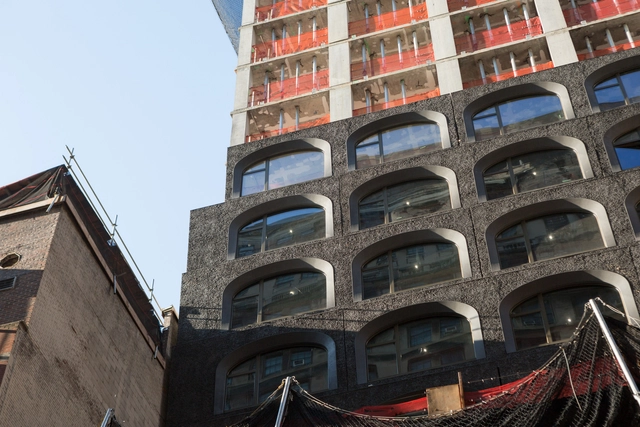
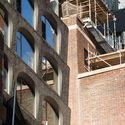
Adjaye Associates‘ 130 William Street residential tower in Lower Manhattan has begun installation of the building facade. As New York YIMBY reports, last week the hand-cast concrete arches started getting installed. Made to recall New York City’s historic fabric from the 19th and early 20th centuries, the facade was designed around an eclectic material and color palette. Once finished, the tower will include 244 new luxury condominiums in the Financial District.
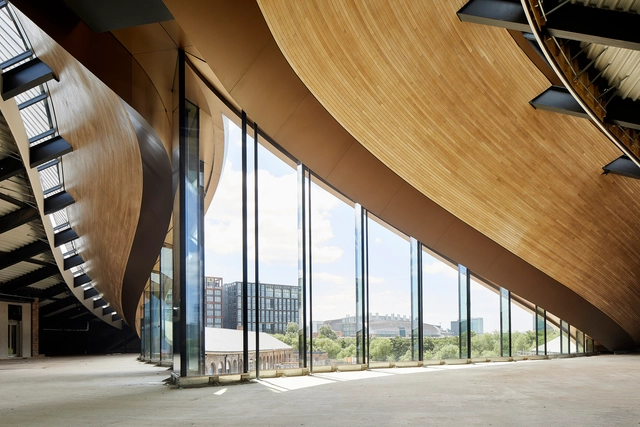
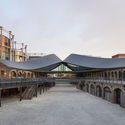
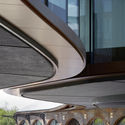
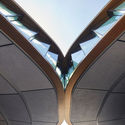
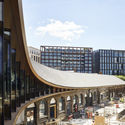
Heatherwick Studio’s Coal Drops Yard in London’s King's Cross was unveiled today ahead of the new shopping districts public opening on Friday, October 26. The studio reinvented two heritage rail buildings from the 1850s as a new shopping district while opening up the site to the public for the first time. The design extends the inner gabled roofs of Victorian coal drops to link the two viaducts together around shopping and public space.
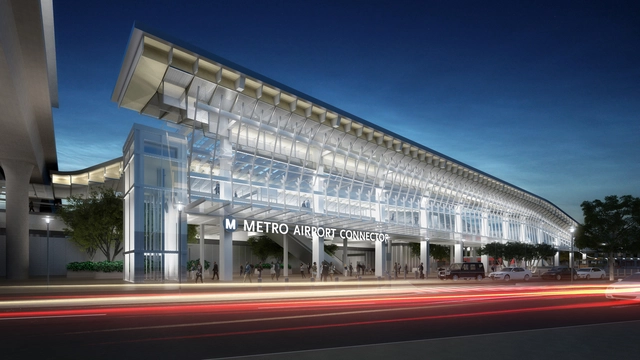
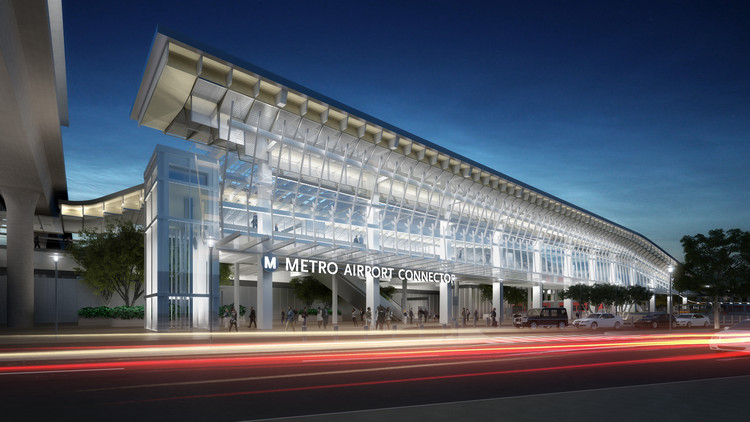
Airport Metro Connector. Image Courtesy of GRIMSHAW
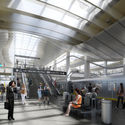
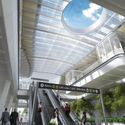
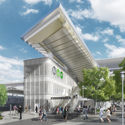
Grimshaw Architects and Gruen Associates have released updated renderings of the Metro station connecting Los Angeles International Airport to light rail. Expected to open in 2023, the $500-million transit hub will span across a 9.5 acre site adjacent to the Crenshaw/LAX Line’s maintenance yard. The design was made to create a fully inter-modal facility that will become a new point of arrival into the city.
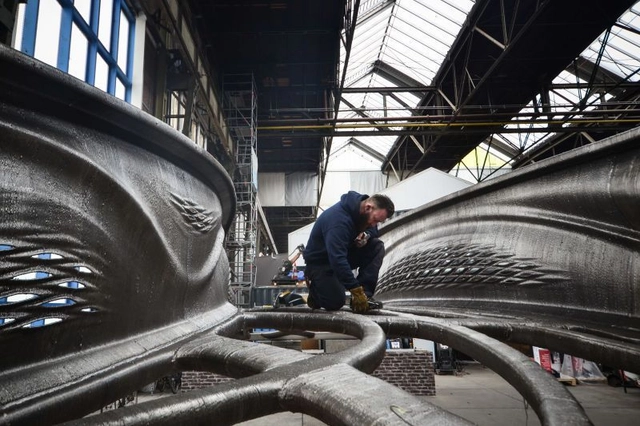
Dutch robotics company MX3D have unveiled the world's first 3D printed stainless steel bridge at Dutch Design Week. Set to be installed across one of the oldest and most famous canals in the center of Amsterdam, the bridge was created with designer Joris Laarman. Now both the span and deck are complete. Equipping industrial robots with purpose-built tools, the project showcases the potential applications of multi-axis 3D printing technology.
Architecture firm SOM has designed Kinematic Sculpture, an origami-like pavilion installation for Chicago Design Week. Exploring kinematics as the science of motion, the sculpture was formed as one of the firm's ongoing interdisciplinary research projects. As a test in integrated design, the structure aims to establish ideas that foster new architectural and structural solutions for pressing challenges in the built environment.
Amsterdam-based architect Angelo Renna has designed a 90 meter high artificial 'sponge mountain' made to absorb CO2 in Turin, Italy. Formed from soil excavated from the construction site of the railway tunnel connecting Turin to Lyon, the mountain aims to improve air pollution through engineered soil. Mixing sand and concrete, the man-made mountain is designed as a green landmark for the city.
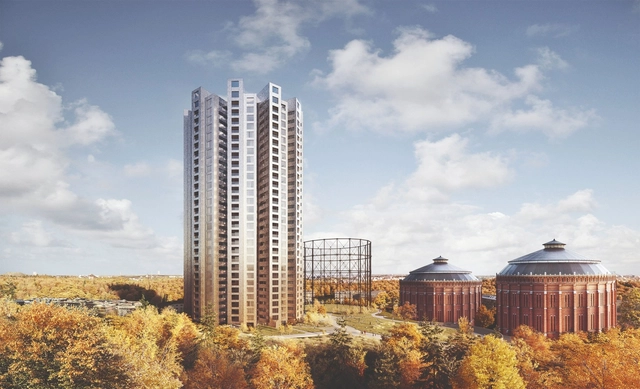
Gasklockan tower. Image Courtesy of Herzog & de Meuron
Herzog & de Meuron have released more images of their Gasklockan tower project in Stockholm. First announced late last year, the design will replace a 1930s gasholder with a 90 meter tower. As the firm's first project in Sweden, Gasklockan tower is being created with developer Oscar Properties. The latest images showcase the interior of the project and details of the facade. Designed with over 300 apartments, the circular tower was inspired by the original gasholder on site.




































_Benny_Chan_(4).jpg?1540293180&format=webp&width=640&height=580)
_SOM_(1-LR).jpg?1540293091&format=webp&width=230&height=230&crop=true)
_Benny_Chan_(3).jpg?1540293165&format=webp&width=230&height=230&crop=true)
_Benny_Chan_(2).jpg?1540293149&format=webp&width=230&height=230&crop=true)
_Benny_Chan_(1).jpg?1540293132&format=webp&width=230&height=230&crop=true)
_Benny_Chan_(4).jpg?1540293180)