Wouldn’t it be nice to have a time machine - to skip ahead into a future when technology has solved all of our problems, or perhaps to go back to a simpler time when we didn’t have to deal with the complications that modern technology brings? However, in the wise words of Archibald, the animated architect: “Architecture is not a final destination in time; it is a journey through life.” As architects and builders, we are constantly imagining and designing for the future, while attempting to deal with reality as it exists in the present.
Deciding when and how to modernize your business is potentially a make-or-break decision. We know from working with engineers, architects, and construction professionals, that the move to digital interaction increases efficiency and is a desirable strategic goal. However, there are also those who are comfortable with hard copy plans and trips to their local reprographer. No matter where your business falls on the technology continuum, Blueprintsprinting.com is your design/build time machine - transporting you into the technological future without out any new grey hairs.
https://www.archdaily.com/588463/blueprints-printing-the-architect-s-time-machineSponsored Post
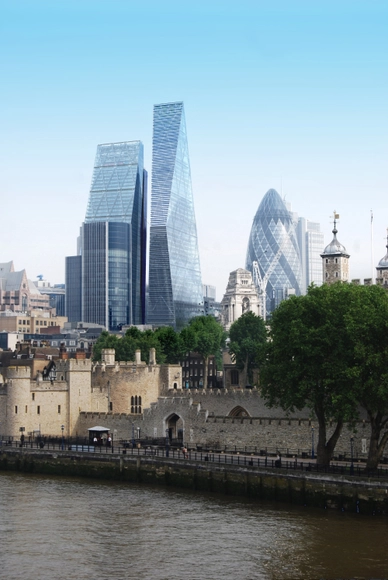
London practice Avery Associates Architects has unveiled their designs for No.1 Undershaft, a 270-metre tall office tower directly adjacent to Rogers Stirk Harbour + Partners' Cheesegrater in the City of London's central skyscraper cluster. The building is currently planned to be the tallest in this cluster and the second-tallest in London (after the Shard) - notwithstanding an as-yet-unrevealed plan for the site of the scrapped Pinnacle project which could potentially supersede it.
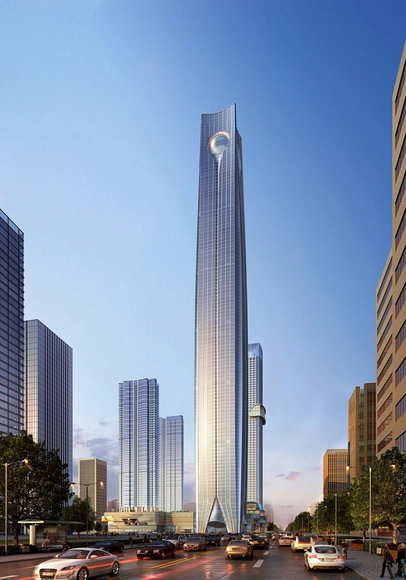
The 'Pearl of the North' (expected to complete 2018). Image Courtesy of Atkins
In an article for the Wall Street Journal, Dinny McMahon and Yang Jie visit Shenyang - a "chilly industrial town" in north eastern China which was once the country's capital (circa 1600). The city will soon be home to what's being dubbed the 'Pearl of the North', "a 111-floor office tower that will, briefly, be the seventh-largest in the world, dwarfing One World Trade Center." The tower, designed by Atkins, is "symptomatic of China’s edifice complex," McMahon notes - and the city is "just getting started." Read the article in full here.
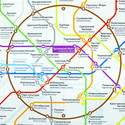
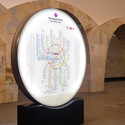
Any system is only as good as its weakest link. A public transport system can have all manner of souped up trains, glamorous transport hubs and turbo-buses, but this can all be for nothing if one station has a confusing layout that unintentionally directs passengers onto the wrong route. For something as interconnected as a transport network, continuous and steady passenger flow is absolutely crucial. With this is mind, the Moscow Department of Transport and Road Infrastructure Development, commissioned City ID - a firm known for their wayfinding solutions in cities such as Bristol and New York - and their frequent collaborator Billings Jackson Design to develop a new system of smart signage for the city.
Taichung Mayor Lin Chia-lung has temporarily “pulled the plug” on Sou Fujimoto’s ambitious Taiwan Tower, saying he would rather pay a penalty for breaking the contract than spend an estimated NT$15 billion to realize the “problematic” project.
The Banyan tree-inspired tower was hoped to become the “Taiwanese version of the Eiffel Tower,” as well as a model for sustainable architecture by achieving LEED Gold with its energy producing features. Its steel superstructure, which proposed to hoist a triangular section of the Taichung Gateway Park’s greenbelt 300-meters into the air, intentionally had “no obvious form” and was to be perceived as a natural phenomenon.
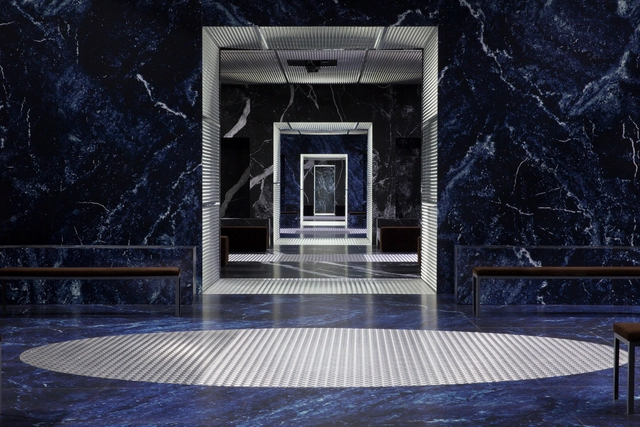
On Sunday, Prada ditched the classic runway to kickoff their 2015 Fall/Winter menswear line in a “disorienting landscape” designed by OMA’s research counterpart AMO. The partitioned catwalk transformed an exiting room inside the Fondazione Prada at Via Fogazzaro 36 in Milan into an intimate series of interconnected spaces affectionately referred to as “The Infinite Palace.”
“The existing room is disguised into a classic enfilade of rooms, gradually changing proportions as in an abstract mannerist perspective. As opposed to a single stage, the new sequence of spaces multiplies and fragments the show into a series of intimate moments,” described AMO.
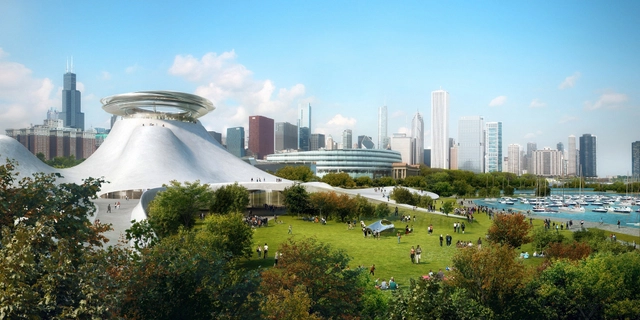
Concerns regarding the environmental sensitivity of George Lucas’ proposed Lucas Museum of Narrative Art in Chicago has caused the project to halt, and may even prevent it from being realized. According to a suit filed against the museum by the Friends of the Parks, environmentalists believe that the “mountainous” lakefront proposal, designed by MAD Architects, will disrupt the site’s ecosystem.
As reported by the Los Angeles Times, Lucas’ hasn’t given up on Chicago yet. However, considering that Lucas wants to see the museum built within his lifetime, the 70-year-old Star Wars director is starting to reconsider a University of Southern California (USC) campus site in Los Angeles.
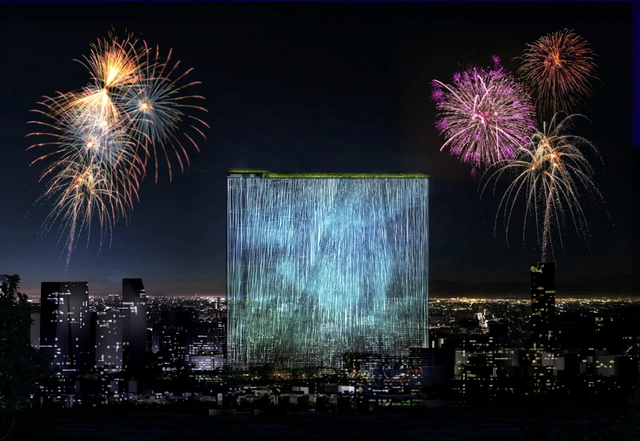
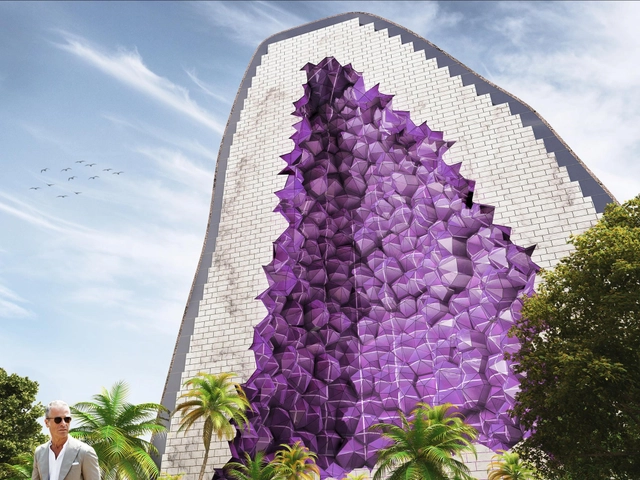
View from Base of Tower. Image Courtesy of NL Architects
Cultures around the world attribute magical properties to the amethyst gem. The lustrous purple quartz is said to bring good fortune, heal illness, and calm the mind. It makes sense, then, that NL Architects have modeled their latest hotel chain proposal after an amethyst geode. Designed based on the original hotel layouts of John Portman, this visually striking tower series aims to serve as a symbol of hospitality and well-being for visitors around the world.
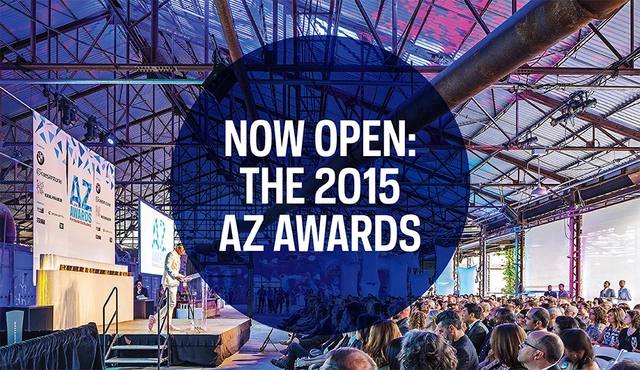
AZURE Magazine is inviting architects, designers, students, clients and manufacturers to submit to the fifth annual AZ AWARDS competition (#azawards15) and get their exceptional work the recognition it deserves. Established in 2011, the AZ Awards is an international competition celebrating design excellence. The winners and finalists of the AZ Awards greatly benefit from the exposure offered by this widely recognized competition.
Entries are juried by a panel of international design experts at the forefront of their professions. Finalists and winners will be published in the 2015 AZ Awards Annual and recognized at the AZ Awards Gala in Toronto on June 19, 2015.
The competition is open to architects and designers from all disciplines, as well as students, manufacturers and clients for work completed by December 31, 2014.
https://www.archdaily.com/589171/call-for-entries-az-awards-2015Sponsored Post
Update: on February 26th 2015, Architecture for Humanity released a statement officially announcing their bankruptcy proceedings. View the full statement at the end of this article.
As reported by SFGate, on January 1st Architecture for Humanity laid off all staff and closed its Head Office in San Francisco. Although there has been no official statement from the organization, the news has been widely circulated, with Architecture for Humanity founders Cameron Sinclair and Kate Stohr issuing a statement saying that they are "deeply saddened" by the news, and urging the organization's other chapters around the world "to continue their much needed work."
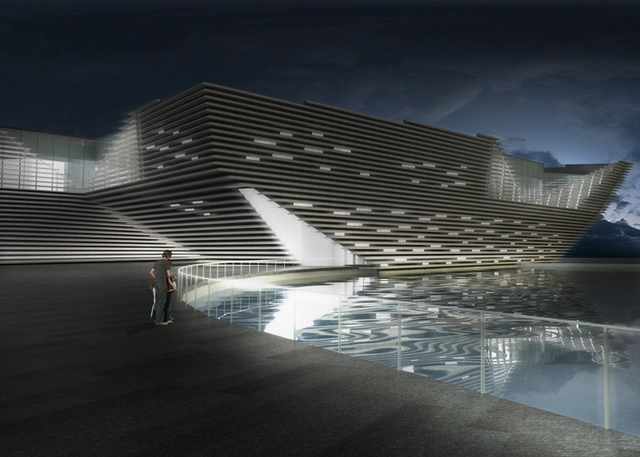
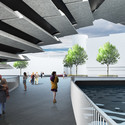
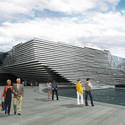
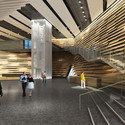
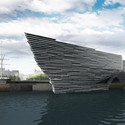
The latest obstacle in a tumultuous project history, figures released by Dundee City Council predict that Kengo Kuma and Associates'V&A museum in Dundee will cost an extra £31 million. Since unanimous selection by a competition jury in 2010, the project has been plagued by budget concerns, prompting a relocation from the original waterfront on the River Tay to a site further inland in 2012. Described by the V&A as "much more than just a building," Kuma's V&A Dundee is now slated to welcome the public in 2018, three years later than originally planned. Learn more about the delays after the break.
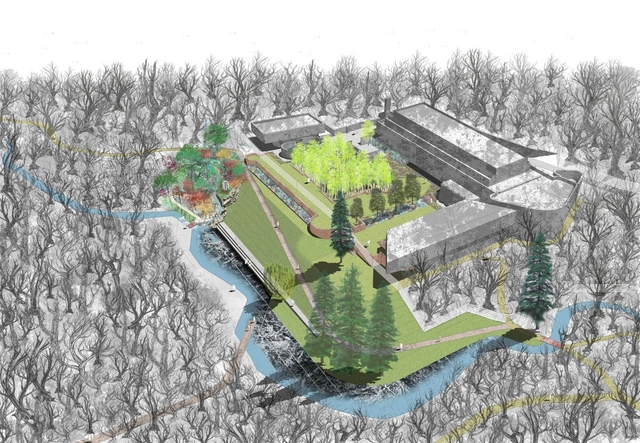
Landscaped overview (proposed). Image Courtesy of ERZ Landscape Architects
In an article for The Guardian, Rowan Moore explores the state and future of the Grade A listed BrutalistSeminary of St. Peter, "where the influence of Le Corbusier’s monastery of La Tourette combines with [...] Scottish inspirations." Although the building is often seen as wholly unique in the canon of religious buildings, it is still comprised of traditional elements - "cloister, chapel, refectory, cells - but rearranged over multiple levels in unexpected ways, alternately enclosing and opening up to its surroundings."
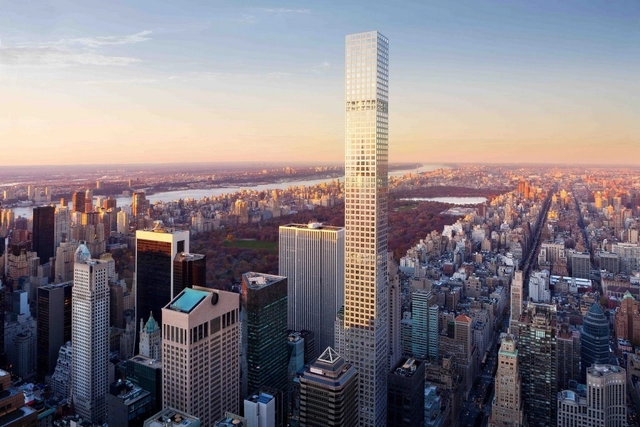
As uncovered by Curbed, construction workers at Rafael Viñoly's 1,396 foot (426 meter) tall 432 Park Avenue were served with a full stop work order last week by the New York City Department of Buildings, after an 8 foot (2.4 meter) long section of steel pipework was dropped from a construction hoist on the building's 81st floor.
Diller Scofidio + Renfro (DS+R) has been chosen as the winner of a design competition for a new performing arts center at the College of the Holy Cross in Worcester, Massachusetts. The competition received submissions from eight world-renowned firms, which were then judged by a selection committee. The $60 million building will tentatively begin construction in 2017, as part of the College's plan to "Become More: The Campaign of Holy Cross." DS+R ultimately won the competition due to its diverse design and interdisciplinary nature, just as the College hopes to instill in its students through this addition.
The Dallas Holocaust Museum and Center for Education and Tolerance has officially gone public with plans to build a new permanent home in the city’s West End, across from the museum’s current location. Preliminary designs, by Texas-based Omniplan Architects, indicate a modest concrete and weathered steel structure with expanded galleries that would be built on parcel bound by Ross Avenue, Houston Street and the Dallas Area Rapid Transit light.
Shelter is pleased to invite architects, planners, students, engineers, designers, thinkers, NGOs and organizations from all over the world to take part in the first annual Dencity Competition. Rapid world growth and urbanization is not allowing cities to adapt and provide for their inhabitants. Towns are quickly growing into cities, and some of the densest places in the world are comprised of makeshift homes, otherwise referred to as slums. Furthermore, already overcrowded cities have to absorb people leaving their rural hometown in hope of job opportunities. There are currently over 1 billion slum dwellers in the world. This number is expected to reach 2 billion by the year 2030. Now, more than ever, we need to play a central role in the development of substandard neighborhoods. Slums effect much more than just housing; they affect almost all living conditions and communities as a whole.
The intent of this competition is twofold: to foster new ideas on how to better handle the growing density of unplanned cities and to spread awareness of this massive problem. Contestants should consider how design can empower communities and allow for a self-sufficient future.
Artplace America is offering up to $3 million in funding to an applicant non-governmental organization (NGO) in six different regions of the US as a part of its Community Development Investments program. Artplace will select these six organizations based on their interest in “sustainably incorporating arts and cultural strategies into the organizations work.” If selected, NGOs will work with financial advisement teams, as well as creative consultants to make the best use of the grant money. To see if your organization is eligible, click here!
Last week, the Knight Foundation announced the 126 finalists for its Knight Cities Challenge. This Challenge was an open call for ideas on how to invigorate the 26 US communities that receive funding from the Foundation. Over 7,000 submissions were received, with ideas ranging from the installation of street arcades to the transformation of vacant city lots. The Knight Foundation chose submissions from each of the 26 communities, selecting those that best encouraged community engagement, provided economic opportunity, and made the city a more attractive place to be. See the full list of finalists, here!
One of three new housing blocks in Hornsbruksgatan. Image Courtesy of Utopia Arkitekter
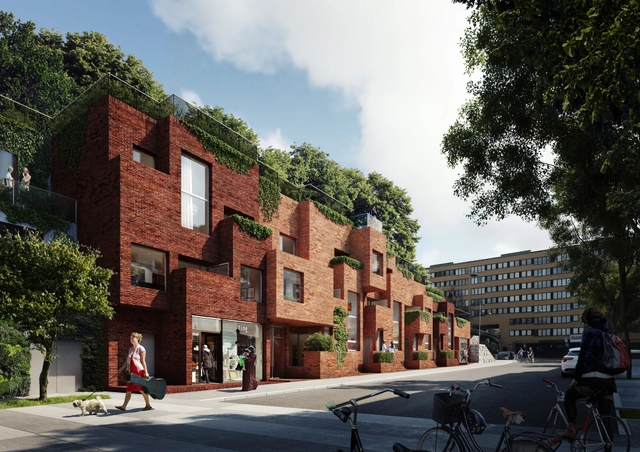
The Södermalm district of Stockholm will be receiving a unique new addition to its collection of residential housing. Utopia Arkitekter has proposed a redevelopment plan along Hornsbruksgatan that will include three apartment buildings and a new metro station. In total, the plan will create 29 units: twelve apartments and seventeen town houses. Rising two to three stories above the street, the connected roofs of each of these buildings will act as an extension to the nearby Högalid Park.
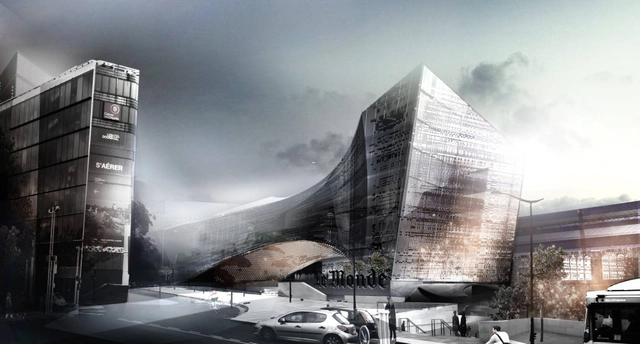
French media company Le Monde Group has chosen Snøhetta to design their new headquarters in Paris. Clad with a pixelated matrix of glass that offers varying degrees of transparency, the building’s distinct facade will be embedded with clusters of LEDs that project “abstracted levels of data,” symbolically representing the group’s continuous “flow of information.”
“The intention is that the façade gives the building a homogenous character when viewed from distance, but at the same time reveals a greater level of complexity as the view approaches – like headlines and detailed content in a news story,” says Snøhetta. “The façade patterns are intended to represent the building as a complete volume, while the distorted pixel map creates a rich tapestry from inside and out.”
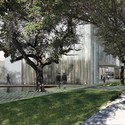
The Fayez S. Sarofim Campus. Image Courtesy of Steven Holl Architects
The Museum of Fine Arts, Houston (MFAH) has released plans for an ambitious $450 million expansion that will transform it into one of the largest art campuses in the US. The 14-acre masterplan will include three new buildings - one by Texas-based Lake|Flato Architects and two others by museum aficionado Steven Holl Architects - connected by a pedestrianized landscape of reflecting pools and gardens.
The first scheduled to break ground (this year) is the Steven Holl-designed, 80,000-square-foot new home for the Glassell School of Art. The L-shaped, pre-cast concrete structure will, as MFAH describes, pride itself as an extension of the campus landscape, featuring a stepped amphitheater that leads up to a walkable, trellised roof garden.
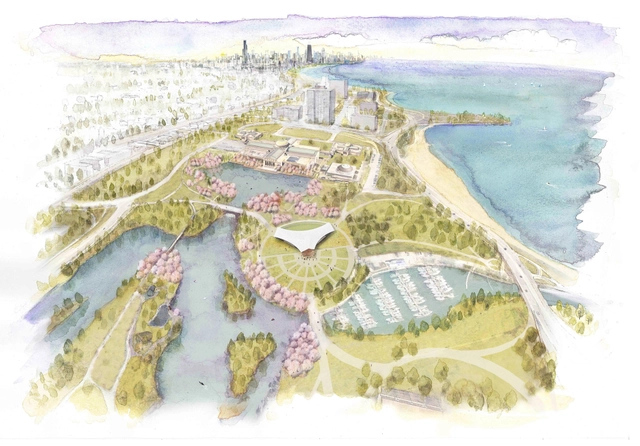
Aerial View of the Park. Image Courtesy of Project 120 Chicago
Chicago’s Jackson Park is expected to see some big changes in the coming years. Nonprofit organization Project 120 is working to revitalize the park, restoring many of the design aspects implemented by its landscape architect, the famous Frederick Law Olmsted. Alongside this restoration, the park will also receive a new Phoenix Pavilion, homage to Japan’s gift to the US for the 1893 Columbian Exposition. An outdoor performance space will be added to the park, as will an installation funded by musician and activist Yoko Ono. See the details, after the break.