
This guide covers a workflow that moves from project parameters to generated floor plans, 3D perspective views, exterior design exploration, and site context visualization, using AI tools in place of preliminary CAD and rendering work.
This guide covers a workflow that moves from project parameters to generated floor plans, 3D perspective views, exterior design exploration, and site context visualization, using AI tools in place of preliminary CAD and rendering work.

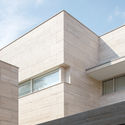
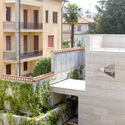
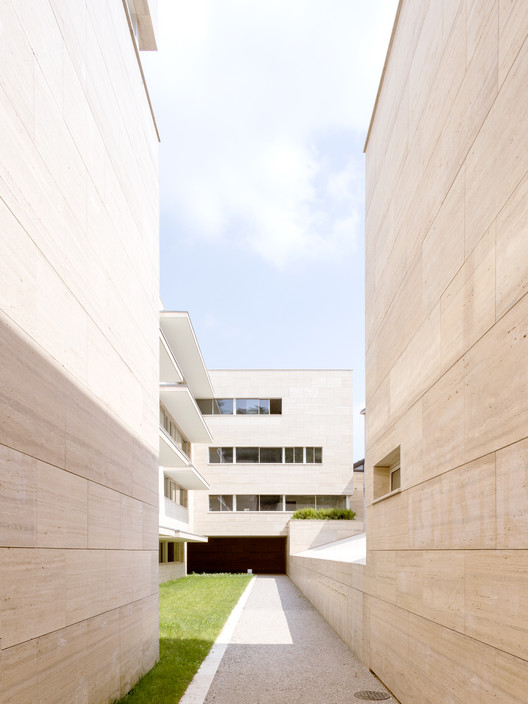

Situated on a suburban lot in Gallarate, in Italy's Lombardy region, the latest project by Álvaro Siza rises in two travertine marble blocks: a 20-unit residential complex developed in partnership with the Portuguese firm COR Arquitectos. Facing the busy Via Roma and the quiet Via Postporta, the development reinterprets two local typologies—the Lombard courtyard and the isolated villa—in a play of volumes that recalls the geometries of another Siza masterpiece, the Porto School of Architecture.
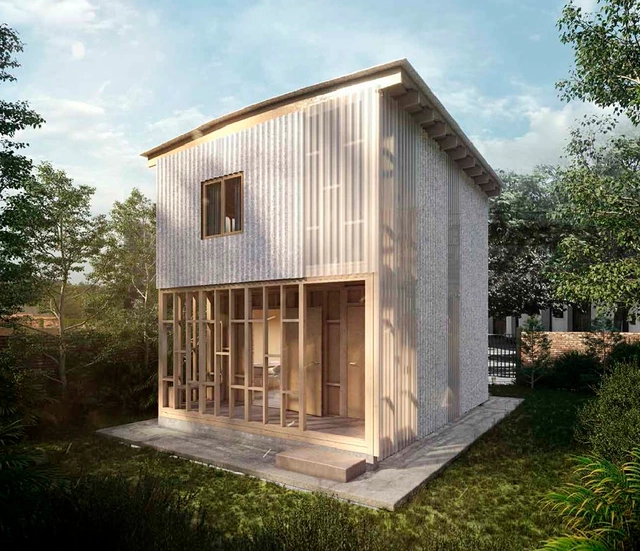
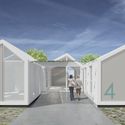
The winning and distinguished entries have been announced for the "Arquitectura Argentina Solidaria" (Solidarity Argentine Architecture) competition. Organized by the Central Architects' Society (SCA) and the Professional Council of Architecture and Urbanism (CPAU), this national call invited architects and collaborative teams from across the country to submit ideas, initiatives, proposals, projects, works, and research completed over the last ten years centered on solidarity and inclusion. Bringing together the collective knowledge and reflections of professionals nationwide, the primary goal of this call was to address the emerging needs of society's most vulnerable sectors, now further exacerbated by the pandemic.

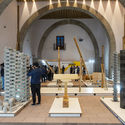
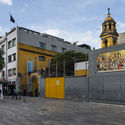
The Abierto Mexicano de Diseño is an international festival that annually gathers and celebrates the design community in Mexico in all its breadth within a single geographic point: the Historic Center of Mexico City. Its programming aims to connect the public with the creative initiatives of established designers, emerging studios, students, universities, cultural institutions, and other stakeholders. This year, the festival features the theme: “Design and Utopia: From Manifesto to Action.”
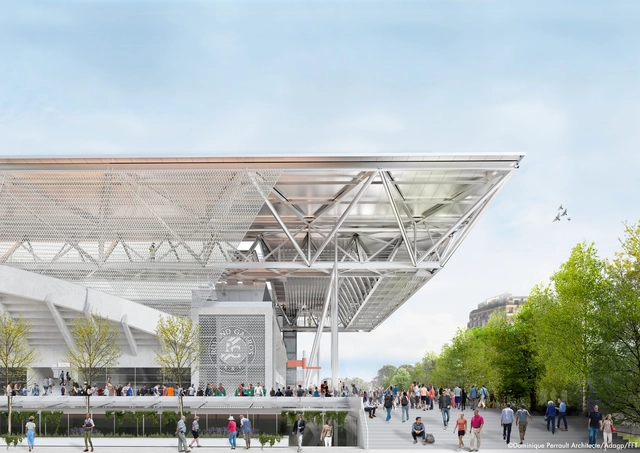
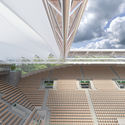
Dominique Perrault Architecture has won the competition to design the new retractable roofing of the Suzanne Lenglen Tennis Court. Bringing additional value to the “French Open” site, the “architectural intervention not only creates a roof but also proposes a large-scale architectural ensemble whose silhouette dialogues both with the surrounding landscape and the architecture of the existing building”.
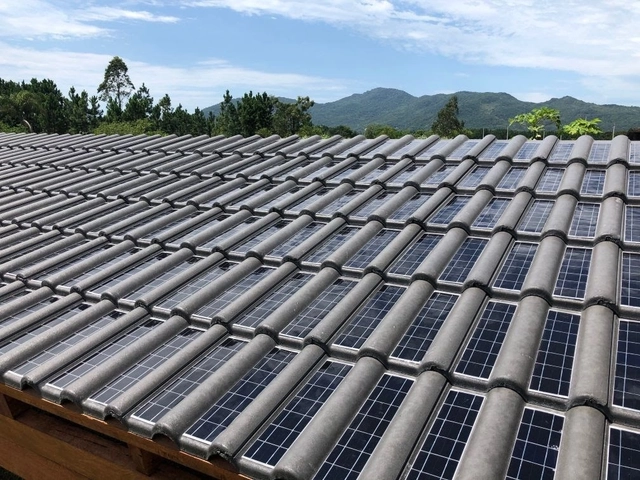
In August 2019, Eternit presented its photovoltaic solar tile at Intersolar South America. This first-of-its-kind product in the country has just received Inmetro certification for production. The model had already been approved by the institute, and with this certification, the first concrete tile capable of generating energy—developed in Brazil—can now be marketed.
Those who install these tiles on their homes will be able to capture sunlight to produce electricity—without the need for additional panels. This technology became globally known through Tesla's solar tiles.

BIG has partnered up with ICON, a developer of advanced construction technologies, and with SEArch+ (Space Exploration Architecture) to imagine humanity’s home in another world. Working with NASA, the collaboration seeks to develop a “space-based construction system that could support future exploration of the Moon”.

Feilden Clegg Bradley Studios has received approval for Lumina Village, a redevelopment of the former Kellogg's site in Stretford (Manchester, United Kingdom). Approved by the Trafford Council's planning committee, the mixed-use design takes its name from lumens as a nod to the site’s history and the future of the neighborhood. The focal point of the new community will be a green space surrounded by local businesses and contemporary workspaces.
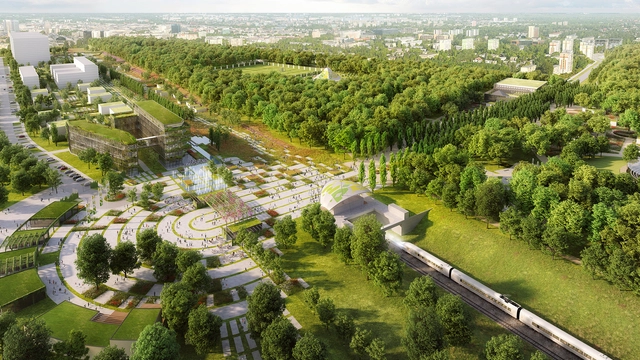
Chapman Taylor has unveiled a masterplan for an 80-hectare World Horticultural EXPO in Łódź, Poland’s third-largest city. Also known as Green EXPO, the international exhibition devoted to the use of greenery and landscaping in urban environments will be located in the heart of the city center, in proximity to the main railway station, and surrounded by the urban fabric.
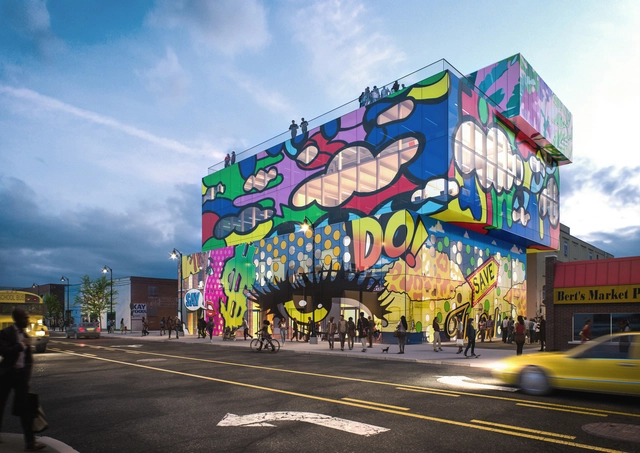
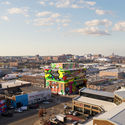
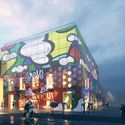
MVRDV was commissioned the design of Glass Mural, a new 3,716-square-meter office and retail building with a custom glass façade that integrates colorful murals by artists DENIAL and Sheefy McFly. Located in Detroit’s Eastern Market neighborhood, the project will be MVRDV’s third mixed-use project in the United States and first in the Midwest.
.jpg?1601488688&format=webp&width=640&height=580)
Skidmore, Owings & Merrill have transformed the historic Beaux-Arts Cook County Hospital in Chicago. Designed to help anchor the neighborhood's resurgence, the project team worked to preserve, restore, and adapt the former hospital building as the first phase of a proposed $1 billion redevelopment plan. The proposal aims to revitalizes the surrounding Illinois Medical District and provide new amenities to the area.
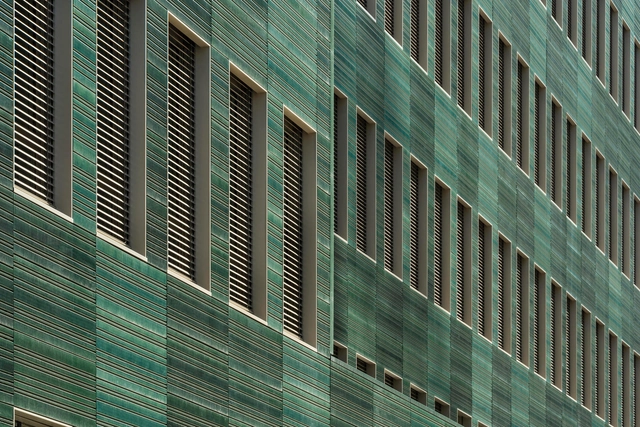
The facade can be considered the most important signifier of a building as the shell separating the outside from the inside. The expressive power of this protective shell should not be underestimated, because the appearance of the architecture has a decisive influence on the entire environment. The Lower Bavarian company Moeding Keramikfassaden specialises in meeting this important task in architecture with a special material.
Design is more than product design. It is also the construction of personas, with their bodies and souls. The natural state is just one of the design parameters. We are the design of ourselves, in permanent transformation.
Guilherme Wisnik talks with Ivana Wonder, a persona created by designer Victor Ivanon. Possessing a powerful voice and breaking down the boundaries between masculine and feminine, Ivana leads a multisensory experience of emotion and longing. From the central spotlight of a damp cabaret, this haunting and ethereal figure emerges.
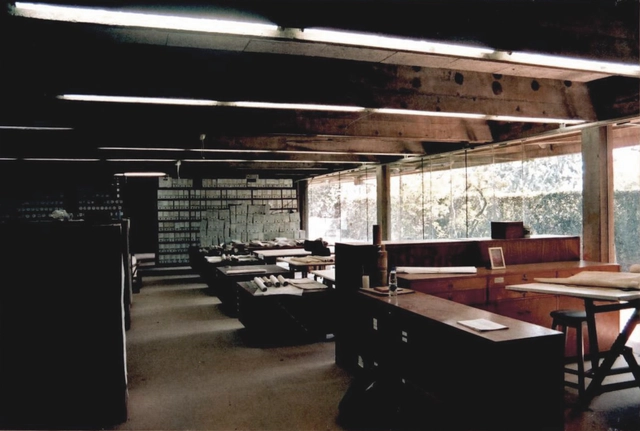
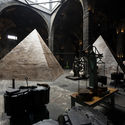
Part of the archive of the architect Hans Broos has been cataloged, treated, and digitized, and is now available for online and in-person consultation at the Ingo Hering Memory Center of the Hermann Hering Foundation.
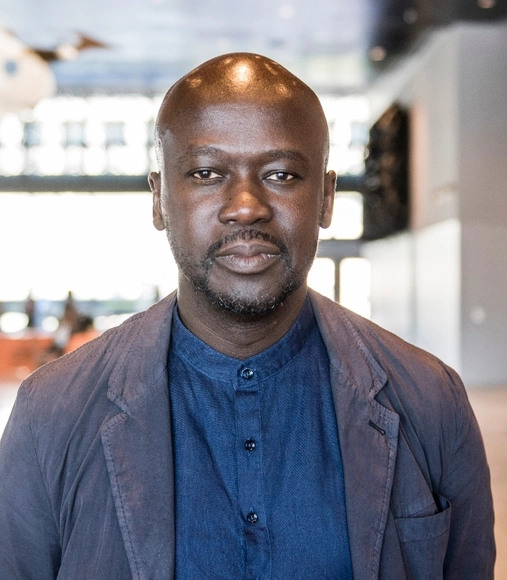
The Royal Institute of British Architects (RIBA) has just announced that Sir David Adjaye will receive the 2021 Royal Gold Medal. One of the world’s highest honors for architecture, the Royal Gold Medal is given as a recognition of a lifetime's work, “to a person or group of people who have had a significant influence either directly or indirectly on the advancement of architecture".
.jpg?1601458231&format=webp&width=640&height=580)
BIG has unveiled its design for AI CITY, the future home for Terminus Group, a smart service provider. Imagined as the new center of innovation for China, the project will be dedicated to "artificial intelligence, robotics, networking, and big data”. Located in Chongqing, in southwest China, known as the “mountain city”, the project is set within the Chongqing Hi-Tech Industrial Development Zone.
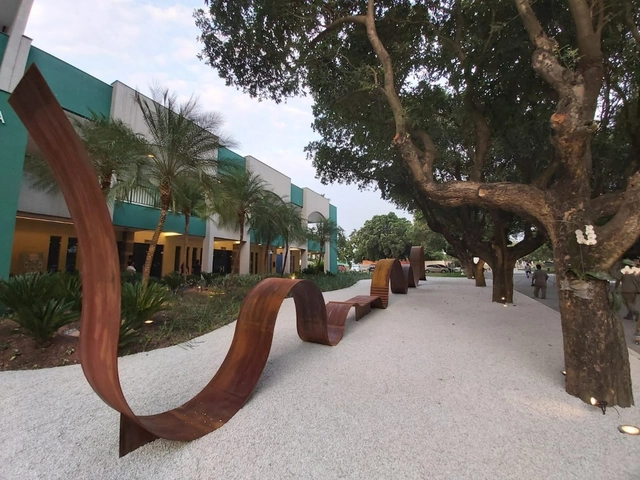
The first monument to the victims of the novel coronavirus in Brazil has been inaugurated. Named In-finito, the memorial was installed at the Penitência Cemetery and Crematorium, in Rio de Janeiro's port area, designed by architect Crisa Santos, of the collective of the same name.
The initiative came from the architect herself, who developed the project with the goal of donating it to public and private cemeteries, as well as municipalities, companies, or other institutions wishing to pay tribute to Covid-19 victims anywhere in the country.
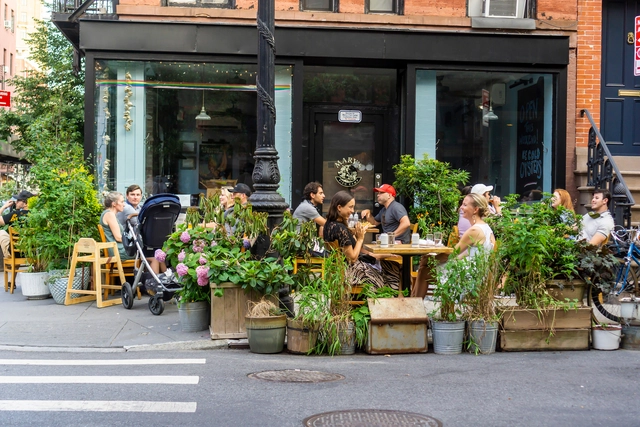
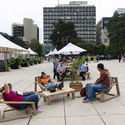
Part of New York’s Recovery Agenda, to keep the city safe and healthy, the Open Restaurants program established in June of this year was extended year-round, to be made permanent. In fact, Mayor de Blasio has allowed restaurants to use heating and enclosures, and expand seating to adjacent properties with neighbors’ consent. This extension will also apply to Open Streets: Restaurants, “which currently offers restaurants expanded space on 85 car-free streets citywide on certain days”.
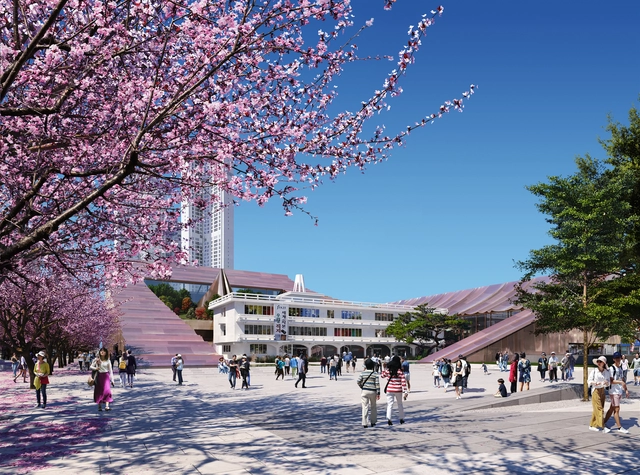
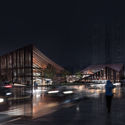
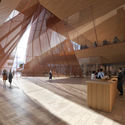
Snøhetta has won the international architecture competition to design the new city hall in Cheongju, South Korea. Working with local partner Tomoon Architects and Engineers, the team proposes new connections to the urban context to promote a sense of shared ownership for citizens and visitors alike. The design aims to create an open, inclusive city hall for Cheongju that will serve as a symbol of collaboration and civic engagement.
.jpg?1601405409&format=webp&width=640&height=580)
Inaugurated in 1971, the João Goulart elevated highway, popularly known as the Minhocão, has been a subject of criticism, study, and a landmark in the city of São Paulo. In 2014, its future was determined when the Strategic Master Plan introduced a specific law for its progressive decommissioning for cars, scheduled for completion by 2029. However, its ultimate fate remains uncertain: what will become of it when this happens? Will it be transformed into a park or demolished?

The process of building and construction involves many different stages, starting from the very first ideas and drawings, project delivery, until the building is finally ready to be occupied. Throughout this process, the architect will work with the client and a range of different parties, from consultants to contractors and investors. Often, they may also partner with other architecture offices in order to join forces and gain experience.
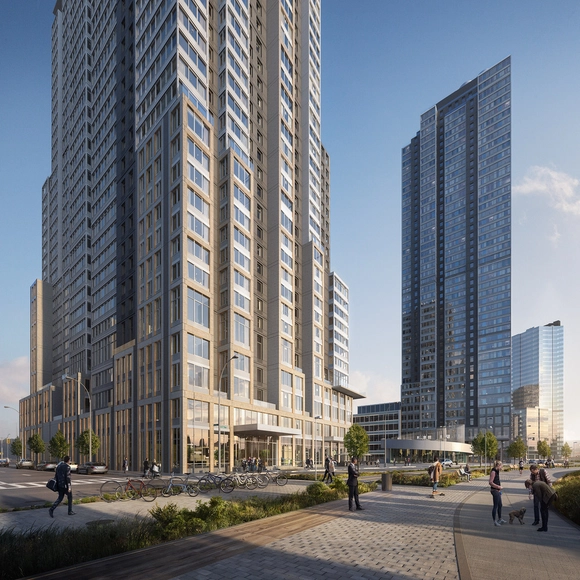
ODA-Designed Hunter’s Point South, the newest development by TF Cornerstone, and the largest affordable housing project in NYC has launched its housing lottery. The master-planned, mixed-use and mixed-income community, park, school, and playground, situated along the East River in Long Island City, Queens, the first of its kind to hit the market since COVID-19, brings 1,194 rental units and a new park to Long Island City waterfront.
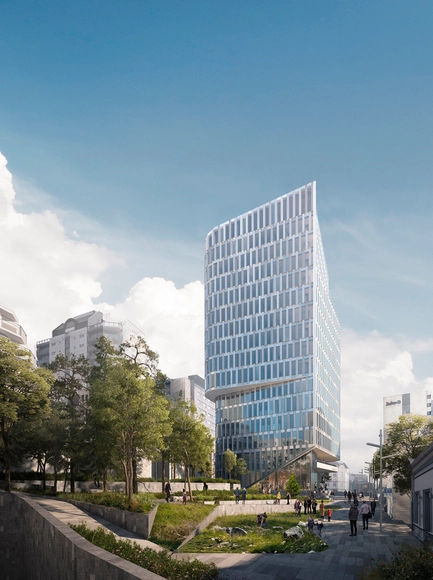
The sustainable mixed-use K8 tower, designed by Schmidt Hammer Lassen moves forward with final approval from the Stavanger City Council in Norway. The proposal aims to encourage future urban developments in the city and generates a new benchmark for sustainable and creative work environments.
.jpg?1601311239&format=webp&width=640&height=580)
OMA's new MEETT Exhibition and Convention Centre in Toulouse has officially opened. OMA Partner Chris van Duijn led the development, the third largest parc des expositions in France outside of Paris. The masterplan of MEETT was conceived as an active strip - ‘une bande active’ - forming a physical border between urban development and countryside. The project was made to help organize an integrated development approach for the city.

In order to assist the city of London and encourage constructions after Covid-19, the Mayor of London, with tech-led design practice Bryden Wood and leading residential consultancy Cast, have launched a new version of the housing design app PRiSM. Using the latest digital technology and data to help design and build manufactured homes, the freely available application will allow users to share expertise and use technology to transform the design process and get the city building the homes Londoners need.






.jpg?1601537708 "© MVRDV")
.jpg?1601537440 "© MVRDV")

.jpg?1601488628 "© Dave Burk | SOM")
.jpg?1601488653 "© Dave Burk | SOM")
.jpg?1601488641 "© Dave Burk | SOM")
.jpg?1601488665 "© Dave Burk | SOM")
.jpg?1601488688)


.jpg?1601458348 "Courtesy of BIG")
.jpg?1601458303 "Courtesy of Lucian R and BIG")
.jpg?1601458288 "Courtesy of Lucian R and BIG")
.jpg?1601458179 "Courtesy of Lucian R and BIG")
.jpg?1601458231)




.jpg?1601311432 "© Marco Cappelletti")
.jpg?1601311642 "© Marco Cappelletti")
.jpg?1601311316)
.jpg?1601311542 "© Marco Cappelletti")
.jpg?1601311239)


