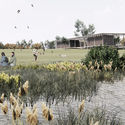

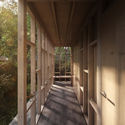
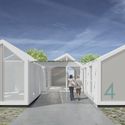

The winning and distinguished entries have been announced for the "Arquitectura Argentina Solidaria" (Solidarity Argentine Architecture) competition. Organized by the Central Architects' Society (SCA) and the Professional Council of Architecture and Urbanism (CPAU), this national call invited architects and collaborative teams from across the country to submit ideas, initiatives, proposals, projects, works, and research completed over the last ten years centered on solidarity and inclusion. Bringing together the collective knowledge and reflections of professionals nationwide, the primary goal of this call was to address the emerging needs of society's most vulnerable sectors, now further exacerbated by the pandemic.
Submissions were divided into four categories: Urban Interventions (projects related to urban development, housing complexes, neighborhood improvements, public spaces, and service infrastructure); Habitat Research (essays and texts addressing urban, suburban, and rural habitat issues in conditions of social vulnerability); Technological Research (systems for material and construction rationalization or simple prefabrication systems for building components); and Architecture (housing, community centers, places of worship, schools, soup kitchens, and healthcare facilities), which was further subdivided into Architecture under 1,000 m² and Architecture over 1,000 m².
- Related Article:
Call for Entries: Solidarity Argentine Architecture
Read on to discover the distinguished projects in each category, described in the words of their creators:
Urban Intervention
Saldías Integrated Park
- Villa 31. CABA
- Authors: Arch. Diego Gianni, Arch. Victor Ramos Pezzi, Arch. Martin Fleischer, Arch. Graciela Maid, Arch. Claudio Constanzo

Project description provided by the authors: Our proposal aims to incorporate elements we deem necessary for developing and improving the residents' quality of life. It seeks to create an inclusive gathering space that invites residents from both low-income neighborhoods and the rest of the city to use it freely, where social interaction is a natural occurrence rather than an imposition. To achieve this, we proposed utilizing the land near the villa, located between the Illia Highway, Salguero Street, Padre Carlos Mujica Street, and the northern edge of Villa 31 Bis. In other words, the goal is to connect the villa with Saldías, a railway station adjacent to an informal settlement and a cultural center operating in old warehouses that hosts band rehearsals and other creative expressions, including striking murals.

We plan to establish commercial and cultural areas here—enhancing those already in place—along with healthcare units, educational and vocational workshops, and a housing sector. The driving concept is for Saldías to provide Villa 31 with the functions and services it currently lacks due to space constraints, lack of initiative, or neglect. Echoing the spirit of this call—like two shaking hands—we aim to foster a solidarity-based connection between Saldías and Villa 31.


La Cárcova Educational Park
- José León Suárez, San Martín Partido, Buenos Aires Province
- Collective work team:
-Institute of Architecture, National University of San Martín (IA-UNSAM, Argentina) - Claudio Ferrari (Dean), Graciela Runge (Academic Secretary), Roberto Busnelli (Executive Coordination Secretary), Gabriela Orsini (Extension Secretary), Fernando Williams (Research Secretary), Gustavo Diéguez, Lucas Gilardi, Alexis Candia, Camilo Conde, Daniela Paula Fernandez, Elizabeth Sereno, Estanislao Karacic, Ezequiel Zanghi, Florencia Lara, Ignacio Palmieri, Ivan Herrera, Jessica Silveiro Ruiz, Leonardo Nicolas Conzo, Leonel Rodriguez, Marina Laura Bonanno, Mauro Fernandez, Mayra Ruggiero, Nazarena Ferreyra, Carlos Pacheco, Andrieli de Paula.
-Taller a77 Chair, Faculty of Architecture, Design and Urbanism (FADU-UBA, Argentina) - Gustavo Diéguez, Lucas Gilardi, Florencia Alvarez Pacheco, Gastón Noriega, Maria Rodrigues Mori, Adriana Guevara, Mario Gagliano, Gabriel Monteleone, María Emilia Serra, Agustina Attili, Juliette Demester, Josefina Bustos, Milagros Martín de la Fuente, Valeria Perez Mitolo, Celeste Pereyra, María Laura Rughini, Julieta Mariel Esses, Juan Pedro Gaillur, Araceli Orive, Pilar Fernández Zuliani, Sofía Russiani, Ramiro Bembeniuk, Dylan Pesante, Catalina Galli, Maximiliano Kompel, Jorge Encalada, Sebastián Orio, Florencia Aballe, Luciano Aramayo, Bianca Chiaramonte, Celeste Iturralde, Franziska Dehm, Yair Gonzalez, Camila Gerez, Lucía Grennan, Alfonsina Onofre, Tomas Evans Naranjo, Victoria Kraenzlein, Sol Alegre, María Eugenia Esquivel, Manuela Verdun, Martin Cribilone, Facundo García, Mateo Olabarrieta, Marcos Bertoni, Mauro Guido, Joaquín Migdalek, Pablo Freilij, Felipe González Castillón, Camila Bak, Pilar Iriberri, Ndoumbe, Melina, Macarena Gómez Roca, Tatiana Roberti.
-Walter Gropius Chair (FADU,UBA-DAAD, Argentina, Germany) - Markus Vogl, Jens Wolter, Juan Pablo Negro
-SuE and IRGE Chairs (University of Stuttgart, Germany) - Markus Allmann, Bettoma Klinge, Sebastian Wockenfuss, Spela Setzen, Urska Pignar, Arantxa Piñate, Nicole Müller, Clara Scherer, Marcos Sueles, Anna Oexle, Cristina Estanislao, Annika Sieblitz, Sandra Schlegel, Johanna Vogl-Femheim, Boris Kadiyski, Hiro Ohara, Malte Didrigkeit, Anna Dörrig
-Matéricos Periféricos-Taller Valderrama (FAPyD-National University of Rosario, Argentina) - Ana Valderrama, Hernan Ghilioni, Marcelo Tironi, Juan Manuel Serralunga, Alexis González, Fausto Galizzi, Pablo Almirón, Maité Abaca, Camila Resola, Romina Sirianni, Cecilia Tosco, Sol Galeano, Juan Gariglio, Scheiber, Schmutz, Lastra, Porras, Salomon, Stalyn, Guido Vega -Device Laboratory of the (FAUD-National University of Córdoba, Argentina) Carolina Vitas, Santiago Canén, Agustín Barrionuevo, Marcela Coppari, Tomás Spina
-Biblioteca Popular La Carcova -Waldemar Cubilla, Gisela Perez

Project description provided by the authors: The La Cárcova Educational Park project is conceived as an ongoing, long-term collaborative effort, initiated by establishing a university network united around a common goal in a highly vulnerable area. This led to the design of an expansion for the La Cárcova Popular Library and a broader strategy for the Educational Park, allowing for phased implementation over time. Working closely with community leaders from the target organization has facilitated a participatory process, building consensus and trust between institutional actors and local residents.

A national and international network of educational institutions has been built to facilitate joint production and exchange. This network focuses on full-scale construction through collective and community building workshops involving students and local social actors. This collaborative network comprises: the Project Experimentation Workshop (TEP) and the Technological Experimentation Laboratory (LET) (IA-UNSAM, Argentina), the a77 Workshop (FADU-UBA, Argentina), the Walter Gropius Chair (FADU, UBA-DAAD), Matéricos Periféricos (FAPyD-National University of Rosario, Argentina), the Device Laboratory (FAUD-National University of Córdoba, Argentina), and the SuE and IRGE Chairs (University of Stuttgart, Germany); it is supported financially by the DAAD (German Academic Exchange Service), the STO Foundation, and the NGO Aktion Palca from Germany.


- Related Article:
La Carcova Educational Park: Universities Unite for a Collective Social Project in Argentina
Self-Sustaining Social Park. Local Community Development Center
- Barrio la Estrella, San Miguel Partido (original). Moreno (Replicated project)
- Author: Arch. Matías Frazzi (Frazzi Arquitectos)
- Collaborators: Arch. Mariana Sainz, David Dal Castelo (2003 competition)

Project description provided by the authors: The site of the original project, where the Self-Sustaining Social Park - Local Community Development Center is situated, is located in the La Estrella neighborhood of San Miguel. It sits within a homogeneous, low-to-middle-income area that skews lower-income due to general socioeconomic conditions.

The social park is an initiative aimed at reclaiming local progress as a fundamental tool to revitalize the country. Conceived as a "Local Community Development Center," it seeks to reverse the rapid decline in vulnerable sectors through shared human values, youth reintegration, and capacity-building for residents, transforming them into the drivers and actors of local development. The project moves past welfare-dependent approaches, restoring the community's autonomy, creative drive, capacity for effort, and collective life. It focuses on teaching tools that facilitate job access and, crucially, create the conditions for micro-enterprises and independent work. Ultimately, the goal is to collectively find a path toward self-sustaining development that places equal emphasis on environmental, social, and human dimensions.


Parador Extension. Bosque La Plata. Dr. René Favaloro Amphitheater
- La Plata, Buenos Aires Province
- Authors: Arch. Teresa Chiurazzi, Arch. Luis Díaz
- Collaborators: Achile Grosvenier, Romina Cingari, Lisandro González
Suelo Firme Project
- Derqui, Pilar Partido, Buenos Aires Province
- Author: Arch. Maria Celeste Fisch
- Design and execution team: Pablo Güiraldes, Leonardo Gross, Esteban Funes, Luis Mercado, Victoria Sabate, Mercedes Lugano, Sofia González Chaves, Francisco Raratcha, Juan Falco, Guillermo Barbero, Pablo Uriburu, Gerardo Burdisio, Marcela Tamborin Degoy, Carlos Gisbert, Matías Prioni.
- Social team: Cecilia Juana, Victoria Aguiló, María José Espagnol, Lucía Binder, Luz Verbrugghe, Mercedes Vedia, María Pinto, Cecilia Muñoz.
Habitat Research
Design Strategies for a Dignified and Inclusive Habitat
- Urban Flooding and Water Risk Management. Case of the Greater La Plata micro-region
- Authors/Directors: Dr. Arch. Juan Carlos Etulain – Prof. Arch. Isabel López
- Work team: Dr. Arch. María Aversa, Arch. Emilia Asztalos, Arch. Braian Carluccio, Arch. Guido Barbero, Dr. Arch. M. Cristina Domínguez, Arch. Luciano Di Gregorio - Arch. Florencia Facenda, Arch. Sara Fisch, M.Arch. Victoria Goenaga, Dr. Arch. Alejandra González Biffis, Arch. Cecilia Giusso, M.Arch. Estefanía Jáuregui, Arch. Isidro Oviedo, Specialist Arch. Kuanip Sanz Ressel, Arch. Loredana Natali; Arch. Florencia Senice, Dr. Arch. Daniela Rotger, Arch. Rocío Salas Giorgio (GIS Technician). Students: Gabriel Canero, Laura González, Tomas Reynoso.
- Advisors: Eng. Sergio Liscia – Eng. José Luis Carner (Hydraulics); Lic. Marina Ortale (Sociology); Lic. Adriana Cuenca (Social Work).
- Institution: CIUT-FAU-UNLP. Center for Urban and Territorial Research. Faculty of Architecture and Urbanism. National University of La Plata.

Project description provided by the authors: Vulnerable territories only yield undesirable, feared landscapes that must be transformed through public policies. This means citizens live under the constant probability of hazardous events. In the Greater La Plata Micro-Region (MRGLP), these threats are numerous and diverse in origin: natural, social, and technological. The research aims to address flooding threats and identify non-structural measures linked to risk areas across four distinct approaches: the first analyzes the region to provide a spatial planning response; the second focuses specifically on a sub-basin, like the El Gato stream; the third addresses the mid-to-upper section of that same basin; and the fourth is associated with issues addressed through architecture.

The central hypothesis is that climate change, natural environment conditions, and land occupation patterns have turned the MRGLP into a vulnerable area exposed to flood-related water risks. These conditions yield diverse landscapes that require combining structural and non-structural measures, incorporating various intervention strategies spanning territorial and urban planning, urban design, and architecture. Given its interdisciplinary nature, the methodological approach is applied and exploratory, based on case studies. Different scales of analysis are identified, each with specific techniques and tools. "Building resilience for a dignified and inclusive habitat" is the core theme of this research project.


Reflections on the Ramón Carrillo Neighborhood and its Performance Over Time
- Author: Arch. Rodolfo Sorondo
Dismountable Reusable Housing
- Author: Arch. Esteban Pérez Odstrcil
Technological Research
Space-Organizing Device Systems: Villa 20, CABA
- A77: Gustavo Dieguez, Lucas Gilardi
- BAAG: Griselda Balian, Gabriel Monteleone, Gaston Noriega
Collaborators: Victoria Cuadrado, Bruno Marcolini

Project description provided by the authors: As part of a call by the IVC (City Housing Institute) inviting architectural firms to develop technological systems and housing solutions for low-income neighborhoods, a team was formed to design space-dividing systems and devices using mobile partitions or furniture elements. This system is designed to provide storage while allowing for flexible interior configurations, accommodating private uses within the home at different times of the day, or in cases where the residence also serves as a commercial space.

These furniture systems optimize square footage by using fold-out areas to partition functions that are typically unaddressed. A key challenge addressed in the prototype is the lack of dedicated, quiet study spaces for children's school activities within the housing units. This joint project by BAAG and a77 was built by cooperatives as a prototype for a specific home in Villa 20. It is part of an initiative funded by the Union of Ibero-American Capital Cities (UCCI) and coordinated by Juan Pablo Negro and Martín Motta representing the IVC.


VIAlab - Argentine Industrialized Housing Laboratory: Miguelete Campus, UNSAM
- Institute of Architecture and Urbanism of the National University of San Martín - Claudio Ferrari, Dean of the IA; Roberto Busnelli, Executive Coordination Secretary; Graciela Runge, Academic Secretary; Gabriela Orsini, Extension Coordinator; Fernando Williams, Research Coordinator.
- Director: Arch. Roberto Busnelli
- Team: Francesc Planas Penades (Design), Arch. Pablo Etcheberrito (Plumbing), Eng. Alberto Fainstein (Structures), Materials Eng. Abraham Becerra (Materials), Electrical Eng. Atilio Ricca (Electrical installations), Francisco Mur (HVAC), Eng. Armando Chamorro (Air Quality), Jessica Silvero and Emilio Peillat (Interns)
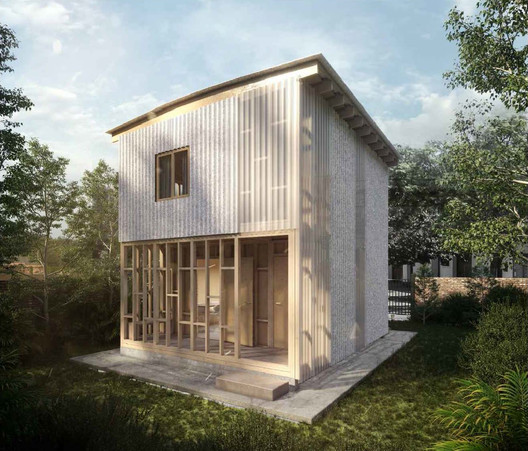
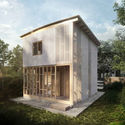
Project description provided by the authors: VIAlab is an interdisciplinary research laboratory dedicated to developing and building economic, energy-efficient, prefabricated housing prototypes using innovative components derived from recycled materials and industrial waste. Focusing on design and technological innovation for habitat, the laboratory works with 1:1 scale prototypes to test construction technologies relative to living patterns across different environments, energy efficiency, and waste and effluent management. The productive model also explores economies of scale to help reduce the housing deficit.
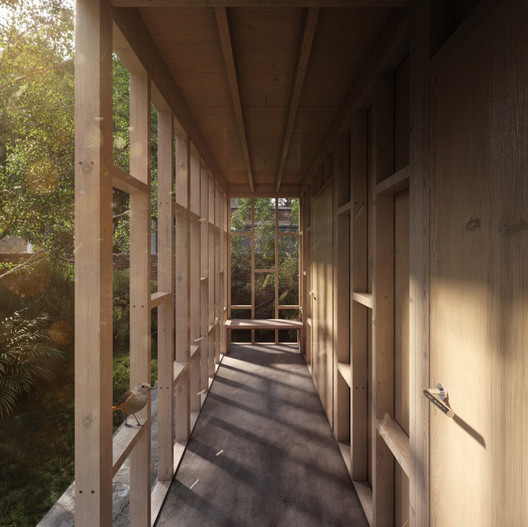
The sustainable, detached single-family home prototype features a timber frame and building envelope composed of recycled materials and repurposed industrial waste. The two-story, 60 m² (30 m² per floor) design is engineered to accommodate at least six people. The design concept defines both the "architectural container" and its interior fittings, allowing the home to adapt to the occupants' shifting needs and daily activities. The dry-construction system combines a panelized light-gauge wood frame with other recycled and industrial components, including thermal insulation, panels, and corrugated roofing. The comprehensive design of the prototype, systems, and fixtures aligns with prefabricated and modular assembly principles.



Environmental Constructive Experimentation: EXCA Technology Workshop, UNLaM
- Authors: Architects Ana Lucia Solari, Natalia Rapisarda, and Architect Tomás Lier

Project description provided by the authors: The purpose of this presentation is to share the developments resulting from the EXCA experience, conducted in the final year of the Technology curriculum. This exemplary teaching methodology allowed students to engage with the multi-scale complexity of architecture, from concept generation to the fabrication of physical prototypes, through environmental constructive experimentation. The projects addressed regional habitat issues by developing prototypes for housing, community soup kitchens, and flood shelters, among other programs. This work is part of the research conducted within the framework of the Technology Workshop of the Architecture Department at the National University of La Matanza (UNLaM), under the Department of Engineering and Technological Research (DIIT) between 2014 and 2019.

The traditional academic divide between design and technology—as well as the fragmentation of technology into specialized fields—is merely a pedagogical strategy that does not reflect actual architectural practice. Technology and design share an inexorable link, seen in structural selection and its spatial relationship, envelope design and energy evaluation, or the spatial coordination of systems and structural constraints. While the Architecture curriculum at DIIT UNLaM maintained the separation between design and technology courses, it reintegrated technology content into a single unified course with shared conceptual, theoretical, and practical frameworks. This integration fostered a cross-disciplinary view of architectural issues, encouraging a critical perspective that simultaneously addresses the multiple variables in a project. It was essential to establish a pedagogical model that links theory with practice, design resolution with hands-on fabrication, and fieldwork. This cultivates a sense of social responsibility in students, which we view as a fundamental duty of architectural education at a public university.


Architecture Under 1,000 m²
Community Emergency Modules
- Neuquén Capital, Neuquén Province
- Work team:
-IGEO | Project and general concept: Arch. Alejandro Borrachia
-IGEO collaborator team: Arch. Gabriel Sottile, Matías Carloni
-Work team: TAO soluciones constructivas S.R.L.
-Project and general concept: Arch. Guillermo Badano
-TAO collaborator team: Arch. Miguel Gonzalez
-Participating architecture studios: BDB Arquitectos (Arch. Guillermo Badano, Arch. Ana Badowski, Arch. Sergio Rodriguez, Arch. Alejandro Acosta, Eng. Jaime Orozco), APEO (Arch. Lorenzo De La Mata, Emiliano Mildemberg, Martin Gagliardi), EB – Estudio Borrachia (Arch. Alejandro Borrachia + Team)
-University areas involved in these developments: Department of Building Planning and Execution of the University of Morón, Maintenance University of Morón, Media Department.
-University of Morón Authorities: Dr. Hector Norberto Porto Lemma – Rector, Eng. Enrique Otero – Vice-Rector, Arch. Alejandro Borrachia - Dean UM FADAU, Authorities and guest professors - UM FADAU
-Comprehensive graphic design: Lic. Nicolás Dubini

Project description provided by the authors: The Community Emergency Module (EMC) is based on contemporary organizational, functional, and technological concepts, addressing scientific critiques—magnified by current events—about how facilities designed to heal can sometimes worsen health crises. These considerations include isolating patients safely, creating transitional areas and clean zones for healthcare workers, using natural ventilation and lighting to remedy overcrowding and stagnant air, and staging patients to separate severe cases from asymptomatic or mild cases under observation.

The EMC was conceived as a rapid, cost-effective, and easily deployable public response. In addition to healthcare, its variations can serve as housing, educational facilities, municipal or government aid centers, decentralized workspaces, and more—applicable both in evacuation camps during emergencies like the current pandemic and in unforeseen future scenarios. The module is the result of a collaborative, voluntary effort by architects, researchers, and construction industry professionals. It exemplifies the ongoing initiatives of the School of Architecture at the University of Morón to demonstrate the immense potential of academia when partnered with the public and private sectors to address pressing social challenges.


PR0Y3CT0 F4BR1C4 / Protected Transitional Homes (HTP)
- Córdoba Province
- Authorities: Alfonso Gómez SJ (Rector of the Catholic University of Córdoba), Arch. José Santillán (Dean of the Faculty of Architecture), Lic. María Orozco / Director of University Promotion and Social Responsibility Py RSU/UCC (Project Reception and Coordination)
- Emergency Housing Solution Design and Management: Pr0y3ct0 F4br1c4.
- Survey Team: Archs. Federico Álvarez Paccioretti / Franco Guasti.
- Graphic Development and Transcription: Archs. Josefina Sperat / Stefanía Marcel
- Design Development Team: Archs. María Rovea / Manuel González Veglia.
- Graphic Development and Health and Safety Protocols Team: Arch. Lucía Gutiérrez / Student: Lucía Machado.
- Booklet: students: Lu Machado / Aldana Figueroa.
- Construction Team: Archs. Sebastián Ferrer / Florencia Macagno / Franco Guasti / Federico Álvarez Paccioretti.
- General Coordination: Arch. Esteban Bondone
- External Advisory: / Martín Bello / Sofía Brarda / Juan Manuel Camps.
- Suppliers: Gráfica ClubQum
- Materials donation: Grupo Arcor.
- Liaisons Cáritas Córdoba: Santiago Oliva / El Hogar de Cristo: Ana Cámpoli / Grupo Arcor: Eng. Claudio Giomi / Arcor Materials Logistics: Pamela Emilio.

Project description provided by the authors: This space-dividing system is designed to temporarily house healthy, tested individuals at risk of COVID-19 infection. These spaces address the urgent need for transitional shelter for individuals from low-income neighborhoods and informal settlements. These settlements are home to the communities hardest hit by the current economic and health crisis, often living in overcrowded homes with high daily mobility due to work. While repurposing large vacant public spaces like indoor stadiums, auditoriums, and schools is a quick and accessible solution, it often lacks the human-scale dignity we strive for. Our design creates individual cubicles (one per bed) to offer a degree of privacy, emotional reassurance through the concept of shelter, and an inviting atmosphere defined by the natural colors of the materials and clear signage, ensuring residents experience a humane environment rather than the exposure of a vast, open hall.

The system consists of a tension structure made of 6mm climbing ropes anchored to walls using standard eyebolts and weighted near ground level with sandbags. These weights maintain tension across the structural cords. Standardized wooden poles, 45mm in diameter and 2.6 meters high, hoist the ropes at strategic points to tension the grid in both directions. Dividing panels of various materials hang from this extended grid. For our completed project, we used double-wall corrugated cardboard panels sourced from regional manufacturers. Extremely low-cost and quick to assemble, these Protected Transitional Homes offer an effective, practical response to the current crisis.


Floating School in the Upper Delta
- Victoria Department, Entre Ríos Province
- Authors: Arch. María Valentina Bilbao, Arch. María Dolores Lozano, Arch. María Guadalupe Miño
- Thesis advisor: Dr. Arch. Lucía Espinoza
- SCA competition advisor: MSc. Arch. Margarita Trlin
- University: National University of the Littoral. (UNL) Faculty of Architecture, Design and Urbanism. (FADU)

Project description provided by the authors: This research is based on an undergraduate thesis from the School of Architecture, Design, and Urbanism at the National University of the Littoral. The study explores the cultural value of schools in island contexts, the celebration of the landscape through architectural design, and the regional functions of a floating school as a public state facility. The case study is located in the Upper Delta wetlands in the Victoria Department, Entre Ríos Province.

The project aims to contribute to the development of rural island schools through architectural and symbolic interventions that enhance these spaces and improve the quality of life for those living in the wetlands. Additionally, it proposes territorial development strategies to integrate educational institutions into the broader regional dynamics. The school was designed using bioclimatic principles and a deep reflection on its immediate environment, establishing a strong dialogue with its context. The spaces are tailored to celebrate local culture and activities, fostering community roots and a sense of belonging for island residents.


School of Dance, Music, and Fine Arts
- Laprida, Buenos Aires Province
- Author: Arch. Cristian Carnicer and others
- Collaborators: Taller Vertical Carnicer FADU-UBA and Aucoop Arquitectos Unidos Cooperativa Limitada
Perpetual Help Chapel
- Kolynos Neighborhood, Quilmes, Buenos Aires Province
- Author: Arch. Juan Manuel Flores
- Collaborators: Archs. Juan Ignacio Bertheil, Pablo Mastropiero
El Campito Cultural and Sports Center
- Los Polvorines, Buenos Aires Province
- Authors: Architects Alberto Maletti, Fernando Zanel, Lucas Maletti, Roberto Dufrechou
Banquito Solidario Community Center
- Pérez, Santa Fe Province
- Authors: Architects Andrea Calderini, Cecilia Cassiello, Maite Fernández
- Collaborators: María Saccone, Sofía Rothman, Lucrecia Rossi
- Advisors: Eng. Pablo Valenti (Metallic structure), Federico Zaniolo (Municipality of Pérez)
Architecture Over 1,000 m²
Barrio 1º de Mayo Educational Park
- Puerto Iguazú, Misiones Province
- Design team: Arch. Enrique Marianetti, Arch. Rosana Hortela.
- Collaborators: Arch. Román Dagatti, Arch. Pilar Andrada
- Advisors: Pradial Gutierrez / Nora Jofre Ocampo (Landscape Architecture), Eng. Ricardo Enriquez (Civil engineering), Eng. Ricardo Schmidt, Eng. Martin Lascorz, Arch. Enrique Schmidt, Arch. Beto Mouriño, Arch. Emiliano Yamasiro (Construction Supervision), Julio Kunkel (Metallic structure), Luis Rolon (Electrical installation), Pili Sosa (General Foreman)
- Construction Company: RBM srl, Posadas Misiones
- Construction Supervision: Arch. Enrique Marianetti.
- Photos: Gustavo Sosa Pinilla
- Client: Fundación Grupo London Supply

Project description provided by the authors: The creation of this Educational Hub, combined with the infrastructure upgrades provided by the Misiones Province Government and the Puerto Iguazú Municipality—which included new security and healthcare infrastructure—has driven a significant urban and social transformation. The area has evolved from a marginalized settlement into one of Puerto Iguazú's fastest-growing neighborhoods.

Across all buildings, the architectural project organizes the program using aligned modules that form a "courtyard-cloister" layout. The main functions are arranged around this central space, echoing the spatial design of Jesuit missions. The local bioclimatic conditions led to designs featuring prominent indoor-outdoor transition spaces. These act as filters against harsh weather in both summer and winter, creating a more comfortable indoor climate. The Educational Park also features a multi-sport field equipped with professional facilities for various disciplines. These workshop and sports areas were designed to remain active on weekends. A specialized enclosure system allows them to operate independently when the school is closed, managed by the ad hoc "Youth Club" organization.


UNSAM Silos: Mixed-Use Housing and Education Building
- San Martín, Buenos Aires Province
- Authors: Arch. Pablo Phatouros, Arch. Marco Caviglia, Arch. Hernán de los Ríos
- Collaborators: Arch. Ernesto Alemán, Arch. Raul Pieroni, Arch. Guillermo Raddavero, Arch. Nicolás Benedetti, Arch. Emanuel Oliveira, Arch. Pablo Vanherweck

Project description provided by the authors: The UNSAM Silos project aims to address the pressing housing and educational needs that have historically impacted Argentina. The project acts as a catalyst, reinforcing the growth and integration that UNSAM's Miguelete Campus has driven throughout the area. Specifically, it seeks to repurpose the grain silos of a former oil factory to provide 70 housing units, alongside office and classroom space for the university.

By transforming an obsolete industrial facility, the proposal introduces a mixed-use building that breathes new life into the site. We believe that adaptive reuse will have a positive impact on both residents and the surrounding area, as the structures serve as a major urban landmark in San Martín. Restoring the silos will revitalize a degraded area, giving new purpose to a prominent landmark on the district's skyline and shifting its image from an obsolete past to a prosperous present.
This article was written by Belén Maiztegui. The translation is powered by AI.