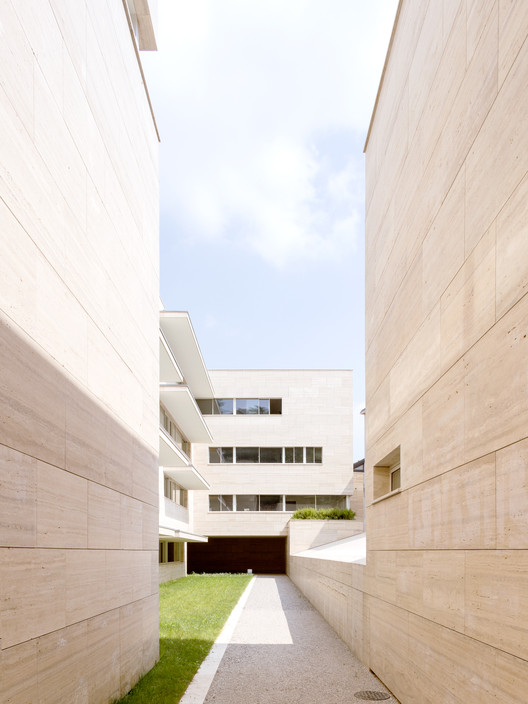
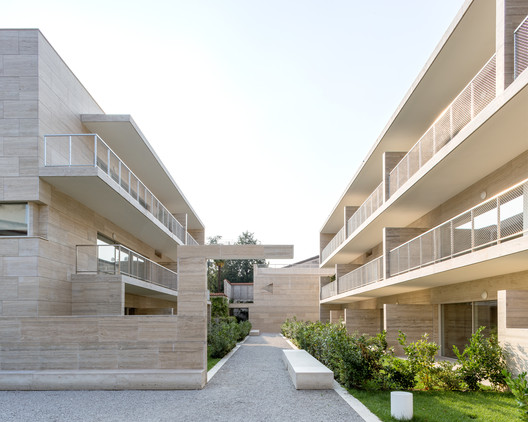
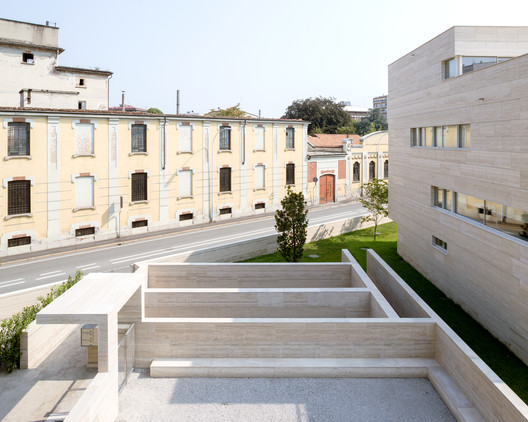
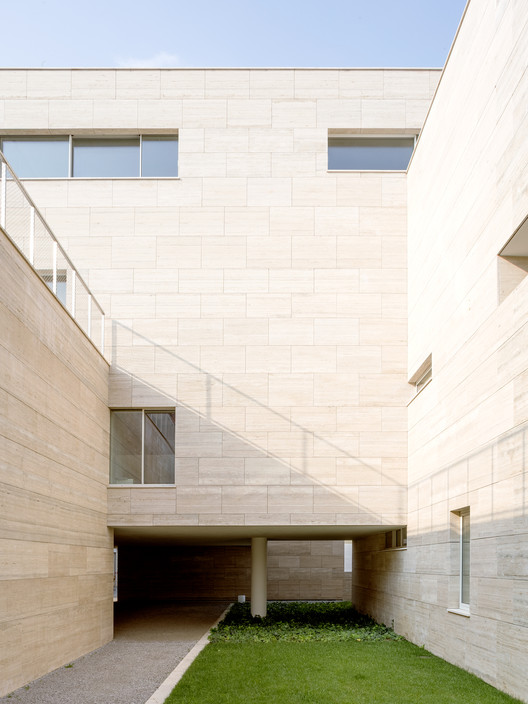
Situated on a suburban lot in Gallarate, in Italy's Lombardy region, the latest project by Álvaro Siza rises in two travertine marble blocks: a 20-unit residential complex developed in partnership with the Portuguese firm COR Arquitectos. Facing the busy Via Roma and the quiet Via Postporta, the development reinterprets two local typologies—the Lombard courtyard and the isolated villa—in a play of volumes that recalls the geometries of another Siza masterpiece, the Porto School of Architecture.
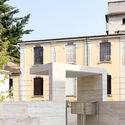
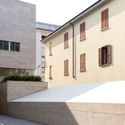
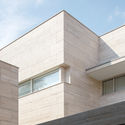
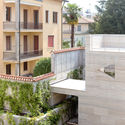
The two volumes that make up the project rise four stories above ground and also feature two basement levels dedicated to parking. Between the buildings, a public walkway connects the blocks and provides access to a historic cluster of houses integrated into the development.
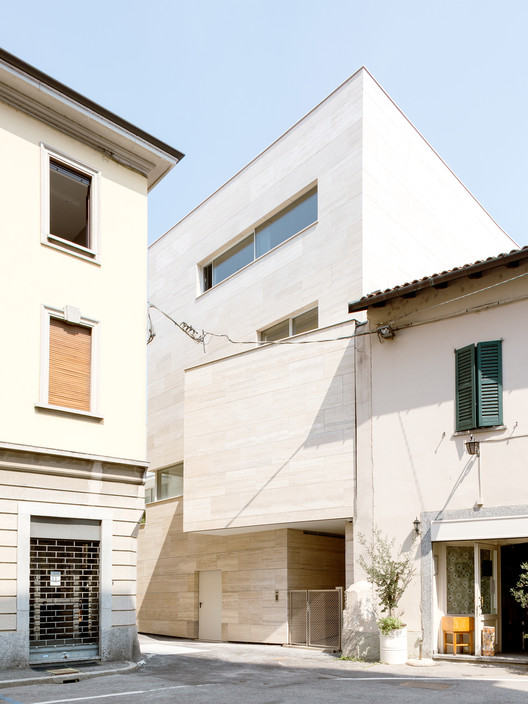
The project brings to the fore Siza's focus on addressing housing issues—a program previously explored in his designs for Bairro da Bouça in Porto, Schilderswijk in The Hague, Schlesisches Tor in Berlin, and Campo di Marte in Venice. This time, however, the project is not social housing but high-end residential, as evidenced by the large glazed openings and marble cladding on the facades.
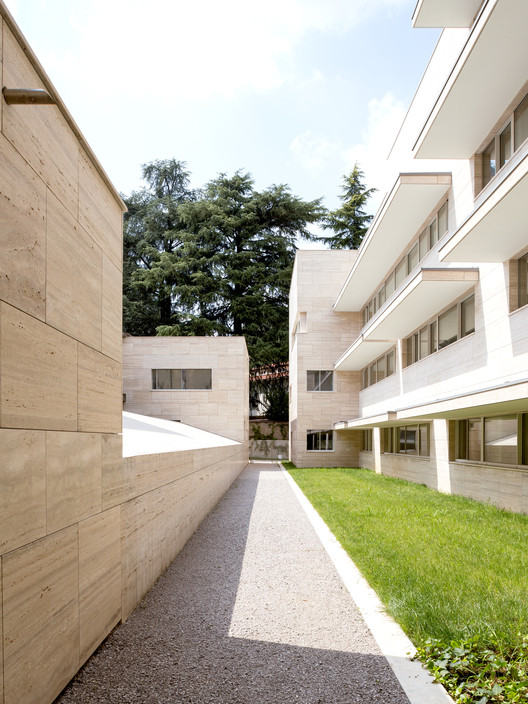
“The clients were both the owners and the builders. When the relationship with the client goes well, the work goes well too,” says Roberto Cremascoli of COR Arquitectos in an interview with journalist Giulia Ricci for DOMUS. Following a series of recent larger-scale projects built mostly in Asia, it seems his work in Italy did indeed go well, showing that Siza has not lost his touch for residential architecture.
Via DOMUS
This article was written by Romullo Baratto. The translation is powered by AI.


