
Sao Paulo: The Latest Architecture and News
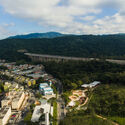
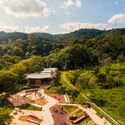
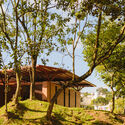
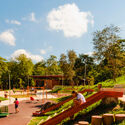
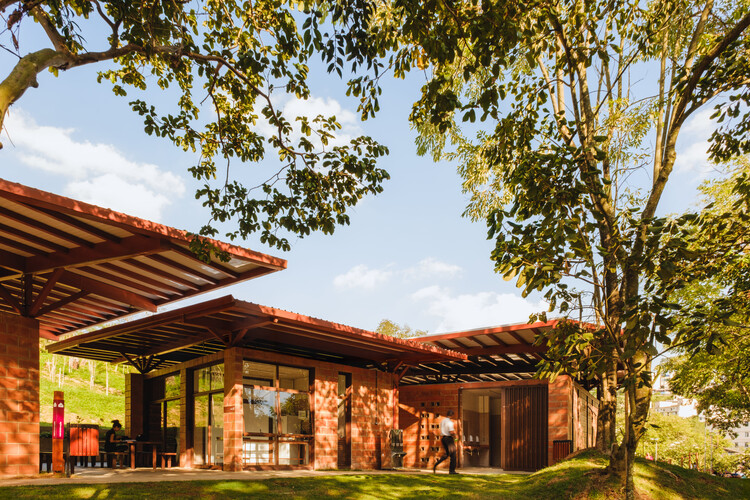
Córrego do Bispo Linear Park / Natureza Urbana
https://www.archdaily.com/1038261/corrego-do-bispo-linear-park-natureza-urbanaSusanna Moreira
The Ceramic Workshop / Pianca Arquitetura

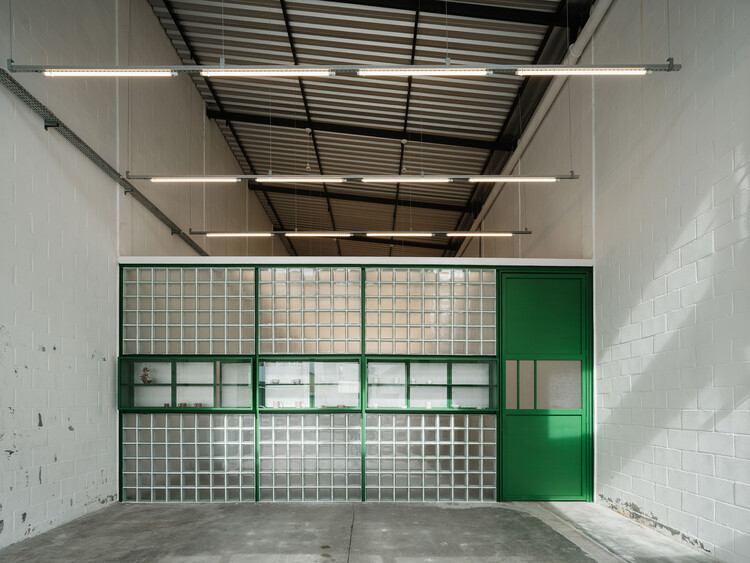
-
Architects: Pianca Arquitetura
- Area: 245 m²
- Year: 2025
https://www.archdaily.com/1038038/the-ceramics-workshop-pianca-arquiteturaSusanna Moreira
From the Courtyard to the Neighborhood: Latin American Lessons on the Collective Construction of Place

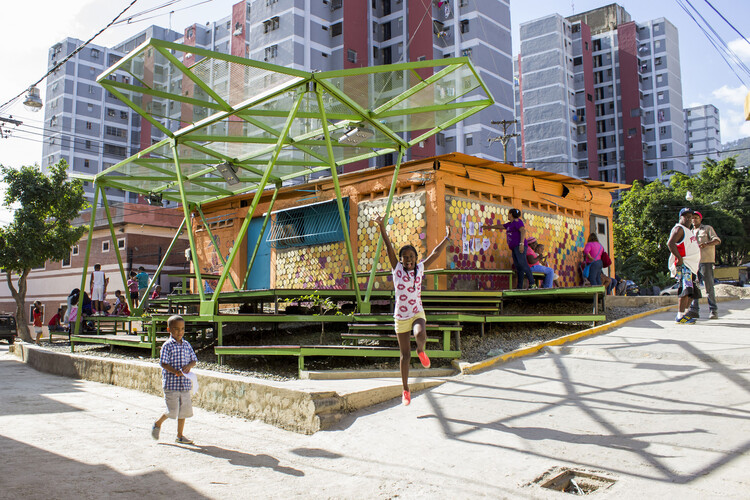
In Latin America, encounters do not necessarily arise from grand architectural gestures or monumental urban plans. Instead, they emerge from the between, from intermediate spaces: the courtyard, the veranda, the sidewalk, and the shared corridor. These spaces, often considered residual or informal by traditional disciplines, are precisely where daily life builds connections.
This Latin American culture fosters a spatial logic in which daily life is organized in a relational and expansive way. Practices such as sitting at the front door, occupying the sidewalk, and playing in the street produce a lived city that extends far beyond the formal boundaries of design.

https://www.archdaily.com/1037901/from-the-courtyard-to-the-neighborhood-latin-american-lessons-on-collective-placemakingCamilla Ghisleni
Mashiach Now Plaza / Natureza Urbana

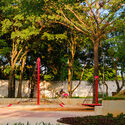

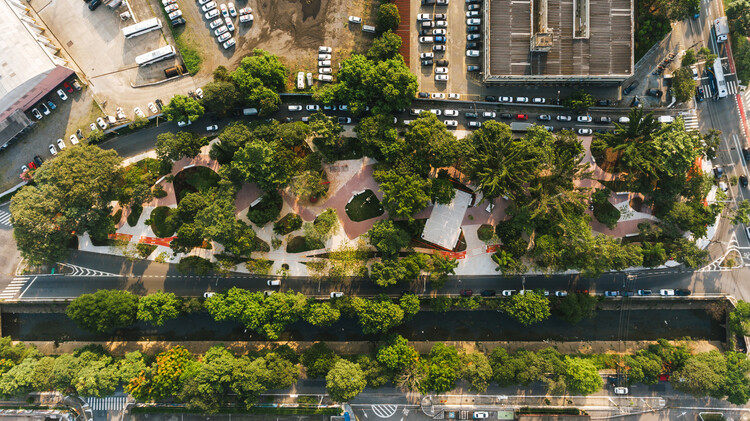
https://www.archdaily.com/1038018/mashiach-now-square-natureza-urbanaSusanna Moreira
Flamboyant House / Juliana Camargo + Prumo projetos

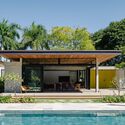
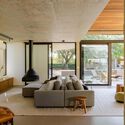
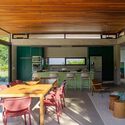
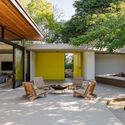
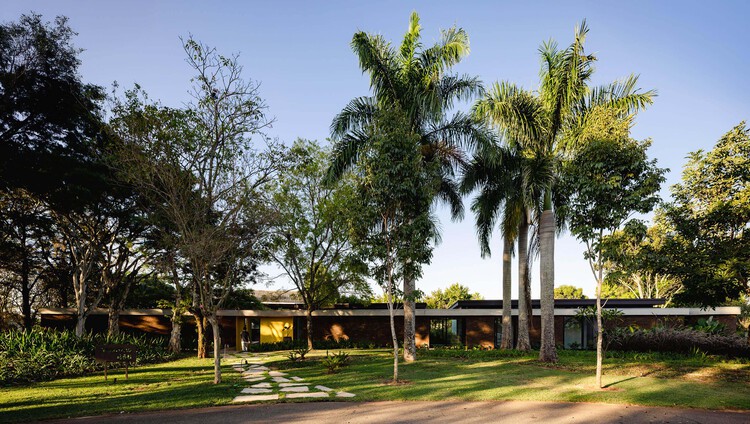
-
Architects: Juliana Camargo, Prumo projetos
- Area: 450 m²
- Year: 2025
-
Manufacturers: Portobello
https://www.archdaily.com/1037754/flamboyant-house-juliana-camargo-plus-prumo-projetosSusanna Moreira
Forest Apartment / Balaio Arquitetura
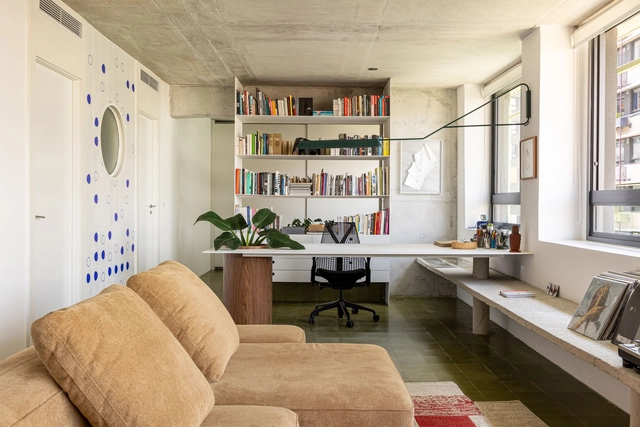


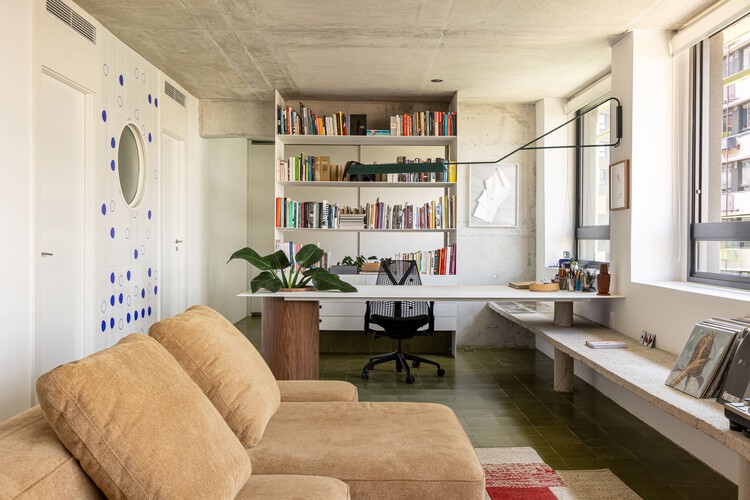
-
Architects: Balaio Arquitetura
- Area: 82 m²
- Year: 2025
-
Manufacturers: REKA
https://www.archdaily.com/1037203/forest-apartment-balaio-arquiteturaSusanna Moreira
Cia Marítima Store on Oscar Freire Street / Rosenbaum
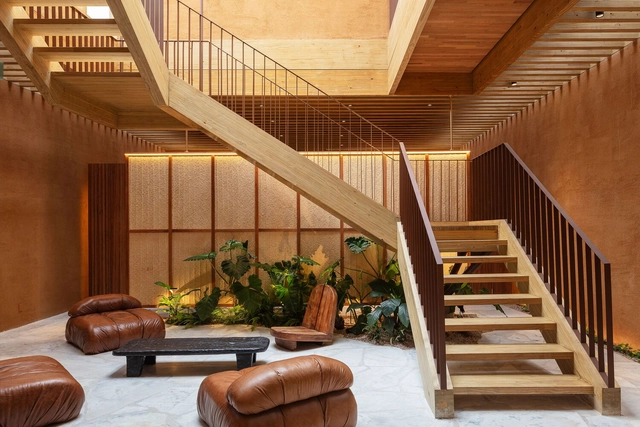

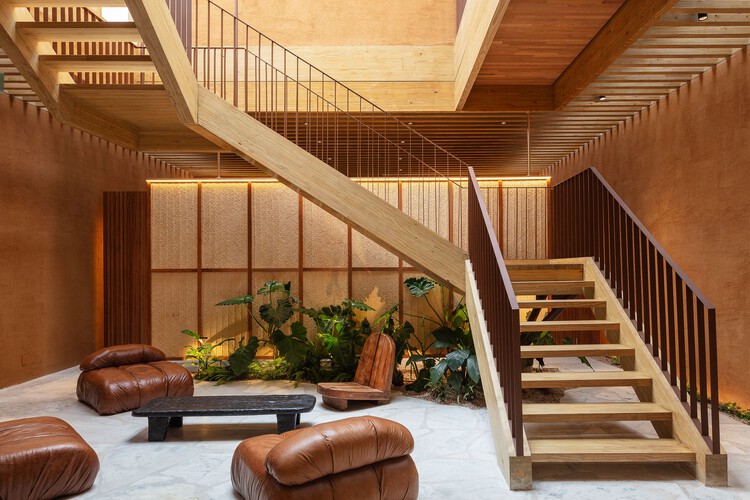
https://www.archdaily.com/1034262/cia-maritima-store-on-oscar-freire-street-rosenbaumPilar Caballero
Nine Stunning Renovated Apartments in Oscar Niemeyer-Designed Buildings

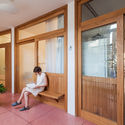
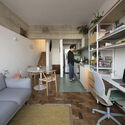
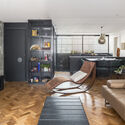
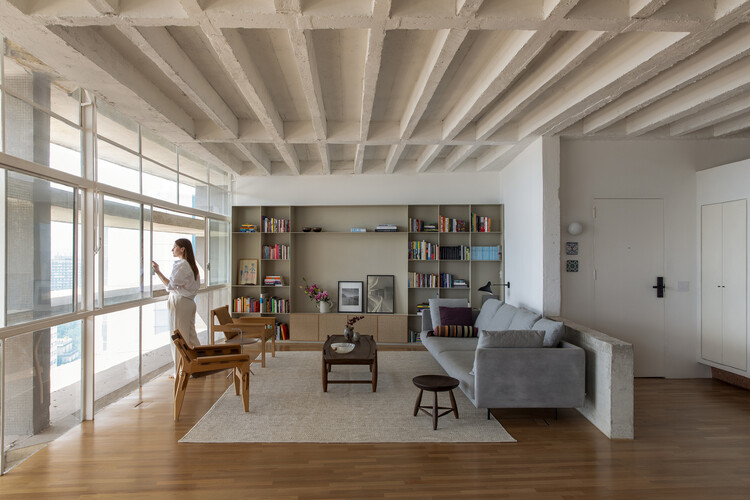
Living in residences designed by renowned modern architects is a dream sought after by many. Projects that have become iconic are major attractions for new residents who value both the authorial signature and history of the building, as well as the innovative architectural solutions that have contributed to the prominence of such projects.
As for the work of Oscar Niemeyer, fluidity and flexibility may best express his plans and typologies. These features provide great potential for the architects working on renovations within these buildings. São Paulo’s Copan Building is a prime example: its 1160 units, spread over six blocks, vary from 25m² studio apartments to larger units of over 150m². Niemeyer’s extensive portfolio includes other residential landmarks in São Paulo — like the Montreal, California, and Eiffel buildings — plus others in Belo Horizonte and Brasília, even reaching as far as Berlin with the Interbau Apartment House.
https://www.archdaily.com/909202/four-stunning-renovated-apartments-in-oscar-niemeyer-designed-buildingsMatheus Pereira
Village House / Peninsula Arquitetura
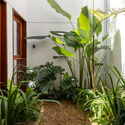
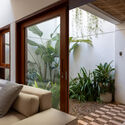
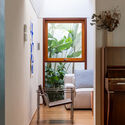
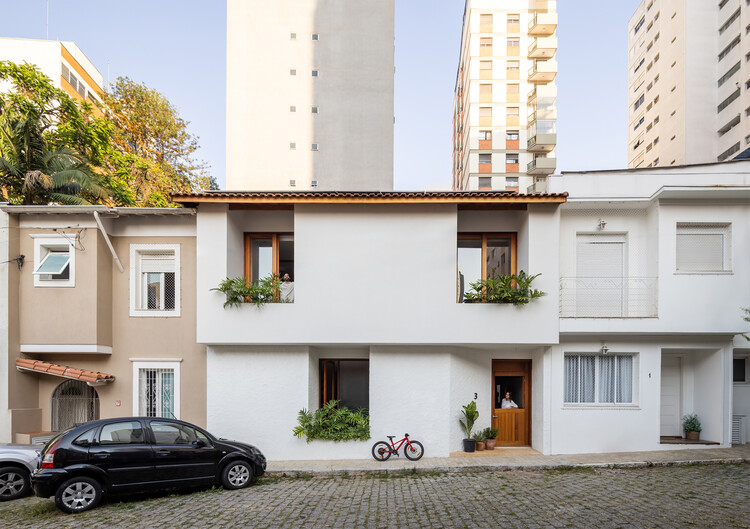
-
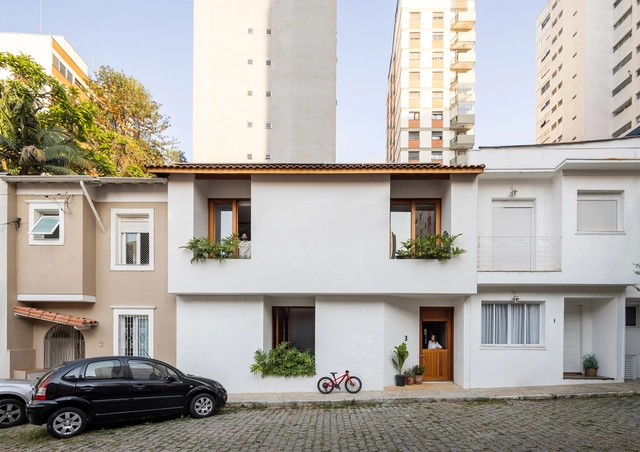
Architects: Peninsula Arquitetura
- Area: 280 m²
- Year: 2025
-
Manufacturers: GRAPHISOFT
https://www.archdaily.com/1036922/village-house-peninsula-arquiteturaSusanna Moreira
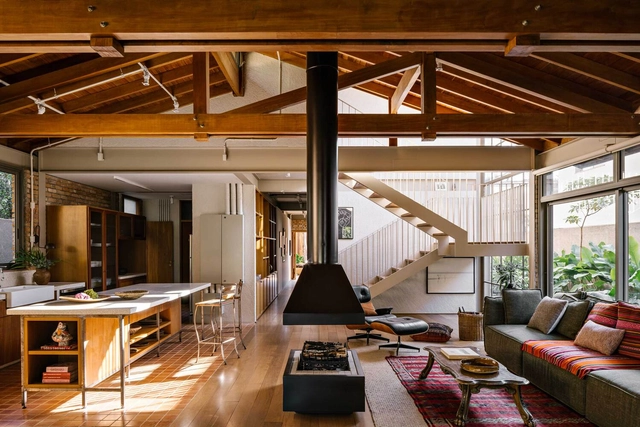
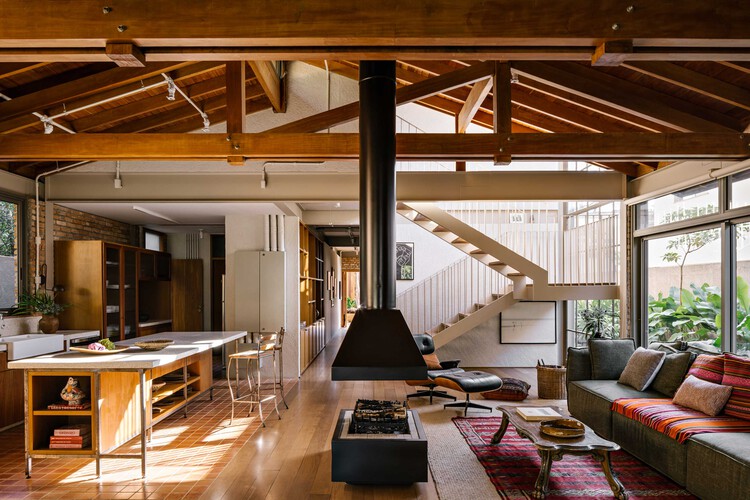
Lelis House / Memola Estúdio


-
Architects: Memola Estúdio
- Area: 350 m²
- Year: 2023
-
Manufacturers: Deca, REKA
https://www.archdaily.com/1036705/lelis-house-memola-estudioSusanna Moreira
Ibaté Building / Studio Arthur Casas

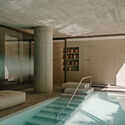
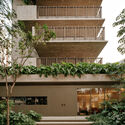
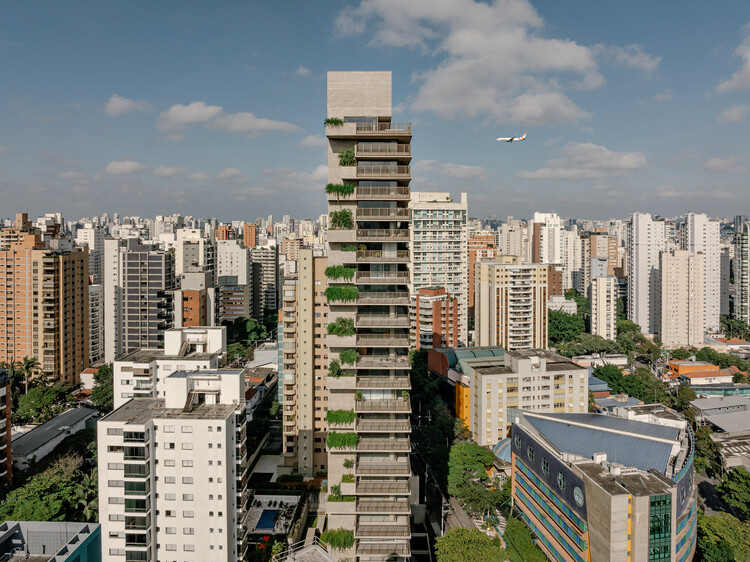
-
Architects: Studio Arthur Casas
- Area: 21082 m²
- Year: 2025
-
Manufacturers: +55design, Boobam, By Kamy, Elight, Etel, +15
https://www.archdaily.com/1036680/ibate-building-studio-arthur-casasSusanna Moreira
Franca Apartment / Ana Sawaia Arquitetura


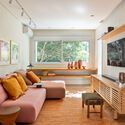

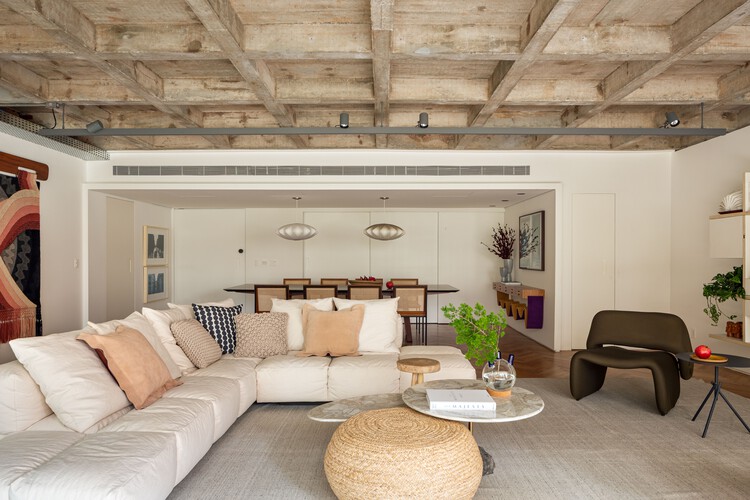
-
Architects: Ana Sawaia Arquitetura
- Area: 241 m²
- Year: 2025
-
Manufacturers: Baraúna, By Kamy, Carbono, Dpot, Estúdio Bola, +5
https://www.archdaily.com/1035425/franca-apartment-ana-sawaia-arquiteturaSusanna Moreira
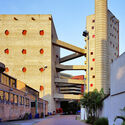
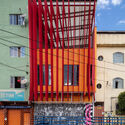
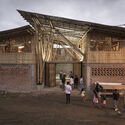
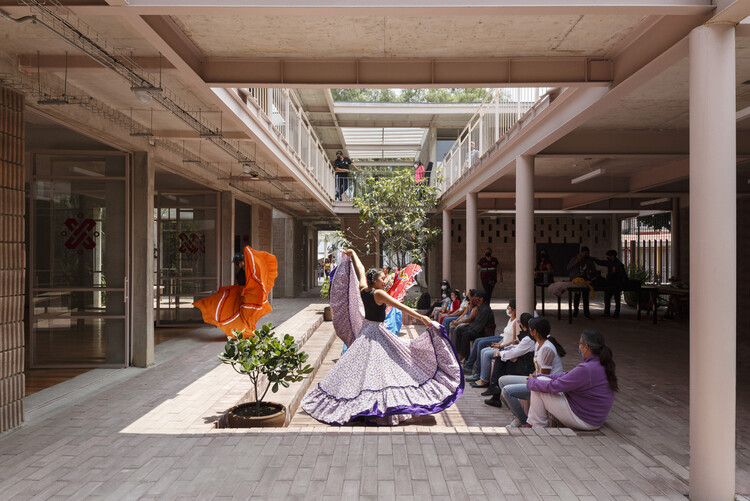
Democratizing Access to Culture: The Past, Present, and Future of Cultural Centers
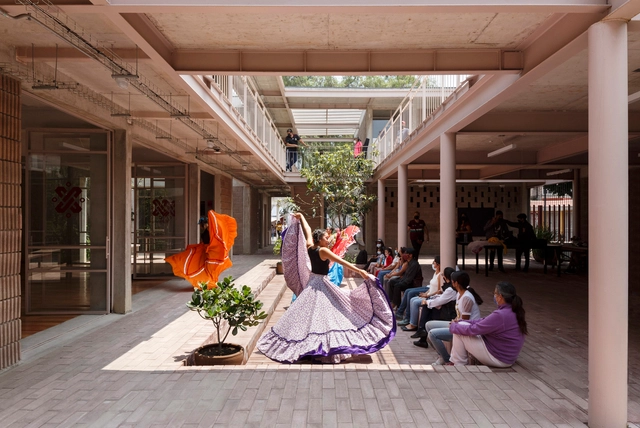
The cultural center is an architectural typology that has fascinated architects and urban planners for decades. Whether due to its multifaceted program, its often emblematic scale, or its potential to transform the urban context in which it is inserted, it is a building type that carries strong symbolic and conceptual value. The wide circulation of international references—many designed by renowned architects—reinforces the aura of prestige associated with this program, frequently seen as a privileged ground for formal and conceptual experimentation. Not by chance, cultural center designs are among the most recurring themes in competitions, exhibitions, and academic studios.
Yet behind this contemporary fascination lies a complex history in which the notion of space dedicated to culture has been redefined over time, gradually taking the form we recognize today. This ongoing evolution invites us to reflect not only on the historical path of these spaces but also on the possibilities that will shape their future.
https://www.archdaily.com/1035073/democratizing-access-to-culture-the-past-present-and-future-of-cultural-centersCamilla Ghisleni
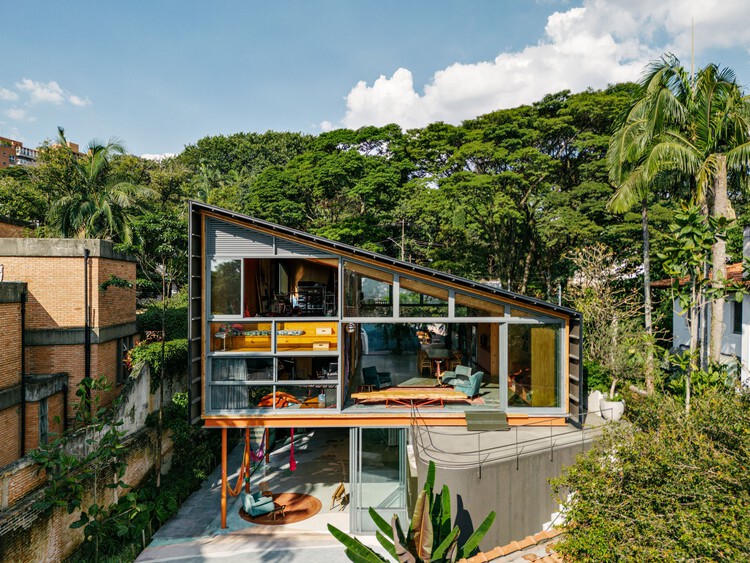
House Toca / ARKITITO Arquitetura
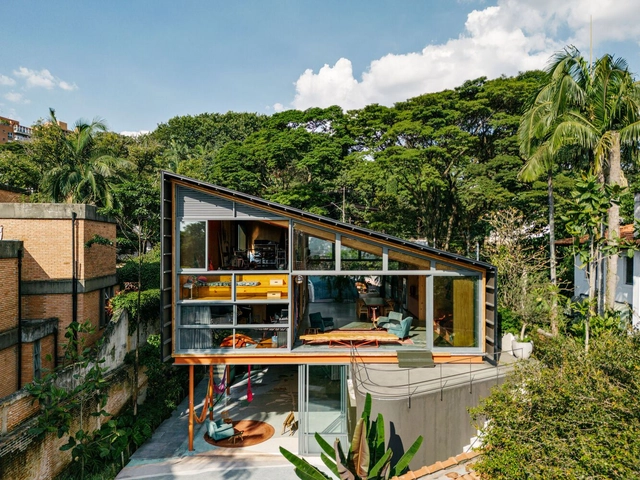
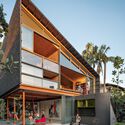
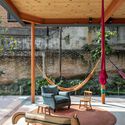
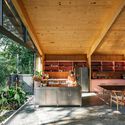
https://www.archdaily.com/1035246/house-toca-arkitito-arquiteturaAndreas Luco
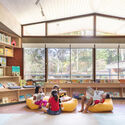
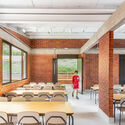
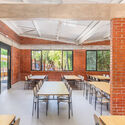
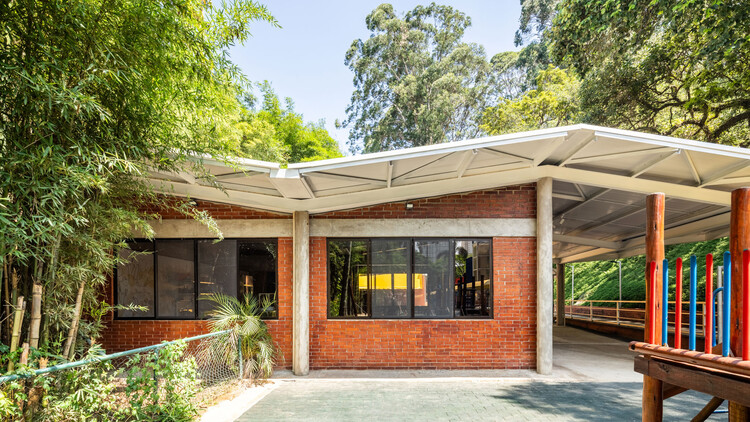
Retrofit of Santa Maria School / Carvalho Terra Arquitetos

-
Architects: Carvalho Terra Arquitetos
- Area: 550 m²
- Year: 2025
https://www.archdaily.com/1034261/retrofit-of-santa-maria-school-carvalho-terra-arquitetosSusanna Moreira
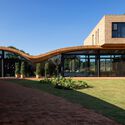
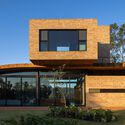
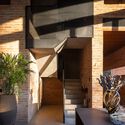
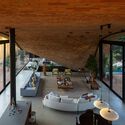
Passive House / Mareines Arquitetura


-
Architects: Mareines Arquitetura
- Area: 1350 m²
- Year: 2024
-
Manufacturers: Legnox , Olaria Barduchi
https://www.archdaily.com/1034428/passive-house-mareines-arquiteturaValeria Silva
From India to Brazil: 6 Unbuilt Sports and Wellness Spaces Connecting Community and Well-Being

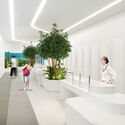
As cities and landscapes evolve, architecture is increasingly asked to support well-being, performance, and collective experience. From stadiums that honor deep cultural memory to intimate wellness spaces that foster restoration and connection, sports and wellness typologies are expanding beyond mere functionality. They create environments where movement and health intersect with design quality, sustainability, and social meaning. Today, these spaces range from elite training grounds and recreational clubs to contemplative retreats and inclusive public amenities, shaping how communities gather, heal, and celebrate shared identity.
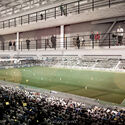
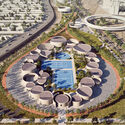
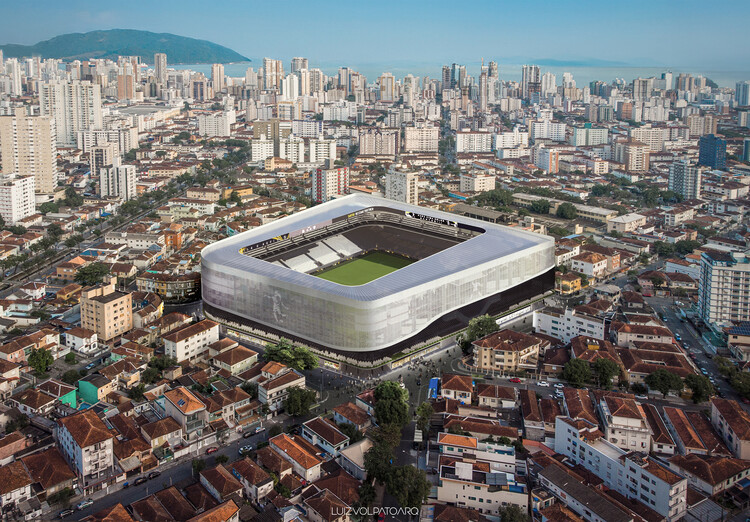
This selection of unbuilt proposals submitted by the ArchDaily community illustrates that diversity. In São Paulo, Luiz Volpato Arquitetura reinvents the historic Santos Futebol Clube stadium with a geometry that preserves fans' memory while introducing new commercial and social uses. In Hanoi, Van Aelst I Nguyen and Partners bring filtered light and fresh air to a dense urban sports complex. In Dubai, RSP proposes Haven, a residential development anchored in holistic wellness and nature-driven experiences, while India's Tropic Responses imagines Aira Club as a climate-conscious leisure hub. High in the Himalayas, Gadasu + Partners carve a meditative spa into mountain stone, and in Isfahan, Arsh4d Studio rethinks segregated women's parks to create inclusive, future-oriented civic space.

https://www.archdaily.com/1034495/from-india-to-brazil-6-unbuilt-sports-and-wellness-spaces-connecting-community-and-well-beingNour Fakharany
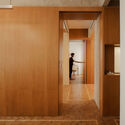
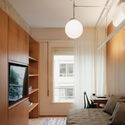
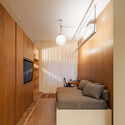
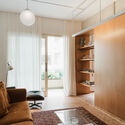
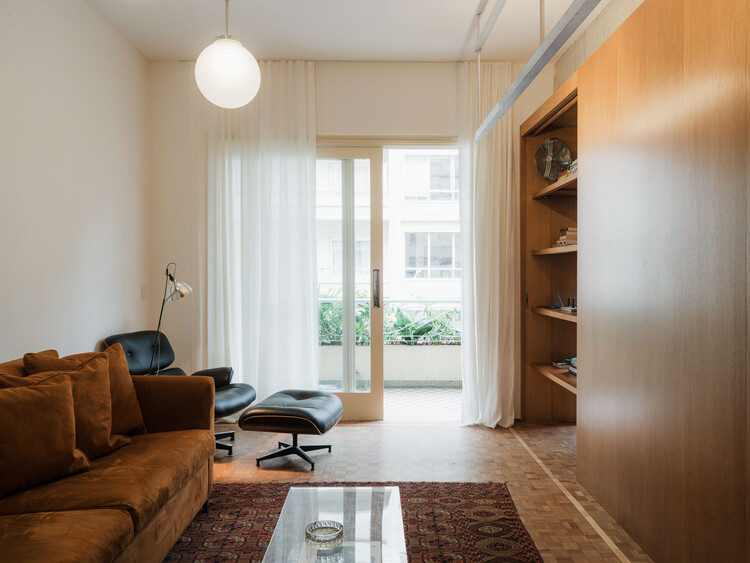
Cinderela Building Apartment / QWE Studio
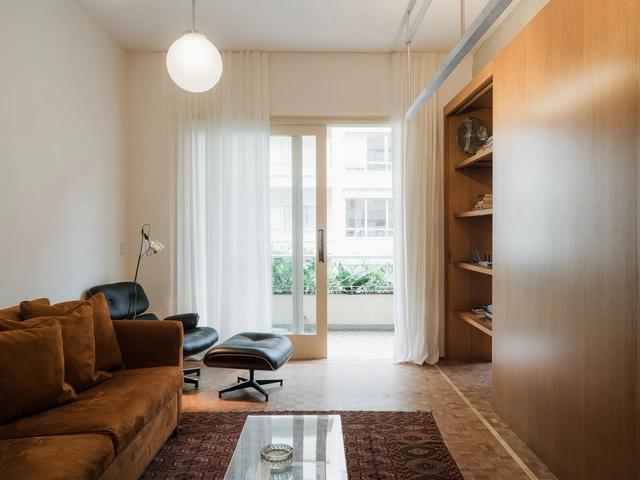
-
Architects: QWE Studio
- Area: 95 m²
- Year: 2025
-
Manufacturers: Keramika
https://www.archdaily.com/1034263/cinderela-building-apartment-qwe-studioSusanna Moreira