1. ArchDaily
  2. Nature

Nature: The Latest Architecture and News

Designing in Connection with Nature: An Interview with Tom Bassett-Dilley on Sustainable, Healthy Architecture

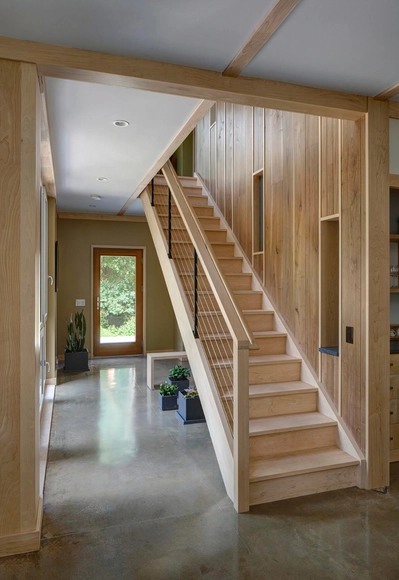
When addressing the world's broader problems—such as the climate emergency, energy crisis, and housing shortage—, we often seek sweeping, grand solutions that could tackle them all at once. As alluring as these ideas may be, they eventually run into the thousands of complexities and interconnections our world presents. But what if we sought more decentralized and domestic solutions? Chicago-based firm Tom Bassett-Dilley Architects has been pursuing just this, focusing on sustainable design, carbon-free and energy-efficient projects for residences, historical buildings, institutions, and commercial projects. In their Manifesto: The New American Dwelling, they argue that the single-family home, once the great American dream, needs to be redefined to emphasize minimalism, efficiency, health, connection with nature, durability, and personal kindness, moving away from wasteful, artificial, and toxic practices. We spoke with Tom Bassett-Dilley, FAIA, CPHC, LFA, and founder of the firm, about some aspects of their work.
Harmonizing Nature and Domestic Living: Get to Know the Works of NO ARCHITECTURE

Subscriber Access | 

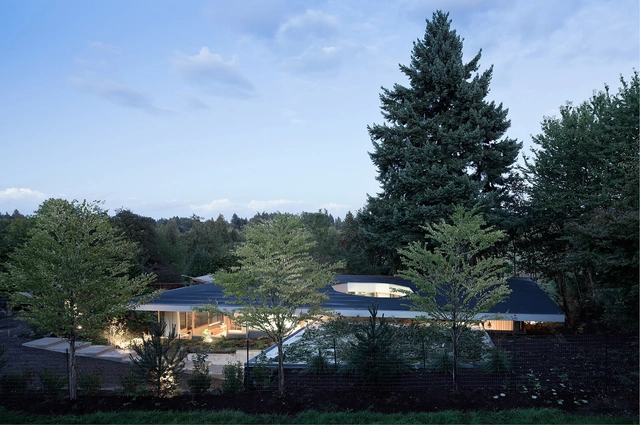
A holistic approach to design and architecture becomes apparent when we delve into the work of NO ARCHITECTURE, an architectural practice based in New York, founded by Andrew Heid in 2014. The firm's portfolio and research showcase an integrative way of building, with projects demonstrating a close connection between the built environment and their immediate surroundings, whether in natural landscapes or urban contexts. Their programs emphasize flexibility, possibilities, and inclusion, prioritizing human well-being above all.
Harmonizing Nature and Domestic Living: Get to Know the Works of NO ARCHITECTURE - Imagem 1 de 4Harmonizing Nature and Domestic Living: Get to Know the Works of NO ARCHITECTURE - Imagem 2 de 4Harmonizing Nature and Domestic Living: Get to Know the Works of NO ARCHITECTURE - Imagem 3 de 4Harmonizing Nature and Domestic Living: Get to Know the Works of NO ARCHITECTURE - Imagem 4 de 4Harmonizing Nature and Domestic Living: Get to Know the Works of NO ARCHITECTURE - More Images+ 18

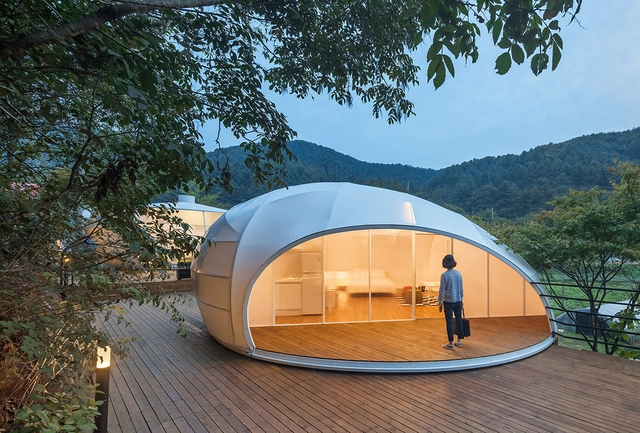
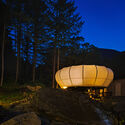
Architecture for Glamping: Embracing Nature with Comfort

Camping, as defined in dictionaries, involves temporarily staying outdoors, setting up makeshift accommodations, and settling in natural surroundings. In architecture, tents symbolize these aspects, representing a typology that has endured across centuries and cultures, often linked with notions of impermanence and vulnerability.

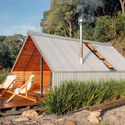
In light of this common understanding, the term 'glamping' emerged in the early 2000s, blending 'camping' with 'glamour,' suggesting a fusion of camping with luxurious amenities. However, despite its recent popularization, the concept is far from original. Camping has not always been seen as the antithesis of luxury.

Architecture for Glamping: Embracing Nature with Comfort - Image 1 of 4Architecture for Glamping: Embracing Nature with Comfort - Image 2 of 4Architecture for Glamping: Embracing Nature with Comfort - Image 3 of 4Architecture for Glamping: Embracing Nature with Comfort - Image 4 of 4Architecture for Glamping: Embracing Nature with Comfort - More Images+ 12

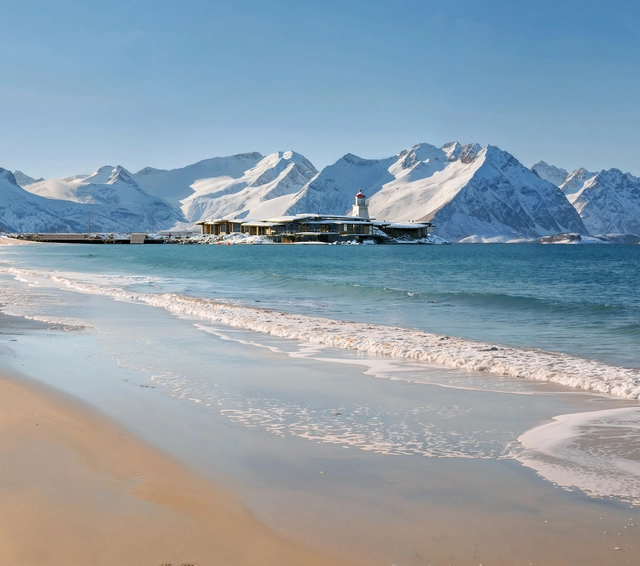
Dissolving Architecture into Nature: Dorte Mandrup Designs Hotel in Norway's Arctic Circle

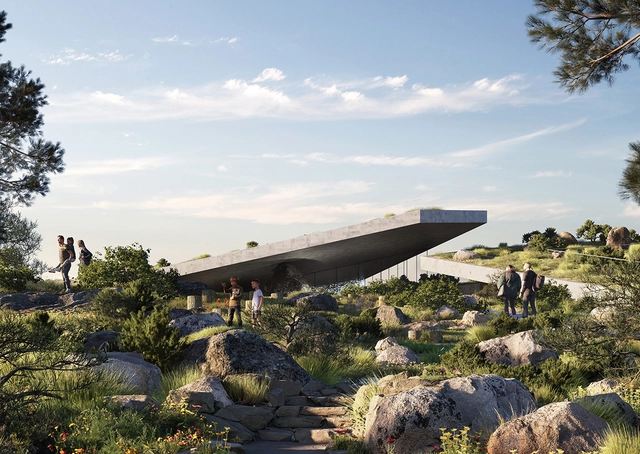
Danish architecture studio Dorte Mandrup has just released the designs for its new project in the Arctic Region. Teaming up with high-end Norwegian adventure and outdoor brand Norrøna, the studio has designed a nature hotel. Situated in Northern Norway in Senja, Norway’s second-largest island, the hotel is surrounded by dramatic landscapes featuring steep mountains, beaches, valleys, and deep fjords.

A Dynamic Hub Dedicated to Youth and a Villa Complex Inspired by Rice Fields: 8 Unbuilt Resorts Submitted by the ArchDaily Community

Subscriber Access | 

Long celebrated as havens of relaxation and luxury, resorts offer guests an escape from the mundanity of daily life. These sanctuaries seek to offer lavish accommodations, scenic locations, and comprehensive experiences. From sun-drenched beaches to mountain retreats, or secluded spots in the wilderness, resorts can take a variety of forms, each offering a unique experience. The history of architects designing resorts is intertwined with the development of the hospitality industry and the concept of leisure travel. In the realm of architecture, resorts allow designers to meld functionality with luxury living, creating spaces that offer experiences beyond just residences.

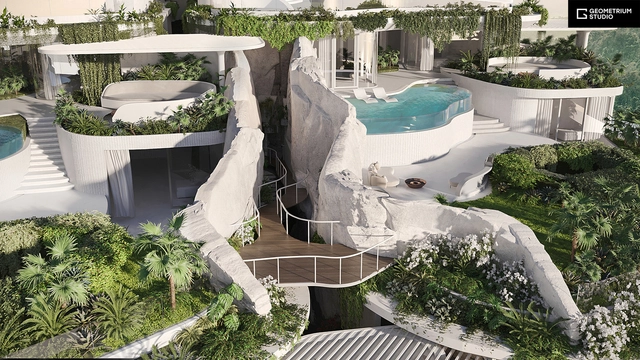
The Multifunctional complex “Next Collection” in Georgia by SPECTRUM Architecture illustrates this by adopting organic forms that blend into the seaside, while “Ethereal Mountains” by the Maden Group in Albania seeks to foster youth engagement in a breathtaking landscape. In Indonesia, the Villa complex “Olympus” by Geometrium Studio presents a unique structural concept where each villa’s roof acts as the terrace for the one above, echoing the rice fields of Bali. In this week’s curated selection of unbuilt resorts, submitted by the ArchDaily community, these themes are explored in different settings and design conditions.

"The Site is the Architect, the Site is Materiality": On Ammar Khammash and Notes on Formation

Subscriber Access | 

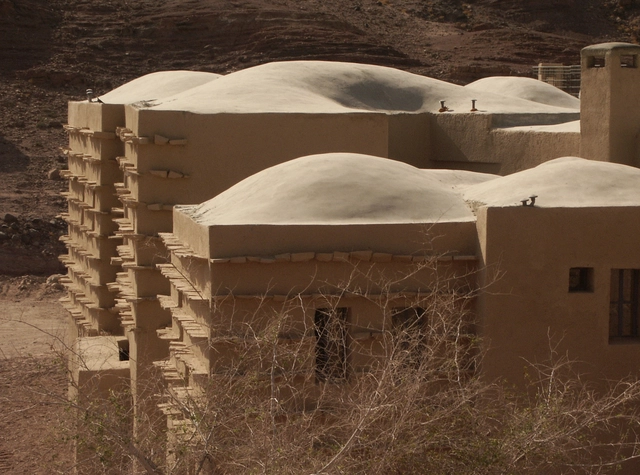
Ammar Khammash is a Jordanian architect, designer, and artist best known for his approach that focuses on the preservation of cultural and natural heritage while crafting an architecture that engages with its surroundings. With deep admiration for nature and its ecosystems, Khammash trusts that "the site is the architect”, a statement for which he is renowned that underscores the profound influence of context on his architectural design. With over three decades of experience spanning various disciplines and across several Middle Eastern countries such as Jordan, Oman, Palestine, Egypt, Syria, and the UAE, Ammar Khammash has consistently attempted to preserve and enhance the symbiosis between human constructions and the natural environment. His contributions include the Royal Academy for Nature Conservation, the Wild Jordan Center, and the restoration of the Church of Apostles.

In 2022, he was featured in the first edition of the Dongola Architecture Series, a biannual publication that offers unique perspectives into Arab culture by highlighting prominent contemporary architects. The issue, titled “Notes on Formation: Ammar Khammash,” written by Raafat Majzoub, explores "architecture as a transdisciplinary tool of expression, and as a method of imagining and reimagining the future," encapsulating the ethos of the publication. ArchDaily had the opportunity to talk to Ammar Khammash and Sarah Chalabi, founder of Dongola Limited Editions, to delve into the architect’s perspectives on site, materiality, and culture, along with his philosophy, notions on academia, and insights into the future of the profession.

"The Site is the Architect, the Site is Materiality":  On Ammar Khammash and Notes on Formation - Image 1 of 4"The Site is the Architect, the Site is Materiality":  On Ammar Khammash and Notes on Formation - Image 2 of 4"The Site is the Architect, the Site is Materiality":  On Ammar Khammash and Notes on Formation - Image 3 of 4"The Site is the Architect, the Site is Materiality":  On Ammar Khammash and Notes on Formation - Image 4 of 4The Site is the Architect, the Site is Materiality:  On Ammar Khammash and Notes on Formation - More Images+ 26

The Barcelona Model: Public Space as a Synonym for Urban Adaptation

CityMakers, The Global Community of Architects Who Learn from Exemplary Cities and Their Makers, is working with Archdaily to publish a series of articles about Barcelona, Medellin, and Rotterdam. The authors are the architects, urban planners, and/or strategists behind the projects that have transformed these three cities and are studied in the "Schools of Cities" and "Documentary Courses" made by CityMakers. On this occasion, Jaume Barnada, coordinator of the award-winning Climate Shelters project in Barcelona schools and speaker at the "Schools of Cities", presents his article "Barcelona, the public place as a synonym for the adaptation of the built city."

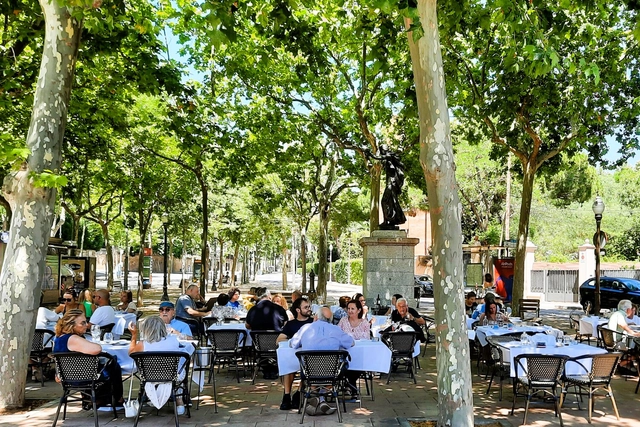
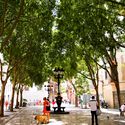
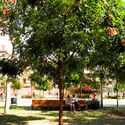
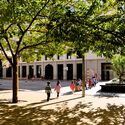
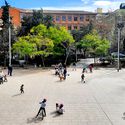
Cities are dense, built spaces in which pavements have been efficiently imposed on the natural soil. Cities like Barcelona have almost 75% of the land paved and waterproof. Without a doubt, it is an excess to reverse at a time of climate emergency, where we must reconnect with nature. Oriol Bohigas [1] told us that good urbanization had paved the squares of Mediterranean cities and that no one wanted to live in a mudhole. I'm sure he was right. Also, he taught us that the green and, consequently, the natural soil had to have dimension and especially an urban position. Squares are squares and parks are parks, and each space has a type of project. Today, concepts are too frequently confused when urbanizing public places and consequently, we find projects that blur the model.

The Barcelona Model: Public Space as a Synonym for Urban Adaptation - Image 1 of 4The Barcelona Model: Public Space as a Synonym for Urban Adaptation - Image 2 of 4The Barcelona Model: Public Space as a Synonym for Urban Adaptation - Image 3 of 4The Barcelona Model: Public Space as a Synonym for Urban Adaptation - Image 4 of 4The Barcelona Model: Public Space as a Synonym for Urban Adaptation - More Images+ 3

CEBRA Designs Visitor Center in the Vjosa Wild River National Park in Albania

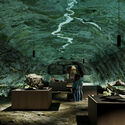
Established in 2023 to protect nearly 13,000 hectares of the Vjosa River Region Park, the Vjosa National Park Europe’s first “wild river national park.” Danish architecture CEBRA has been selected to design a multifunctional visitor center and information center in the newly protected space. Located in Përmet, Tepelenë, and Vlorë in Southern Albania, the Vjosa Wild River National Park features a 190-kilometer-long free-flower river. CEBRA’s design supports conservation efforts and investigates how visitors can engage with their respective ecosystems.

CEBRA Designs Visitor Center in the Vjosa Wild River National Park in Albania - Image 1 of 4CEBRA Designs Visitor Center in the Vjosa Wild River National Park in Albania - Image 2 of 4CEBRA Designs Visitor Center in the Vjosa Wild River National Park in Albania - Image 3 of 4CEBRA Designs Visitor Center in the Vjosa Wild River National Park in Albania - Image 4 of 4CEBRA Designs Visitor Center in the Vjosa Wild River National Park in Albania - More Images+ 6

Uniting Science and Nature: Henning Larsen Wins Competition to Design B777 CERN Campus in France

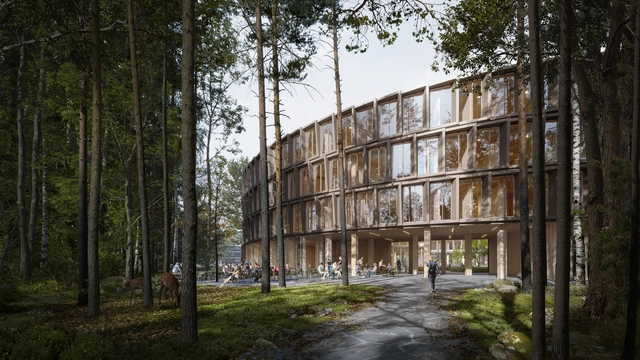
Henning Larsen and Ramboll have won the competition to design the new campus for the prestigious scientific research center, CERN. Designed to integrate science and nature, the B777 building uses biogenic materials and low-carbon methods to reimagine traditional laboratory settings. Situated on the border of France and Switzerland, in CERN’s Prévessin Campus, the scheme aims to foster a sense of community, collaboration, and well-being.

Uniting Science and Nature: Henning Larsen Wins Competition to Design B777 CERN Campus in France - 1 的图像 4Uniting Science and Nature: Henning Larsen Wins Competition to Design B777 CERN Campus in France - 2 的图像 4Uniting Science and Nature: Henning Larsen Wins Competition to Design B777 CERN Campus in France - 3 的图像 4Uniting Science and Nature: Henning Larsen Wins Competition to Design B777 CERN Campus in France - 4 的图像 4Uniting Science and Nature: Henning Larsen Wins Competition to Design B777 CERN Campus in France - More Images

In Warsaw, a Student-Designed Architectural Response to Dark Times

This article was originally published on Common Edge.

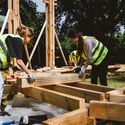
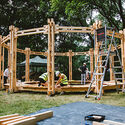
As this bloody year draws to a close, at a moment when the message “Peace on Earth” seems altogether mute, one might well ask: What power does architecture have? How can it address violence against innocent people, whose lives have been turned upside down? How does architecture respond to staggering cruelty? What can it say? Can it raise consciousness?

In Warsaw, a Student-Designed Architectural Response to Dark Times - Image 1 of 4In Warsaw, a Student-Designed Architectural Response to Dark Times - Image 2 of 4In Warsaw, a Student-Designed Architectural Response to Dark Times - Image 3 of 4In Warsaw, a Student-Designed Architectural Response to Dark Times - Image 4 of 4In Warsaw, a Student-Designed Architectural Response to Dark Times - More Images

Construction Starts on La Serre, MVRDV's Urban Oasis Outside Paris

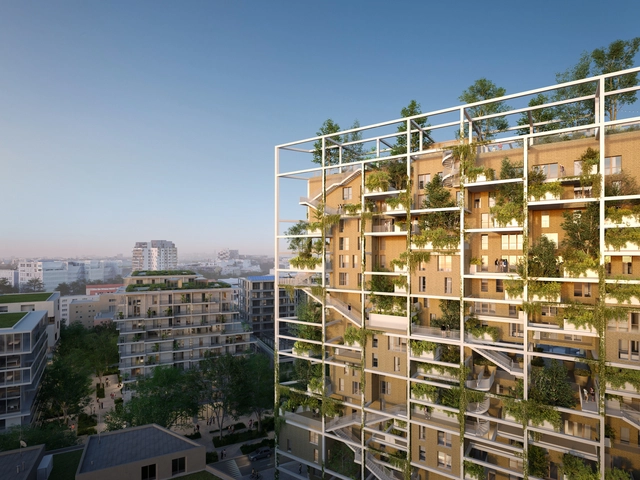
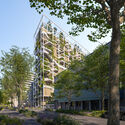
Construction on MVRDV’s La Serre started. Situated in the ZAC Léon Blum eco-district in Issy-les-Moulineaux, just outside of Paris, and designed by MVRDV, in collaboration with landscape architect Alice Tricon, and developer OGIC, the scheme aims to challenge conventional apartment living by integrating nature into the urban setting. The project features housing units, shops, and ample greenery, aiming to create a haven of biodiversity.

Construction Starts on La Serre, MVRDV's Urban Oasis Outside Paris - Image 1 of 4Construction Starts on La Serre, MVRDV's Urban Oasis Outside Paris - Image 2 of 4Construction Starts on La Serre, MVRDV's Urban Oasis Outside Paris - Image 3 of 4Construction Starts on La Serre, MVRDV's Urban Oasis Outside Paris - Image 4 of 4Construction Starts on La Serre, MVRDV's Urban Oasis Outside Paris - More Images+ 2

5 Ways to Create More Liveable Cities: Insights from TV Show "Tale of Two Cities" with Dikshu Kukreja

Cities are the bedrock of civilization. For millennia, they have attracted people with the promise of superior standards of living — from better economic and educational opportunities to easier access to quality public infrastructure such as housing, healthcare, and public transport. Today, however, many cities around the world are finding it challenging to live up to this promise. With urban migration accelerating at a dizzying rate – the United Nations projects that over two-thirds of the world's population will live in cities or urban centers by 2050 – existing resources and services in cities are coming under increasing pressure, rendering them dysfunctional and leading to glaring inequities.

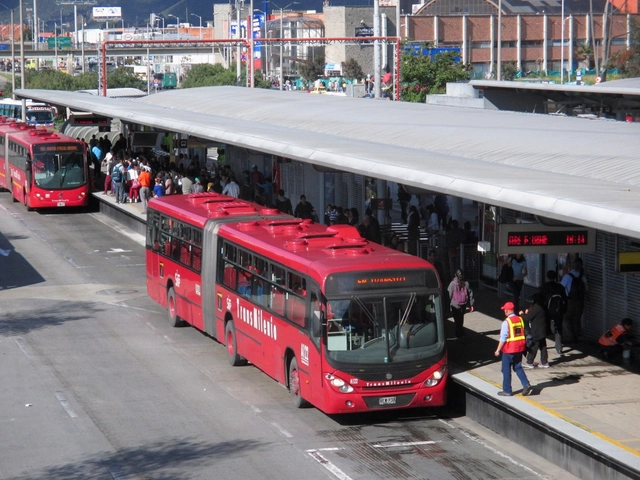
There is no singular way to define or assess liveability; every city has a unique set of characteristics, from its history, culture, geography, and demographics, to how it is governed and what urban issues plague it. Therefore, improving liveability requires concerted efforts from multiple stakeholders including people, governments, and experts, to identify critical problem areas and opportunities, and devise contextual solutions. The TV show Tale of Two Cities, where Indian architect and urbanist Dikshu C. Kukreja sits down with global leaders, brings out great insights into what some major cities in the world are doing to create more liveable environments for their inhabitants. Here we present five examples: from Bogotá, Kolkata, Hannover, Tirana, and Washington, D.C.

5 Ways to Create More Liveable Cities: Insights from TV Show "Tale of Two Cities" with Dikshu Kukreja - Imagem 1 de 45 Ways to Create More Liveable Cities: Insights from TV Show "Tale of Two Cities" with Dikshu Kukreja - Imagem 2 de 45 Ways to Create More Liveable Cities: Insights from TV Show "Tale of Two Cities" with Dikshu Kukreja - Imagem 3 de 45 Ways to Create More Liveable Cities: Insights from TV Show "Tale of Two Cities" with Dikshu Kukreja - Imagem 4 de 45 Ways to Create More Liveable Cities: Insights from TV Show Tale of Two Cities with Dikshu Kukreja - More Images+ 5

BASE Studio Reveals the Constructive, Structural, and Aesthetic Capabilities of Colihue Cane

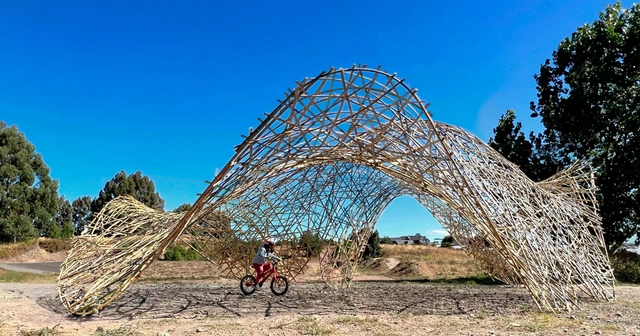
Innovation in materials and construction systems has been a significant theme in 2023, and BASE Studio has decided to surprise us with a new material configuration that showcases the mechanical and aesthetic capabilities of Colihue. Alongside this proposal, innovative ideas for habitable projects have been generated, setting them apart from others through a distinctive spatial morphology created within a rigid perimeter of arches that inscribe a paraboloidal surface.

World Architecture Day 2023: Fostering Resilient Communities through Architecture

Subscriber Access | 

As has become customary in recent years, on the first Monday of October, we celebrate both World Architecture Day and World Habitat Day, serving as a reminder to the global community of its collective responsibility for the well-being of the built environment. This edition, like its predecessors, sheds light on the realm of architecture and the challenges faced by our cities, introducing new themes, contemplating the state of our urban areas, and proposing constructive strategies.

Since urban economies have encountered significant difficulties this year, the UN's World Habitat Day focuses on "Resilient Urban Economies: cities as drivers of growth and recovery." Launching Urban October, this event seeks to bring together diverse urban stakeholders to deliberate on policies to help cities recover after the dual economic impacts caused by the COVID-19 pandemic and conflicts worldwide. Aligned with this concept, World Architecture Day, created by the UIA in 1985, has chosen to concentrate on "Architecture for Resilient Communities," emphasizing the role and duty of architecture in fostering thriving community existence while initiating a global dialogue regarding the interconnectedness of urban and rural regions within every nation.

World Architecture Day 2023: Fostering Resilient Communities through Architecture - Imagen 1 de 4World Architecture Day 2023: Fostering Resilient Communities through Architecture - Imagen 2 de 4World Architecture Day 2023: Fostering Resilient Communities through Architecture - Imagen 3 de 4World Architecture Day 2023: Fostering Resilient Communities through Architecture - Imagen 4 de 4World Architecture Day 2023: Fostering Resilient Communities through Architecture - More Images+ 1

A Caravan House in Greece and an Ecological Oasis in Mexico: 9 Unbuilt Residences Designed Around Nature Submitted by the ArchDaily Community

Subscriber Access | 

As the world becomes increasingly urbanized, the relationship between nature and design has taken on a renewed significance. Residential design projects that intertwine with natural elements are shown to encourage a sense of tranquility in the inhabitants and the surrounding environment. Moreover, the integration of greenery, specifically through gardens, flourishing landscapes, or complete forest and hillside integrations, can be a powerful testament to the coexistence of human habitation and the natural world.

It is well known that exposure to more green spaces and cleaner air has profound impacts on human health and psychology. This kind of exposure has been linked to reduced stress, improved cognitive function, and enhanced creativity. These sanctuaries offer relief, allowing the human to reconnect with the natural world. These residential homes are often a refuge from busy city life, ranging from vacation homes to retirement homes. Moreover, as the global call for sustainable practices becomes more pressing, the role of natural elements in architecture becomes imperative.

A Caravan House in Greece and an Ecological Oasis in Mexico: 9 Unbuilt Residences Designed Around Nature Submitted by the ArchDaily Community - Imagen 18 de 4A Caravan House in Greece and an Ecological Oasis in Mexico: 9 Unbuilt Residences Designed Around Nature Submitted by the ArchDaily Community - Imagen 26 de 4A Caravan House in Greece and an Ecological Oasis in Mexico: 9 Unbuilt Residences Designed Around Nature Submitted by the ArchDaily Community - Imagen 34 de 4A Caravan House in Greece and an Ecological Oasis in Mexico: 9 Unbuilt Residences Designed Around Nature Submitted by the ArchDaily Community - Imagen 7 de 4A Caravan House in Greece and an Ecological Oasis in Mexico: 9 Unbuilt Residences Designed Around Nature Submitted by the ArchDaily Community - More Images+ 45

Same As It Ever Was: Croatian Pavilion Examines Coexistence Models at the 2023 Venice Biennale

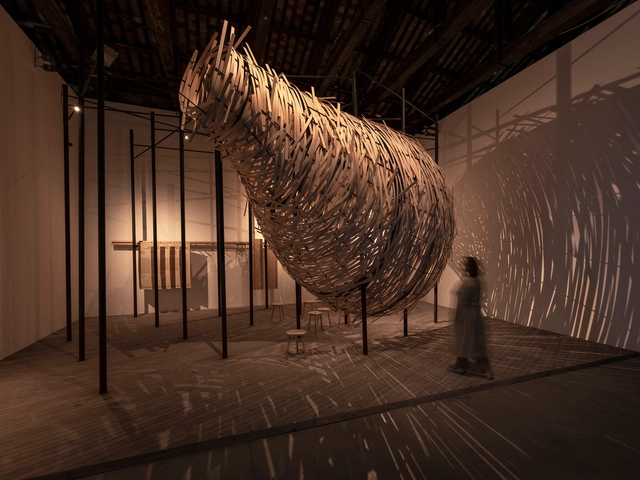
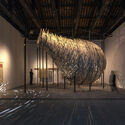
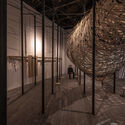
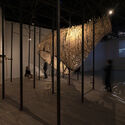
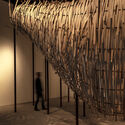
The Croatian Pavilion at the Venice Architecture Biennale 2023 celebrates the harmonious coexistence of the wild and domesticated, natural and man-made, and inanimate and living elements. Modeled after the Lonja Wetlands in Croatia, where communities that have adapted to the continuously shifting landscape have coexisted harmoniously for generations to create a dynamic habitat, the Pavilion is a hub for ongoing research into potential futures through educational experimentation and practice. The exhibition was curated by Mia Roth and Tonči Čerina, in collaboration with their design team: Luka Fatović, Vedran Kasap, Ozana Ursić, Niko Mihaljević, and Ivica Mitrović .“Same As It Ever Was” places a focus on the connections among actors from various backgrounds around the world.

Same As It Ever Was: Croatian Pavilion Examines Coexistence Models at the 2023 Venice Biennale - Imagen 1 de 4Same As It Ever Was: Croatian Pavilion Examines Coexistence Models at the 2023 Venice Biennale - Imagen 2 de 4Same As It Ever Was: Croatian Pavilion Examines Coexistence Models at the 2023 Venice Biennale - Imagen 3 de 4Same As It Ever Was: Croatian Pavilion Examines Coexistence Models at the 2023 Venice Biennale - Imagen 4 de 4Same As It Ever Was: Croatian Pavilion Examines Coexistence Models at the 2023 Venice Biennale - More Images+ 10

The 22nd Serpentine Pavillion: Crafting Spaces that Inspire Conversations

Subscriber Access | 

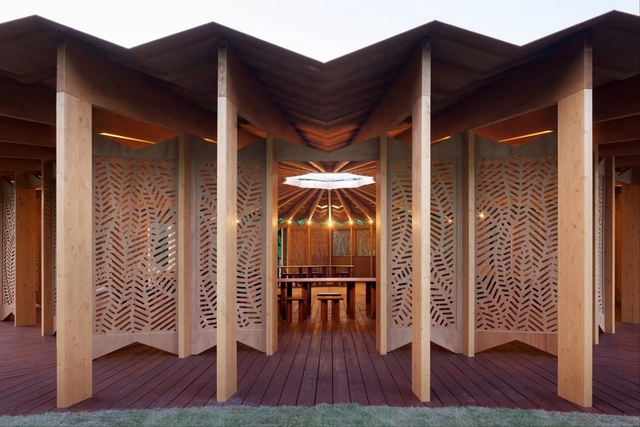
As you make your way through the symphony of wooden colonnades, leafy screen walls, and unfurled roofing, towards the converging veins of flooring and ceiling ribs leading to the light, it feels like a space that was always meant to be there. Part of the park, the pavilion complements the nature around it, reflecting its patterns, and illuminates a main interior feature: a concentric set of tables and stools that inspire people to sit at the moment, hold conversations, and connect with each other. This narrative tells the tale of this year's Serpentine Pavilion, designed by French-Lebanese architect Lina Ghotmeh.

Titled, À table, It draws inspiration from the designer’s connection with nature growing up and is reminiscent of the French call to sit together at a table, share a meal and enter a dialogue. It foregrounds the table as a laboratory of ideas, concerns, joys, connections, and essentially brings people together. It further reflects on the architectural ideals that can provoke and welcome moments of collective conversations.

The 22nd Serpentine Pavillion: Crafting Spaces that Inspire Conversations - Imagen 1 de 4The 22nd Serpentine Pavillion: Crafting Spaces that Inspire Conversations - Imagen 2 de 4The 22nd Serpentine Pavillion: Crafting Spaces that Inspire Conversations - Imagen 3 de 4The 22nd Serpentine Pavillion: Crafting Spaces that Inspire Conversations - Imagen 4 de 4The 22nd Serpentine Pavillion: Crafting Spaces that Inspire Conversations - More Images+ 8

Brazilian Houses: 10 Huts to Enjoy Nature

Subscriber Access | 

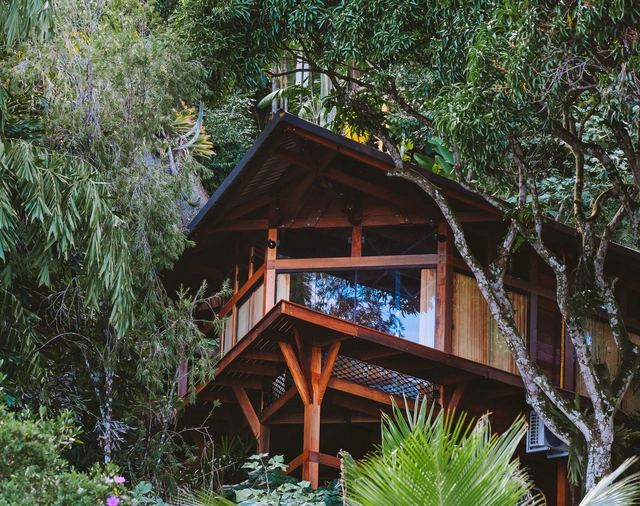
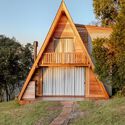
“The first man wanted to build a shelter that would cover him without burying him.” With some logs found in the forest, he built a square covered with straw so that neither the sun nor the rain could enter, and thus, he felt safe. The description above refers, in a simplified way, to the theory of the primitive hut developed by the abbot Marc-Antoine Laugier in the mid-1700s. The small rustic hut described by Laugier is a model upon which he imagined the magnificence of architecture. It provides an important reference point for all speculation about construction foundations and represents the first architectural idea."

Brazilian Houses: 10 Huts to Enjoy Nature - Imagen 1 de 4Brazilian Houses: 10 Huts to Enjoy Nature - Imagen 2 de 4Brazilian Houses: 10 Huts to Enjoy Nature - Imagen 3 de 4Brazilian Houses: 10 Huts to Enjoy Nature - Imagen 4 de 4Brazilian Houses: 10 Huts to Enjoy Nature - More Images+ 18