1. ArchDaily
  2. Selected Projects
Selected Projects

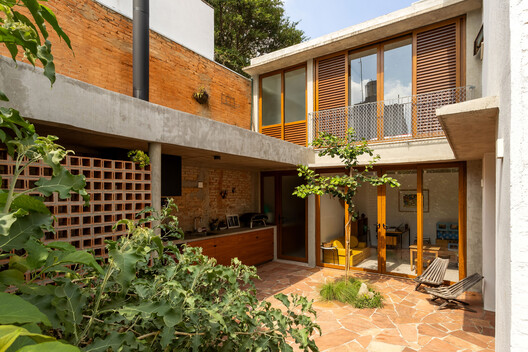
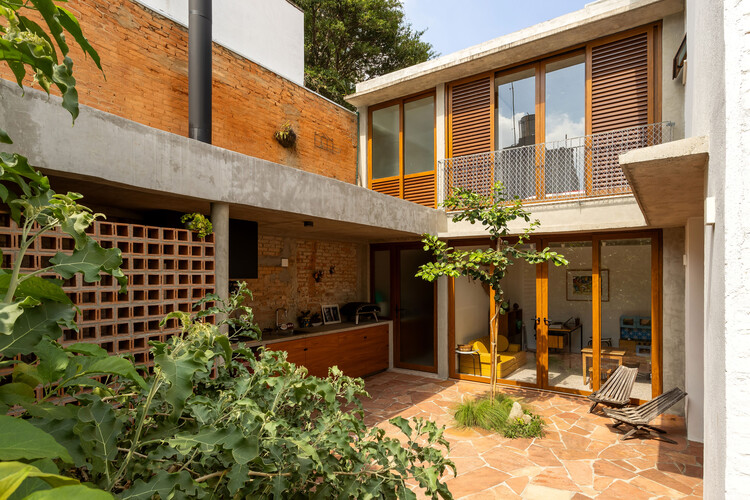
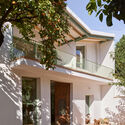
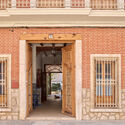
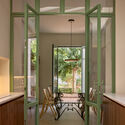
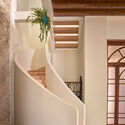
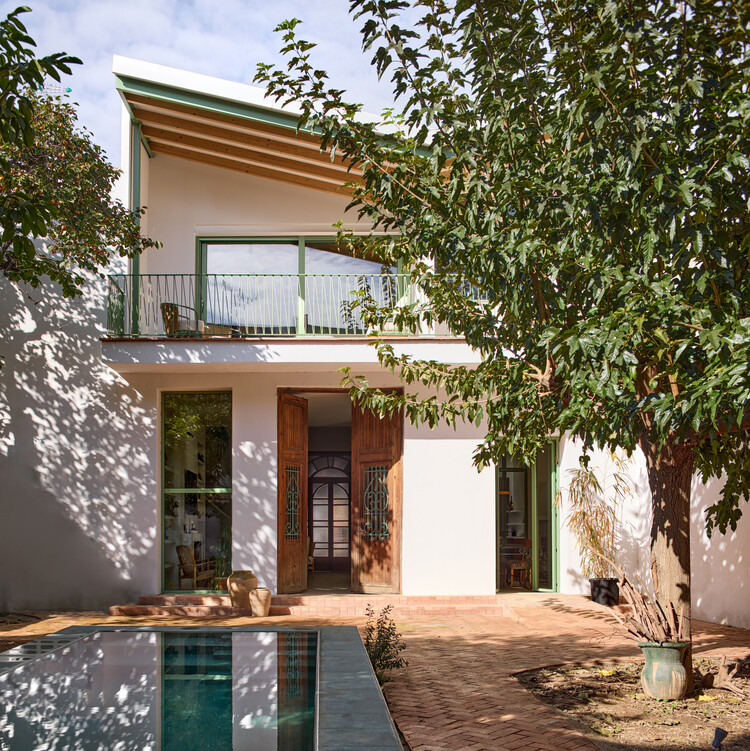
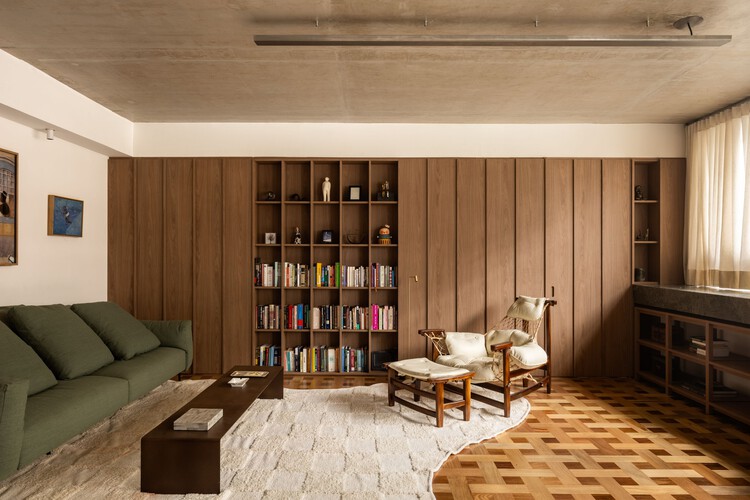
Lapa Townhouse Renovation / Estudio Piloti Arquitetura

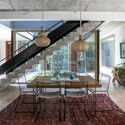
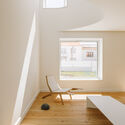
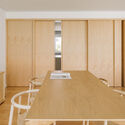
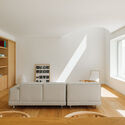
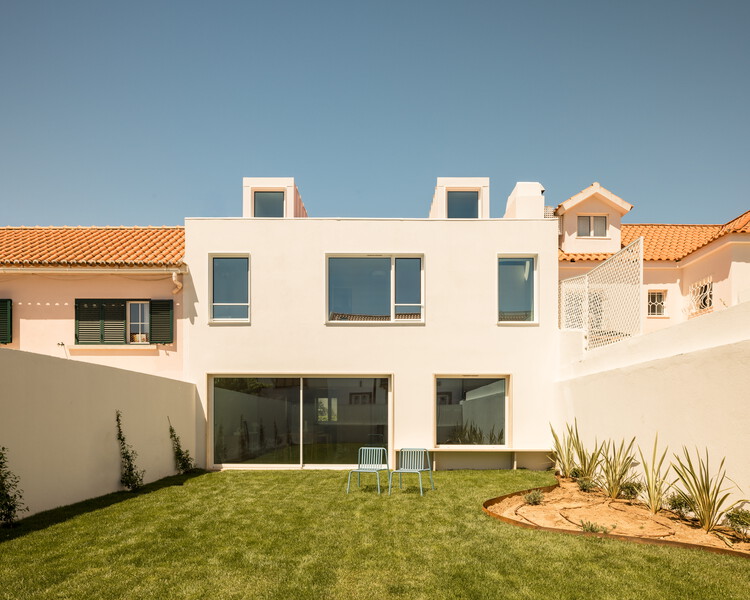
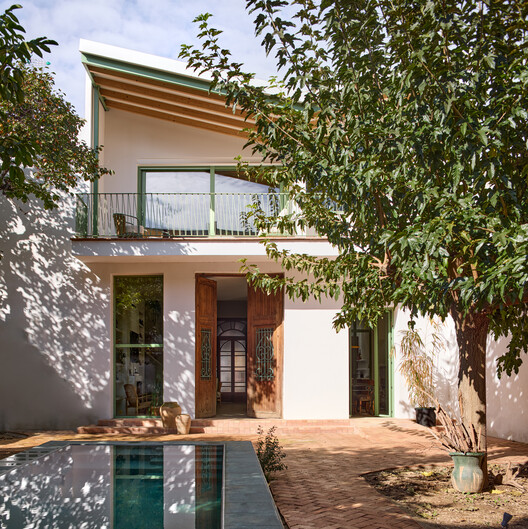
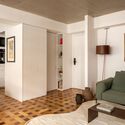
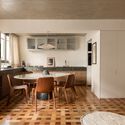
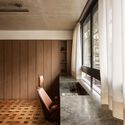
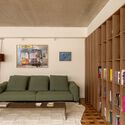
Lapa Townhouse Renovation / Estudio Piloti Arquitetura - RenovationLapa Townhouse Renovation / Estudio Piloti Arquitetura - Interior Photography, Renovation, CourtyardLapa Townhouse Renovation / Estudio Piloti Arquitetura - Interior Photography, Renovation, Courtyard, Stairs, BalconyLapa Townhouse Renovation / Estudio Piloti Arquitetura - Exterior Photography, RenovationLapa Townhouse Renovation / Estudio Piloti Arquitetura - More Images+ 17

  • Area Area of this architecture project Area:  170
  • Year Completion year of this architecture project Year:  2024
  • Manufacturers Brands with products used in this architecture project
    Manufacturers:  Donizete Ferreira, Granitel, Granitorre, Pedras Coimbra, Reka Iluminação, +1

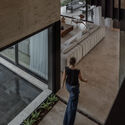
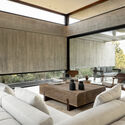
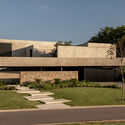
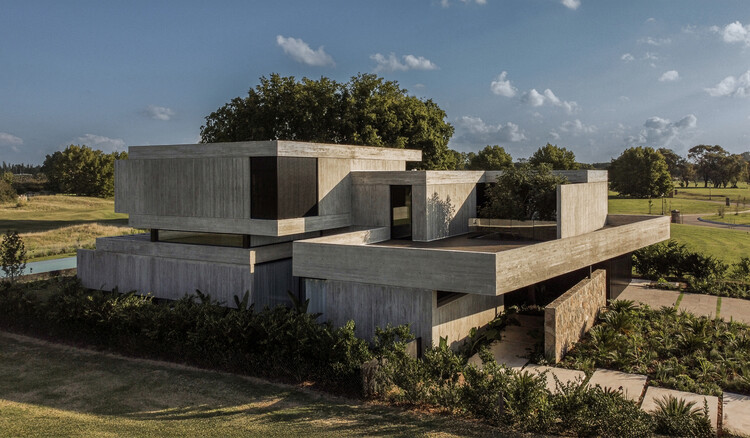
Casa MDL / Estudio Maria Strada

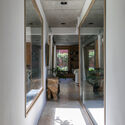
Casa MDL / Estudio Maria Strada - Interior Photography, Houses, CourtyardCasa MDL / Estudio Maria Strada - HousesCasa MDL / Estudio Maria Strada - Interior Photography, Houses, Table, Chair, LightingCasa MDL / Estudio Maria Strada - HousesCasa MDL / Estudio Maria Strada - More Images+ 23

Pilar, Argentina
  • Area Area of this architecture project Area:  420
  • Year Completion year of this architecture project Year:  2024
  • Manufacturers Brands with products used in this architecture project
    Manufacturers:  Forti Aberturas

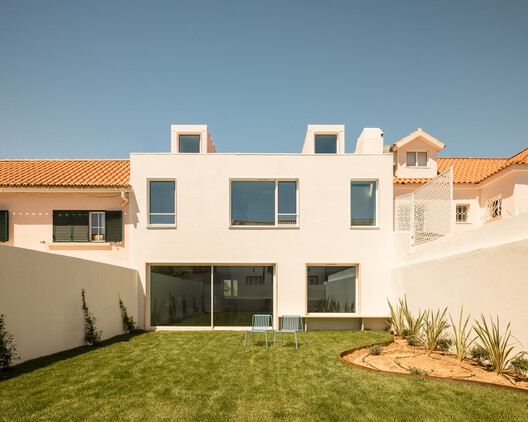
House on David Melgueiro / Aurora Arquitectos

House on David Melgueiro / Aurora Arquitectos - Exterior Photography, Refurbishment, Facade, Door, BalconyHouse on David Melgueiro / Aurora Arquitectos - Interior Photography, RefurbishmentHouse on David Melgueiro / Aurora Arquitectos - Interior Photography, Refurbishment, ChairHouse on David Melgueiro / Aurora Arquitectos - Interior Photography, RefurbishmentHouse on David Melgueiro / Aurora Arquitectos - More Images+ 27

  • Architects: Aurora Arquitectos
  • Area Area of this architecture project Area:  200
  • Year Completion year of this architecture project Year:  2026
  • Manufacturers Brands with products used in this architecture project
    Manufacturers:  Branca Lisboa, João Lopes Iluminação

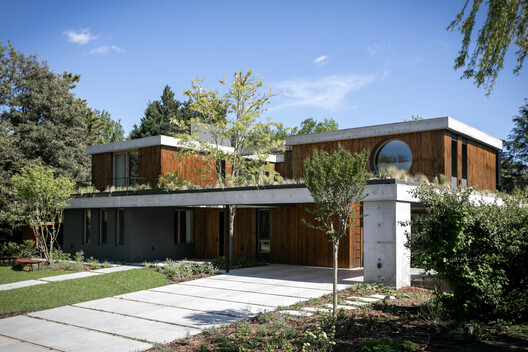
Gradient House and Studio / Observation Studio

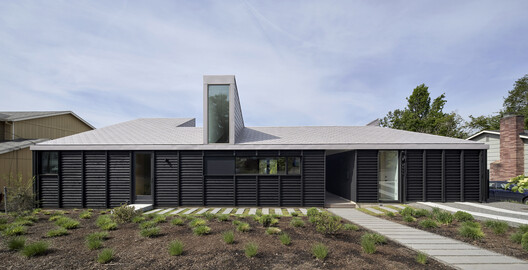
Gradient House and Studio / Observation Studio - Exterior Photography, HousesGradient House and Studio / Observation Studio - Exterior Photography, Houses, DoorGradient House and Studio / Observation Studio - Exterior Photography, Houses, DoorGradient House and Studio / Observation Studio - Exterior Photography, HousesGradient House and Studio / Observation Studio - More Images+ 23

  • Architects: Observation Studio
  • Area Area of this architecture project Area:  3600 ft²
  • Year Completion year of this architecture project Year:  2021

Curious House / FORVM

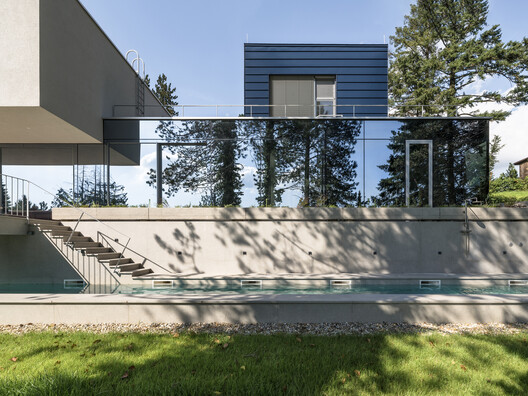
Curious House / FORVM - Exterior Photography, HousesCurious House / FORVM - HousesCurious House / FORVM - Interior Photography, Houses, ChairCurious House / FORVM - Interior Photography, Houses, Kitchen, CountertopCurious House / FORVM - More Images+ 23

  • Architects: FORVM
  • Area Area of this architecture project Area:  400
  • Year Completion year of this architecture project Year:  2026
  • Manufacturers Brands with products used in this architecture project
    Manufacturers:  Marazzi Tiles, PREFA, Schuco

Jacques Prévert Public Services Center / HEMAA Architectes

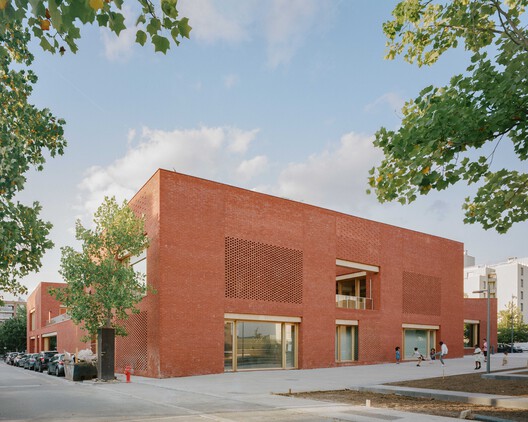
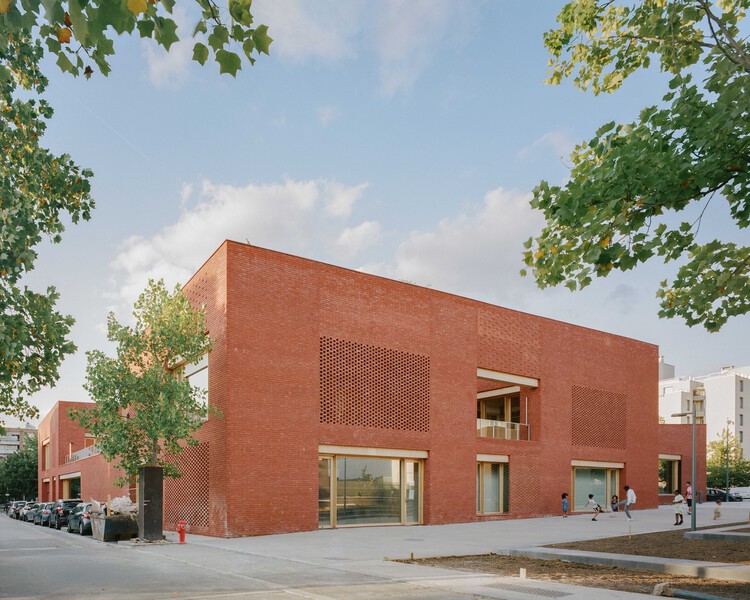
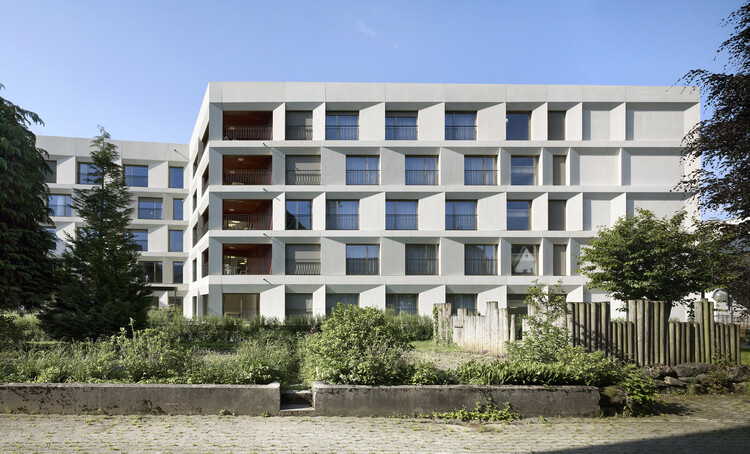
Jacques Prévert Public Services Center / HEMAA Architectes  - Exterior Photography, Cultural CenterJacques Prévert Public Services Center / HEMAA Architectes  - Interior Photography, Cultural CenterJacques Prévert Public Services Center / HEMAA Architectes  - Interior Photography, Cultural Center, ChairJacques Prévert Public Services Center / HEMAA Architectes  - Cultural CenterJacques Prévert Public Services Center / HEMAA Architectes  - More Images+ 53

Évry-Courcouronnes, France
  • Architects: HEMAA Architectes
  • Area Area of this architecture project Area:  2474
  • Year Completion year of this architecture project Year:  2026

Health Centre Rosenthal / kit

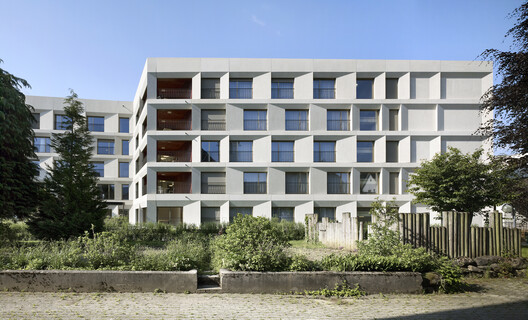
Health Centre Rosenthal / kit - Exterior Photography,  Healthcare Center, BalconyHealth Centre Rosenthal / kit - Interior Photography,  Healthcare CenterHealth Centre Rosenthal / kit - Interior Photography,  Healthcare Center, Balcony, StairsHealth Centre Rosenthal / kit - Interior Photography,  Healthcare Center, ChairHealth Centre Rosenthal / kit - More Images+ 28

  • Architects: kit
  • Area Area of this architecture project Area:  15833
  • Year Completion year of this architecture project Year:  2021
  • Manufacturers Brands with products used in this architecture project
    Manufacturers:  4B, Embru, bach heiden, huber fenster, saw

The Doctor’s House / Jose Costa

The Doctor’s House / Jose Costa - Exterior Photography, Renovation, BalconyThe Doctor’s House / Jose Costa - Interior Photography, Renovation, DoorThe Doctor’s House / Jose Costa - Interior Photography, Renovation, Door, Lighting, ChairThe Doctor’s House / Jose Costa - Interior Photography, Renovation, Stairs, HandrailThe Doctor’s House / Jose Costa - More Images+ 30

  • Architects: Jose Costa
  • Area Area of this architecture project Area:  345
  • Year Completion year of this architecture project Year:  2025

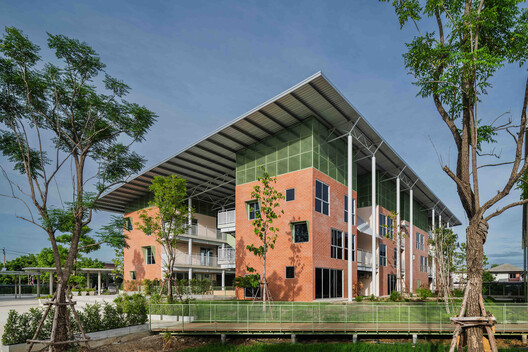
Oneness School Nonthaburi / Imaginary Objects

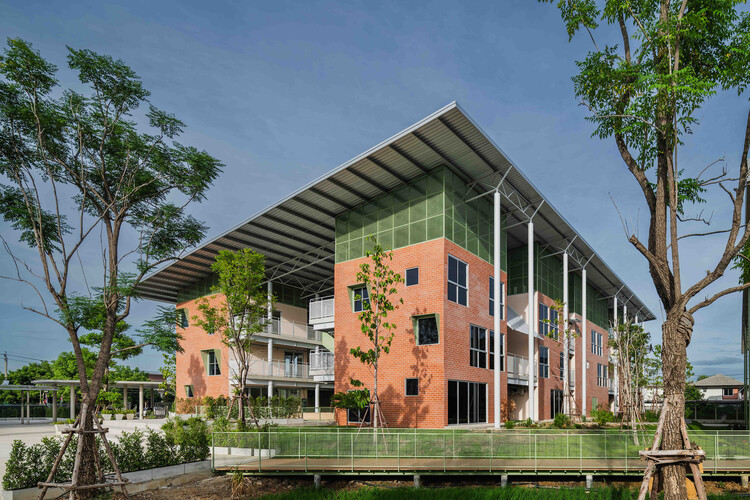
Oneness School Nonthaburi / Imaginary Objects - Exterior Photography, Schools Oneness School Nonthaburi / Imaginary Objects - Interior Photography, Schools Oneness School Nonthaburi / Imaginary Objects - Exterior Photography, Schools Oneness School Nonthaburi / Imaginary Objects - Exterior Photography, Schools Oneness School Nonthaburi / Imaginary Objects - More Images+ 32

Nonthaburi, Thailand
  • Architects: Imaginary Objects
  • Area Area of this architecture project Area:  8000
  • Year Completion year of this architecture project Year:  2026

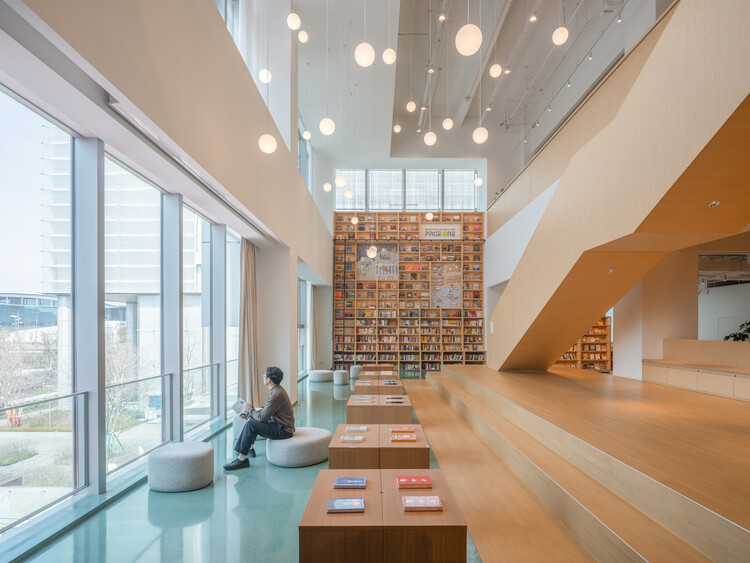
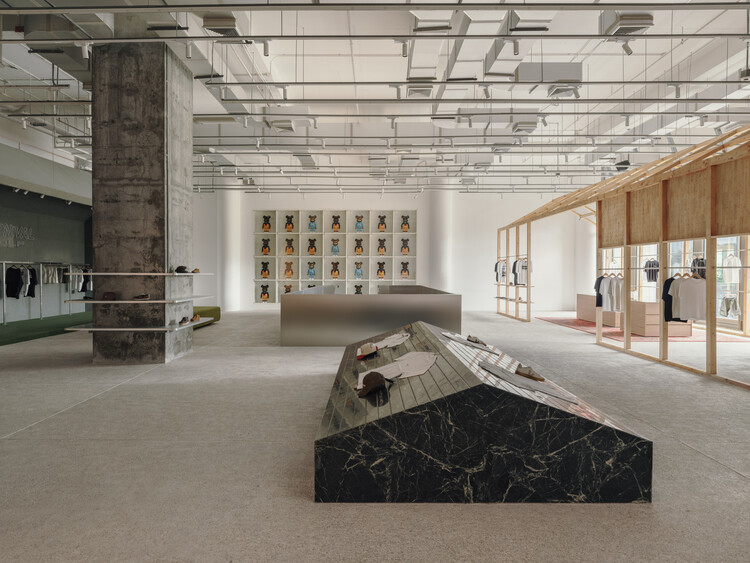
PAGEONE Bookstore at Wuxi Park Station / llLab.

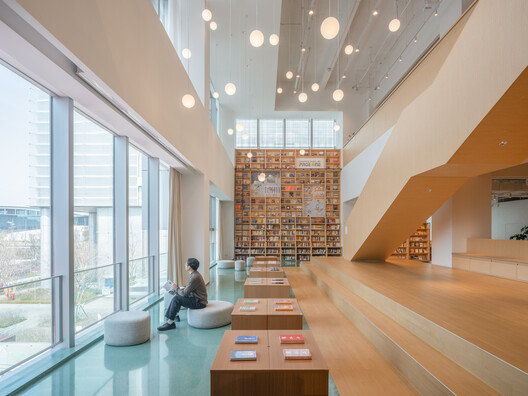
PAGEONE Bookstore at Wuxi Park Station / llLab. - Retail InteriorsPAGEONE Bookstore at Wuxi Park Station / llLab. - Retail InteriorsPAGEONE Bookstore at Wuxi Park Station / llLab. - Interior Photography, Retail Interiors, StairsPAGEONE Bookstore at Wuxi Park Station / llLab. - Interior Photography, Retail InteriorsPAGEONE Bookstore at Wuxi Park Station / llLab. - More Images+ 21

  • Architects: llLab.
  • Area Area of this architecture project Area:  964
  • Year Completion year of this architecture project Year:  2025

Grava House / remyarchitects

Grava House / remyarchitects - Interior Photography, HousesGrava House / remyarchitects - Interior Photography, Houses, StairsGrava House / remyarchitects - Interior Photography, Houses, Beam, ChairGrava House / remyarchitects - Exterior Photography, HousesGrava House / remyarchitects - More Images+ 22

Pilar, Argentina
  • Architects: remyarchitects
  • Area Area of this architecture project Area:  565
  • Year Completion year of this architecture project Year:  2024

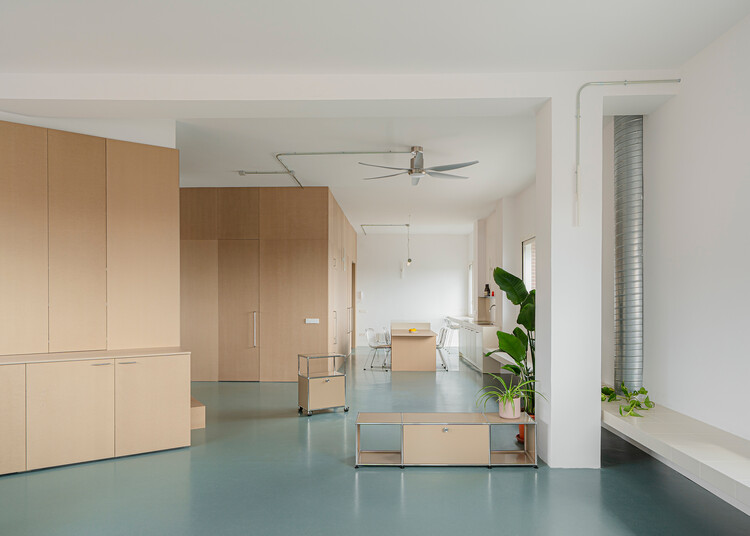
Floresta Apartment / VAGA arquitetura

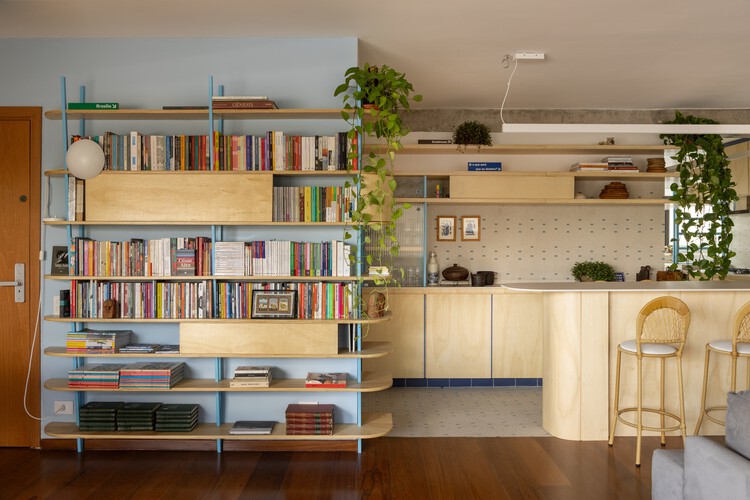
Floresta Apartment / VAGA arquitetura - Interior Photography, Renovation, Lighting, ChairFloresta Apartment / VAGA arquitetura - Interior Photography, Renovation, Kitchen, Countertop, Lighting, ChairFloresta Apartment / VAGA arquitetura - Interior Photography, Renovation, ChairFloresta Apartment / VAGA arquitetura - Interior Photography, Renovation, Table, Chair, LightingFloresta Apartment / VAGA arquitetura - More Images+ 15

  • Architects: VAGA Arquitetura
  • Area Area of this architecture project Area:  66
  • Year Completion year of this architecture project Year:  2026
  • Manufacturers Brands with products used in this architecture project
    Manufacturers:  Reynaers Aluminium, Arte & Decoração, Atlas Revestimentos, Bali Madeiras, Bellouchi, +8

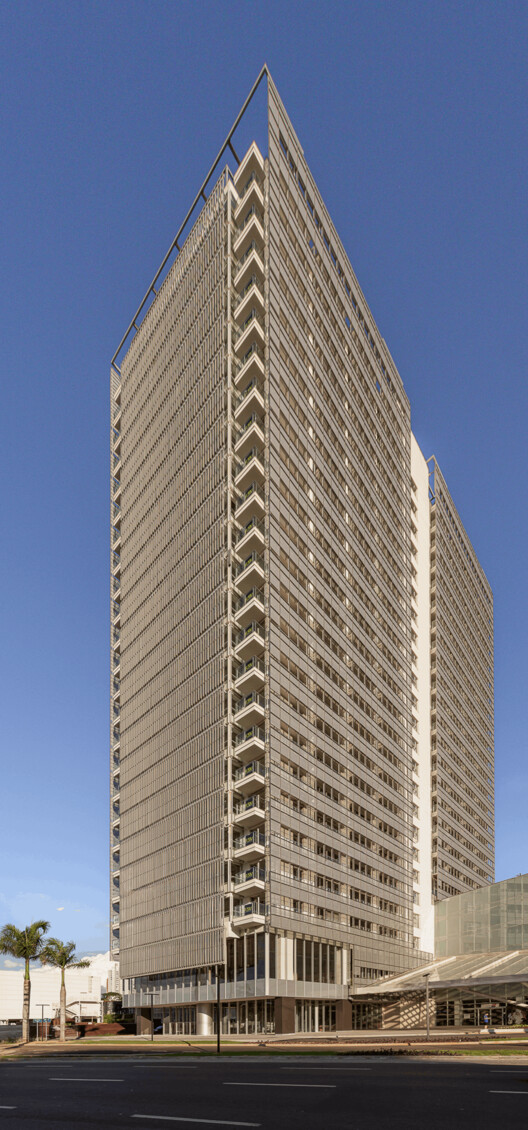
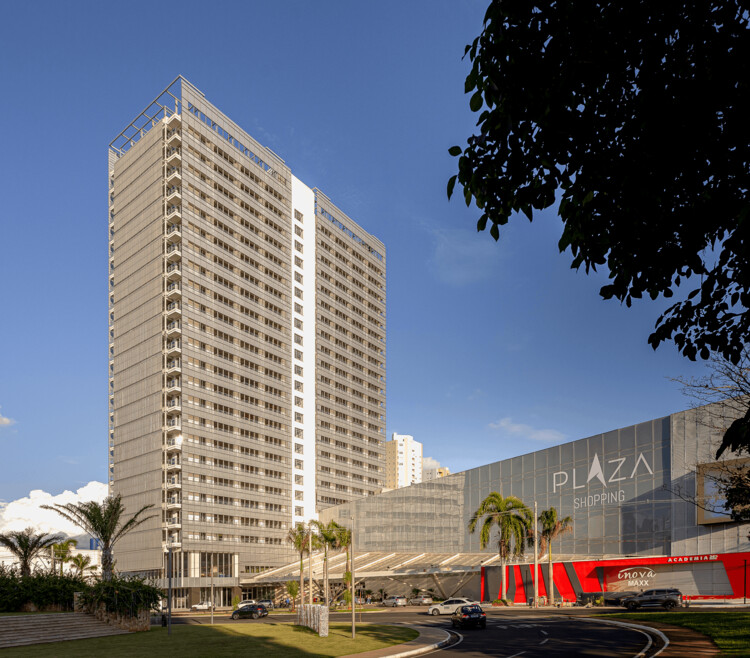
Plaza Corporate - North Tower / Biselli Katchborian Arquitetos

Plaza Corporate - North Tower / Biselli Katchborian Arquitetos - Exterior Photography, Office Buildings
© Vitor Martins

Plaza Corporate - North Tower / Biselli Katchborian Arquitetos - Exterior Photography, Office BuildingsPlaza Corporate - North Tower / Biselli Katchborian Arquitetos - Exterior Photography, Office Buildings, BeamPlaza Corporate - North Tower / Biselli Katchborian Arquitetos - Interior Photography, Office Buildings, ChairPlaza Corporate - North Tower / Biselli Katchborian Arquitetos - Office BuildingsPlaza Corporate - North Tower / Biselli Katchborian Arquitetos - More Images+ 19

The Overlook House / Migration Studios

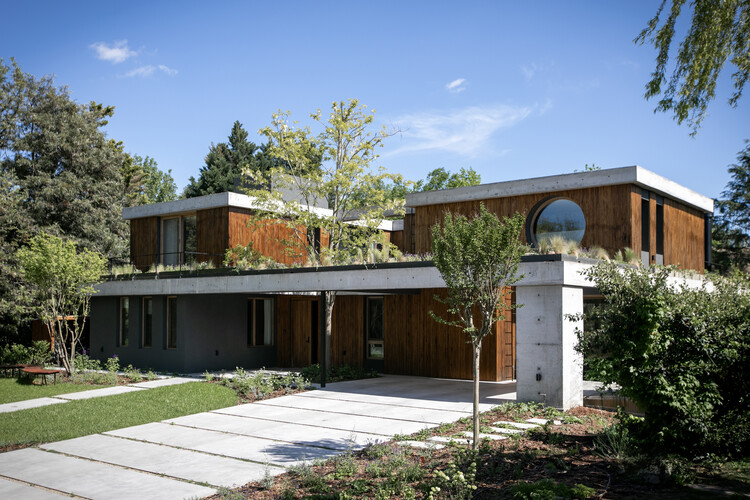
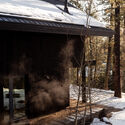
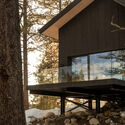
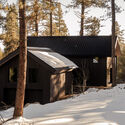
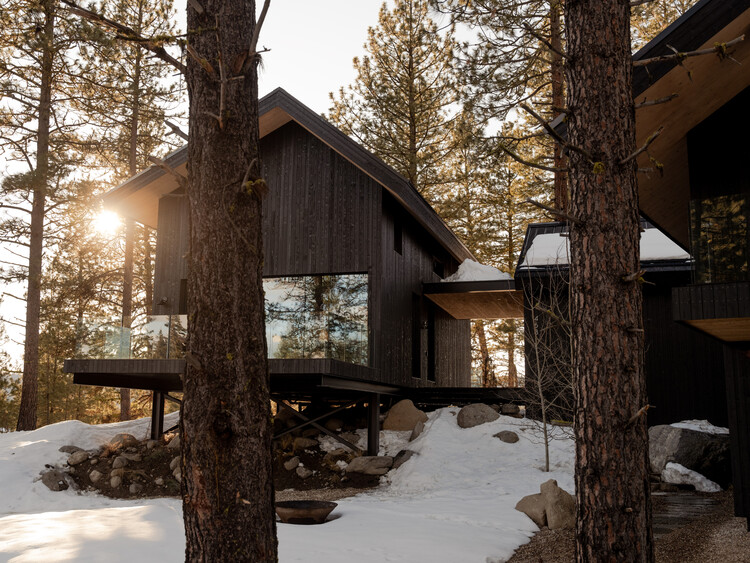
The Overlook House / Migration Studios - HousesThe Overlook House / Migration Studios - HousesThe Overlook House / Migration Studios - HousesThe Overlook House / Migration Studios - Exterior Photography, HousesThe Overlook House / Migration Studios - More Images+ 24

  • Architects: Migration Studios
  • Area Area of this architecture project Area:  2912 ft²
  • Year Completion year of this architecture project Year:  2026

Aguacate Space / ALE Estudio

Aguacate Space / ALE Estudio - Interior Photography, Apartment Interiors, Lighting, ChairAguacate Space / ALE Estudio - Interior Photography, Apartment Interiors, ChairAguacate Space / ALE Estudio - Interior Photography, Apartment Interiors, LightingAguacate Space / ALE Estudio - Interior Photography, Apartment Interiors, BathroomAguacate Space / ALE Estudio - More Images+ 15

  • Architects: ALE Estudio
  • Area Area of this architecture project Area:  105
  • Year Completion year of this architecture project Year:  2026
  • Manufacturers Brands with products used in this architecture project
    Manufacturers:  Artigo

Chleboteka "Okrąglak" / CUDO:

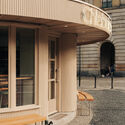
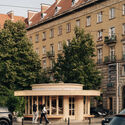
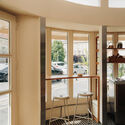
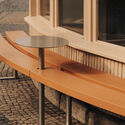
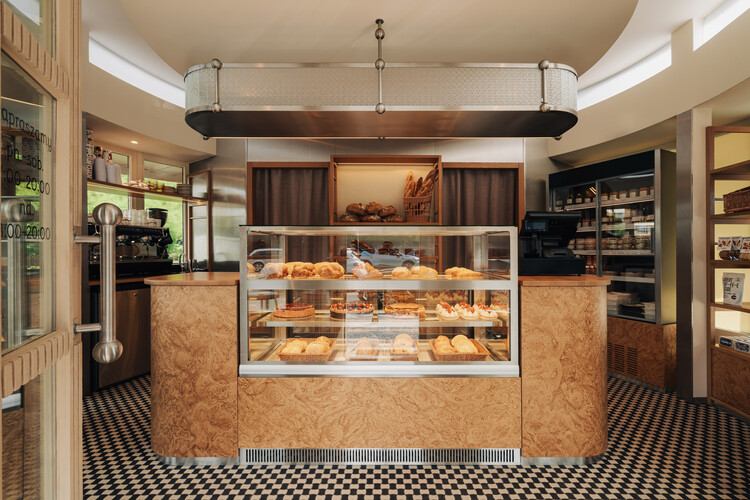
Chleboteka "Okrąglak" / CUDO: - Interior Photography, Retail InteriorsChleboteka "Okrąglak" / CUDO: - Retail InteriorsChleboteka "Okrąglak" / CUDO: - Retail InteriorsChleboteka "Okrąglak" / CUDO: - Interior Photography, Retail Interiors, BenchChleboteka Okrąglak / CUDO: - More Images+ 15

  • Architects: CUDO:
  • Area Area of this architecture project Area:  25
  • Year Completion year of this architecture project Year:  2026

Spitfire Roastery / Nota Architects

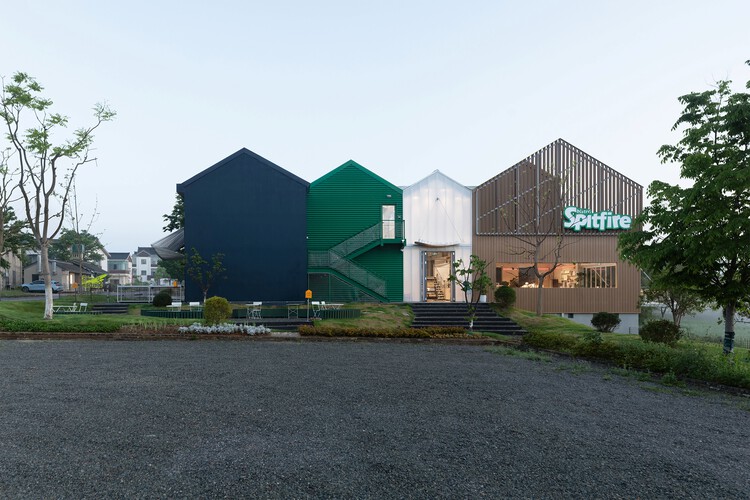
Spitfire Roastery / Nota Architects - Retail Spitfire Roastery / Nota Architects - Retail Spitfire Roastery / Nota Architects - Retail Spitfire Roastery / Nota Architects - Exterior Photography, Retail Spitfire Roastery / Nota Architects - More Images+ 30

  • Architects: Nota Architects
  • Area Area of this architecture project Area:  863
  • Year Completion year of this architecture project Year:  2026
  • Manufacturers Brands with products used in this architecture project
    Manufacturers:  Avarte, BURGEREE Acoustic Panels, Gabriel Upholstery Fabric, HAY, Huili Polycarbonate Sheet, +2

Yarumos Apartment / Trópico Arquitectura

Yarumos Apartment / Trópico Arquitectura - Interior Photography, Apartments, ChairYarumos Apartment / Trópico Arquitectura - ApartmentsYarumos Apartment / Trópico Arquitectura - ApartmentsYarumos Apartment / Trópico Arquitectura - Interior Photography, ApartmentsYarumos Apartment / Trópico Arquitectura - More Images+ 12

Medellín, Colombia
  • Area Area of this architecture project Area:  115
  • Year Completion year of this architecture project Year:  2021

João Moura Apartment / Margem Arquitetos

João Moura Apartment / Margem Arquitetos - Interior Photography, Interior Design, Lighting, ChairJoão Moura Apartment / Margem Arquitetos - Interior Photography, Interior Design, Kitchen, Lighting, Chair, Table, CountertopJoão Moura Apartment / Margem Arquitetos - Interior Photography, Interior Design, Lighting, ChairJoão Moura Apartment / Margem Arquitetos - Interior Photography, Interior Design, Kitchen, Countertop, SinkJoão Moura Apartment / Margem Arquitetos - More Images+ 21

  • Architects: Margem Arquitetos
  • Area Area of this architecture project Area:  120
  • Year Completion year of this architecture project Year:  2025

Ocean House / Biazus Arquitetura

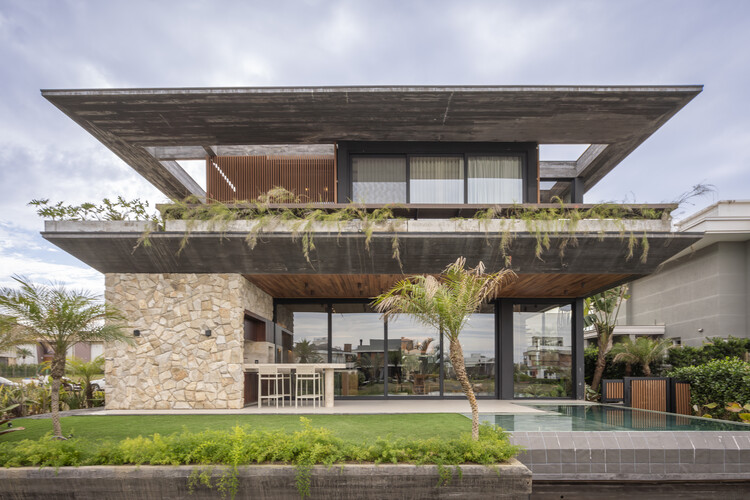
Ocean House / Biazus Arquitetura - Exterior Photography, Houses, BalconyOcean House / Biazus Arquitetura - HousesOcean House / Biazus Arquitetura - Interior Photography, Houses, StairsOcean House / Biazus Arquitetura - HousesOcean House / Biazus Arquitetura - More Images+ 17

  • Architects: Biazus Arquitetura
  • Area Area of this architecture project Area:  500
  • Year Completion year of this architecture project Year:  2025
  • Manufacturers Brands with products used in this architecture project
    Manufacturers:  Zampieron Pedras

Mr. Fool Moves a Mountain / Schwartz and Architecture

Mr. Fool Moves a Mountain / Schwartz and Architecture - HousesMr. Fool Moves a Mountain / Schwartz and Architecture - Exterior Photography, Houses, Balcony, CoastMr. Fool Moves a Mountain / Schwartz and Architecture - Interior Photography, Houses, Table, Chair, LightingMr. Fool Moves a Mountain / Schwartz and Architecture - Interior Photography, Houses, ChairMr. Fool Moves a Mountain / Schwartz and Architecture - More Images+ 12

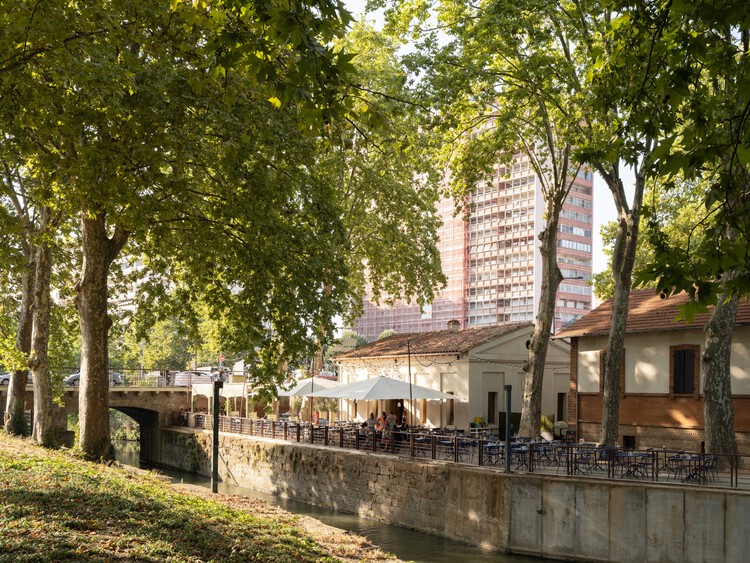
Renovation of a Lock Keeper's house / Atelier APA

Renovation of a Lock Keeper's house / Atelier APA - Interior Photography, Coffee Shop Interiors, Table, Countertop, ChairRenovation of a Lock Keeper's house / Atelier APA - Interior Photography, Coffee Shop Interiors, ChairRenovation of a Lock Keeper's house / Atelier APA - Interior Photography, Coffee Shop Interiors, ChairRenovation of a Lock Keeper's house / Atelier APA - Interior Photography, Coffee Shop Interiors, ChairRenovation of a Lock Keeper's house / Atelier APA - More Images+ 10

  • Architects: Atelier APA
  • Area Area of this architecture project Area:  100
  • Year Completion year of this architecture project Year:  2022

Housing CARNIVAL / Studio Profile

Housing CARNIVAL / Studio Profile - Retail InteriorsHousing CARNIVAL / Studio Profile - Retail InteriorsHousing CARNIVAL / Studio Profile - Retail InteriorsHousing CARNIVAL / Studio Profile - Interior Photography, Retail InteriorsHousing CARNIVAL / Studio Profile - More Images+ 17

  • Architects: Studio Profile
  • Area Area of this architecture project Area:  1031
  • Year Completion year of this architecture project Year:  2026

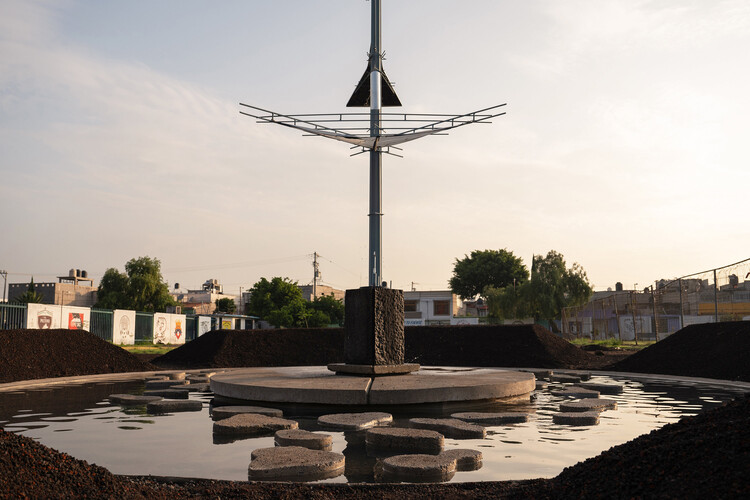
Rain Rhizome / TANAT + Rizoma del Agua

Rain Rhizome / TANAT + Rizoma del Agua - Exterior Photography, Installations & StructuresRain Rhizome / TANAT + Rizoma del Agua - Installations & StructuresRain Rhizome / TANAT + Rizoma del Agua - Installations & StructuresRain Rhizome / TANAT + Rizoma del Agua - Interior Photography, Installations & StructuresRain Rhizome / TANAT + Rizoma del Agua - More Images+ 14

  • Architects: Rizoma del Agua, TANAT
  • Area Area of this architecture project Area:  358
  • Year Completion year of this architecture project Year:  2025
  • Manufacturers Brands with products used in this architecture project
    Manufacturers:  Grohe - Water prize, Liga, Rotoplas, Veleta

You've started following your first account!

Did you know?

You'll now receive updates based on what you follow! Personalize your stream and start following your favorite authors, offices and users.