Chleboteka "Okrąglak" / CUDO:

Chleboteka "Okrąglak" / CUDO: - Interior PhotographyChleboteka "Okrąglak" / CUDO: - Image 3 of 20Chleboteka "Okrąglak" / CUDO: - Image 4 of 20Chleboteka "Okrąglak" / CUDO: - Interior Photography, BenchChleboteka Okrąglak / CUDO: - More Images+ 15

  • Architects: CUDO:
  • Area Area of this architecture project Area:  25
  • Year Completion year of this architecture project Year:  2026
  • Photographs
    Photographs:Migdał Studio
  • Lead Architects: Aleksander Czerwonka Jabłoński, Tomasz Borowiak
More SpecsLess Specs
Chleboteka "Okrąglak" / CUDO: - Image 3 of 20
© Migdał Studio

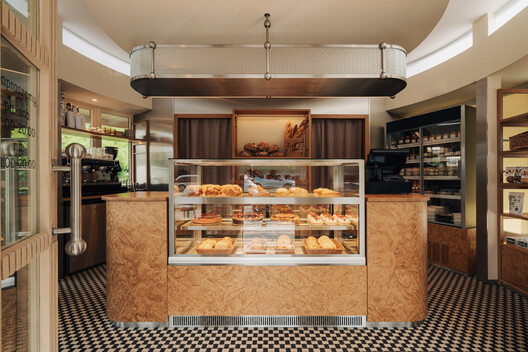
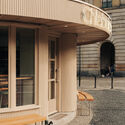
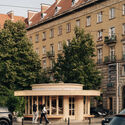
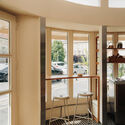
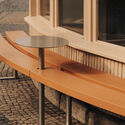
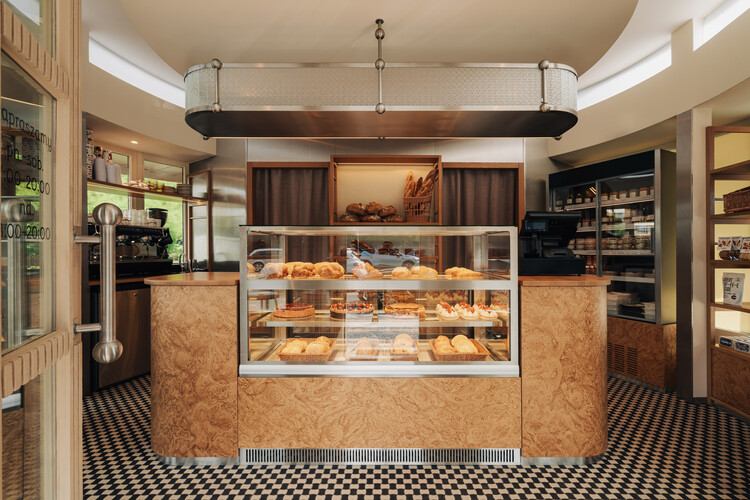
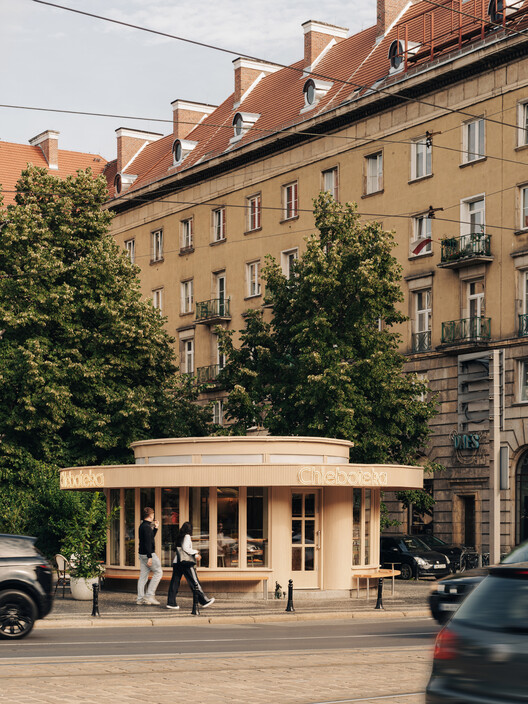
Text description provided by the architects. The main inspiration was Okrąglak itself – one of Wrocław's iconic modernist buildings. Rather than recreating its historical interior, we translated its architectural language into a contemporary space for Chleboteka. The building's rounded geometry became the main design principle, reflected in the counter, cabinetry, ceiling, and details. Materials such as Warsaw "gorseciki" tiles, figured wood veneer, ornamental glass and steel refer to modernist architecture while remaining consistent with Chleboteka's contemporary identity.

Content Loader

Project gallery

See allShow less
About this office
Cite: "Chleboteka "Okrąglak" / CUDO:" 06 Sep 2026. ArchDaily. Accessed . <https://www.archdaily.com/1183943/chleboteka-okraglak-cudo> ISSN 0719-8884
© Migdał Studio

面包房 Chleboteka "Okrąglak" / CUDO

You've started following your first account!

Did you know?

You'll now receive updates based on what you follow! Personalize your stream and start following your favorite authors, offices and users.