1. ArchDaily
  2. Selected Projects

Selected Projects

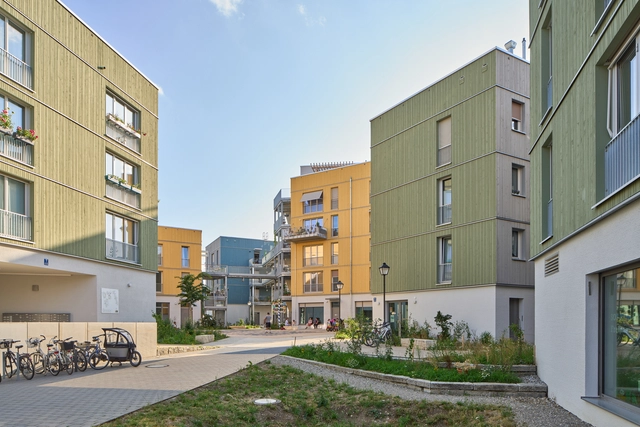
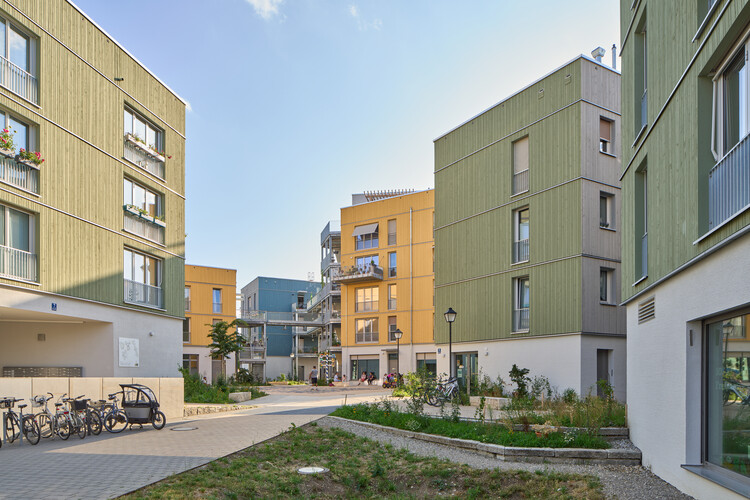
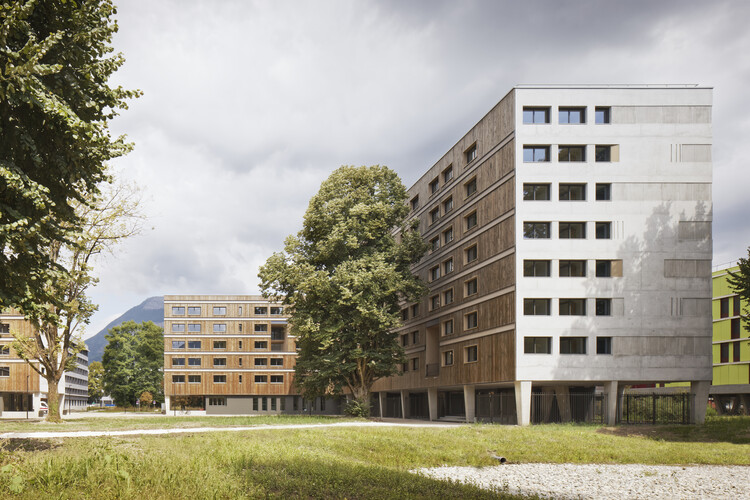
Co-Housing Munich / AllesWirdGut Architektur

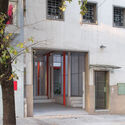
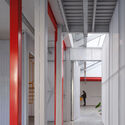
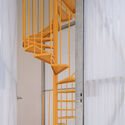
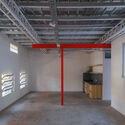
Co-Housing Munich / AllesWirdGut Architektur - Drawings, Housing, CityscapeCo-Housing Munich / AllesWirdGut Architektur - Exterior Photography, HousingCo-Housing Munich / AllesWirdGut Architektur - Interior Photography, Housing, StairsCo-Housing Munich / AllesWirdGut Architektur - Exterior Photography, HousingCo-Housing Munich / AllesWirdGut Architektur - More Images+ 17

•
Munich, Germany

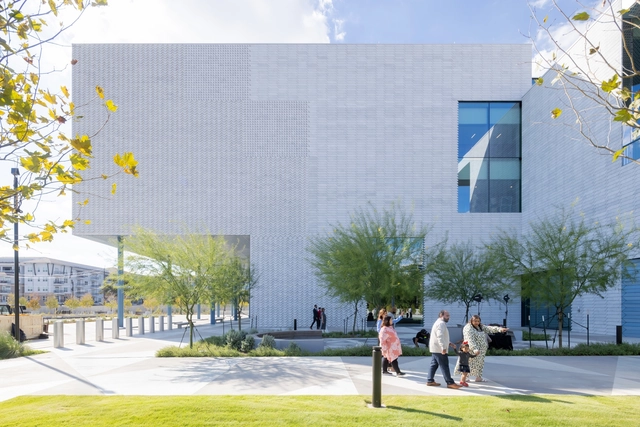
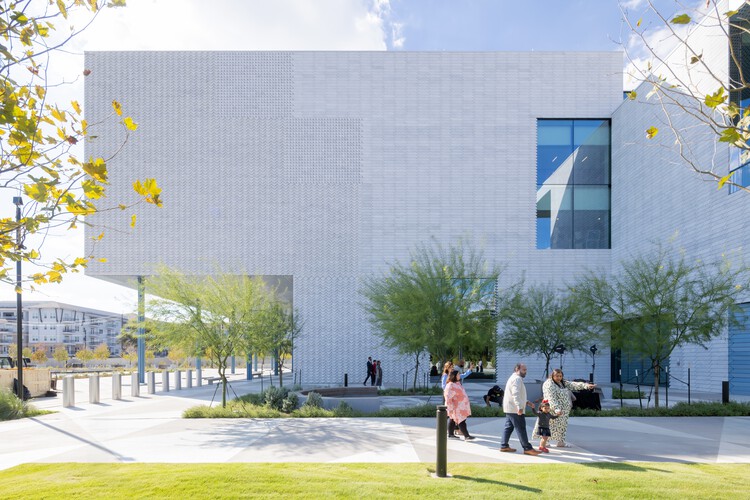
The Ismaili Center Houston / Farshid Moussavi Architecture

The Ismaili Center Houston / Farshid Moussavi Architecture - Exterior Photography, SustainabilityThe Ismaili Center Houston / Farshid Moussavi Architecture - Exterior Photography, SustainabilityThe Ismaili Center Houston / Farshid Moussavi Architecture - Interior Photography, Sustainability, StairsThe Ismaili Center Houston / Farshid Moussavi Architecture - SustainabilityThe Ismaili Center Houston / Farshid Moussavi Architecture - More Images+ 17

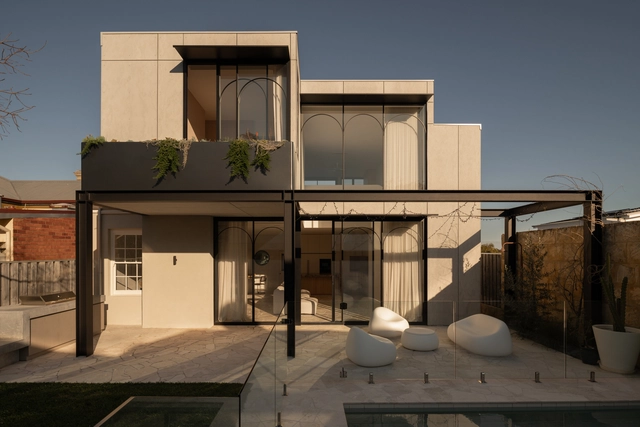
North Freo House / Robeson Architects

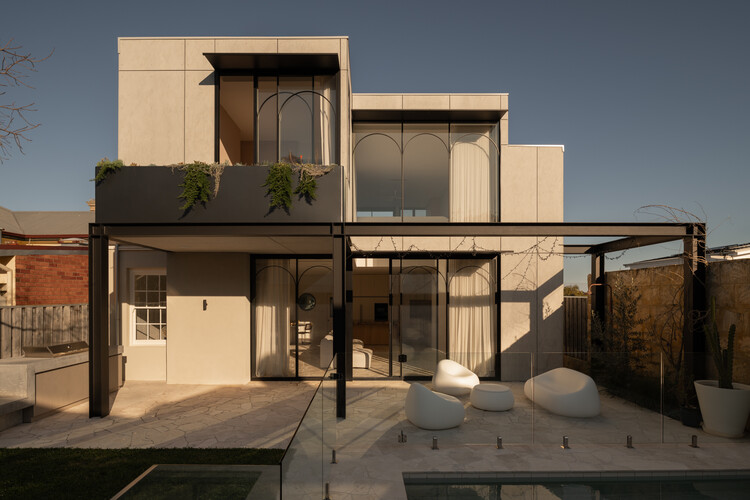
North Freo House / Robeson Architects - Interior Photography, HousesNorth Freo House / Robeson Architects - Interior Photography, Houses, Kitchen, CountertopNorth Freo House / Robeson Architects - Interior Photography, Houses, Stairs, BalconyNorth Freo House / Robeson Architects - Interior Photography, HousesNorth Freo House / Robeson Architects - More Images+ 22

•
North Fremantle, Australia
  • Architects: Robeson Architects
  • Area Area of this architecture project Area:  313 m²
  • Year Completion year of this architecture project Year:  2025
  • Manufacturers Brands with products used in this architecture project
    Manufacturers:  Eco Outdoor

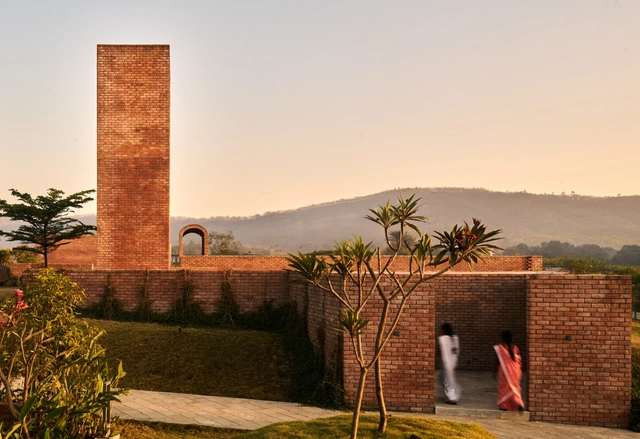
Langtou Gengxue + Education Centre / Atelier FCJZ

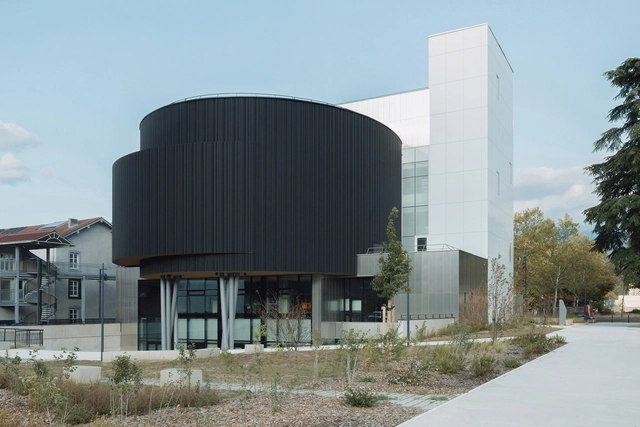
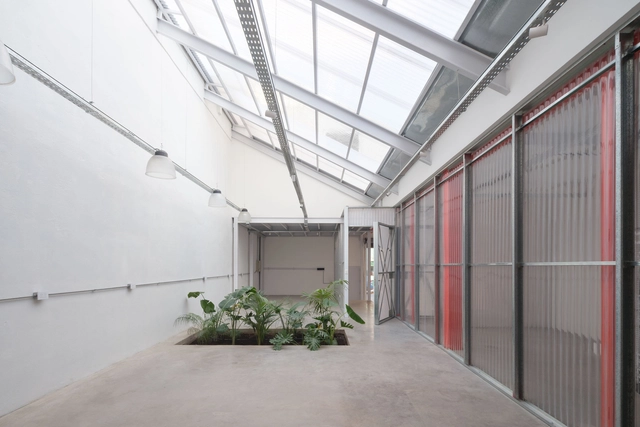
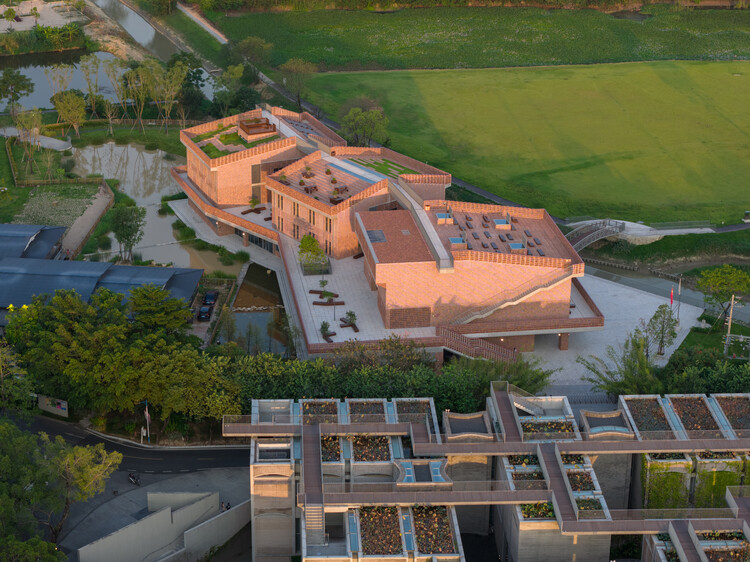
Langtou Gengxue + Education Centre / Atelier FCJZ - Research CenterLangtou Gengxue + Education Centre / Atelier FCJZ - Exterior Photography, Research CenterLangtou Gengxue + Education Centre / Atelier FCJZ - Exterior Photography, Research CenterLangtou Gengxue + Education Centre / Atelier FCJZ - Research CenterLangtou Gengxue + Education Centre / Atelier FCJZ - More Images+ 32

•
Guangzhou, China
  • Architects: Atelier FCJZ
  • Area Area of this architecture project Area:  4039 m²
  • Year Completion year of this architecture project Year:  2024

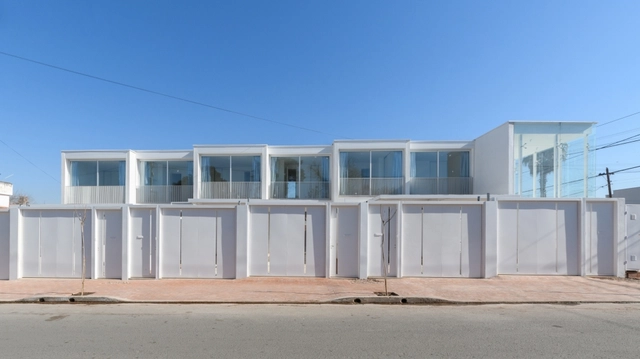
Complejo habitacional y comercial Camellia / Estudio I LZ

Complejo habitacional y comercial Camellia / Estudio I LZ - Exterior Photography, Retail , Facade, FenceComplejo habitacional y comercial Camellia / Estudio I LZ - Interior Photography, Retail , Fence, FacadeComplejo habitacional y comercial Camellia / Estudio I LZ - Interior Photography, Retail , StairsComplejo habitacional y comercial Camellia / Estudio I LZ - Interior Photography, Retail Complejo habitacional y comercial Camellia / Estudio I LZ - More Images+ 27

  • Architects: Estudio I LZ
  • Area Area of this architecture project Area:  430 m²
  • Year Completion year of this architecture project Year:  2021
  • Manufacturers Brands with products used in this architecture project
    Manufacturers:  AutoDesk, Chaos Group, Masisa, Ariston, Blangino, +9

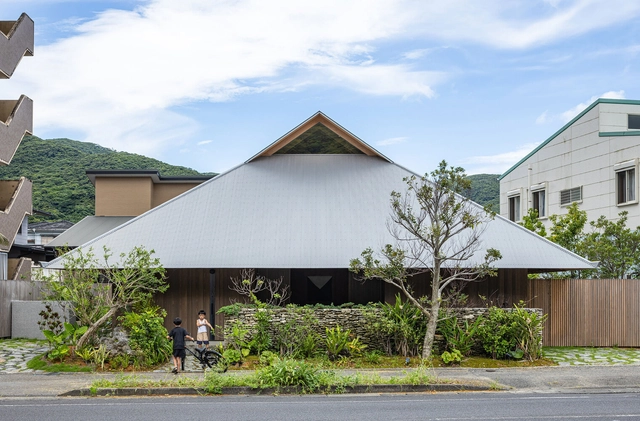
AMAMI House / Sakai Architects

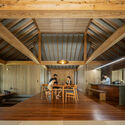
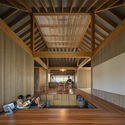
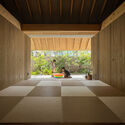
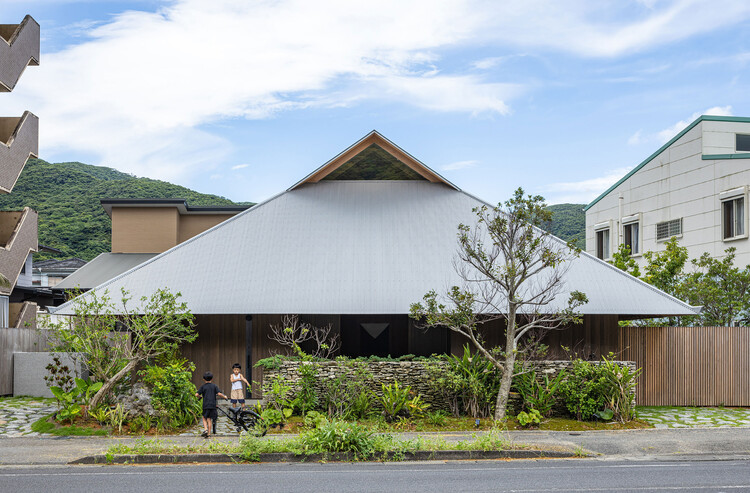
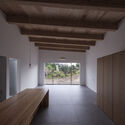
AMAMI House / Sakai Architects - Interior Photography, Houses, Kitchen, Beam, ChairAMAMI House / Sakai Architects - Interior Photography, Houses, BeamAMAMI House / Sakai Architects - Interior Photography, HousesAMAMI House / Sakai Architects - HousesAMAMI House / Sakai Architects - More Images+ 31

•
Kagoshima, Japan
  • Architects: Sakai Architects
  • Area Area of this architecture project Area:  119 m²
  • Year Completion year of this architecture project Year:  2024

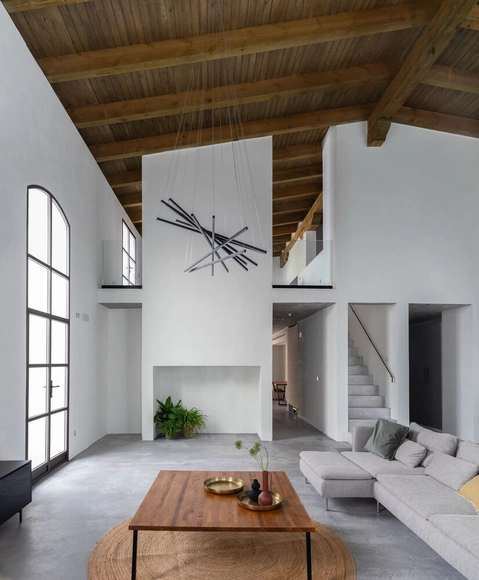
House in a Jerez Winery / Iniesta Nowell Arquitectos

House in a Jerez Winery / Iniesta Nowell Arquitectos - Interior Photography, RenovationHouse in a Jerez Winery / Iniesta Nowell Arquitectos - Interior Photography, Renovation, Facade, DoorHouse in a Jerez Winery / Iniesta Nowell Arquitectos - Interior Photography, Renovation, FacadeHouse in a Jerez Winery / Iniesta Nowell Arquitectos - Interior Photography, Renovation, Facade, Column, Stairs, HandrailHouse in a Jerez Winery / Iniesta Nowell Arquitectos - More Images+ 25

•
Jerez de la Frontera, Spain

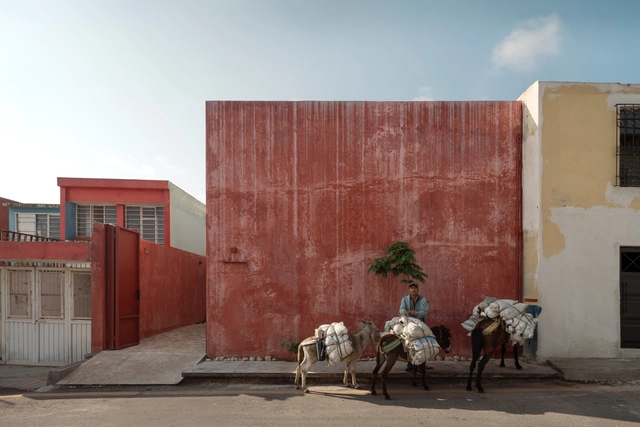
Alicia House / ALTOVA

Alicia  House / ALTOVA - Interior Photography, LodgingAlicia  House / ALTOVA - Interior Photography, LodgingAlicia  House / ALTOVA - Interior Photography, Lodging, CourtyardAlicia  House / ALTOVA - Interior Photography, Lodging, BalconyAlicia  House / ALTOVA - More Images+ 14

•
Comitán de Domínguez, Mexico
  • Architects: ALTOVA
  • Area Area of this architecture project Area:  200 m²
  • Year Completion year of this architecture project Year:  2024
  • Manufacturers Brands with products used in this architecture project
    Manufacturers:  Helvex, Interceramic, Vitro®, Ternium

Fonte da Saudade Project / Bric Arquitetura | Portillo e Pantoja

Fonte da Saudade Project / Bric Arquitetura | Portillo e Pantoja - Interior Photography, Apartment Interiors, Table, ChairFonte da Saudade Project / Bric Arquitetura | Portillo e Pantoja - Interior Photography, Apartment Interiors, LightingFonte da Saudade Project / Bric Arquitetura | Portillo e Pantoja - Interior Photography, Apartment Interiors, ChairFonte da Saudade Project / Bric Arquitetura | Portillo e Pantoja - Interior Photography, Apartment Interiors, Table, ChairFonte da Saudade Project / Bric Arquitetura | Portillo e Pantoja - More Images+ 11

  • Area Area of this architecture project Area:  150 m²
  • Year Completion year of this architecture project Year:  2025
  • Manufacturers Brands with products used in this architecture project
    Manufacturers:  Legado Rio

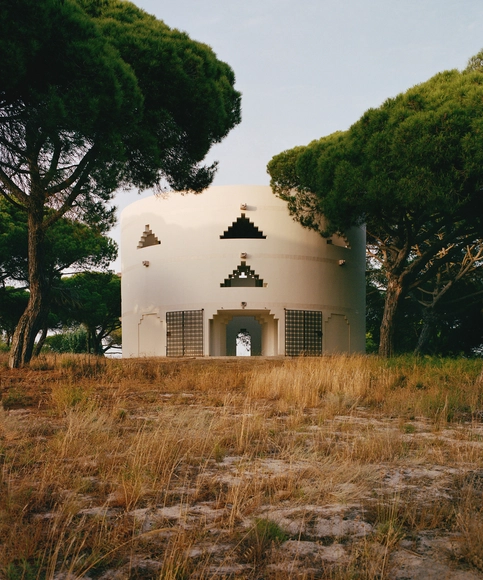
The Folly / Tarek Shamma

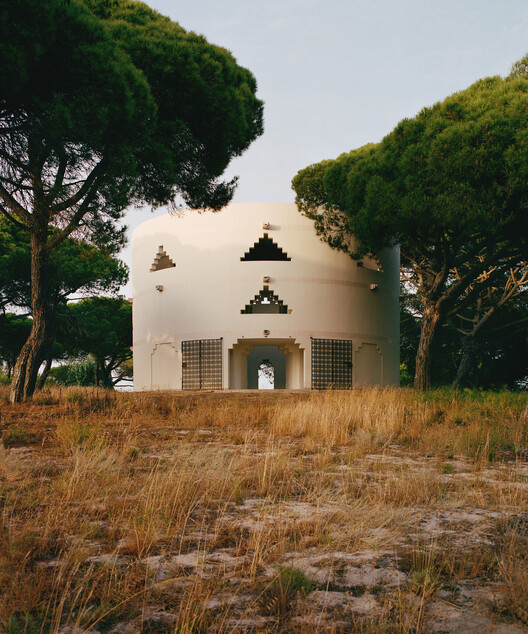
The Folly / Tarek Shamma - Cultural ArchitectureThe Folly / Tarek Shamma - Cultural ArchitectureThe Folly / Tarek Shamma - Cultural ArchitectureThe Folly / Tarek Shamma - Interior Photography, Cultural Architecture, StairsThe Folly / Tarek Shamma - More Images+ 6

  • Architects: Tarek Shamma
  • Area Area of this architecture project Area:  130 m²
  • Year Completion year of this architecture project Year:  2022

Holiday Home in Iceland / Teiknistofan Tröð

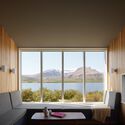
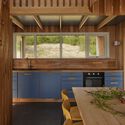
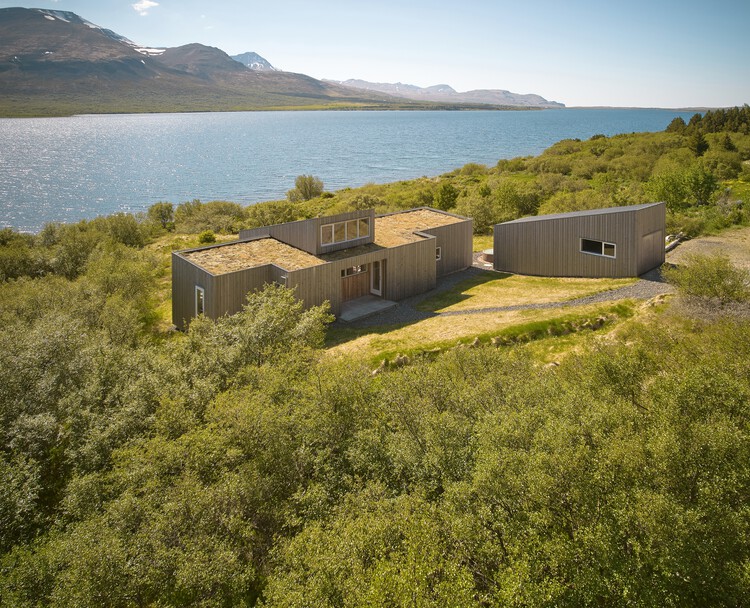
Holiday Home in Iceland / Teiknistofan Tröð - Exterior Photography, HousesHoliday Home in Iceland / Teiknistofan Tröð - Exterior Photography, HousesHoliday Home in Iceland / Teiknistofan Tröð - Interior Photography, Houses, Bedroom, BedHoliday Home in Iceland / Teiknistofan Tröð - Interior Photography, Houses, Kitchen, Countertop, ChairHoliday Home in Iceland / Teiknistofan Tröð - More Images+ 25

  • Area Area of this architecture project Area:  99 m²
  • Year Completion year of this architecture project Year:  2024
  • Manufacturers Brands with products used in this architecture project
    Manufacturers:  RHEINZINK, Tylö

Adakpame Guesthouse / Studio NEiDA

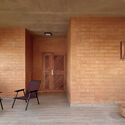
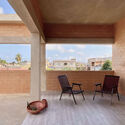
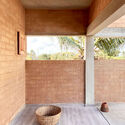

Adakpame Guesthouse / Studio NEiDA - Interior Photography, Houses, BeamAdakpame Guesthouse / Studio NEiDA - Interior Photography, HousesAdakpame Guesthouse / Studio NEiDA - Interior Photography, Houses, BalconyAdakpame Guesthouse / Studio NEiDA - Interior Photography, HousesAdakpame Guesthouse / Studio NEiDA - More Images+ 5

  • Architects: Studio NEiDA
  • Area Area of this architecture project Area:  200 m²
  • Year Completion year of this architecture project Year:  2023

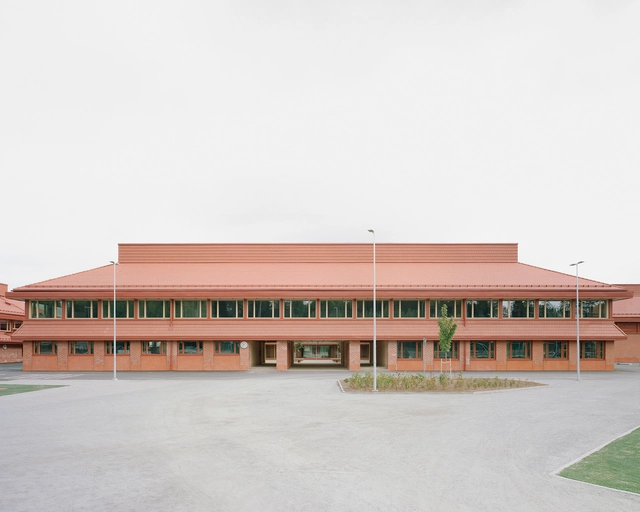
Sammontalo - School and Multipurpose Center / NERVIN architecture

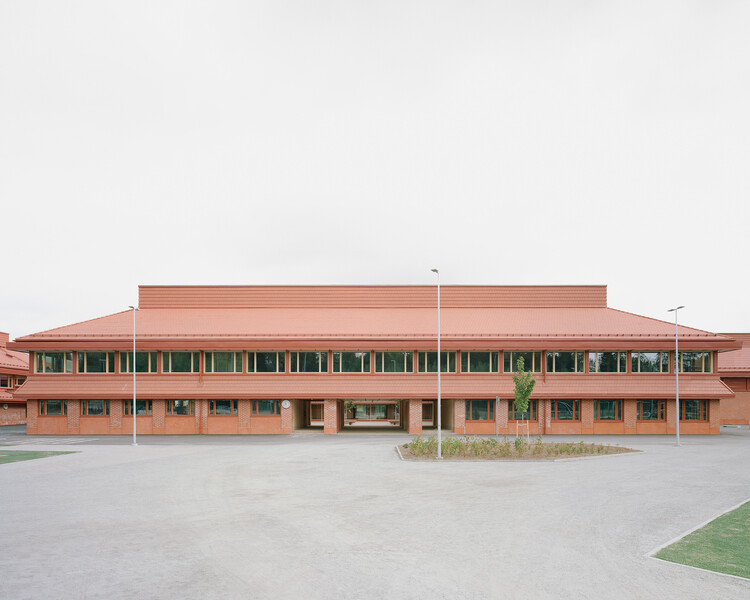
Sammontalo - School and Multipurpose Center / NERVIN architecture - Cultural CenterSammontalo - School and Multipurpose Center / NERVIN architecture - Exterior Photography, Cultural CenterSammontalo - School and Multipurpose Center / NERVIN architecture - Cultural CenterSammontalo - School and Multipurpose Center / NERVIN architecture - Interior Photography, Cultural Center, DoorSammontalo - School and Multipurpose Center / NERVIN architecture - More Images+ 25

  • Area Area of this architecture project Area:  12123 m²
  • Year Completion year of this architecture project Year:  2025

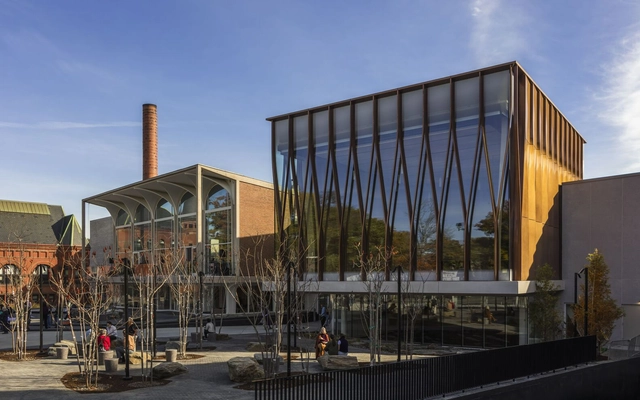
The Hopkins Center for the Arts / Snøhetta

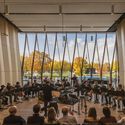
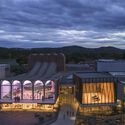
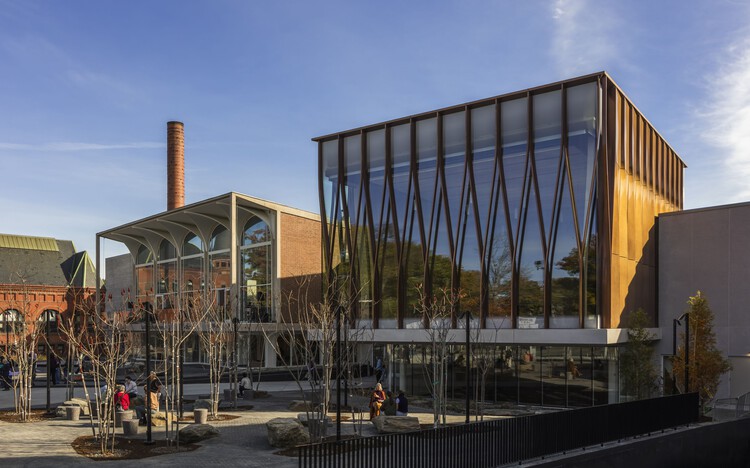
The Hopkins Center for the Arts / Snøhetta - ExtensionThe Hopkins Center for the Arts / Snøhetta - ExtensionThe Hopkins Center for the Arts / Snøhetta - Interior Photography, Extension, ChairThe Hopkins Center for the Arts / Snøhetta - ExtensionThe Hopkins Center for the Arts / Snøhetta - More Images+ 20

The STREET / Studio VDGA

The STREET / Studio VDGA - Exterior Photography, Community CenterThe STREET / Studio VDGA - Exterior Photography, Community CenterThe STREET / Studio VDGA - Community CenterThe STREET / Studio VDGA - Community CenterThe STREET / Studio VDGA - More Images+ 19

  • Architects: Studio VDGA
  • Area Area of this architecture project Area:  1500 m²
  • Year Completion year of this architecture project Year:  2024

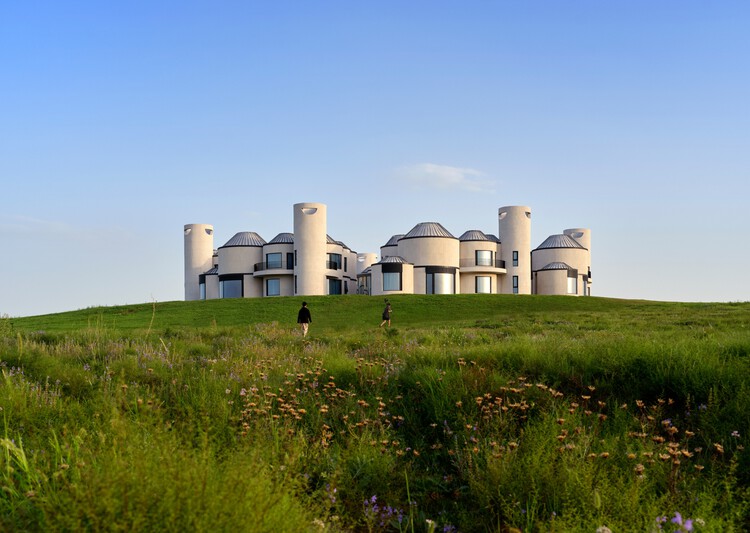
Yuanverse Living Paradigms / AOMOMO Studio, Shanghai Jiao Tong University

Yuanverse Living Paradigms / AOMOMO Studio, Shanghai Jiao Tong University - ColivingYuanverse Living Paradigms / AOMOMO Studio, Shanghai Jiao Tong University - Exterior Photography, ColivingYuanverse Living Paradigms / AOMOMO Studio, Shanghai Jiao Tong University - Exterior Photography, ColivingYuanverse Living Paradigms / AOMOMO Studio, Shanghai Jiao Tong University - Exterior Photography, ColivingYuanverse Living Paradigms / AOMOMO Studio, Shanghai Jiao Tong University - More Images+ 24

•
Ordos, China

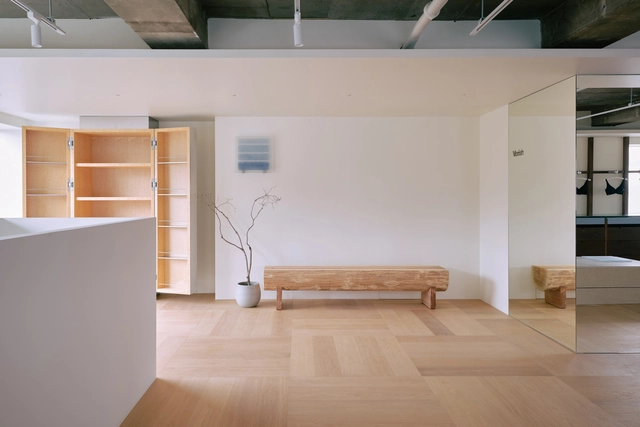
Verish Anguk Flagship Store / Studio Tama

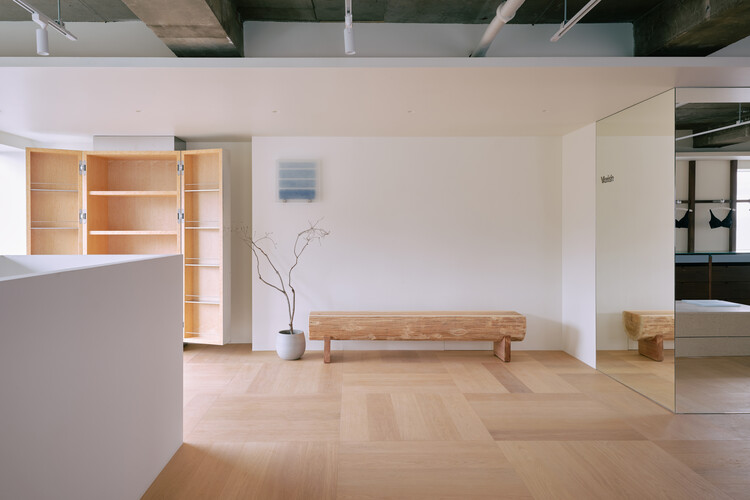
Verish Anguk Flagship Store / Studio Tama - Retail InteriorsVerish Anguk Flagship Store / Studio Tama - Retail InteriorsVerish Anguk Flagship Store / Studio Tama - Interior Photography, Retail InteriorsVerish Anguk Flagship Store / Studio Tama - Exterior Photography, Retail Interiors, BalconyVerish Anguk Flagship Store / Studio Tama - More Images+ 16

  • Architects: Studio Tama
  • Area Area of this architecture project Area:  220 m²
  • Year Completion year of this architecture project Year:  2025

House in Fukumasu / Tatsunori Kakuno/ tatta architects

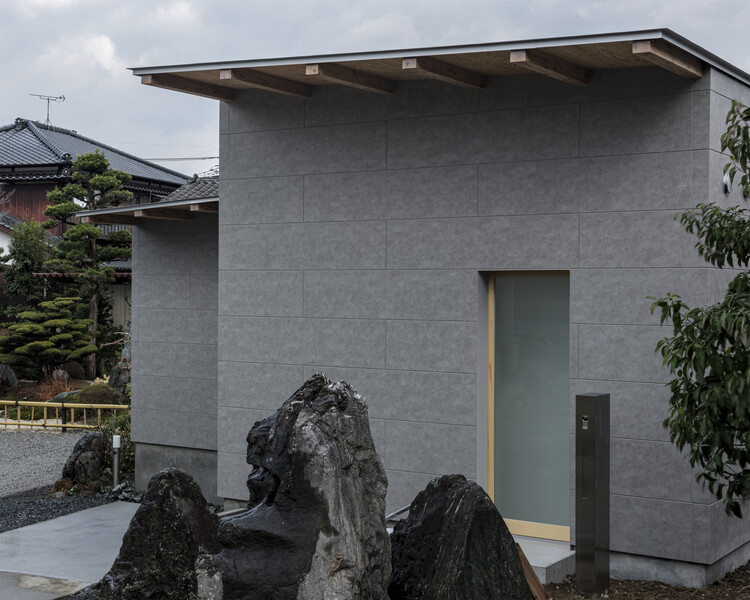
House in Fukumasu / Tatsunori Kakuno/ tatta architects - HousesHouse in Fukumasu / Tatsunori Kakuno/ tatta architects - HousesHouse in Fukumasu / Tatsunori Kakuno/ tatta architects - HousesHouse in Fukumasu / Tatsunori Kakuno/ tatta architects - HousesHouse in Fukumasu / Tatsunori Kakuno/ tatta architects - More Images+ 14

•
Fukuoka, Japan

House CM / AtelierM + Nicolas Krause

House CM / AtelierM + Nicolas Krause - Interior Photography, Houses, CourtyardHouse CM / AtelierM + Nicolas Krause - HousesHouse CM / AtelierM + Nicolas Krause - HousesHouse CM / AtelierM + Nicolas Krause - Exterior Photography, HousesHouse CM / AtelierM + Nicolas Krause - More Images+ 24

  • Area Area of this architecture project Area:  315 m²
  • Year Completion year of this architecture project Year:  2022

Cosmocité Science Center / Arcane Architectes

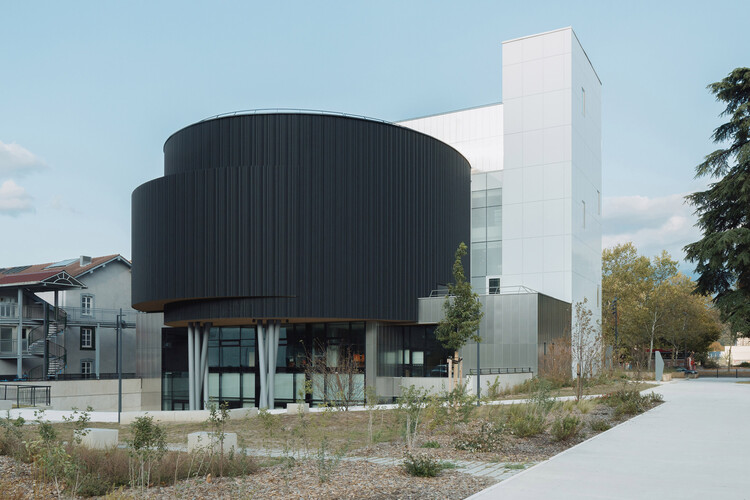
Cosmocité Science Center / Arcane Architectes -  Science CenterCosmocité Science Center / Arcane Architectes - Interior Photography,  Science Center, Stairs, LightingCosmocité Science Center / Arcane Architectes -  Science CenterCosmocité Science Center / Arcane Architectes - Exterior Photography,  Science Center, FacadeCosmocité Science Center / Arcane Architectes - More Images+ 28

  • Architects: Arcane Architectes
  • Area Area of this architecture project Area:  2114 m²
  • Year Completion year of this architecture project Year:  2023

Housing and Workshop Renovation in Caldas / Juan Liniado

Housing and Workshop Renovation in Caldas / Juan Liniado - Interior Photography, Adaptive Reuse, DoorHousing and Workshop Renovation in Caldas / Juan Liniado - Interior Photography, Adaptive Reuse, Beam, ColumnHousing and Workshop Renovation in Caldas / Juan Liniado - Adaptive ReuseHousing and Workshop Renovation in Caldas / Juan Liniado - Interior Photography, Adaptive Reuse, BeamHousing and Workshop Renovation in Caldas / Juan Liniado - More Images+ 23

  • Architects: Juan Liniado
  • Area Area of this architecture project Area:  405 m²
  • Year Completion year of this architecture project Year:  2025

Joséphine Baker Student Residence / Ateliers A+ + Atelier Métis

Joséphine Baker Student Residence / Ateliers A+ + Atelier Métis - Residential ArchitectureJoséphine Baker Student Residence / Ateliers A+ + Atelier Métis - Exterior Photography, Residential ArchitectureJoséphine Baker Student Residence / Ateliers A+ + Atelier Métis - Interior Photography, Residential Architecture, BedroomJoséphine Baker Student Residence / Ateliers A+ + Atelier Métis - Exterior Photography, Residential ArchitectureJoséphine Baker Student Residence / Ateliers A+ + Atelier Métis - More Images+ 24

  • Area Area of this architecture project Area:  10942 m²
  • Year Completion year of this architecture project Year:  2025
  • Manufacturers Brands with products used in this architecture project
    Manufacturers:  Piveteau bois, Steico, Trinasolar

Swiss House / Studio Otto Felix

Swiss House / Studio Otto Felix - HousesSwiss House / Studio Otto Felix - Interior Photography, Houses, Kitchen, Countertop, Table, ChairSwiss House / Studio Otto Felix - Interior Photography, Houses, Kitchen, Table, ChairSwiss House / Studio Otto Felix - Exterior Photography, HousesSwiss House / Studio Otto Felix - More Images+ 23

  • Architects: Studio Otto Felix
  • Area Area of this architecture project Area:  750 m²
  • Year Completion year of this architecture project Year:  2024
  • Manufacturers Brands with products used in this architecture project
    Manufacturers:  Arkos, Portobello Shop, Terra Conttemporânea

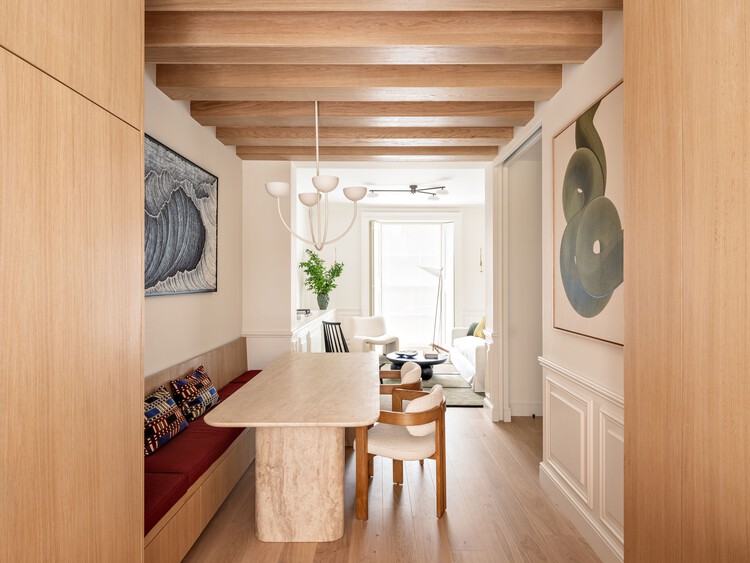
Notting Hill Flat / WER Studio

Notting Hill Flat / WER Studio - Exterior Photography, Residential Interiors, Courtyard, Door, Stairs, Balcony, Handrail, ChairNotting Hill Flat / WER Studio - Interior Photography, Residential InteriorsNotting Hill Flat / WER Studio - Interior Photography, Residential Interiors, Table, ChairNotting Hill Flat / WER Studio - Interior Photography, Residential Interiors, Kitchen, Table, Lighting, ChairNotting Hill Flat / WER Studio - More Images+ 18

  • Architects: WER Studio
  • Area Area of this architecture project Area:  93 m²
  • Year Completion year of this architecture project Year:  2024
  • Manufacturers Brands with products used in this architecture project
    Manufacturers:  Apparatus Studio, Astro lightening, Dauby, Havwoods, Mandarina Stone, +3

You've started following your first account!

Did you know?

You'll now receive updates based on what you follow! Personalize your stream and start following your favorite authors, offices and users.