Notting Hill Flat / WER Studio

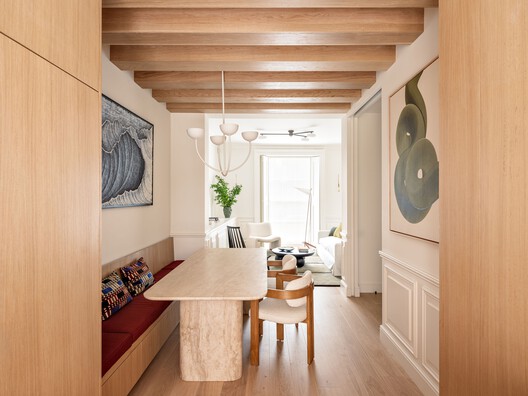
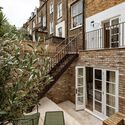
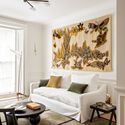
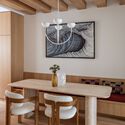
Notting Hill Flat / WER Studio - Exterior Photography, Door, Brick, Stairs, Balcony, Handrail, Concrete, CourtyardNotting Hill Flat / WER Studio - Interior Photography, SofaNotting Hill Flat / WER Studio - Interior Photography, Dining room, Wood, Table, ChairNotting Hill Flat / WER Studio - Interior Photography, Kitchen, Wood, Table, Lighting, ChairNotting Hill Flat / WER Studio - More Images+ 18

  • Architects: WER Studio
  • Area Area of this architecture project Area:  93
  • Year Completion year of this architecture project Year:  2024
  • Photographs
    Photographs:Fran Parente
  • Manufacturers Brands with products used in this architecture project
    Manufacturers:  Apparatus Studio, Havwoods
More SpecsLess Specs
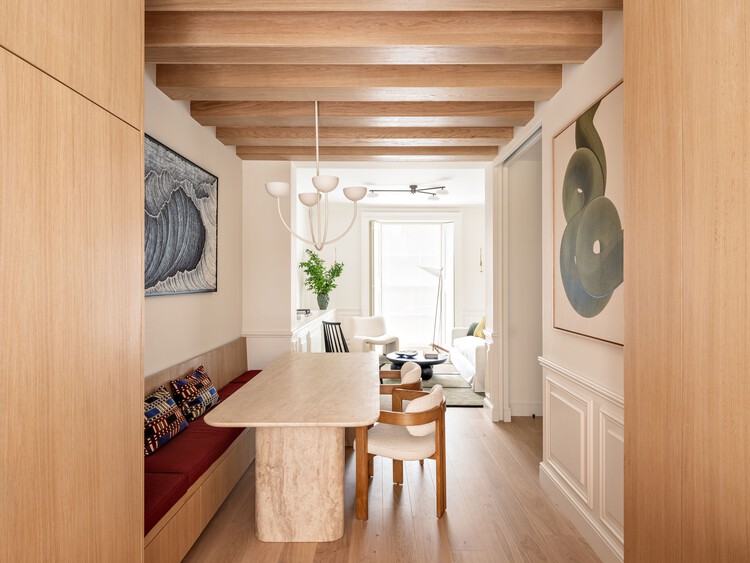
Notting Hill Flat / WER Studio - Interior Photography, Kitchen, Wood, Table, Lighting, Chair
© Fran Parente

Text description provided by the architects. Located in the traditional neighborhood of Notting Hill in London, this townhouse is part of a terrace of houses built around 1840 as single-family dwellings. The Grade II listed property has been completely renovated and extended at the rear. The primary challenge was to preserve its original features while modernizing it for the new family.

Content Loader

Project gallery

See allShow less
About this office
Cite: "Notting Hill Flat / WER Studio" [Notting Hill Flat / WER Studio] 06 Jul 2026. ArchDaily. Accessed . <https://www.archdaily.com/1035185/notting-hill-flat-wer-studio> ISSN 0719-8884
© Fran Parente

诺丁山公寓 / WER Studio

You've started following your first account!

Did you know?

You'll now receive updates based on what you follow! Personalize your stream and start following your favorite authors, offices and users.