Fonte da Saudade Project / Bric Arquitetura | Portillo e Pantoja

Fonte da Saudade Project / Bric Arquitetura | Portillo e Pantoja - Interior Photography, Closet, Shelving, Wood, Table, ChairFonte da Saudade Project / Bric Arquitetura | Portillo e Pantoja - Interior Photography, Living Room, Wood, Sofa, LightingFonte da Saudade Project / Bric Arquitetura | Portillo e Pantoja - Interior Photography, Wood, ChairFonte da Saudade Project / Bric Arquitetura | Portillo e Pantoja - Interior Photography, Closet, Wood, Shelving, Table, ChairFonte da Saudade Project / Bric Arquitetura | Portillo e Pantoja - More Images+ 11

More SpecsLess Specs
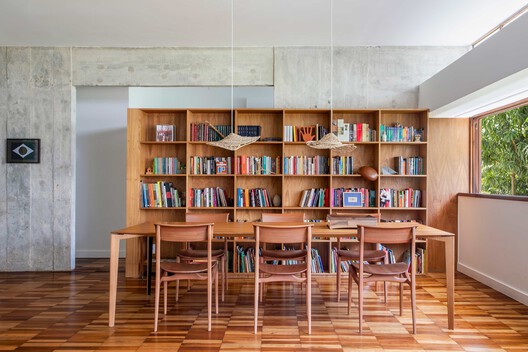
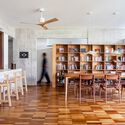
Fonte da Saudade Project / Bric Arquitetura | Portillo e Pantoja - Interior Photography, Closet, Shelving, Wood, Table, Chair
© Juliano Colodeti - MCA Estudio

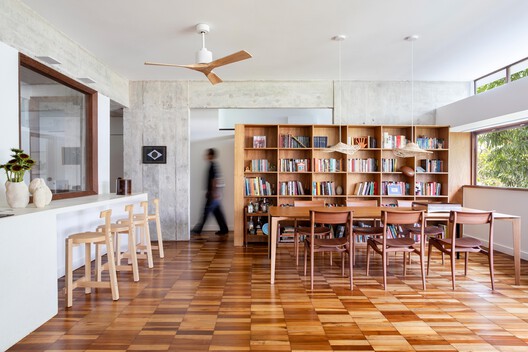
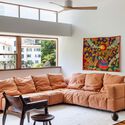
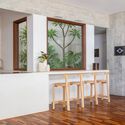
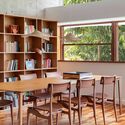
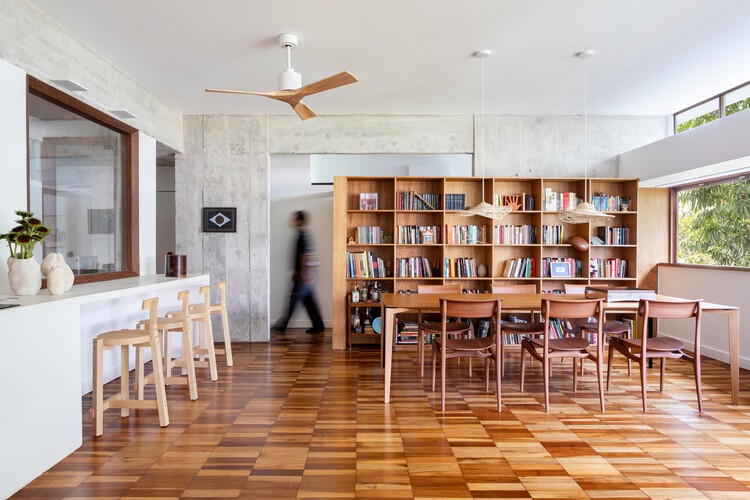
Text description provided by the architects. This 150-square-meter apartment in Lagoa, Rio de Janeiro, was born from the clients' desire (a couple with two children aged 8 and 10) to honor the original architecture of the 1950s–1960s modernist building, designed by Amaro Machado and Lolo Cornelsen. The project preserves the original pillars, beams, and parquet flooring, highlighting the continuous natural light coming from the ribbon windows. The generous floor plan was mainly transformed in the social area.

Content Loader

Project gallery

See allShow less
About this office
Cite: "Fonte da Saudade Project / Bric Arquitetura | Portillo e Pantoja" [Projeto Fonte da Saudade / Bric Arquitetura | Portillo e Pantoja] 10 Nov 2025. ArchDaily. Accessed . <https://www.archdaily.com/1154030/fonte-da-saudade-project-bric-arquitetura-portillo-e-pantoja> ISSN 0719-8884
© Juliano Colodeti - MCA Estudio

Fonte da Saudade 项目 / Bric Arquitetura | Portillo e Pantoja

是否

You've started following your first account!

Did you know?

You'll now receive updates based on what you follow! Personalize your stream and start following your favorite authors, offices and users.