1. ArchDaily
  2. Projects

Projects

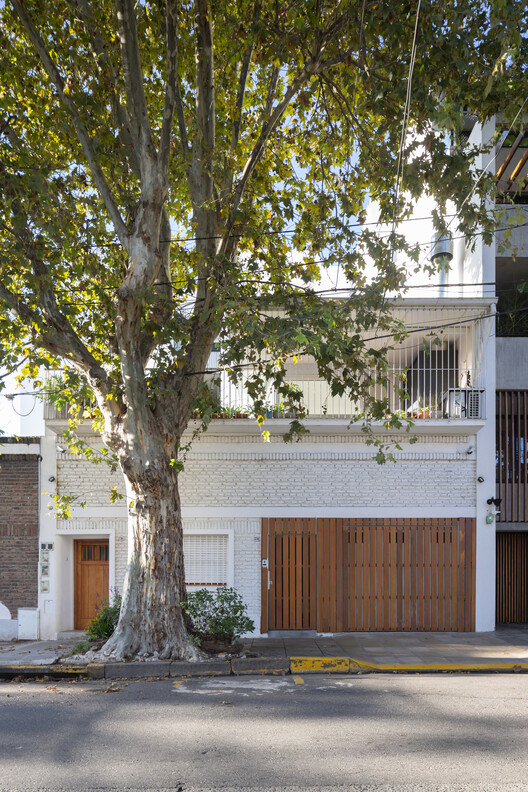
New Headquarters Office Building for IAPSER / Sebastian Stechina + Carlos Di Napoli + Andres Francesconi

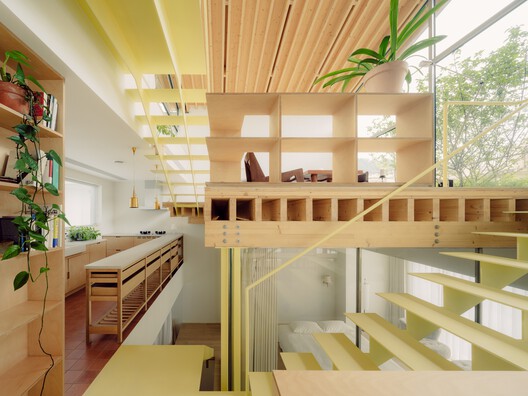
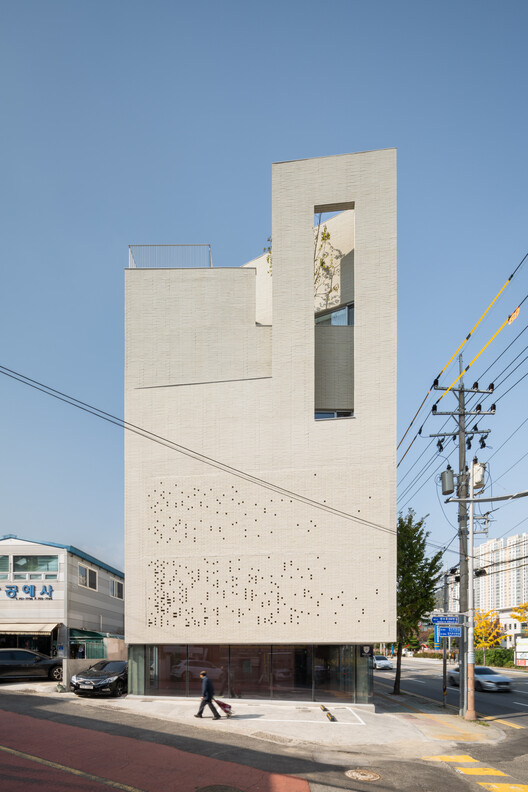
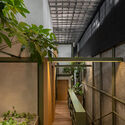
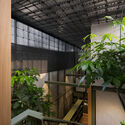
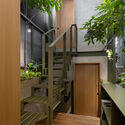
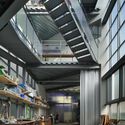
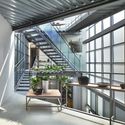
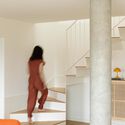
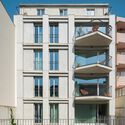
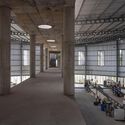
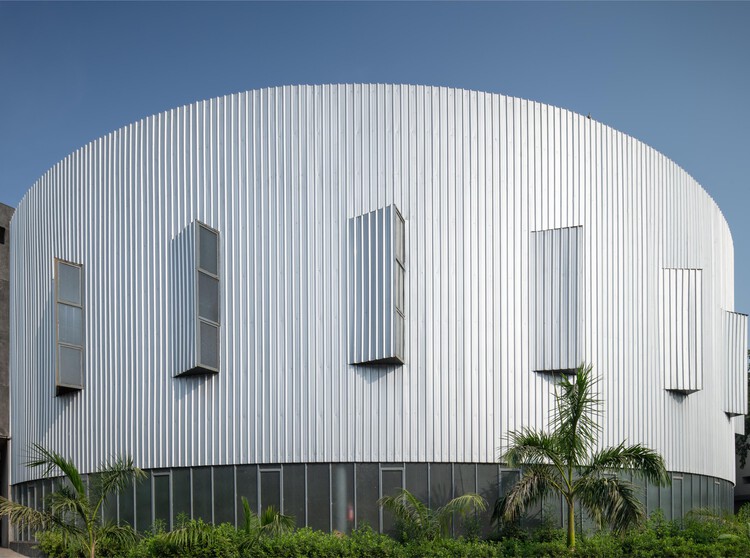
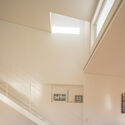
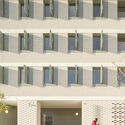
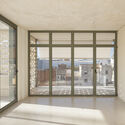
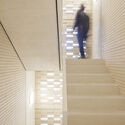
New Headquarters Office Building for IAPSER / Sebastian Stechina + Carlos Di Napoli + Andres Francesconi - Interior Photography, Office Buildings, ColumnNew Headquarters Office Building for IAPSER / Sebastian Stechina + Carlos Di Napoli + Andres Francesconi - Interior Photography, Office BuildingsNew Headquarters Office Building for IAPSER / Sebastian Stechina + Carlos Di Napoli + Andres Francesconi - Exterior Photography, Office Buildings, ColumnNew Headquarters Office Building for IAPSER / Sebastian Stechina + Carlos Di Napoli + Andres Francesconi - Interior Photography, Office Buildings, Stairs, Handrail, BalconyNew Headquarters Office Building for IAPSER / Sebastian Stechina + Carlos Di Napoli + Andres Francesconi - More Images+ 25

Quetzal House / Sertão Arquitetos

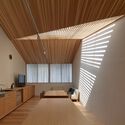
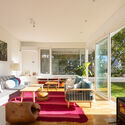
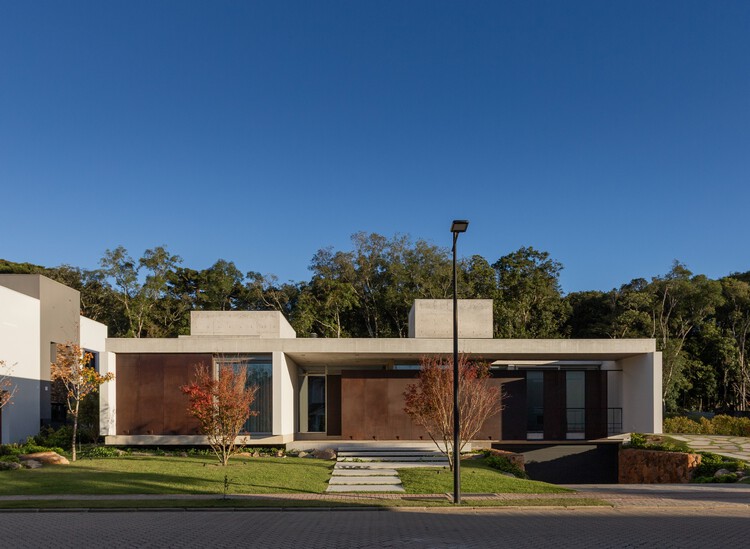
Quetzal House / Sertão Arquitetos - Interior Photography, Interior Design, Lighting, ClosetQuetzal House / Sertão Arquitetos - Interior Photography, Interior Design, Bathroom, Lighting, ToiletQuetzal House / Sertão Arquitetos - Interior Photography, Interior Design, Table, Chair, LightingQuetzal House / Sertão Arquitetos - Interior Photography, Interior Design, Lighting, ChairQuetzal House / Sertão Arquitetos - More Images+ 25

São Francisco Xavier, Brazil
  • Architects: Sertão Arquitetos
  • Area Area of this architecture project Area:  105
  • Year Completion year of this architecture project Year:  2025
  • Manufacturers Brands with products used in this architecture project
    Manufacturers:  Nina Martinelli, Portobello Shop

Emeco House / david saik studio

Emeco House / david saik studio - Exterior Photography, Cultural Architecture
© Martin Tessler

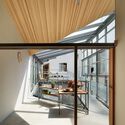
Emeco House / david saik studio - Exterior Photography, Cultural Architecture, BalconyEmeco House / david saik studio - Interior Photography, Cultural Architecture, Table, ChairEmeco House / david saik studio - Interior Photography, Cultural ArchitectureEmeco House / david saik studio - Interior Photography, Cultural ArchitectureEmeco House / david saik studio - More Images+ 22

  • Architects: david saik studio
  • Area Area of this architecture project Area:  3500 ft²
  • Year Completion year of this architecture project Year:  2022
  • Manufacturers Brands with products used in this architecture project
    Manufacturers:  Emeco

LJ House / Studio Saransh + IKSOI

LJ House / Studio Saransh + IKSOI - Exterior Photography, HousesLJ House / Studio Saransh + IKSOI - Interior Photography, Houses, BalconyLJ House / Studio Saransh + IKSOI - Interior Photography, Houses, Table, Lighting, ChairLJ House / Studio Saransh + IKSOI - Interior Photography, HousesLJ House / Studio Saransh + IKSOI - More Images+ 39

Ahmedabad, India
  • Architects: IKSOI, Studio Saransh
  • Area Area of this architecture project Area:  6300 ft²
  • Year Completion year of this architecture project Year:  2026

Matchbox / KAAN Architecten

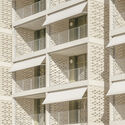
Matchbox / KAAN Architecten - Exterior Photography, SustainabilityMatchbox / KAAN Architecten - Exterior Photography, Sustainability, BalconyMatchbox / KAAN Architecten - Interior Photography, SustainabilityMatchbox / KAAN Architecten - Interior Photography, Sustainability, StairsMatchbox / KAAN Architecten - More Images+ 39

  • Architects: KAAN Architecten
  • Area Area of this architecture project Area:  4700
  • Year Completion year of this architecture project Year:  2026
  • Manufacturers Brands with products used in this architecture project
    Manufacturers:  MOSO BAMBOO, MOSO Bamboo

Green Sandwich House / HYAN

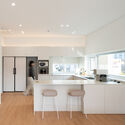
Green Sandwich House / HYAN - Interior Photography, Renovation, Kitchen, Table, Countertop, Lighting, ChairGreen Sandwich House / HYAN - Interior Photography, Renovation, Bedroom, LightingGreen Sandwich House / HYAN - RenovationGreen Sandwich House / HYAN - Interior Photography, Renovation, Kitchen, CountertopGreen Sandwich House / HYAN - More Images+ 18

  • Architects: HYAN
  • Area Area of this architecture project Area:  271
  • Year Completion year of this architecture project Year:  2025

Pakenham Station / Genton

Pakenham Station / Genton - Exterior Photography, Train Station, ColumnPakenham Station / Genton - Train StationPakenham Station / Genton - Interior Photography, Train Station, StairsPakenham Station / Genton - Exterior Photography, Train StationPakenham Station / Genton - More Images+ 16

  • Architects: Genton
  • Area Area of this architecture project Area:  5430
  • Year Completion year of this architecture project Year:  2024
  • Manufacturers Brands with products used in this architecture project
    Manufacturers:  GRC Environments, KLAY Tile and Facades, Shaeshift

Tianfu Fusion Technology Research Center - SWIP / CSWADI

Tianfu Fusion Technology Research Center - SWIP / CSWADI - Exterior Photography, Office BuildingsTianfu Fusion Technology Research Center - SWIP / CSWADI - Exterior Photography, Office BuildingsTianfu Fusion Technology Research Center - SWIP / CSWADI - Office BuildingsTianfu Fusion Technology Research Center - SWIP / CSWADI - Office BuildingsTianfu Fusion Technology Research Center - SWIP / CSWADI - More Images+ 34

  • Architects: CSWADI
  • Area Area of this architecture project Area:  38000
  • Year Completion year of this architecture project Year:  2026

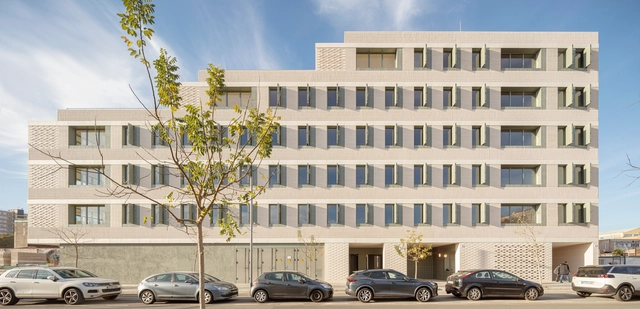
Hospital del Mar Phase 2 Expansion / PINEARQ + Brullet-De Luna Arquitectes

Hospital del Mar Phase 2 Expansion / PINEARQ + Brullet-De Luna Arquitectes - Hospital Hospital del Mar Phase 2 Expansion / PINEARQ + Brullet-De Luna Arquitectes - Hospital Hospital del Mar Phase 2 Expansion / PINEARQ + Brullet-De Luna Arquitectes - Hospital Hospital del Mar Phase 2 Expansion / PINEARQ + Brullet-De Luna Arquitectes - Exterior Photography, Hospital Hospital del Mar Phase 2 Expansion / PINEARQ + Brullet-De Luna Arquitectes - More Images+ 18

Barcelona, Spain
  • Area Area of this architecture project Area:  27286
  • Year Completion year of this architecture project Year:  2025
  • Manufacturers Brands with products used in this architecture project
    Manufacturers:  Porcelanosa Grupo, Alu-Stock, Cortizo, Gradhermetic, Hormipresa

Apartment Matisse / Gurgel D’Alfonso Arquitetura

Apartment Matisse / Gurgel D’Alfonso Arquitetura - Interior Photography, RenovationApartment Matisse / Gurgel D’Alfonso Arquitetura - Interior Photography, Renovation, Table, Lighting, ChairApartment Matisse / Gurgel D’Alfonso Arquitetura - Interior Photography, Renovation, Table, Chair, LightingApartment Matisse / Gurgel D’Alfonso Arquitetura - Interior Photography, Renovation, Chair, TableApartment Matisse / Gurgel D’Alfonso Arquitetura - More Images+ 21

  • Area Area of this architecture project Area:  360
  • Year Completion year of this architecture project Year:  2024
  • Manufacturers Brands with products used in this architecture project
    Manufacturers:  Reynaers Aluminium, +55 Design, Aalvo Gallery , Dpot, Monofloor, +1

Sodzil House / Esencial Studio

Sodzil House / Esencial Studio - Interior Photography, Houses, Beam, ChairSodzil House / Esencial Studio - HousesSodzil House / Esencial Studio - HousesSodzil House / Esencial Studio - Exterior Photography, Houses, Garden, BalconySodzil House / Esencial Studio - More Images+ 12

Mérida, Mexico
  • Architects: Esencial Studio
  • Area Area of this architecture project Area:  435
  • Year Completion year of this architecture project Year:  2025
  • Manufacturers Brands with products used in this architecture project
    Manufacturers:  Ikea, Lufe, Sklum

Praia Preta II Residence / Luis Canepa Arquitetos

Praia Preta II Residence / Luis Canepa Arquitetos - RefurbishmentPraia Preta II Residence / Luis Canepa Arquitetos - Interior Photography, Refurbishment, Kitchen, Beam, Countertop, ChairPraia Preta II Residence / Luis Canepa Arquitetos - RefurbishmentPraia Preta II Residence / Luis Canepa Arquitetos - Exterior Photography, Refurbishment, Garden, ForestPraia Preta II Residence / Luis Canepa Arquitetos - More Images+ 22

Praia Preta, Brazil

Frame 122 / Brent Buck Architects

Frame 122 / Brent Buck Architects - ApartmentsFrame 122 / Brent Buck Architects - Interior Photography, ApartmentsFrame 122 / Brent Buck Architects - Interior Photography, Apartments, ChairFrame 122 / Brent Buck Architects - Exterior Photography, Apartments, BalconyFrame 122 / Brent Buck Architects - More Images+ 14

Mori House / Aires Mateus + MA+Co

Mori House / Aires Mateus + MA+Co  - HousesMori House / Aires Mateus + MA+Co  - Exterior Photography, Houses, StairsMori House / Aires Mateus + MA+Co  - Interior Photography, HousesMori House / Aires Mateus + MA+Co  - Interior Photography, Houses, ChairMori House / Aires Mateus + MA+Co  - More Images+ 21

Mount Martha, Australia
  • Architects: Aires Mateus, MA+Co
  • Area Area of this architecture project Area:  365
  • Year Completion year of this architecture project Year:  2023

Villa Österlen / Note Design Studio

Villa Österlen / Note Design Studio - House InteriorsVilla Österlen / Note Design Studio - Interior Photography, House InteriorsVilla Österlen / Note Design Studio - Interior Photography, House Interiors, Kitchen, Lighting, Table, Countertop, ChairVilla Österlen / Note Design Studio - Interior Photography, House InteriorsVilla Österlen / Note Design Studio - More Images+ 25

Lotus Shala Wellness Facility / Pablo Luna Studio

Lotus Shala Wellness Facility / Pablo Luna Studio - WellbeingLotus Shala Wellness Facility / Pablo Luna Studio - WellbeingLotus Shala Wellness Facility / Pablo Luna Studio - WellbeingLotus Shala Wellness Facility / Pablo Luna Studio - WellbeingLotus Shala Wellness Facility / Pablo Luna Studio - More Images+ 10

  • Architects: Pablo Luna Studio
  • Area Area of this architecture project Area:  125
  • Year Completion year of this architecture project Year:  2026

Lily Block Residence / 3fconcept

Lily Block Residence / 3fconcept - Exterior Photography, Houses, ForestLily Block Residence / 3fconcept - HousesLily Block Residence / 3fconcept - Interior Photography, Houses, Kitchen, Lighting, Table, Chair, CountertopLily Block Residence / 3fconcept - Interior Photography, Houses, Bedroom, Lighting, BedLily Block Residence / 3fconcept - More Images+ 24

  • Architects: 3fconcept
  • Area Area of this architecture project Area:  184
  • Year Completion year of this architecture project Year:  2026

House WoQuanShanFang / Yinyuan Studio

House WoQuanShanFang / Yinyuan Studio - Exterior Photography, HotelsHouse WoQuanShanFang / Yinyuan Studio - HotelsHouse WoQuanShanFang / Yinyuan Studio - Interior Photography, Hotels, StairsHouse WoQuanShanFang / Yinyuan Studio - HotelsHouse WoQuanShanFang / Yinyuan Studio - More Images+ 48

Anyang, China

Hotel Casa de las Abuelas / LANZA Atelier

Hotel Casa de las Abuelas / LANZA Atelier - HotelsHotel Casa de las Abuelas / LANZA Atelier - Exterior Photography, Hotels, DoorHotel Casa de las Abuelas / LANZA Atelier - HotelsHotel Casa de las Abuelas / LANZA Atelier - Interior Photography, Hotels, Balcony, Handrail, StairsHotel Casa de las Abuelas / LANZA Atelier - More Images+ 13

  • Architects: LANZA Atelier
  • Area Area of this architecture project Area:  300
  • Year Completion year of this architecture project Year:  2025

House Over the Hills / Diogo Aguiar Studio

House Over the Hills / Diogo Aguiar Studio - Exterior Photography, HousesHouse Over the Hills / Diogo Aguiar Studio - Exterior Photography, HousesHouse Over the Hills / Diogo Aguiar Studio - HousesHouse Over the Hills / Diogo Aguiar Studio - Exterior Photography, HousesHouse Over the Hills / Diogo Aguiar Studio - More Images+ 21

Aguiar de Sousa, Portugal
  • Area Area of this architecture project Area:  200
  • Year Completion year of this architecture project Year:  2023

Water Stories / AR-AR Martínez Arquitectura y Paisaje + MEC Arquitectura + Fiallo Atelier

Water Stories / AR-AR Martínez Arquitectura y Paisaje + MEC Arquitectura + Fiallo Atelier - Landscape ArchitectureWater Stories / AR-AR Martínez Arquitectura y Paisaje + MEC Arquitectura + Fiallo Atelier - Interior Photography, Landscape Architecture, ChairWater Stories / AR-AR Martínez Arquitectura y Paisaje + MEC Arquitectura + Fiallo Atelier - Exterior Photography, Landscape ArchitectureWater Stories / AR-AR Martínez Arquitectura y Paisaje + MEC Arquitectura + Fiallo Atelier - Interior Photography, Landscape ArchitectureWater Stories / AR-AR Martínez Arquitectura y Paisaje + MEC Arquitectura + Fiallo Atelier - More Images+ 13

Txai Bungalow / TETRO Arquitetura

Txai Bungalow / TETRO Arquitetura - HousesTxai Bungalow / TETRO Arquitetura - Interior Photography, Houses, Balcony, CoastTxai Bungalow / TETRO Arquitetura - Exterior Photography, Houses, Chair, CoastTxai Bungalow / TETRO Arquitetura - Interior Photography, Houses, Deck, Table, ChairTxai Bungalow / TETRO Arquitetura - More Images+ 16

  • Architects: TETRO Arquitetura
  • Area Area of this architecture project Area:  770
  • Year Completion year of this architecture project Year:  2025
  • Manufacturers Brands with products used in this architecture project
    Manufacturers:  Todeschini, Demuner, Hunter Douglas, Live Fitness, Matrix Marble & Stone

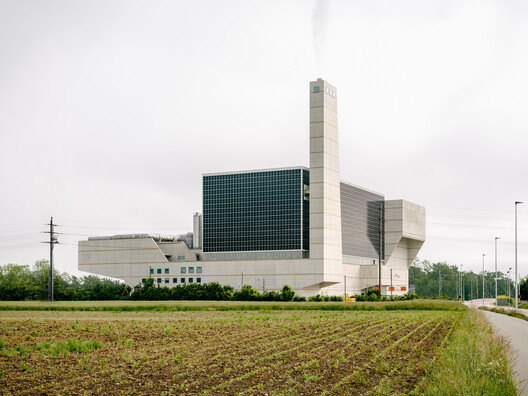
TCC DAKA Renewable Resource Recycling Center (RRRC) / KPF

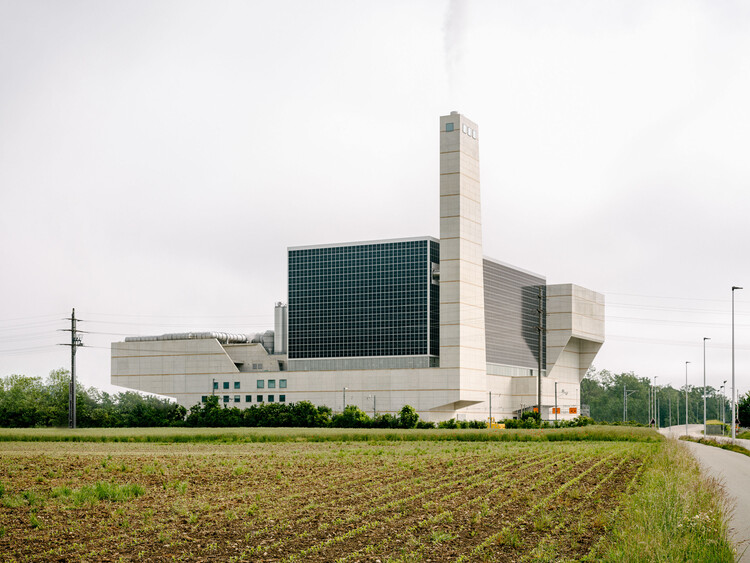
TCC DAKA Renewable Resource Recycling Center (RRRC) / KPF - Exterior Photography, Energy PlantTCC DAKA Renewable Resource Recycling Center (RRRC) / KPF - Energy PlantTCC DAKA Renewable Resource Recycling Center (RRRC) / KPF - Exterior Photography, Energy PlantTCC DAKA Renewable Resource Recycling Center (RRRC) / KPF - Energy PlantTCC DAKA Renewable Resource Recycling Center (RRRC) / KPF - More Images+ 30

  • Architects: KPF
  • Area Area of this architecture project Area:  6500
  • Year Completion year of this architecture project Year:  2025

BPROM House / OAD

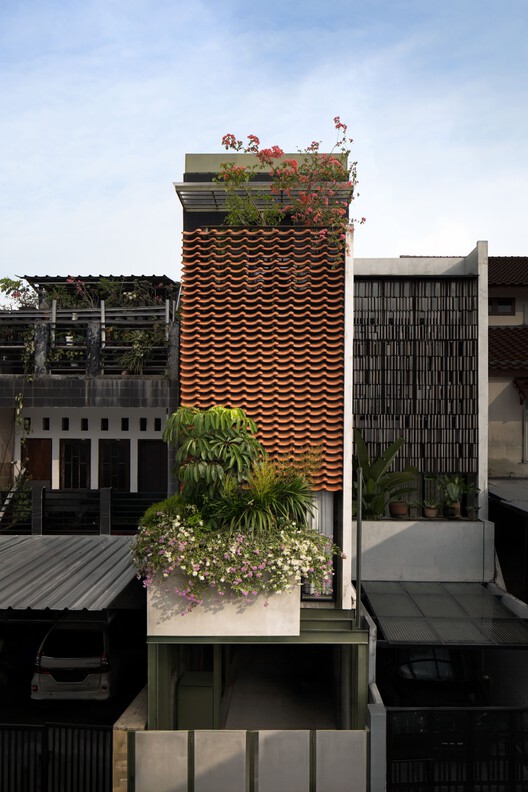
BPROM House / OAD - Exterior Photography, Residential InteriorsBPROM House / OAD - Residential InteriorsBPROM House / OAD - Interior Photography, Residential InteriorsBPROM House / OAD - Interior Photography, Residential InteriorsBPROM House / OAD - More Images+ 25

You've started following your first account!

Did you know?

You'll now receive updates based on what you follow! Personalize your stream and start following your favorite authors, offices and users.