1. ArchDaily
  2. Projects

Projects

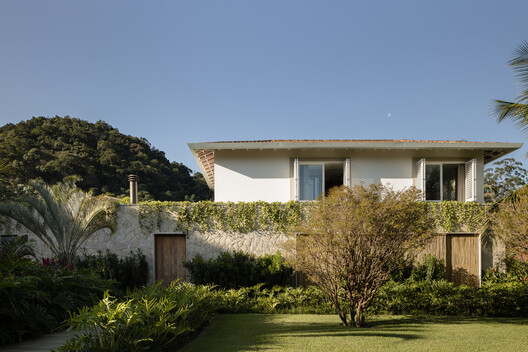
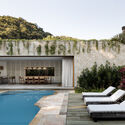
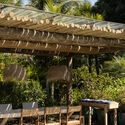
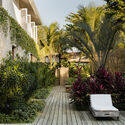
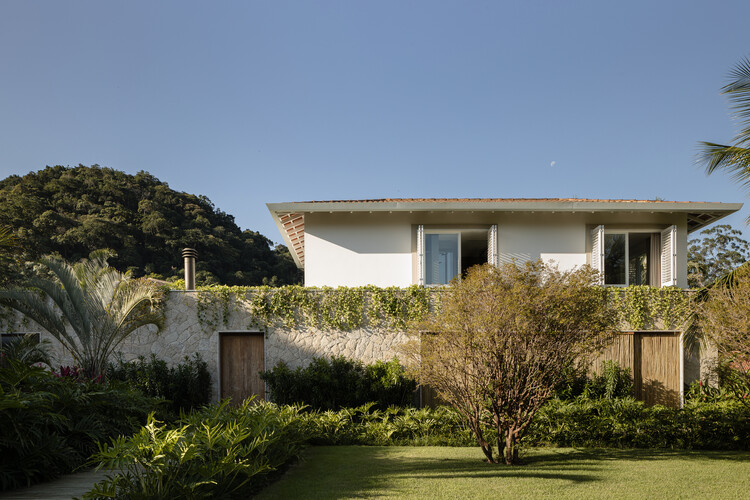
ELL House / SUITE

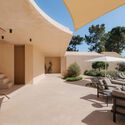
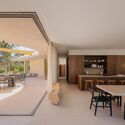
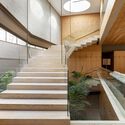
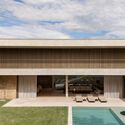
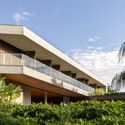
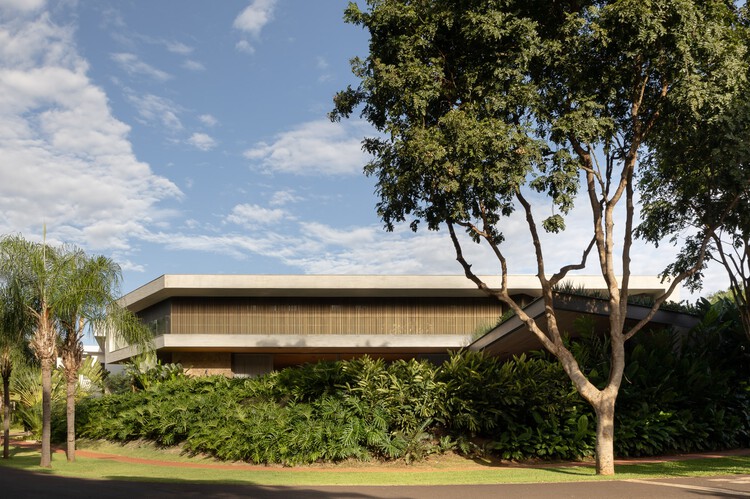
ELL House / SUITE - Exterior Photography, Houses, CourtyardELL House / SUITE - Exterior Photography, Houses, Patio, Chair, BenchELL House / SUITE - HousesELL House / SUITE - Exterior Photography, Houses, Garden, BalconyELL House / SUITE - More Images+ 16

  • Architects: SUITE
  • Area Area of this architecture project Area:  442 m²
  • Year Completion year of this architecture project Year:  2023

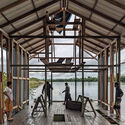
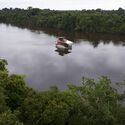
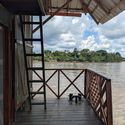
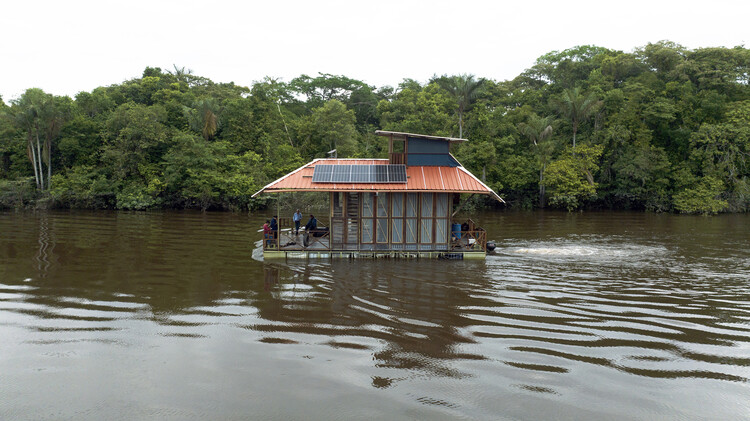
BALSA (Self-Sufficient Boat for Laboratories and Services in the Amazon) / CASA [Ciudades Auto Sostenibles Amazónicas]
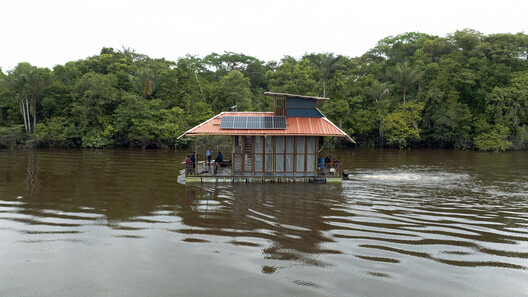
BALSA (Self-Sufficient Boat for Laboratories and Services in the Amazon) / CASA [Ciudades Auto Sostenibles Amazónicas] - Transportation BALSA (Self-Sufficient Boat for Laboratories and Services in the Amazon) / CASA [Ciudades Auto Sostenibles Amazónicas] - Interior Photography, Transportation , Deck, BeamBALSA (Self-Sufficient Boat for Laboratories and Services in the Amazon) / CASA [Ciudades Auto Sostenibles Amazónicas] - Exterior Photography, Transportation , ForestBALSA (Self-Sufficient Boat for Laboratories and Services in the Amazon) / CASA [Ciudades Auto Sostenibles Amazónicas] - Interior Photography, Transportation , DeckBALSA (Self-Sufficient Boat for Laboratories and Services in the Amazon) / CASA [Ciudades Auto Sostenibles Amazónicas] - More Images+ 10
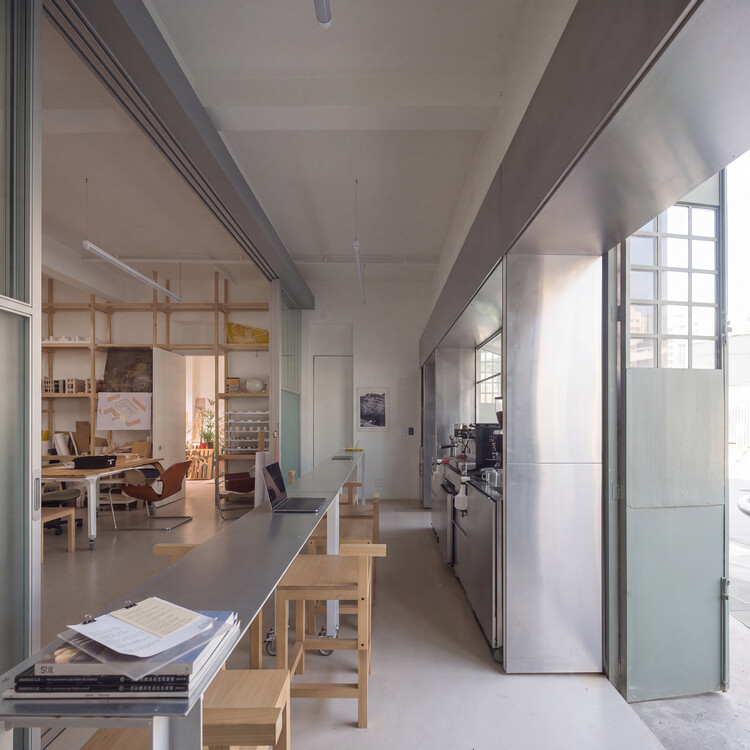
Culto Café / Luiz Solano + TLR.C

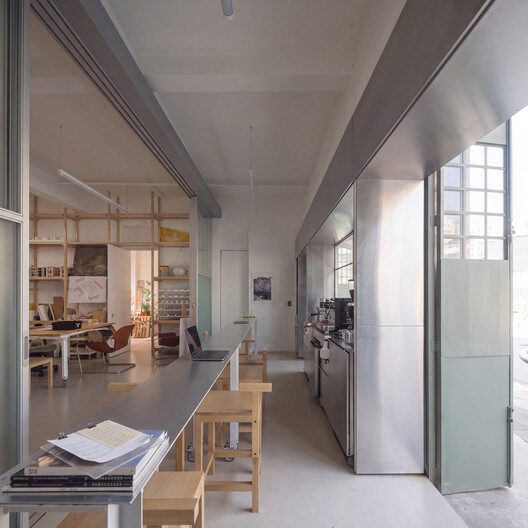
Culto Café / Luiz Solano + TLR.C - Exterior Photography, Commercial ArchitectureCulto Café / Luiz Solano + TLR.C - Interior Photography, Commercial Architecture, DoorCulto Café / Luiz Solano + TLR.C - Interior Photography, Commercial ArchitectureCulto Café / Luiz Solano + TLR.C - Exterior Photography, Commercial Architecture, DoorCulto Café / Luiz Solano + TLR.C - More Images+ 9

  • Architects: Luiz Solano, TLR.C
  • Area Area of this architecture project Area:  20 m²
  • Year Completion year of this architecture project Year:  2025
  • Manufacturers Brands with products used in this architecture project
    Manufacturers:  Nox Kitchen

House in the Woods / Tom Lontine Architect

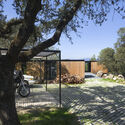
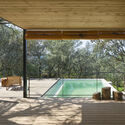
House in the Woods / Tom Lontine Architect - HousesHouse in the Woods / Tom Lontine Architect - HousesHouse in the Woods / Tom Lontine Architect - Interior Photography, Houses, Table, ChairHouse in the Woods / Tom Lontine Architect - Interior Photography, Houses, Lighting, Table, ChairHouse in the Woods / Tom Lontine Architect - More Images+ 22
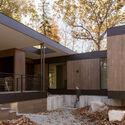
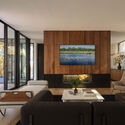
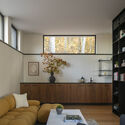
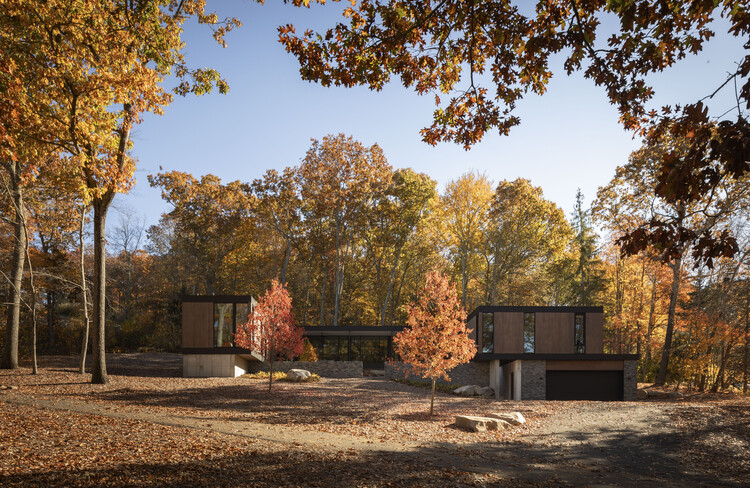
  • Area Area of this architecture project Area:  4400 ft²
  • Year Completion year of this architecture project Year:  2023
  • Manufacturers Brands with products used in this architecture project
    Manufacturers:  Arcadia Custom, Extira, Nemo Tile, Space Theory, WAC Lighting

Glorya Kaufman Performing Arts Center / AUX Architecture

Glorya Kaufman Performing Arts Center / AUX Architecture - Exterior Photography, Educational Architecture, Facade, DoorGlorya Kaufman Performing Arts Center / AUX Architecture - Exterior Photography, Educational Architecture, FacadeGlorya Kaufman Performing Arts Center / AUX Architecture - Interior Photography, Educational ArchitectureGlorya Kaufman Performing Arts Center / AUX Architecture - Exterior Photography, Educational Architecture, Facade, DoorGlorya Kaufman Performing Arts Center / AUX Architecture - More Images+ 44

Ex Macello di Treviso / TIXA Studio associato
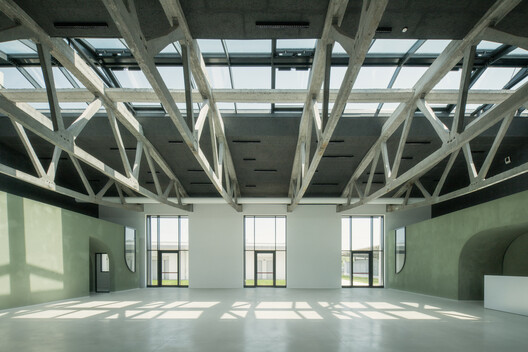
Ex Macello di Treviso / TIXA Studio associato - Interior Photography, Adaptive ReuseEx Macello di Treviso / TIXA Studio associato - Interior Photography, Adaptive Reuse, Beam, Lighting, ChairEx Macello di Treviso / TIXA Studio associato - Interior Photography, Adaptive ReuseEx Macello di Treviso / TIXA Studio associato - Adaptive ReuseEx Macello di Treviso / TIXA Studio associato - More Images+ 15
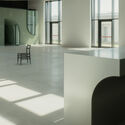
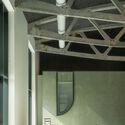
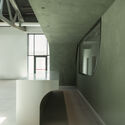
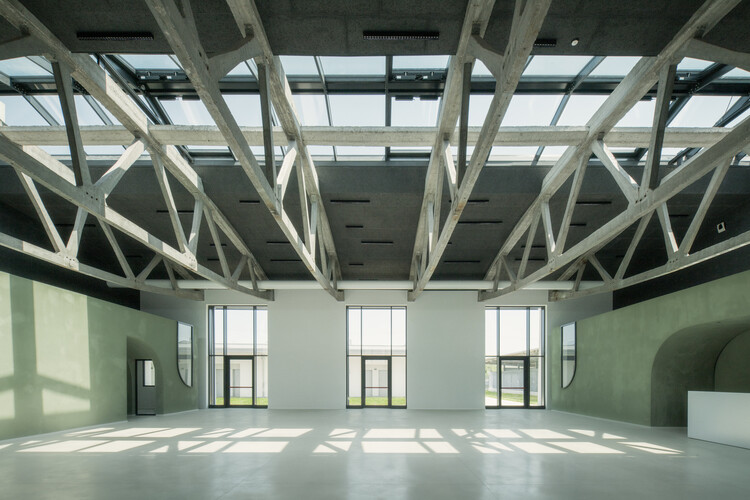
  • Area Area of this architecture project Area:  700 m²
  • Year Completion year of this architecture project Year:  2026
  • Manufacturers Brands with products used in this architecture project
    Manufacturers:  Knauf, Calce del Brenta, Cassina, Celenit, DND

Family Scraper de Maasbode / van Bergen Kolpa architects
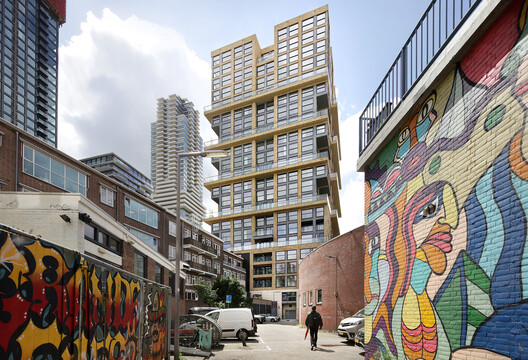
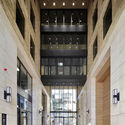
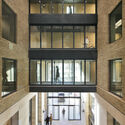
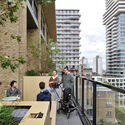
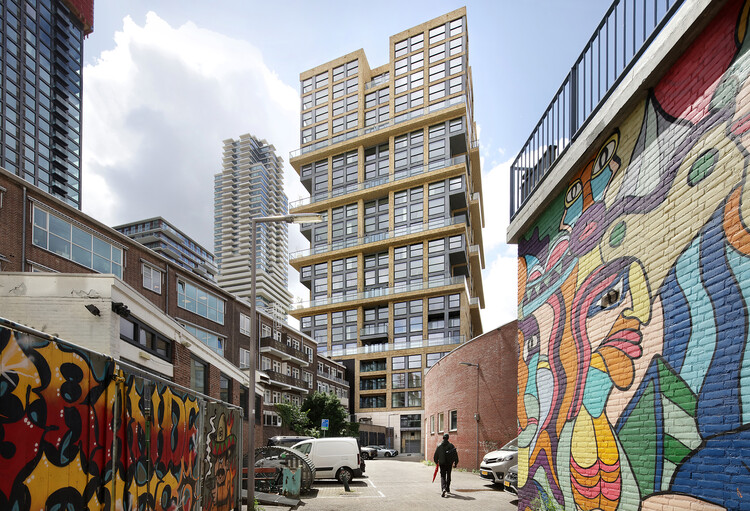
Family Scraper de Maasbode / van Bergen Kolpa architects - Exterior Photography, Coliving, BalconyFamily Scraper de Maasbode / van Bergen Kolpa architects - ColivingFamily Scraper de Maasbode / van Bergen Kolpa architects - Interior Photography, ColivingFamily Scraper de Maasbode / van Bergen Kolpa architects - Exterior Photography, Coliving, Facade, BalconyFamily Scraper de Maasbode / van Bergen Kolpa architects - More Images+ 56
Les Balcons de Sermenaz / HEMAA Architectes
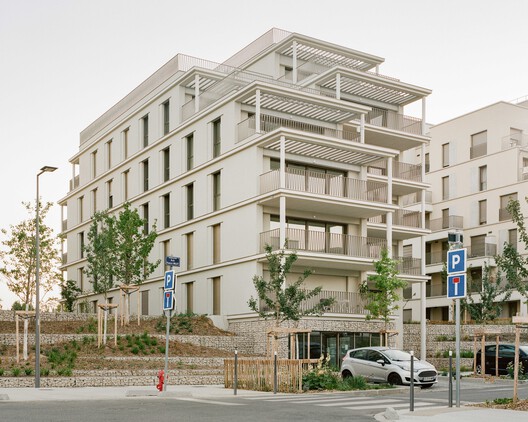
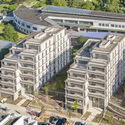
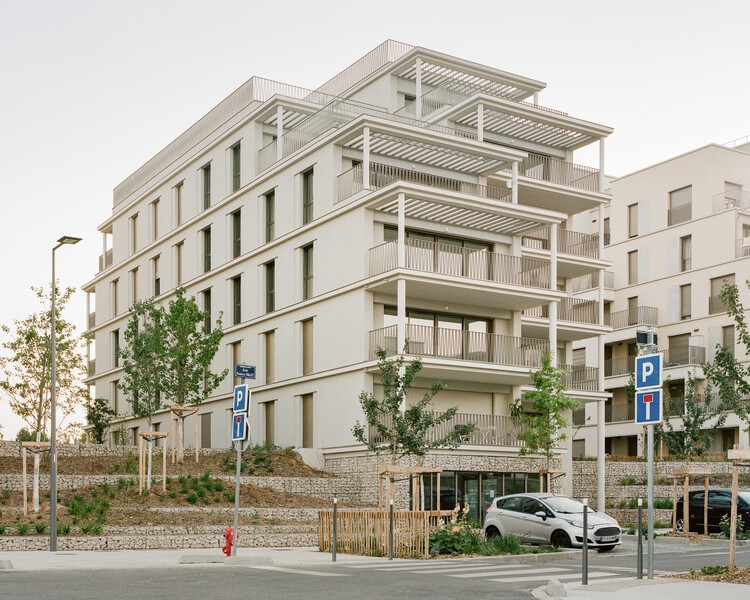
Les Balcons de Sermenaz / HEMAA Architectes  - Exterior Photography, ApartmentsLes Balcons de Sermenaz / HEMAA Architectes  - ApartmentsLes Balcons de Sermenaz / HEMAA Architectes  - Exterior Photography, ApartmentsLes Balcons de Sermenaz / HEMAA Architectes  - Exterior Photography, ApartmentsLes Balcons de Sermenaz / HEMAA Architectes  - More Images+ 38
•
Rillieux-la-Pape, France

House on Alley 37 / kelvan_studio

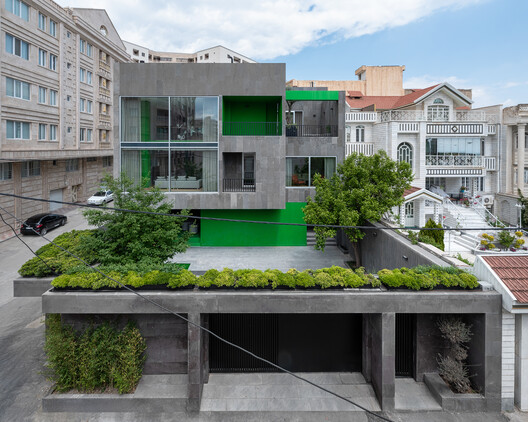
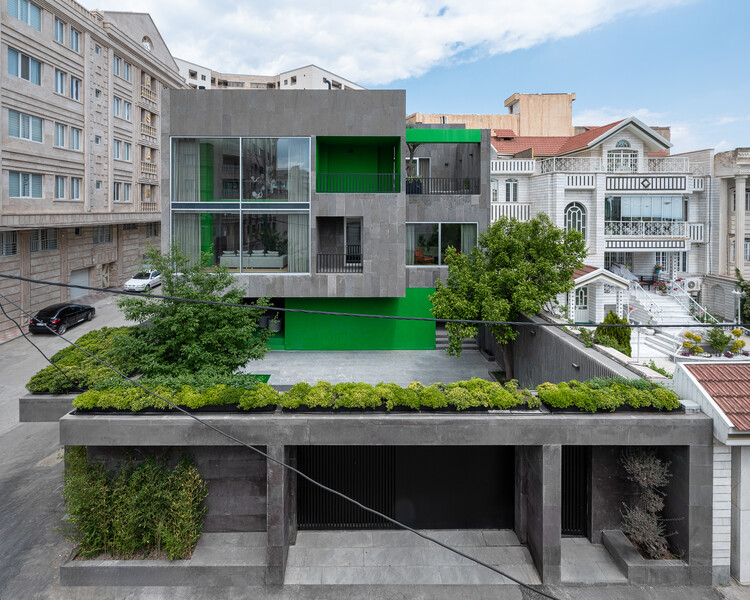
House on Alley 37 / kelvan_studio - Exterior Photography, HousesHouse on Alley 37 / kelvan_studio - Interior Photography, Houses, Lighting, ChairHouse on Alley 37 / kelvan_studio - HousesHouse on Alley 37 / kelvan_studio - Interior Photography, HousesHouse on Alley 37 / kelvan_studio - More Images+ 22
•
Urmia, Iran
  • Architects: kelvan_studio
  • Area Area of this architecture project Area:  1000 m²
  • Year Completion year of this architecture project Year:  2026
  • Manufacturers Brands with products used in this architecture project
    Manufacturers:  Grohe, Cleto, Enzo, Nobili, Omid Haeri, +2

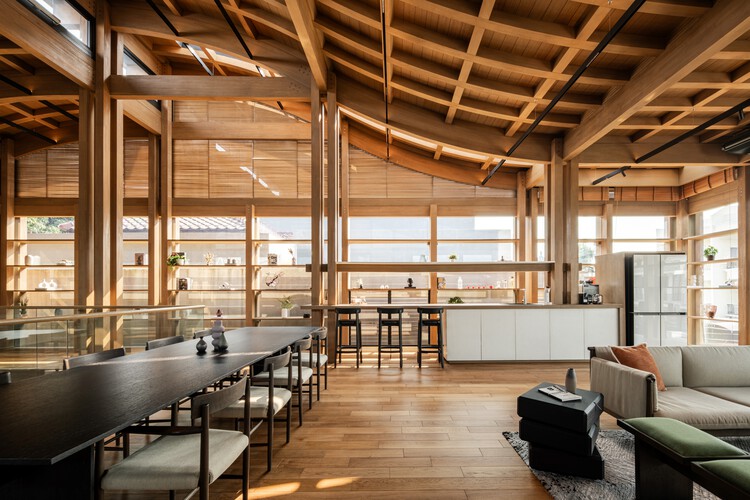
Wellness Pavilion / K-Thengono Design Studio
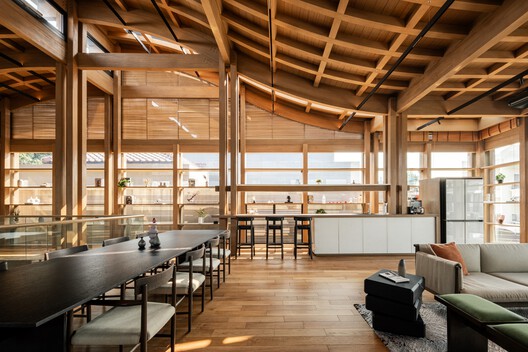
Wellness Pavilion / K-Thengono Design Studio - Exterior Photography, Wellness Interiors, Column, Beam, StairsWellness Pavilion / K-Thengono Design Studio - Interior Photography, Wellness Interiors, Table, ChairWellness Pavilion / K-Thengono Design Studio - Interior Photography, Wellness Interiors, Beam, ColumnWellness Pavilion / K-Thengono Design Studio - Interior Photography, Wellness Interiors, LightingWellness Pavilion / K-Thengono Design Studio - More Images+ 15
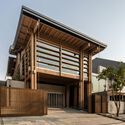
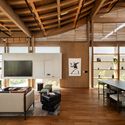
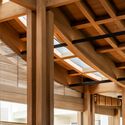
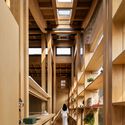
Tsuyama Hotel I & II Renovation / NAAD + studio tata
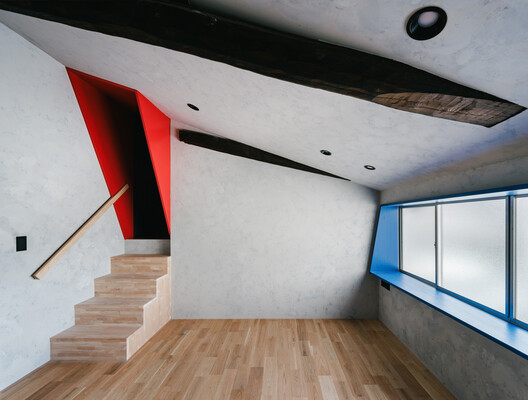
Tsuyama Hotel I & II Renovation / NAAD + studio tata - Hotels InteriorsTsuyama Hotel I & II Renovation / NAAD + studio tata - Interior Photography, Hotels InteriorsTsuyama Hotel I & II Renovation / NAAD + studio tata - Interior Photography, Hotels InteriorsTsuyama Hotel I & II Renovation / NAAD + studio tata - Interior Photography, Hotels InteriorsTsuyama Hotel I & II Renovation / NAAD + studio tata - More Images+ 27
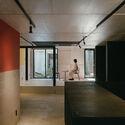
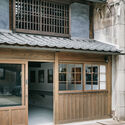
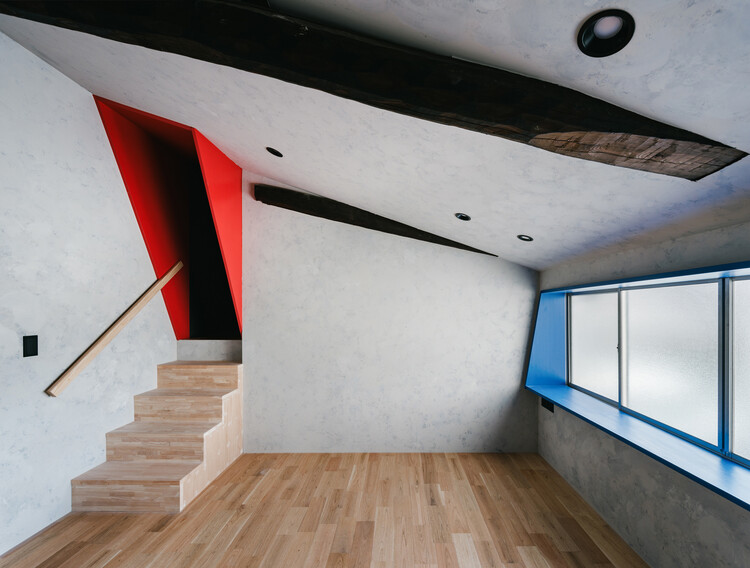
  • Architects: NAAD, studio tata
  • Area Area of this architecture project Area:  318 m²
  • Year Completion year of this architecture project Year:  2026

Plantando Semillas Community Center / Taller ACÁ

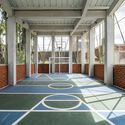
Plantando Semillas Community Center / Taller ACÁ - Exterior Photography, Community Center, Facade, FencePlantando Semillas Community Center / Taller ACÁ - Exterior Photography, Community Center, FacadePlantando Semillas Community Center / Taller ACÁ - Interior Photography, Community Center, Facade, LightingPlantando Semillas Community Center / Taller ACÁ - Interior Photography, Community Center, Table, BenchPlantando Semillas Community Center / Taller ACÁ - More Images+ 18

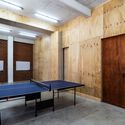
•
Ciudad de Guatemala, Guatemala
  • Architects: Taller ACÁ
  • Area Area of this architecture project Area:  460 m²
  • Year Completion year of this architecture project Year:  2023

Comporta House / Aurora Arquitectos
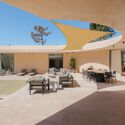
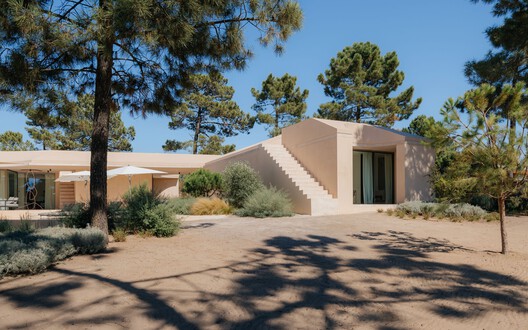
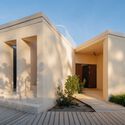
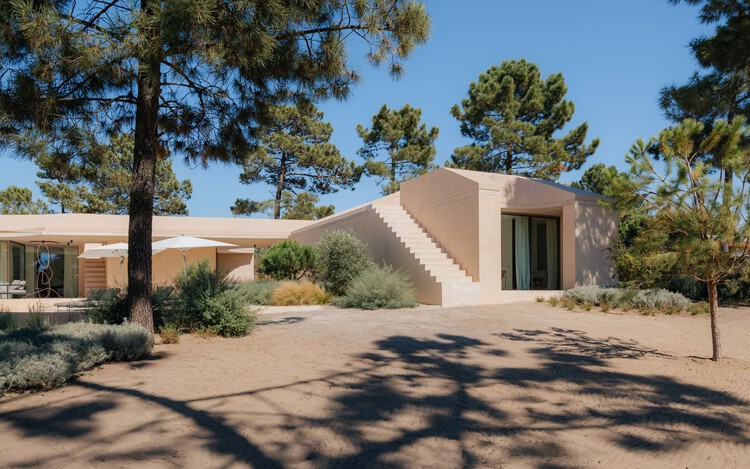
Comporta House / Aurora Arquitectos - HousesComporta House / Aurora Arquitectos - Interior Photography, HousesComporta House / Aurora Arquitectos - Interior Photography, Houses, CourtyardComporta House / Aurora Arquitectos - Exterior Photography, Houses, Door, Column, StairsComporta House / Aurora Arquitectos - More Images+ 59
•
Comporta, Portugal
  • Architects: Aurora Arquitectos
  • Area Area of this architecture project Area:  395 m²
  • Year Completion year of this architecture project Year:  2026

CST #185 / tini + delavegacanolasso

CST #185  / tini + delavegacanolasso - Exterior Photography, House InteriorsCST #185  / tini + delavegacanolasso - House InteriorsCST #185  / tini + delavegacanolasso - House InteriorsCST #185  / tini + delavegacanolasso - Interior Photography, House InteriorsCST #185  / tini + delavegacanolasso - More Images+ 24
Casa Fogo / Pablo Patriota Arquitetos Associados
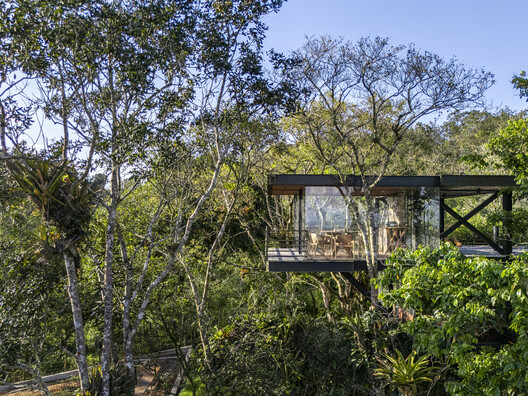
Casa Fogo / Pablo Patriota Arquitetos Associados - HousesCasa Fogo / Pablo Patriota Arquitetos Associados - HousesCasa Fogo / Pablo Patriota Arquitetos Associados - Interior Photography, Houses, Deck, Beam, ChairCasa Fogo / Pablo Patriota Arquitetos Associados - Exterior Photography, Houses, Deck, Balcony, BeamCasa Fogo / Pablo Patriota Arquitetos Associados - More Images+ 21
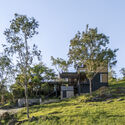
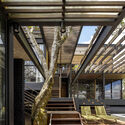
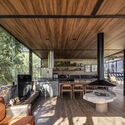
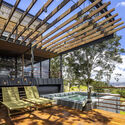
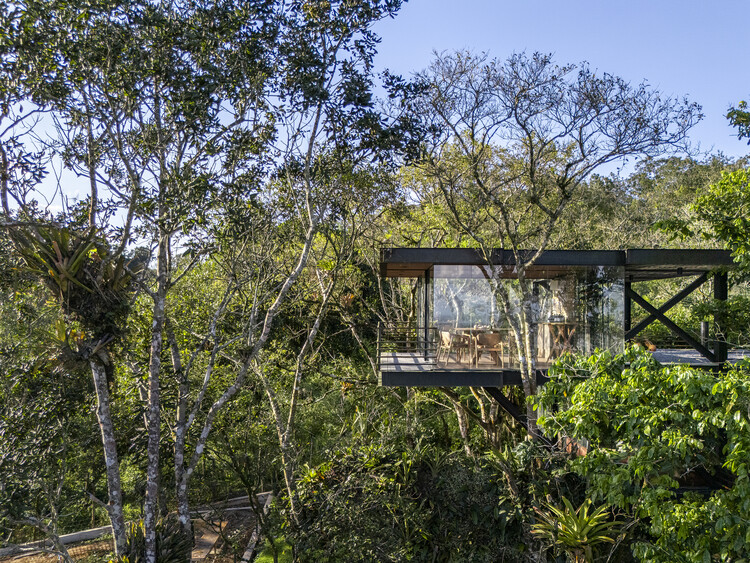
  • Area Area of this architecture project Area:  459 m²
  • Year Completion year of this architecture project Year:  2026
  • Manufacturers Brands with products used in this architecture project
    Manufacturers:  Aled Iluminação, Preparo Decor

Freedom Mobile Arch Amphitheatre / Revery Architecture

Freedom Mobile Arch Amphitheatre / Revery Architecture - Interior Photography, Public ArchitectureFreedom Mobile Arch Amphitheatre / Revery Architecture - Exterior Photography, Public ArchitectureFreedom Mobile Arch Amphitheatre / Revery Architecture - Interior Photography, Public ArchitectureFreedom Mobile Arch Amphitheatre / Revery Architecture - Exterior Photography, Public ArchitectureFreedom Mobile Arch Amphitheatre / Revery Architecture - More Images+ 30
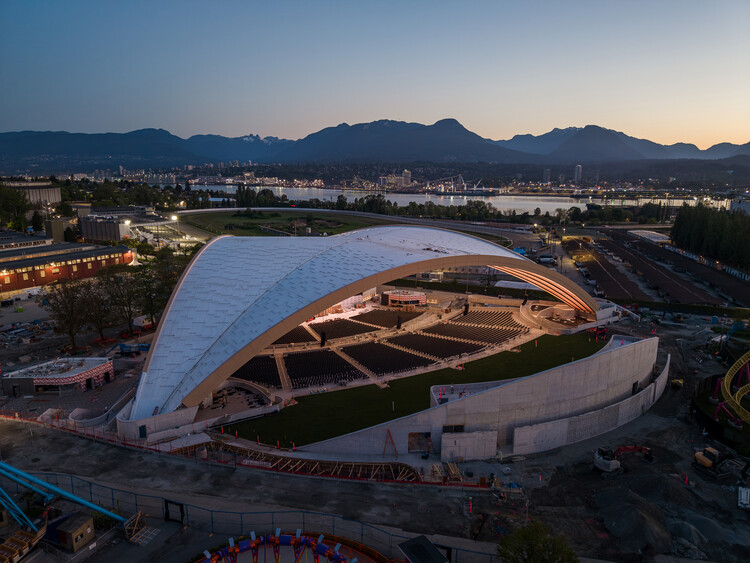
  • Area Area of this architecture project Area:  132943 m²
  • Year Completion year of this architecture project Year:  2026
  • Manufacturers Brands with products used in this architecture project
    Manufacturers:  Cascadia, Keith Panel Systems, Nordic Structures, Walters Group

Danubio Budapest Building / T2.a Architects
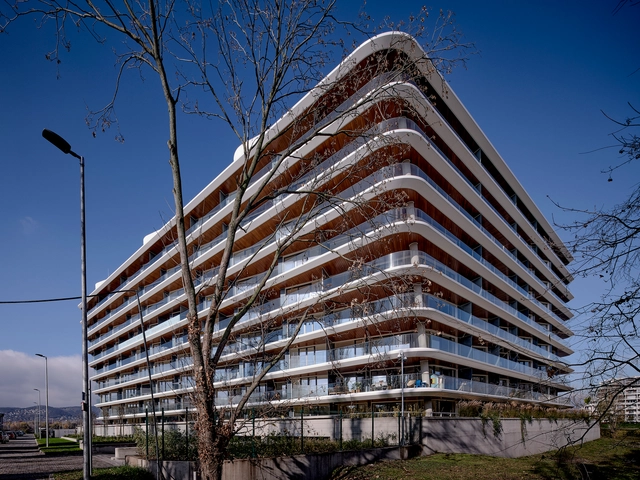
 Danubio Budapest Building / T2.a Architects - Exterior Photography, Residential, Facade Danubio Budapest Building / T2.a Architects - Interior Photography, Residential, Facade, Handrail Danubio Budapest Building / T2.a Architects - Exterior Photography, Residential, Cityscape Danubio Budapest Building / T2.a Architects - Interior Photography, Residential, Stairs, Handrail, Facade Danubio Budapest Building / T2.a Architects - More Images+ 27

Planá Kindergarten / PROAM ARCHITEKTI
Planá Kindergarten  / PROAM ARCHITEKTI - KindergartenPlaná Kindergarten  / PROAM ARCHITEKTI - Exterior Photography, Kindergarten, FencePlaná Kindergarten  / PROAM ARCHITEKTI - Exterior Photography, KindergartenPlaná Kindergarten  / PROAM ARCHITEKTI - KindergartenPlaná Kindergarten  / PROAM ARCHITEKTI - More Images+ 43
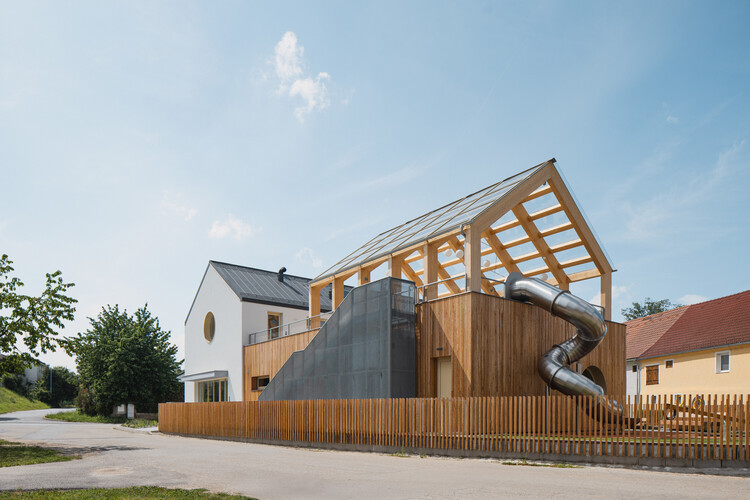
  • Architects: PROAM ARCHITEKTI
  • Area Area of this architecture project Area:  800 m²
  • Year Completion year of this architecture project Year:  2025
  • Manufacturers Brands with products used in this architecture project
    Manufacturers:  Swisspearl, Fermacell, Carl Stahl ARC, Cewood SIA, Custom-made furniture contractor, +5

Gamaya Farms / Biome Environmental Solutions
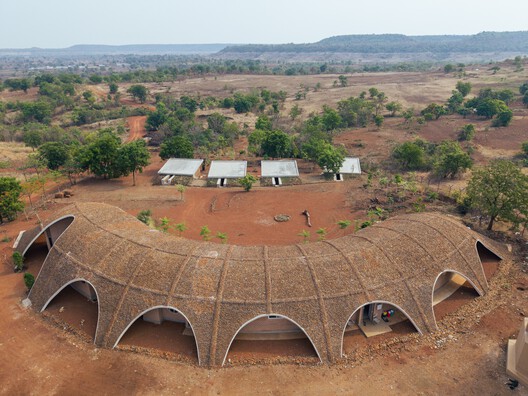
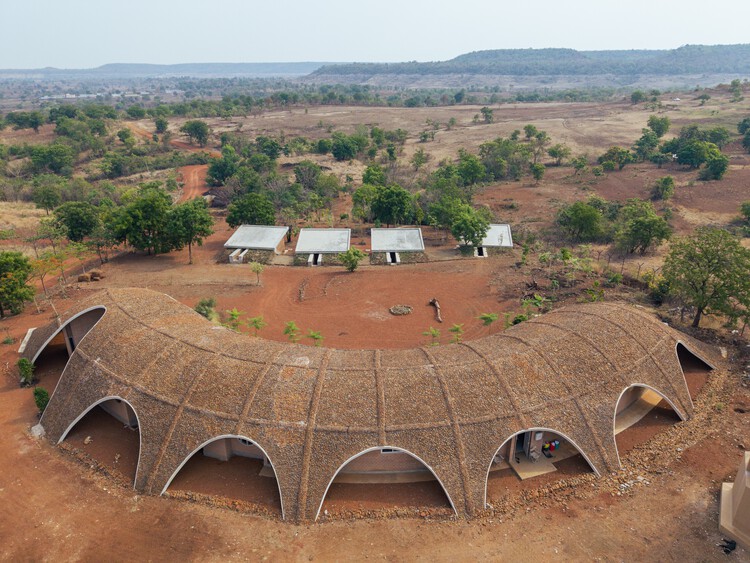
Gamaya Farms / Biome Environmental Solutions - Exterior Photography, HotelsGamaya Farms / Biome Environmental Solutions - Exterior Photography, Hotels, DoorGamaya Farms / Biome Environmental Solutions - HotelsGamaya Farms / Biome Environmental Solutions - Interior Photography, Hotels, Table, ChairGamaya Farms / Biome Environmental Solutions - More Images+ 32
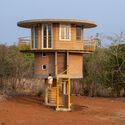
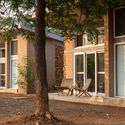
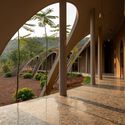
•
Vikarabad, India

Cultural and Community Center Stara Fužina / OFIS Architects
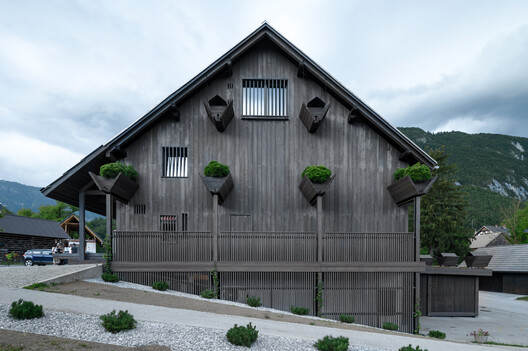
Cultural and Community Center Stara Fužina / OFIS Architects - Exterior Photography, Cultural Center, StairsCultural and Community Center Stara Fužina / OFIS Architects - Cultural CenterCultural and Community Center Stara Fužina / OFIS Architects - Interior Photography, Cultural CenterCultural and Community Center Stara Fužina / OFIS Architects - Interior Photography, Cultural Center, Beam, Lighting, ChairCultural and Community Center Stara Fužina / OFIS Architects - More Images+ 41

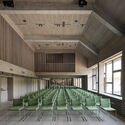
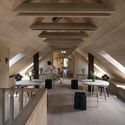
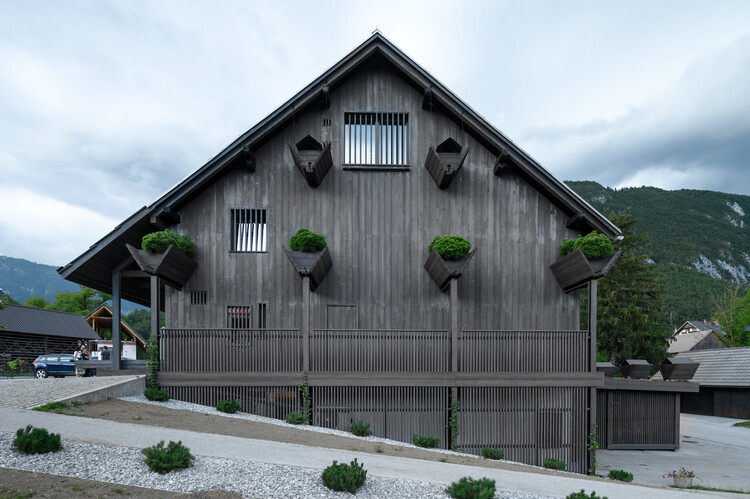
  • Architects: OFIS Architects
  • Area Area of this architecture project Area:  623 m²
  • Year Completion year of this architecture project Year:  2026

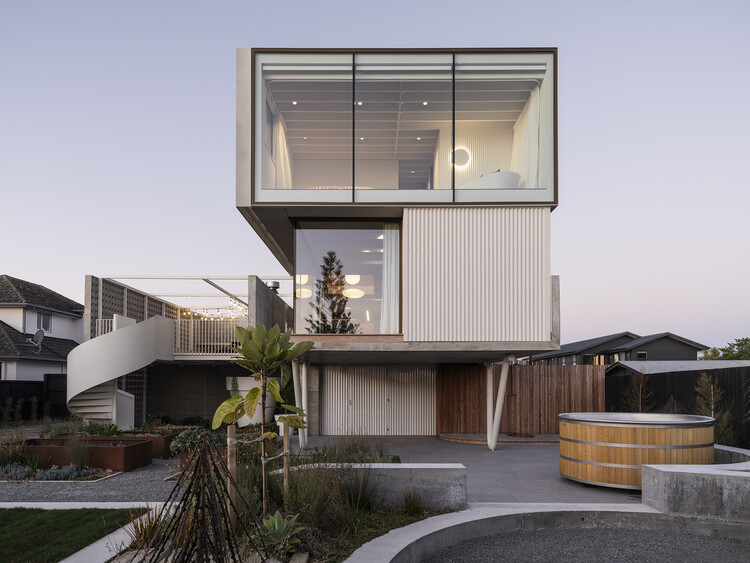
RHR House / Three Sixty Architecture
RHR House / Three Sixty Architecture - Exterior Photography, Houses, BalconyRHR House / Three Sixty Architecture - HousesRHR House / Three Sixty Architecture - Interior Photography, Houses, Table, ChairRHR House / Three Sixty Architecture - Interior Photography, HousesRHR House / Three Sixty Architecture - More Images+ 17
•
Christchurch, New Zealand

Pusayapuri Housing / EKAR

Pusayapuri Housing / EKAR - Interior Photography, Hospitality Architecture, FacadePusayapuri Housing / EKAR - Interior Photography, Hospitality Architecture, BalconyPusayapuri Housing / EKAR - Hospitality ArchitecturePusayapuri Housing / EKAR - Interior Photography, Hospitality ArchitecturePusayapuri Housing / EKAR - More Images+ 23

  • Architects: EKAR
  • Area Area of this architecture project Area:  3138 m²
  • Year Completion year of this architecture project Year:  2023
  • Manufacturers Brands with products used in this architecture project
    Manufacturers:  GRC

Ocaso House / JE arquitectos + Leo Alvarez
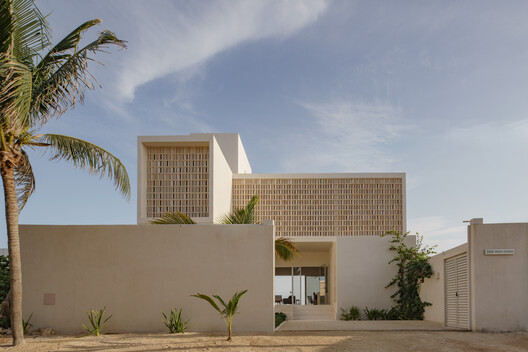
Ocaso House / JE arquitectos + Leo Alvarez - HousesOcaso House / JE arquitectos + Leo Alvarez - HousesOcaso House / JE arquitectos + Leo Alvarez - HousesOcaso House / JE arquitectos + Leo Alvarez - Exterior Photography, Houses, BalconyOcaso House / JE arquitectos + Leo Alvarez - More Images+ 19
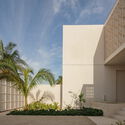
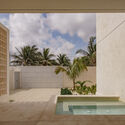
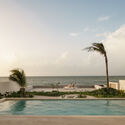
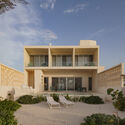
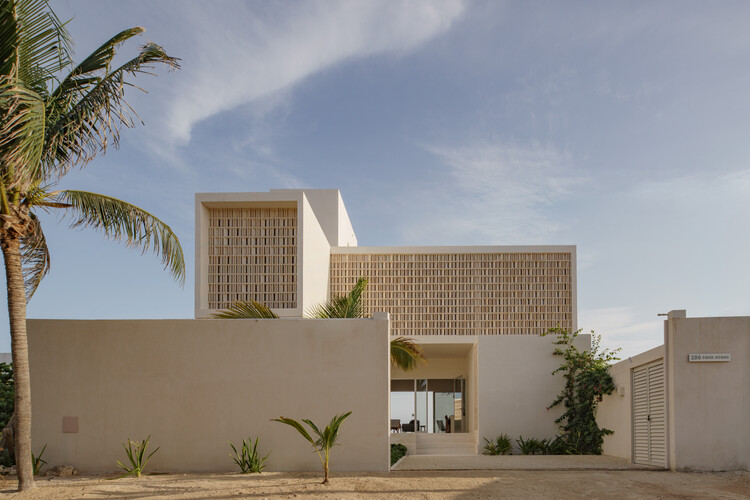
•
Chelem, Mexico
  • Area Area of this architecture project Area:  324 m²
  • Year Completion year of this architecture project Year:  2025
  • Manufacturers Brands with products used in this architecture project
    Manufacturers:  José Luis García

FR House / N.2B Arquitetura

FR House / N.2B Arquitetura - Interior Photography, HousesFR House / N.2B Arquitetura - Interior Photography, Houses, Stairs, HandrailFR House / N.2B Arquitetura - HousesFR House / N.2B Arquitetura - Exterior Photography, HousesFR House / N.2B Arquitetura - More Images+ 22

  • Architects: N.2B Arquitetura
  • Area Area of this architecture project Area:  1394 m²
  • Year Completion year of this architecture project Year:  2025

You've started following your first account!

Did you know?

You'll now receive updates based on what you follow! Personalize your stream and start following your favorite authors, offices and users.