Mateo Soto

BROWSE ALL FROM THIS PHOTOGRAPHER HERE
↓
Subscriber Access

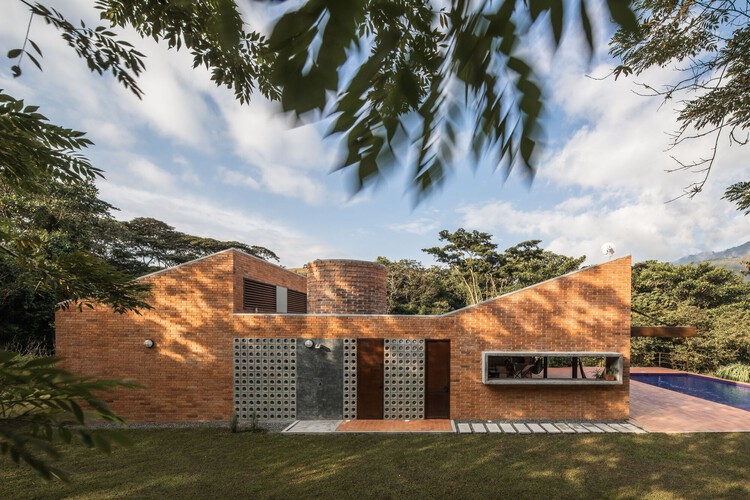
12 Colombian Houses Featuring Exposed Brick

Audio available

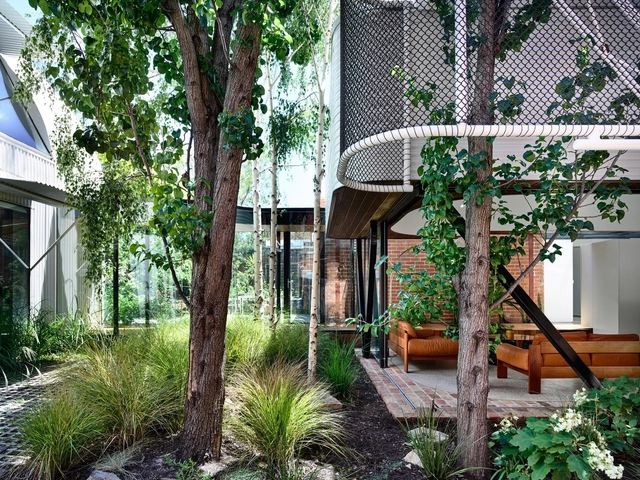
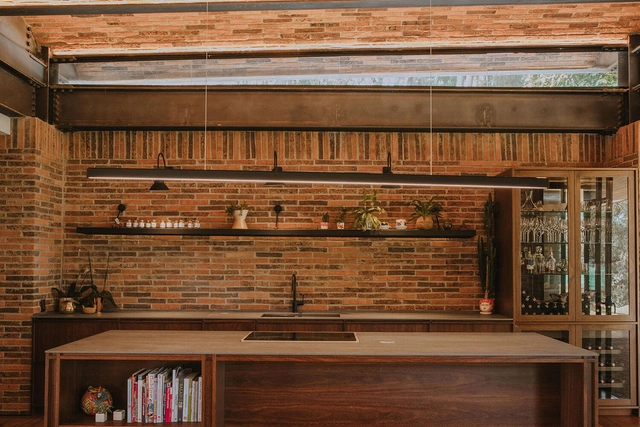
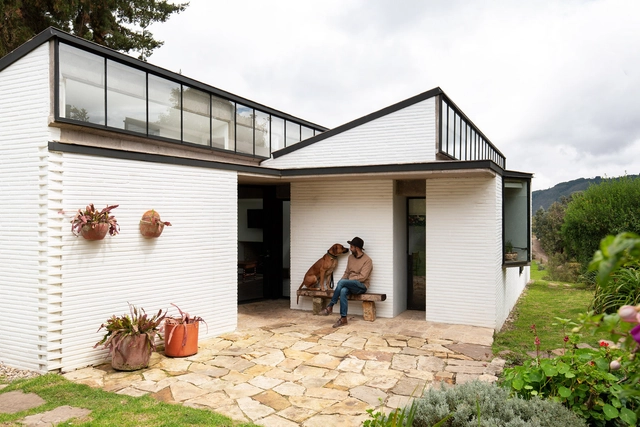
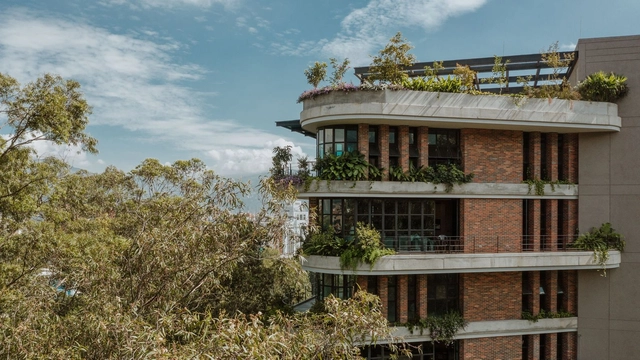
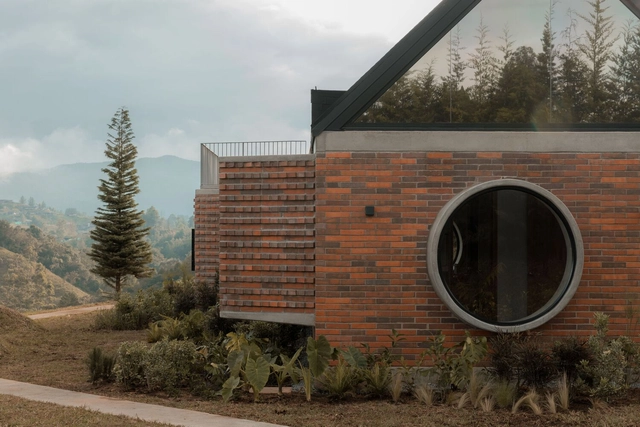
Brick is one of Colombia's most widely used materials, helping its local architecture stand out globally. This is due to the excellent quality of the clay found in several regions of the country. In addition to cladding most of the buildings that define Bogota's urban landscape, the material is used in all its forms, from adobe to floor tiles in rural homes.

Relatively close to the capital are the iconic artisanal brickworks that have supplied the materials defining Colombian architectural trends, as was the practice of architect Herbert Baresch, who even had custom brick formwork designed for his concrete columns, and whose adobe bricks were manufactured by local artisans directly on the construction sites. This material seems destined never to become obsolete; on the contrary, technological advancements continue to reveal new methods of application. Below are 12 examples of houses that employ it as an exposed surface.

12 Colombian Houses Featuring Exposed Brick - More Images+ 39

The 100 Best Latin American Houses of 2025

Each year, the ArchDaily Curatorial team reviews the projects that resonated most with our readers, identifying the architectural trends and design approaches that captured the greatest attention throughout the year. Across our local sites – ArchDaily Brasil and ArchDaily en Español – residential architecture remains the most popular category, with projects built in Latin America standing out year after year.

This year's selection of Best Latin American Houses brings together both renovations and ground-up projects, covering reinterpretations of local construction techniques and innovative architectural responses. The works are set in a wide range of contexts, from dense urban environments to rural and coastal landscapes.

The 100 Best Latin American Houses of 2025 - More Images+ 97

ArchDaily's Best Architectural Projects of 2025

As the year culminates, it's once again time for the ArchDaily team of curators to reflect on the best-performing projects of 2025 and consider what readers were most interested in. Through this diverse overview, we assess the cross-continental similarities and differences in trends and construction development. This year brought us many grand cultural and public spaces by Lina Ghotmeh, BIG, Zaha Hadid Architects, DnA, and Serie Architects, who populated events like Expo Osaka and the Venice Biennale, as well as a surprising number of museums and public or landscape works in China and the rest of the Asian continent. However, while these were sought-after projects, the leading works remained, unsurprisingly, residential projects.

More specifically, the houses that were most viewed on the ArchDaily global site were concrete houses that bore considerable injections of greenery and landscape focus. They propose layouts highlighting voids and double heights, as well as inner courtyards or large openings to the exterior. While some references did suggest traditional or vernacular elements, modernist revivals were still predominant. Material trends are much more tame, with a recurrence of raw concrete use, as wood and stone were common accent elements. Still, the more interesting thing about the works this year is the efforts brought by architects in situating and setting the projects within their surroundings, bringing special attention to landscape and how projects merged with nature.

ArchDaily's Best Architectural Projects of 2025 - More Images+ 96

Subscriber Access

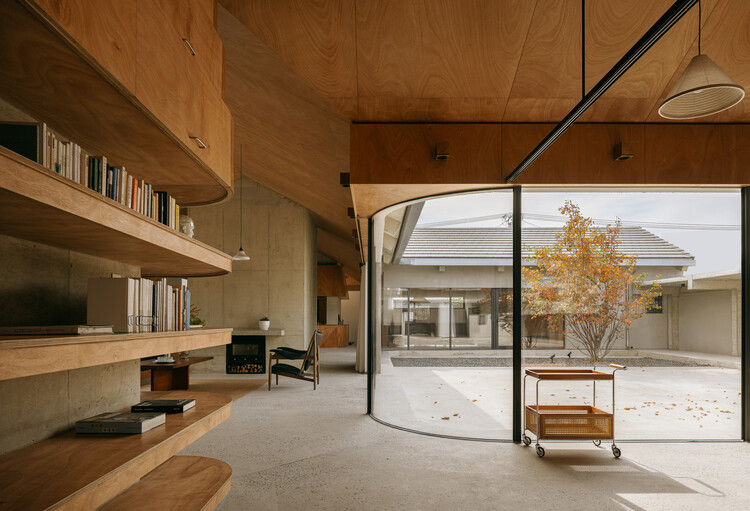
Raw Interiors: 35 Projects that Use Exposed Wood and Concrete

Interior design has been characterized by infinite alternatives in coatings, finishes, and furniture to achieve unique and unrepeatable spaces. Designers are constantly coming up with innovative solutions and materials specifically created for a distinctive spatial perception. However, there is also a trend that seeks the warmth of the interior spaces by exposing the raw building materials as they are. The richness of materials such as wood and concrete gives that feeling of durability and low maintenance that, combined with an attention-to-detail design, makes spaces look warm yet stay true in essence. See below for 35 examples of interior spaces where concrete and wood appear in their almost purest state.
Raw Interiors: 35 Projects that Use Exposed Wood and Concrete - More Images+ 32

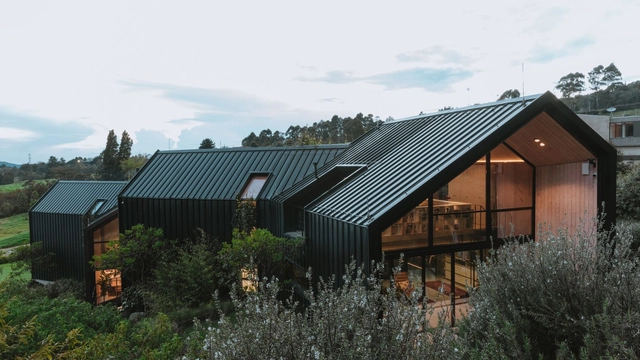
House N / crearq.

•
Nocaima, Colombia
  • Architects: crearq.
  • Area Area of this architecture project Area:  580 m²
  • Year Completion year of this architecture project Year:  2025
  • Manufacturers Brands with products used in this architecture project
    Manufacturers:  Cristalglass, Dabar Marmoles y Granitos, Ecoz Energía Solar, Juan Camacho, Sielu Design

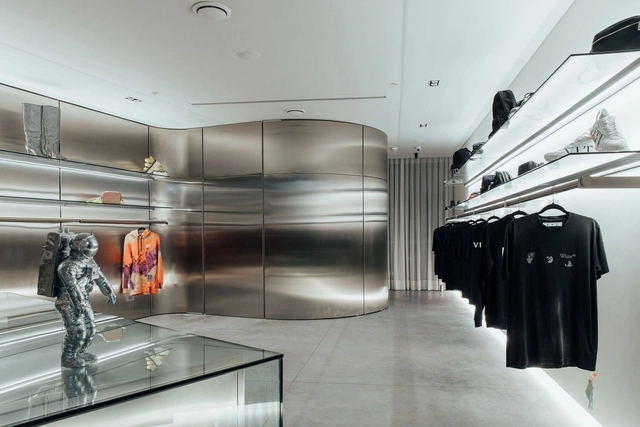
N 0 1 Store / Boo studio

N 0 1 Store / Boo studio - More Images+ 8

•
Medellín, Colombia
  • Architects: Boo studio
  • Area Area of this architecture project Area:  57 m²
  • Year Completion year of this architecture project Year:  2021
  • Manufacturers Brands with products used in this architecture project
    Manufacturers:  Holcim
Subscriber Access

Are We Seeing the End of the Open Floor Plan?

The layout of interior spaces has been in constant evolution since the very first residential project. For many years, functionality dictated how they're are organized, but soon after, cultural, social, and economical changes influenced the way people design their living space, bringing about the spacious and versatile open floor plan. A lot has been written - and critiqued - about the open floor plan: who introduced it, how it was developed, its benefits, and/or lack thereof. During the past couple of decades, open floor plans were perhaps among the most requested interior design concepts, but today, architects are leaning towards the opposite.

Are We Seeing the End of the Open Floor Plan? - More Images+ 21

Morroplancho House / Capa Arquitectura

Morroplancho House / Capa Arquitectura - More Images+ 11

•
Retiro, Colombia
  • Architects: Capa Arquitectura
  • Area Area of this architecture project Area:  3229 ft²
  • Year Completion year of this architecture project Year:  2023
  • Manufacturers Brands with products used in this architecture project
    Manufacturers:  Acercode, Arkos, Edificar +, Perceptual

Kruppa House / Capa Arquitectura

Kruppa House / Capa Arquitectura - More Images+ 14

•
Vereda El Penasco, Colombia
  • Architects: Capa Arquitectura
  • Area Area of this architecture project Area:  450 m²
  • Year Completion year of this architecture project Year:  2019
  • Manufacturers Brands with products used in this architecture project
    Manufacturers:  Jansen, Acercode, Edificar +, Hombre de Hojalata, Hunter Douglas
Subscriber Access

How Far Should Your Sofa Be From The TV?

There are a series of multiple factors to take into account when deciding where to place a TV, including —but not limited to— the dimensions of both the furniture and the TV, image resolution, height, design, and so on.

In this article, we share some recommendations to achieve the comfort and well-being of the users avoiding possible problems of visual fatigue or unfortunate body postures.

Taming Exterior Greenery: Landscape Design for Houses in Natural Environments

A healthy environment that is also visually appealing in our homes has become increasingly sought when it comes to designing houses and residential spaces, especially during the world’s current context. One of the most successful ways of achieving this is through a thoughtful design of the landscape that complements the built project. The art of landscaping is the arrangement of nature’s raw material elements, like vegetation and planting, combined with nonliving elements, such as exterior structures, paving, and decking, in order to create site-specific solutions that enhance the exterior spaces of a project.  

Taming Exterior Greenery: Landscape Design for Houses in Natural Environments - More Images+ 29

Subscriber Access

6 Creative Material Options for a Kitchen Backsplash

The most important rule for a kitchen backsplash to stand by is right there in the name. An imperative part of kitchen design, backsplashes are there to guard walls and unreachable undercabinet space from problematic stains, splashes, and spills. They also, however, represent a useful creative outlet for kitchen designers and interior architects.

By adding outlandishly striking slivers of color, pattern, and texture, kitchen backsplashes can cut a strong, confident line straight through the monotony of the kitchen’s color palette.

Here are some of the different materials and design techniques that help backsplashes keep kitchens both clean and creative.

Subscriber Access

Colombian Houses: Examples of Floor Plans, Design, and Materials

For much of the world, this past year was spent within the confines of our homes, undoubtedly blurring the lines between our public, professional, and private lives and transforming our living spaces into places of work and productivity. This transformation of spaces and how they are used is nothing new in the world of architecture as countless spaces take on various roles beyond what they were originally designed for--a fact reflected in their layout, design, and the materials used within them.

El Gulungo Building / ALH Taller de Arquitectura

El Gulungo Building / ALH Taller de Arquitectura - More Images+ 12

•
Medellín, Colombia
  • Area Area of this architecture project Area:  3400 m²
  • Year Completion year of this architecture project Year:  2019
  • Manufacturers Brands with products used in this architecture project
    Manufacturers:  AutoDesk, Anticuario de la construcción, Ventaneria, Construmetal
Subscriber Access

SPACE10 releases a short documentary exploring community urbanism in Colombia

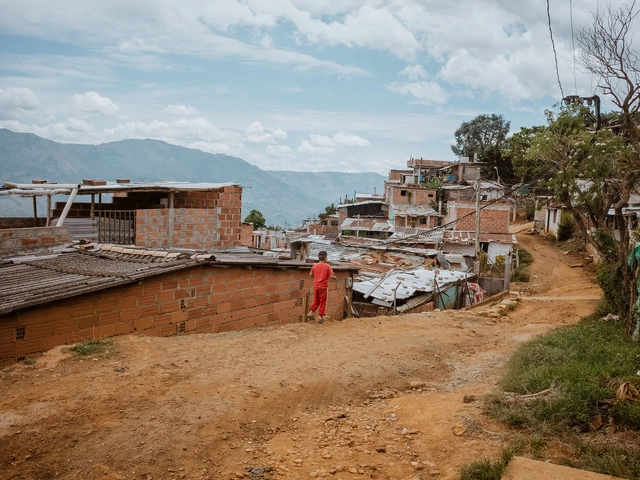
As part of the World Habitat Day celebrations, the platform SPACE10 has launched "Urbanismo Comunitario," a 20-minute documentary on informal settlements in Medellín, Colombia. Amid rapid urbanization and forced displacement, the number of people living in informal settlements is growing. The UN estimates that by 2030, three billion people will be living in these territories. The documentary examines new alternatives for housing construction in informal settlements, based on community collaboration, material innovation, and the co-development of solutions in partnership with communities.

Subscriber Access

Interior Courtyards in Colombian Houses: 15 Examples of Floor Plans

Interior Courtyards in Colombian Houses: 15 Examples of Floor Plans - Featured Image
Casa Ortega Mora / Estudio Transversal. Image © Alejandro Arango Escobar

Being a region characterized by its wide variety of landscapes, biodiversity and thermal floors, the design of interior patios in Colombian homes accompanies the living, resting, access, and circulation spaces, being, on many occasions, protagonists and a source of contact with the surrounding nature.

GP Building / OA+

GP Building / OA+ - More Images+ 31

  • Architects: OA+
  • Area Area of this architecture project Area:  989 m²
  • Year Completion year of this architecture project Year:  2020
  • Manufacturers Brands with products used in this architecture project
    Manufacturers:  Cerchas y Concreto, DECORCERAMICA, El Anticuario de la Construcción
Subscriber Access

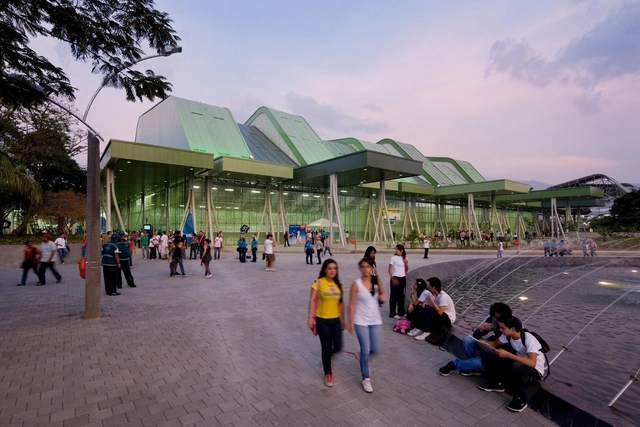
Architecture Guide to Medellín: 19 Places that Every Architect Should Visit

In 2013, Medellín (Colombia) was declared the most innovative city in the world as part of the City of the Year Competition, organized by the Wall Street Journal. It competed alongside metropolises like New York and Tel Aviv.

The Antioquian capital has become one of the most advanced technological and intellectual epicenters in Colombia, not to mention the important urban development that has occurred in the city since the beginning of 2010. The city’s mobility-orientated integrated infrastructure together with interventions of high social impact have turned Medellín into the center of the debate on the growth and development of Latin American cities.

The following projects tell you the story of a city that bet on urban consolidation through quality public spaces and projects that encouraged citizen management by supporting the development of marginalized areas in a process of social reconstruction, where architecture has played an important role as a spatial formulation tool.