Mateo Soto

BROWSE ALL FROM THIS PHOTOGRAPHER HERE
↓

Avignon Green Building / ALH Taller

Avignon Green Building / ALH Taller - Exterior Photography, Residential, Facade, Balcony
© Mateo Soto

Avignon Green Building / ALH Taller - More Images+ 8

•
Medellín, Colombia
  • Architects: ALH Taller
  • Area Area of this architecture project Area:  12000 m²
  • Year Completion year of this architecture project Year:  2019

Bosqueazul House / ALH Taller de Arquitectura

Bosqueazul House / ALH Taller de Arquitectura - More Images+ 16

•
Medellín, Colombia
Subscriber Access

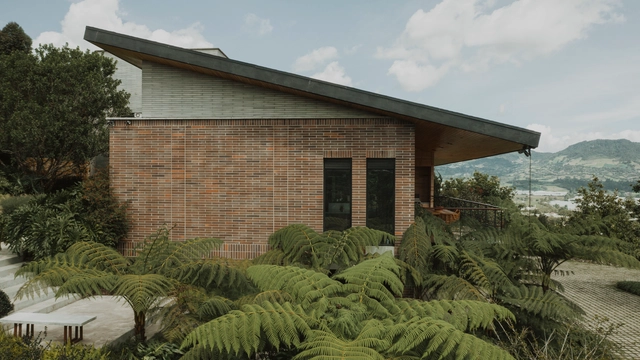
Houses in Colombia: Shade, Ventilation, and Nature

For houses throughout the world, the barriers between the inside and outside of houses are solid and well-defined, allowing the spaces within the home to be protected from the weather conditions outside and made comfortable for the inhabitants inside. In countries like Colombia, which sit close to the equator and enjoy a warm, subtropical climate, temperatures average just above ideal thermal comfort.
C79 House / Base Taller

C79 House / Base Taller - More Images+ 21

•
La Ceja, Colombia
  • Architects: Base taller
  • Area Area of this architecture project Area:  586 m²
  • Year Completion year of this architecture project Year:  2015
  • Manufacturers Brands with products used in this architecture project
    Manufacturers:  Chaos Group, Porcelanosa Grupo, Trimble Sketchup, Acquafloor, Adobe Systems Incorporated, +3
Subscriber Access

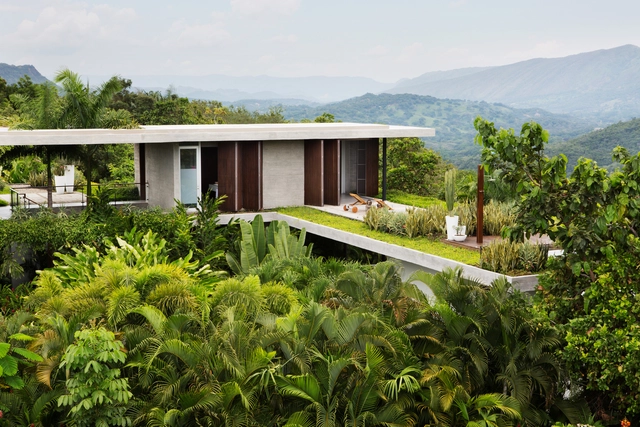
Houses in Colombia: Nature in Homes According to Thermal Floor Climates

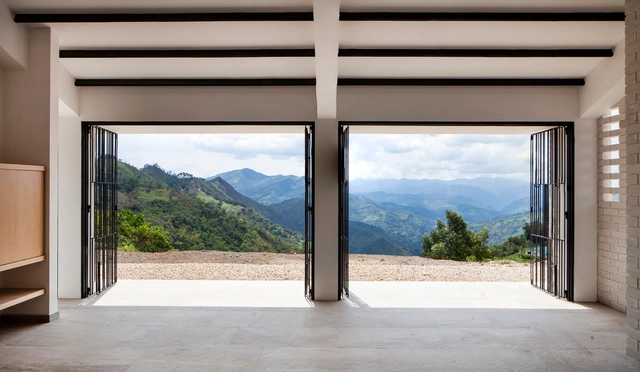
Colombia boasts an immense variety of thermal zones that create breathtaking landscapes and dreamlike natural environments. Its flora and fauna vary distinctly depending on region, altitude, and humidity. For architectural practices designing Colombian homes, the natural context is a constant source of inspiration, ranging from incorporating vegetation as interior architectural elements to framing nearby landscapes. When designing spatial perception—whether from within or without—nature is an undeniable component of these projects.

Tienda Breathe / Masquespacio

•
Bogotá, Colombia
  • Architects: Masquespacio
  • Area Area of this architecture project Area:  30 m²
  • Year Completion year of this architecture project Year:  2020
  • Manufacturers Brands with products used in this architecture project
    Manufacturers:  AutoDesk, HGC Arquitectos, Houtique

Dos Aguas House / Cinco Sólidos

Dos Aguas House / Cinco Sólidos - More Images+ 27

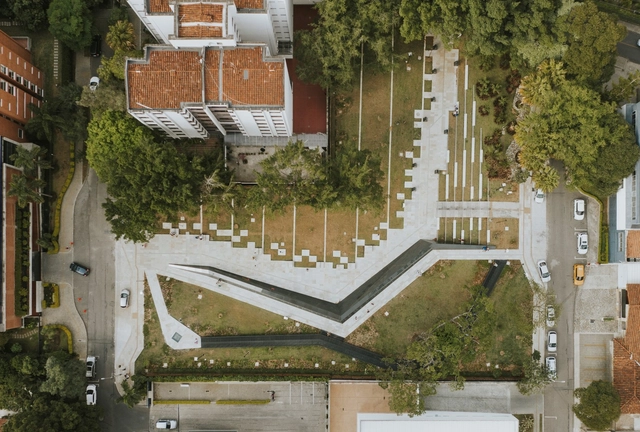
Inflexion Memorial Park / Pequeña Escala Arquitectura + Taller Alterno + Ámbito Taller

Inflexion Memorial Park / Pequeña Escala Arquitectura + Taller Alterno + Ámbito Taller - More Images+ 19

•
Medellín, Colombia
Subscriber Access

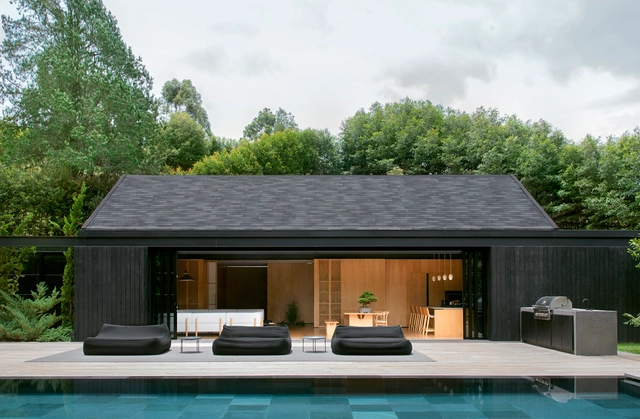
Houses in Colombia: 22 Homes with Integrated Kitchens

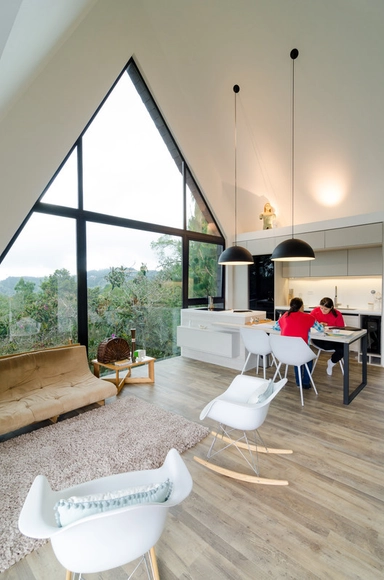
Within residential spaces, architects choose to give more or less prominence to certain areas of the program, depending on client preferences. While some prefer to prioritize more intimate spaces, others lean toward social areas—with the kitchen being a primary example.

Although the pragmatic function of a kitchen is to serve as a space for preparing food, there are few homes where it does not also double as a gathering place. Even in traditional dwellings like the Mapuche *ruka*, a central hearth is used both for cooking and for heating, conceptually evoking the same welcoming atmosphere as integrated urban kitchens. Today, fire is managed through stoves—with a strong modern shift toward induction cooktops for their safety and precise temperature control. Nevertheless, the core domestic principle remains the same, and contemporary architecture has allowed the kitchen to once again integrate seamlessly with daily activities and social zones.
Subscriber Access

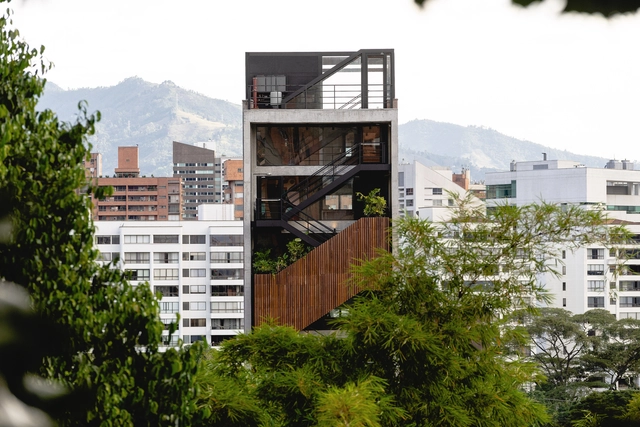
Staircases in Colombia: 18 Projects Where Vertical Circulation Is Essential

In most architectural works involving level changes, vertical circulation is, almost by implication, a central design feature, with stairs being the most common expression.

Below, we present a selection of projects in Colombia across various typologies where vertical circulation plays a hierarchical, organizing role, and in some cases, becomes the primary driver of the building's space and atmosphere.
Somos Hotel / A5 Arquitectura

Somos Hotel / A5 Arquitectura - More Images+ 30

  • Architects: A5 Arquitectura
  • Area Area of this architecture project Area:  1000 m²
  • Year Completion year of this architecture project Year:  2019
  • Manufacturers Brands with products used in this architecture project
    Manufacturers:  AutoDesk, Casa Medina, Cemex, Cristalumi, Estilo Ingenieria, +2

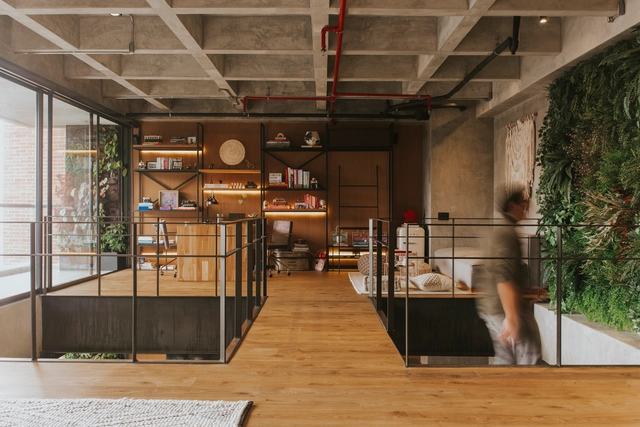
Zagal Loft / Tangible

Zagal Loft / Tangible - More Images+ 15

  • Architects: Tangible
  • Area Area of this architecture project Area:  170 m²
  • Year Completion year of this architecture project Year:  2018
  • Manufacturers Brands with products used in this architecture project
    Manufacturers:  AutoDesk, Chaos Group, Neolith, Alum & Glass, Dassault Systèmes, +3

Carmen House / OA+

Carmen House / OA+ - More Images+ 25

  • Architects: OA+
  • Area Area of this architecture project Area:  650 m²
  • Year Completion year of this architecture project Year:  2019
  • Manufacturers Brands with products used in this architecture project
    Manufacturers:  Gessi, Antonio Lupi, AutoDesk, Cedro Rojo, Centro de la impermeabilización, +2
Subscriber Access

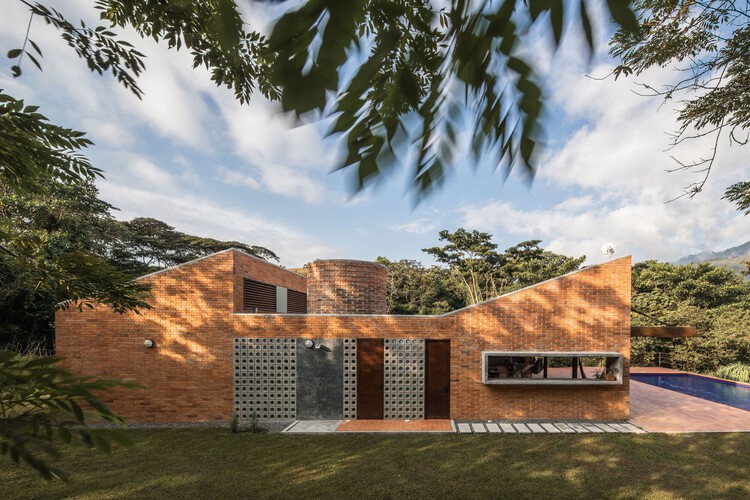
15 Colombian Houses with Exposed Brick

Audio available

Brick is one of the most widely used materials in Colombia, helping local architecture stand out globally. This prominence is due to the exceptional quality of the clay found in several regions of the country. Beyond cladding the majority of the buildings that define Bogotá's urban landscape, the material is used in all its forms, from adobe to floor tiles in rural homes.

15 Colombian Houses with Exposed Brick - More Images+ 11