Carmen House / OA+

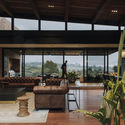
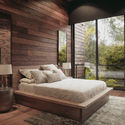
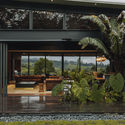
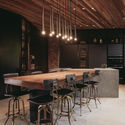
Carmen House / OA+ - Interior Photography, Living RoomCarmen House / OA+ - Interior Photography, Bedroom, WoodCarmen House / OA+ - Exterior Photography, CourtyardCarmen House / OA+ - Interior Photography, Dining room, WoodCarmen House / OA+ - More Images+ 25

  • Architects: OA+
  • Area Area of this architecture project Area:  650
  • Year Completion year of this architecture project Year:  2019
  • Photographs
    Photographs:Mateo Soto
  • Manufacturers Brands with products used in this architecture project
    Manufacturers:  Gessi, Antonio Lupi, AutoDesk, Cedro Rojo, Centro de la impermeabilización, Lauffen, Tecnoglass
More SpecsLess Specs
Carmen House / OA+ - Interior Photography, Stairs
© Mateo Soto

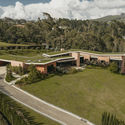
Text description provided by the architects. The project is located in the Alto de las Palmas sector in the municipality of Envigado, at 8,366 feet (2,550 meters) above sea level—a natural viewpoint overlooking the city of Medellín. Due to its altitude, the site experiences harsh climatic conditions in terms of temperature and wind, prompting architectural composition strategies to improve the home's comfort and bioclimatic performance. Consequently, the volumes were arranged to form a "horseshoe" at the center of the lot, which slows down the wind and recirculates it in a single direction, allowing the outdoor social area to be used at any time of day.

Content Loader

Project gallery

See allShow less
About this office
Cite: "Carmen House / OA+" [Casa Carmen / OA+] 05 Jul 2026. ArchDaily. Accessed . <https://www.archdaily.com/1086261/carmen-house-oa-plus> ISSN 0719-8884
© Mateo Soto

卡门住宅 / OA+_

You've started following your first account!

Did you know?

You'll now receive updates based on what you follow! Personalize your stream and start following your favorite authors, offices and users.