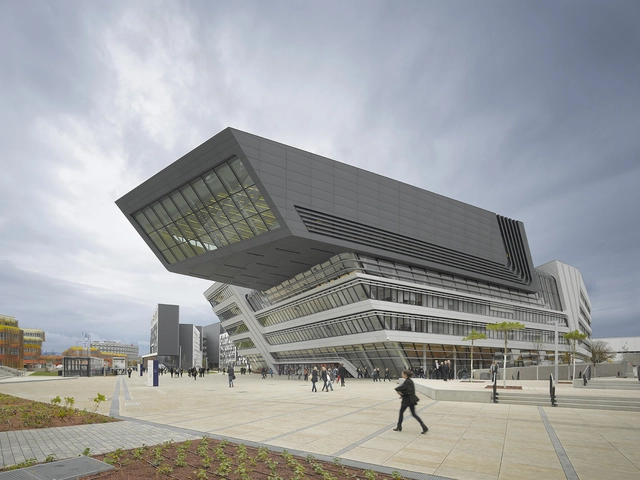
Library and Learning Centre University of Economics Vienna / Zaha Hadid Architects

.jpg?1404372840&format=webp&width=230&height=230&crop=true)
.jpg?1404372295&format=webp&width=230&height=230&crop=true)


https://www.archdaily.com/523598/library-and-learning-centre-university-of-economics-vienna-zaha-hadid-architectsCristian Aguilar
ArchDaily Editors Select: Our Favorite Projects in the USA
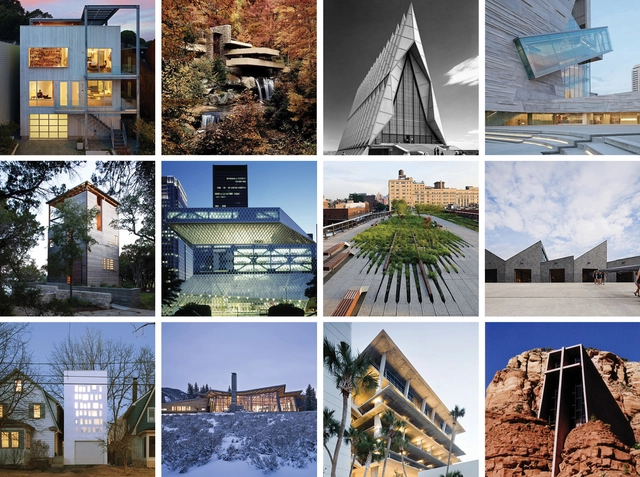
Happy 4th of July! To celebrate the USA's Independence Day, our editors have selected their favorite projects located in the USA, from architecture classics to extraordinary newcomers. Enjoy them all, after the break!
https://www.archdaily.com/523887/archdaily-editors-select-our-favorite-projects-in-the-usaVanessa Quirk
Critical Round-Up: 2014 Serpentine Pavilion / Smiljan Radic
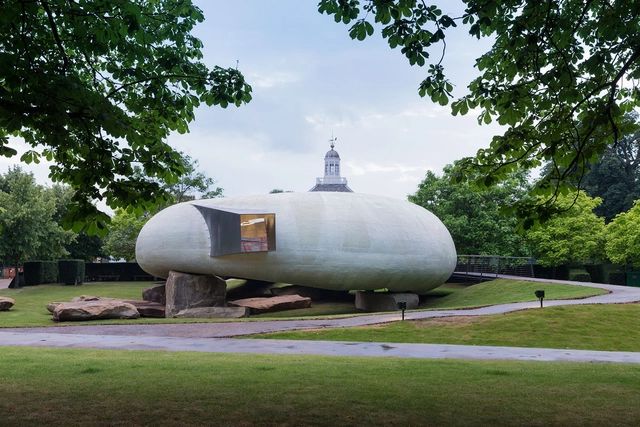
Last week, the 2014 Serpentine Pavilion opened in London's Hyde Park. The Serpentine Pavilion program invites architects who are yet to work in the UK to create a temporary installation at the gallery's grounds for one summer, and this year it was the turn of Chilean architect Smiljan Radic, who rarely builds outside his native country and is arguably the least well-known architect in the Pavilion's 14 year history.
Always a highlight in London's architectural calender, critics almost line up to write their reviews. This year, they are almost entirely unanimous: Radic's pavilion is, unquestionably, weird. But they're also unanimous on another judgement: it may be one of the best Serpentine Pavilions yet.
Read on after the break to find out what the critics said about this year's design


https://www.archdaily.com/522962/critical-round-up-2014-serpentine-pavilion-smiljan-radicRory Stott
London Design Museum's Design of the Year: Heydar Aliyev Center / Zaha Hadid Architects
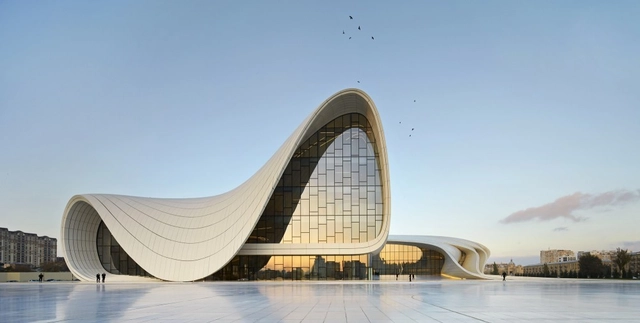
Zaha Hadid’s Heydar Aliyev Center has beaten out seven shortlisted designs to win London Design Museum’s Designs of the Year Awards. The shortlisted proposals - from a portable eye examination kit to Volkswagen’s XL1 CAR - will remain on view at the museum through August 25.
Not only is Ms. Hadid the first woman recipient in the Awards' seven year history, but the center is the first architecture project to be lauded: "It's beautiful, it's inspiring, it's the clear vision of a singular genius and we thought it was a remarkable piece of work," jury member Ekow Eshun noted.
Other nominated architecture projects included: NLE Architects' Makoko Floating School, The Turbulences FRAC Centre by Jakob + Macfarlane Architects, and the interior remodeling of the St. Moritz Church by John Pawson. See more stunning images of the Heydar Aliyev Center here.


https://www.archdaily.com/522242/london-design-museum-s-design-of-the-year-heydar-aliyev-center-zaha-hadid-architectsVanessa Quirk
AR Names its 2014 House Awards
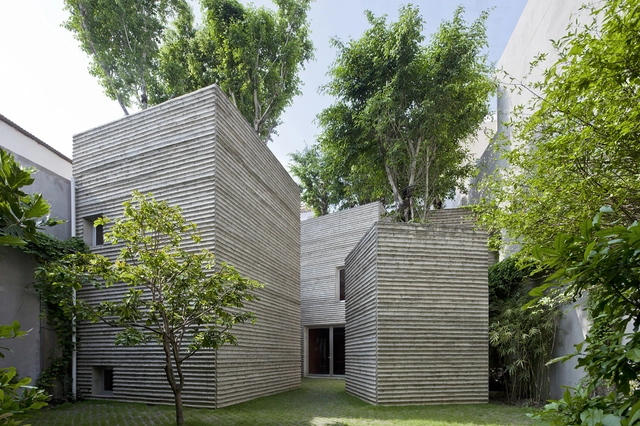
The winners of the 2014 AR House Awards have been announced, celebrating excellence and innovation in the design of a one-off house. This year, the jury consisted of AR Editor Catherine Slessor, Ben van Berkel (UNStudio), Yvonne Farrell (Grafton Architects), William Mann (Witherford Watson Mann Architects) and Abraham Thomas (Director, Sir John Soane's Museum).
Read on after the break for the full list of winners


https://www.archdaily.com/521064/ar-names-its-2014-house-awardsRory Stott
Iwan Baan to Judge Avant Guardian Photography Contest

Surface Magazine's reintroducing its famed Avant Guardian photography contest, a competition that has helped launch the careers of many photographers. Surface editors and a star jury - featuring international photographer Iwan Baan, along with Johan Lindeberg, Klitos Teklos (Air Paris), Benoit Lagarde (Splashlight), and Keren Sachs (Offset) - will select 10 finalists. Finalists' work will be showcased in Surface's October 2014 issue and in a traveling photography exhibition.
To inspire you to apply, we've rounded up some stunning images of Iwan Baan. Enjoy - and remember - the deadline for submissions is Thursday July 24th at 5 p.m. Eastern Standard Time!


https://www.archdaily.com/521096/iwan-baan-to-judge-avant-guardian-photography-contestVanessa Quirk
Smiljan Radic's Serpentine Pavilion Opens
The 2014 Serpentine Gallery Pavilion, designed by Chilean architect Smiljan Radic, opened this morning in London's Hyde Park. The pavilion, a glass-fibre reinforced plastic shell resting on large quarry stones, was inspired by a papier mâché model which Radic created four years ago as a response to the Oscar Wilde story 'The Selfish Giant'.
https://www.archdaily.com/519849/smiljan-radic-s-serpentine-pavilion-opensRory Stott
The EU Mies van der Rohe Architecture Award and The Future of European Architecture

ArchDaily is pleased to announce our partnership with the European Union Prize for Contemporary Architecture - Mies van der Rohe Award. The following is an essay from Constructing Europe by Pedro Gadanho, member of the 2013 Prize jury.
When one wants to consider the future of any form of activity, one is tempted to extrapolate trends from current conditions. One translates signs from the present onto the shape of things to come. The conditions of a given moment, however, may be too circumstantial, and one should be particularly aware of their transient nature. This is the dilemma one obviously faces when considering ‘the future of European architecture’.
At the time the European Union Prize for Contemporary Architecture - Mies van der Rohe Award commemorates its 25th anniversary, the European project from which this Prize emanates – and to which it owes its symbolic meaning and promoting purpose – is itself at a crossroads.
In between austerity measures, the South and North divide, growing unemployment, a feeling of impoverishment and insecurity, and the apparent unsustainability of the Welfare State model, which had given the region prosperity after World War II, Europe itself seems to be facing a pivotal, if transient moment.
https://www.archdaily.com/518249/the-eu-mies-van-der-rohe-architecture-award-and-the-future-of-european-architecturePedro Gadanho
Three Projects That Transform Low-Tech Materials Into Innovative Design
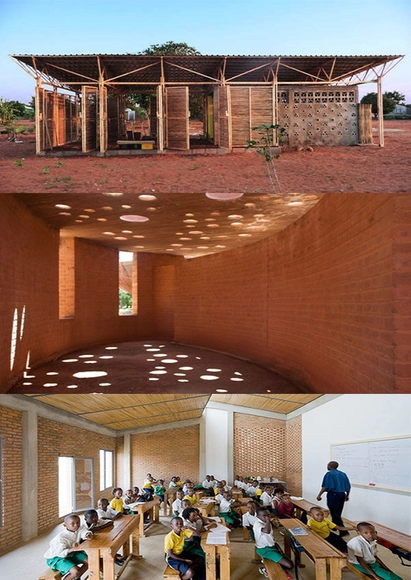
The following article is presented by Materials, ArchDaily's new US product catalog.
How many times in the last year have you heard 3d printing mentioned? What about double-skinned curtain walls or “smart” buildings? High-tech materials almost always seem to dominate the conversation - at least in architectural circles. But using the latest invention in material technology usually does not make a building “innovative.” More often than not, it just makes it expensive and flashy.
Low-tech materials like lumber, stone and brick, on the other hand, are often overlooked, even though the use of local and locally produced materials offers the lowest possible carbon footprint. And while these common materials may seem boring, with a bit of imagination and technical skill, an architect can transform these materials into something fresh. With that in mind, check out three truly innovative projects which use low-tech materials in different and exciting ways.
https://www.archdaily.com/514677/three-projects-that-transform-low-tech-materials-into-innovative-designAndrew Galloway
Conversation / Soft Footprints: Works by SO – IL
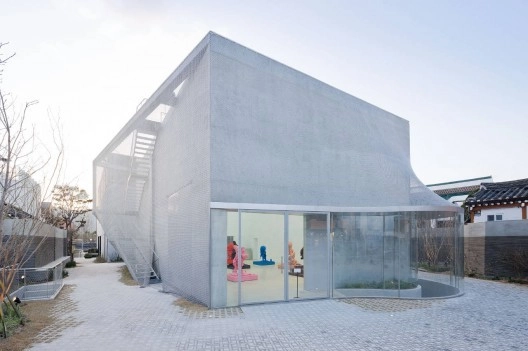
The Parrish Art Museum is pleased to present Soft Footprints: Works by SO – IL as the fourth installment of Architectural Sessions—an ongoing series co-presented with AIA Peconic that explores the connection between art and architecture, and how both disciplines elicit conversation about space, form, materials and aesthetics. On June 6, host architect Maziar Behrooz, AIA, will moderate a discussion with SO – IL co-founders Florian Idenburg and Jing Liu about their design philosophy, inspiration, and interdisciplinary approach to architecture and designing spaces for art.
https://www.archdaily.com/514465/conversation-soft-footprints-works-by-so-nil-ilSebastian Jordana
AJ Ranks the UK's 100 Top Architecture Practices
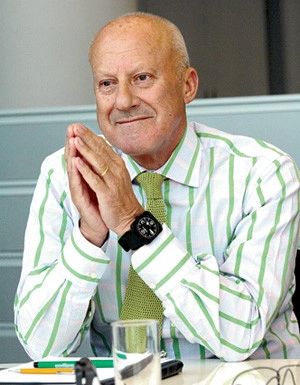
Foster + Partners has been named the UK's biggest architecture practice for the third year running in the annual AJ100 run by the Architects' Journal. The list of the top 100 architecture practices in the UK, based on the number of fully qualified architects employed, was announced at an awards ceremony last night in London.
In the past year Foster + Partners has almost doubled its lead at the top of the list, with its 290 architects putting it 87 ahead of second-place rival BDP, showing how the practice dominates the architecture world not just culturally, but also in terms of business size.
See the top 10 UK practices, as well as the results of the accompanying AJ100 Awards, after the break
https://www.archdaily.com/509438/aj-ranks-the-uk-s-100-top-architecture-practicesRory Stott
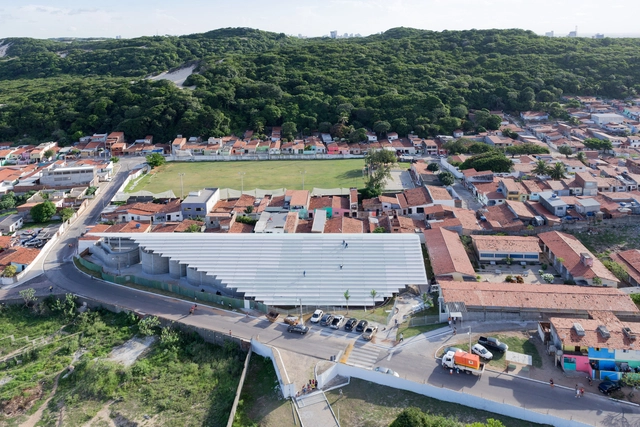
Arena do Morro / Herzog & de Meuron


-
Architects: Herzog & de Meuron
- Area: 1964 m²
- Year: 2014
-
Professionals: AR Construções Ltda, Natal-RN, EEPC Engenharia, Brazil, Herzog & de Meuron, +6
https://www.archdaily.com/509030/arena-do-morro-herzog-and-de-meuronNico Saieh
ArchDaily Editors Select 20 Amazing 21st Century Museums
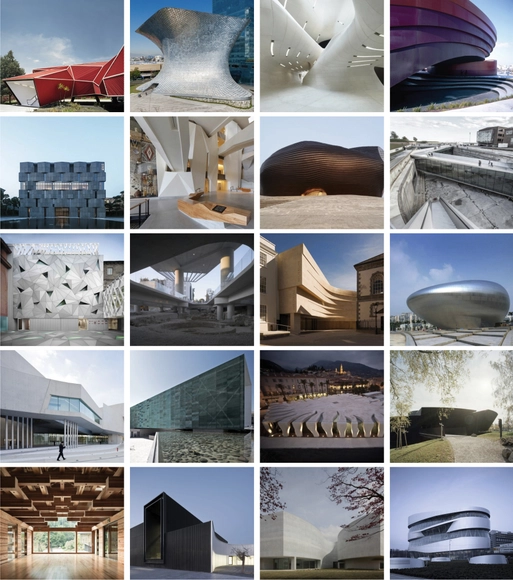
In honor of International Museum Day we’ve collected twenty fascinating museums well worth visiting again. In this round up you’ll find classics - such as Bernard Tschumi Architects' New Acropolis Museum and Zaha Hadid Architects' MAXXI Museum - as well as lesser-known gems - such as Waterford City Council Architects’ Medieval Museum, the Natural History Museum of Utah by Ennead, and the Muritzeum by Wingårdhs. See all of our editors' favorites after the break!
https://www.archdaily.com/507467/archdaily-editors-select-20-amazing-21st-century-museumsConnor Walker
Big Ideas, Small Buildings: Some of Architecture's Best, Tiny Projects
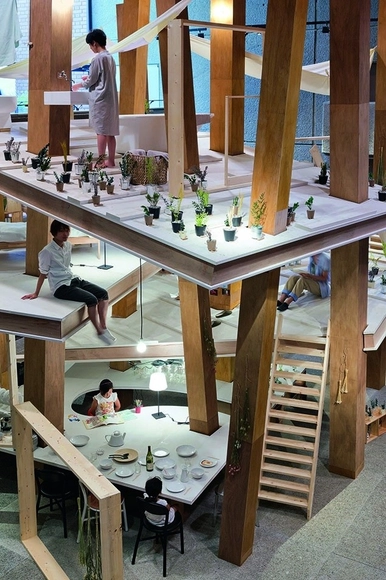
This post was originally published in The Architectural Review as "Size Doesn't Matter: Big Ideas for Small Buildings."
Taschen’s latest volume draws together the architectural underdogs that, despite their minute, whimsical forms, are setting bold new trends for design.
When economies falter and construction halts, what happens to architecture? Rather than indulgent, personal projects, the need for small and perfectly formed spaces is becoming an economic necessity, pushing designers to go further with less. In their new volume Small: Architecture Now!, Taschen have drawn together the teahouses, cabins, saunas and dollhouses that set the trends for the small, sensitive and sustainable, with designers ranging from Pritzker Laureate Shigeru Ban to emerging young practices.


https://www.archdaily.com/506635/big-ideas-small-buildings-some-of-architecture-s-best-tiny-projectsJon Astbury
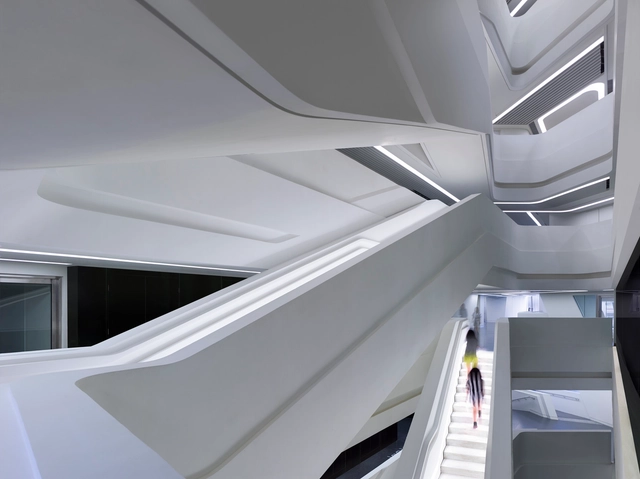
Jockey Club Innovation Tower / Zaha Hadid Architects


https://www.archdaily.com/505374/jockey-club-innovation-tower-zaha-hadid-architectsDiego Hernández
Broadway Housing / Kevin Daly Architects
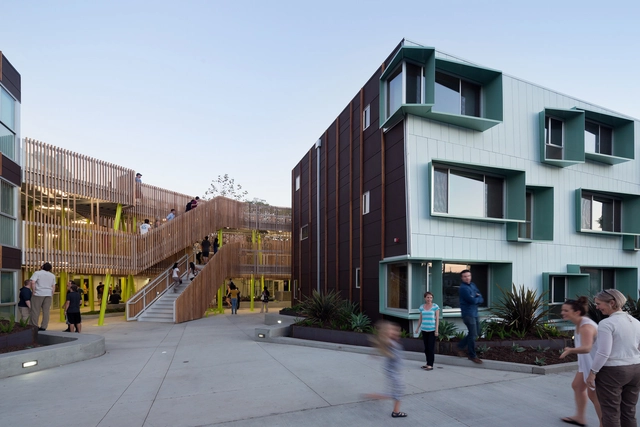


-
Architects: Kevin Daly Architects
- Area: 33225 ft²
- Year: 2012
-
Professionals: TK1SC, Dry Design, FBA Engineering, John Labib & Associates, Paller-Roberts Engineering, +1
https://www.archdaily.com/503233/broadway-housing-kevin-daly-architectsDaniel Sánchez
Round Up: Made in China
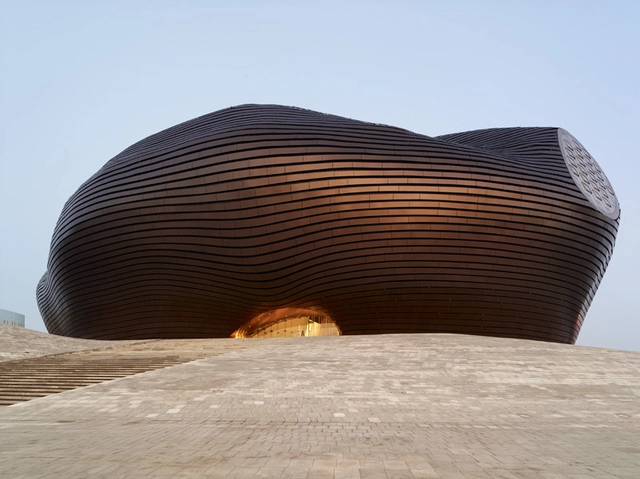
"I have to believe that one day, the only people doing architecture in China will be Chinese architects. That’s one trend I watch, because I’m not a Chinese architect!" This is the declaration Ben Woods, an American architect living and working in China, made during a recent interview with Forbes. In honour of his prediction, work, and personal commitment to never design a skyscraper, we've rounded up a list of fitting cultural projects in China by Chinese architects. See Pritzker Prize winner Wang Shu's Ningbo Historic Museum, MAD Architect's Ordos Art & City Museum, the Jinchang Cultural Centre, the Oct Design Museum, and the Spiral Gallery II. For more information on this post's inspiration, check out the full interview and article here.
https://www.archdaily.com/500461/round-up-made-in-chinaJennifer Whelan
5 Years Later, A Look Back on OMA's Prada Transformer
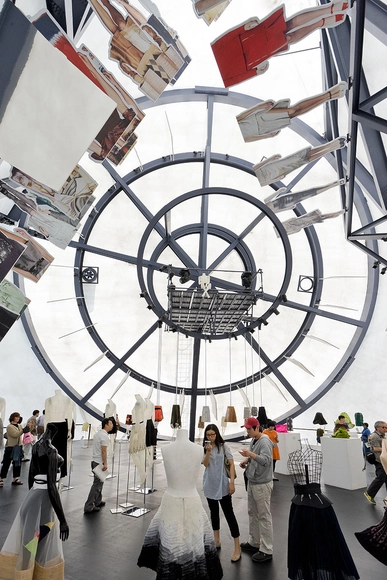
Today marks the fifth anniversary of the opening of OMA’s Prada Transformer. This fantastical temporary structure, erected in 2009 adjacent to Gyeonghui Palace in Seoul, Korea, is one of Rem Koolhaas’ most popular projects to date. Composed of a stark white membrane stretched across four steel frame shapes, The Transformer was often referred to as an "anti-blob" --a hexagon, a rectangle, a cross, and a circle leaning against each other to create a tetrahedron-like object reminiscent of a circus tent. The name Transformer came from the idea that any one of the pavilion's sides could serve as the building's floor, allowing for four unique spaces in one building devoted to exhibitions of modern art, fashion and design.
The Prada Transformer played host to four such events, being lifted up and repositioned onto a different face each time via crane. The first was a garment exhibition, displayed using the hexagonal floor plan. The second, a film festival that took place on the rectangular floor plan. A fashion show was staged using the Transformer's circular floor plan, and an art installation was shown using the cruciform floor plan. As patron Miuccia Prada stated in an interview with The New York Times, “In my mind they [the arts] may be mixed but I want to keep them separate… So the Transformer concept was not for a generic space, but to be very specific, with all things separate in one building.”
We asked OMA's Vincent McIlduff to tell us more about this project. See his answers, a photo gallery and a time-lapse video of the transformation after the break!
https://www.archdaily.com/500362/5-years-later-a-look-back-on-oma-s-prada-transformerConnor Walker