Aedas

BROWSE ALL FROM THIS PHOTOGRAPHER HERE

Reimagining Air Conditioning: Traditional Cooling Methods for the Future

Subscriber Access | 

Traditional building solutions tend to work well in their respective contexts, as they have withstood hundreds of years of testing and improvements, and use techniques and materials available locally. Although globalization and the democratization of access to technology have brought more comfort and new opportunities to humanity, it has also led to the homogenization of solutions in the construction sector and a dependence on global supply chains for construction materials and components. This has also caused a rupture in how knowledge is passed on to new generations and, eventually, the disappearance of traditions.

In particular, the topic of passive cooling solutions for buildings is currently having a resurgence, with an effort to recover ancient techniques used throughout history in locations that have always had to deal with hot climates. This is even more evident due to the high energy costs imposed by artificial cooling, the global warming scenario, and mainly because, among the projections of population growth, a significant portion of megacities will be located in the predominantly hot climates of Africa and Asia. When we think about the future, is it possible to be inspired by the past and apply ancient cooling techniques to contemporary buildings?

A Cultural Center in the Arctic and a New Look at Croatian Modernism: This Week’s Review

Audio available

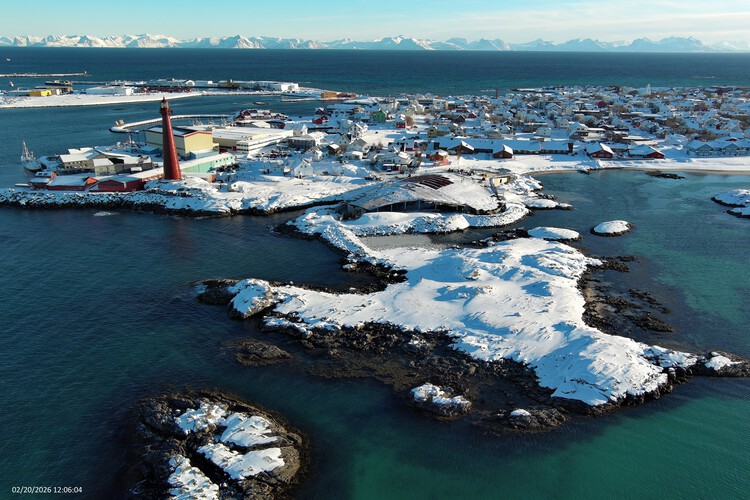
This week's selection of architecture news and projects invites a rethinking of the social, cultural, and environmental role of design across diverse scales and geographies. From community-led efforts to preserve modern heritage, such as the campaigns surrounding the Îlot 8 housing complex in France and a renewed photographic attention toward Croatia's Split 3 district, to broader reflections on architecture's agency in the face of climate change and social transformation, many of the featured works question how architecture adapts over time and how it engages with collective life. This week's compilation also highlights architects expanding their practice beyond buildings through furniture, lighting, and object design, while three projects explore immersive relationships between landscape, climate, and observation in remote or environmentally sensitive contexts, from Arctic Norway to the oasis environments of the United Arab Emirates and the desert landscapes of Saudi Arabia.

A Cultural Center in the Arctic and a New Look at Croatian Modernism: This Week’s Review - Image 1 of 4A Cultural Center in the Arctic and a New Look at Croatian Modernism: This Week’s Review - Image 2 of 4A Cultural Center in the Arctic and a New Look at Croatian Modernism: This Week’s Review - Image 3 of 4A Cultural Center in the Arctic and a New Look at Croatian Modernism: This Week’s Review - Image 4 of 4A Cultural Center in the Arctic and a New Look at Croatian Modernism: This Week’s Review - More Images+ 30

Understanding Soft Architecture: The Shift from Monument to Moment

Audio available

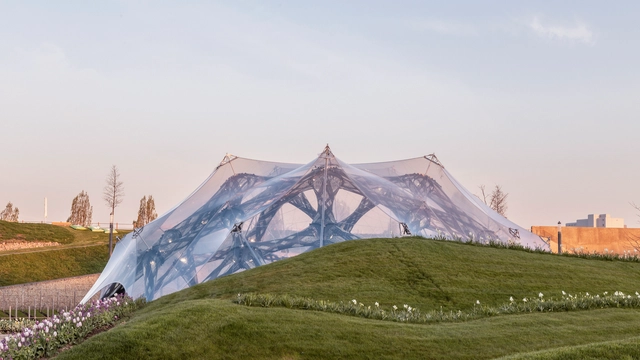
In recent years, architecture has increasingly embraced adaptability, flexibility, and responsiveness as core design principles. This evolution reflects a shift from traditional notions of static, permanent structures to dynamic environments that can adjust to changing needs and conditions. Central to this transformation is the concept of "soft architecture", which leverages pliable materials and innovative systems to create spaces that are functional, sustainable, and user-centric. Soft architecture takes shape through membranes that breathe, façades that move, structures that inflate or fold, and surfaces that bend rather than break. It involves designing for transformation — not only in how a building performs environmentally, but also in how it can accommodate shifting functions, user interactions, or temporary occupations. This approach to building challenges traditional notions of durability and control, proposing instead a more responsive and open-ended architecture. It reflects a growing awareness that buildings, like the societies they serve, must be able to evolve.

Understanding Soft Architecture: The Shift from Monument to Moment - More Images+ 53

Beyond Matter: How Far Can Material Intelligence Go?

For decades, technological evolution was driven by the exponential growth in computer processing power—a trend famously predicted by Moore’s Law. From rudimentary mechanical devices to highly sophisticated microprocessors, this trajectory fueled the miniaturization and popularization of personal computers, laptops, and smartphones. Now, with the advent of quantum computing, a new leap is on the horizon. Unlike classical bits, which represent only one value at a time—either 0 or 1—qubits can simultaneously represent a combination of both states. This means that while a traditional computer tests one possibility at a time, a quantum computer can explore many at once, dramatically accelerating the resolution of complex problems. Molecular simulations, logistical optimizations, and advances in cryptography are just a few of the areas transformed by this new frontier.

In the construction industry—a sector historically resistant to abrupt changes—the evolution of materials also has its breakthrough moments. From carved stone to reinforced concrete, from raw timber to high-performance composites, each new material has expanded the structural, aesthetic, and functional boundaries of architecture. In recent years, however, researchers have been testing a new generation of materials that transcend the traditional idea of passivity. These are intelligent materials, capable of sensing, reacting to, and even interacting with their environment and users, challenging the very concept of inert matter.

Rethinking Sustainability Through Site-Specific Strategies

Subscriber Access | 

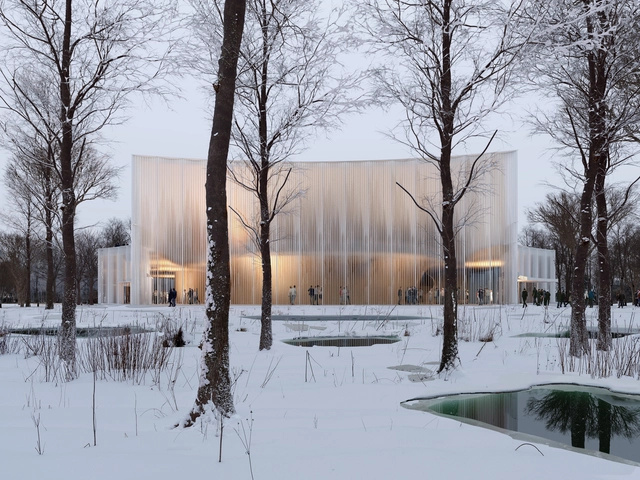
Sustainability in architecture is often framed as a universal challenge, leading to standardized solutions that prioritize efficiency over context. However, architecture is inherently tied to its environment — buildings interact with climate, topography, and cultural history in ways that demand specificity. Instead of relying on standardized sustainability checklists, how can architecture embrace site-specific solutions? This conversation is deeply connected to the concept of Genius Loci, or the spirit of a place, introduced by Christian Norberg-Schulz and embraced by architects advocating for designs that resonate with their surroundings. It suggests that architecture should not be imposed upon a site but rather emerge from it, informed by its materials, climate, and cultural significance. This philosophy challenges the widespread application of generic sustainable technologies, instead proposing that sustainability must be inherently tied to the location in which it operates.
Rethinking Sustainability Through Site-Specific Strategies - More Images+ 81

Athens’ Urban Regeneration: The Ellinikon Development Takes Shape in Greece

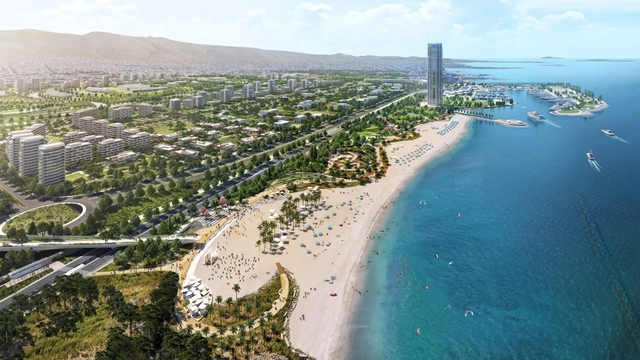
As Athens hosts The Architect Show (TAS) 2024, the event brings together global and local voices to highlight the latest innovations in architecture and design. Against this backdrop, the city's evolving urban narrative is exemplified by The Ellinikon, Europe's largest urban regeneration project. Encompassing 6.2 million square meters, this €8 billion development has already attracted globally renowned architects such as Bjarke Ingels Group (BIG), Kengo Kuma, Foster + Partners, and Aedas. Together, they are shaping the smart city that integrates sustainability, connectivity, and community-focused design into the heart of Athens.

Athens’ Urban Regeneration: The Ellinikon Development Takes Shape in Greece - More Images+ 4

Revisiting Skyscraper Design: The Benefits of Responsive Facades and Passive Designs

Subscriber Access | 

Our contemporary society has been witnessing a surge in skyscraper construction in urban centers worldwide for various reasons—including engineering advancements, increased urban density, space constraints, and, arguably, a competitive drive for building the tallest structures. The allure of all-glass facades and the pursuit of curtain walls with larger panes of continuous glass have often come at the cost of functionality.

In these towers, operable windows are sacrificed for aesthetics and expansive views, with a central core layout that maximizes 360-degree views while creating architectural "solar heat-gain monsters." Without natural or cross ventilation, these glass skyscrapers trap significant heat from solar radiation within habitable spaces, relying almost exclusively on mechanical HVAC systems to cool these spaces. This raises the question: is passive ventilation strategy becoming obsolete in high-rise design, or can operable systems be integrated effectively into our high-tech towers?

Revisiting Skyscraper Design: The Benefits of Responsive Facades and Passive Designs - More Images+ 24

An Experimental School in Switzerland and a Wood Art Center in Poland: 8 Unbuilt Cultural and Educational Projects by Established Firms

Subscriber Access | 

Educational and cultural centers serve as pivotal spaces where communities engage with knowledge, creativity, and shared experiences. As architectural programs, they offer unique opportunities to explore how physical environments can foster learning, cultural expression, and social interaction. The significance of these projects lies not just in their function but in how they reflect the values and aspirations of society. When established architecture firms take on these projects, their design choices become a lens through which we can examine contemporary approaches to space, place, and community, offering a glimpse into the evolving role of architecture in shaping educational and cultural landscapes.

Among this week's curated list of unbuilt projects submitted by established architecture practices, fala atelier’s project for a school in Broc, Switzerland, stands out with its sensitive integration of Alpine architectural elements; WXCA’s Xylopolis Centre in Poland reflects a deep contemplation on humanity’s relationship with nature, while KPF’s life sciences building in London and Jones Studio’s Water Education Center in Arizona further exemplify how architecture can address contemporary societal needs, from fostering innovation ecosystems to educating the public on critical environmental issues.

An Experimental School in Switzerland and a Wood Art Center in Poland: 8 Unbuilt Cultural and Educational Projects by Established Firms - More Images+ 32

A Royal Opera in Warsaw and a Center for the Arts in Canada: 8 Music and Performance Venues Submitted by the ArchDaily Community

Subscriber Access | 

Concert halls, music, and performance venues stand as iconic symbols of cultural vitality within urban landscapes. Through these structures, which often become landmarks of the city, the residents are invited to take part and experience artistic expression, fostering a sense of community and connection. For architects, this program poses the intricate challenge of balancing form and function, creating spaces that enhance the acoustic experience, allow for the flow of audience and performers, and create visual spectacles in their own right.

Featuring both emerging and internationally recognized offices, this week’s curated selection showcases music and performance venues, from mixed arts and cultural centers to opera and ballet halls. Including proposals for international competitions such as David Chipperfield Architects or SHL and PAX architects’ designs for the Polish Royal Opera in Warsaw or Hariri Pontarini Architects’ design for an integrated center for the arts in Canada, the selection explores the program of music venues across scales and programs.

A Royal Opera in Warsaw and a Center for the Arts in Canada: 8 Music and Performance Venues Submitted by the ArchDaily Community - Image 19 of 4A Royal Opera in Warsaw and a Center for the Arts in Canada: 8 Music and Performance Venues Submitted by the ArchDaily Community - Image 23 of 4A Royal Opera in Warsaw and a Center for the Arts in Canada: 8 Music and Performance Venues Submitted by the ArchDaily Community - Image 34 of 4A Royal Opera in Warsaw and a Center for the Arts in Canada: 8 Music and Performance Venues Submitted by the ArchDaily Community - Image 39 of 4A Royal Opera in Warsaw and a Center for the Arts in Canada: 8 Music and Performance Venues Submitted by the ArchDaily Community - More Images+ 45

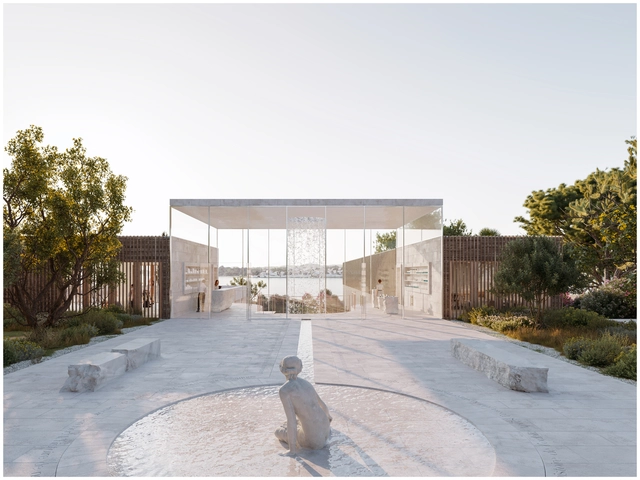
A Serene Spa in the South of France and a Music Theater Expansion in Norway: 10 Unbuilt Projects by Established Firms

Delving into the realm of unbuilt architectural projects by renowned offices offers a peak into the design principles and ethos of the studios. The curated list of unbuilt projects submitted by established architecture practices has the potential to reveal new perspectives on the socio-cultural and environmental factors shaping contemporary architecture. These designs often respond to complex challenges such as sustainability, urbanization, and cultural preservation, reflecting architects' efforts to navigate and contribute meaningfully to the built environment.

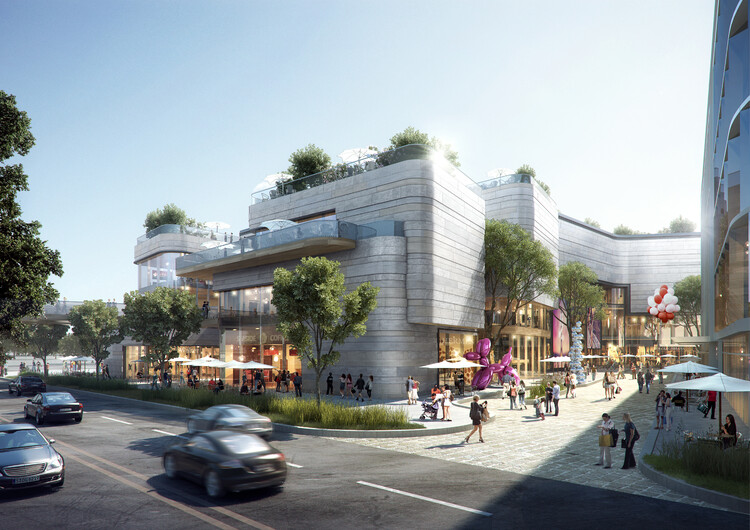
Within this curated selection, one standout project is Rafael Viñoly Architects' Médano El Pinar, marking the late architect's last contribution to the architectural landscape. Other projects such as Aedas' Ellinikon Commercial Hub explore the opportunities of new developments, such as the disused airport transformed into Europe's largest coastal park in the periphery of Athens, while others are highlighting natural landscapes or offering spaces for creative and innovative programs. Featuring internationally recognized offices like SOM, Kohn Pedersen Fox, Gensler, or GAD Architecture, the selection showcases the unrealized concepts and architectural experimentations of renowned offices.

A Serene Spa in the South of France and a Music Theater Expansion in Norway: 10 Unbuilt Projects by Established Firms - Image 14 of 4A Serene Spa in the South of France and a Music Theater Expansion in Norway: 10 Unbuilt Projects by Established Firms - Image 25 of 4A Serene Spa in the South of France and a Music Theater Expansion in Norway: 10 Unbuilt Projects by Established Firms - Image 37 of 4A Serene Spa in the South of France and a Music Theater Expansion in Norway: 10 Unbuilt Projects by Established Firms - Image 56 of 4A Serene Spa in the South of France and a Music Theater Expansion in Norway: 10 Unbuilt Projects by Established Firms - More Images+ 56

A Reimagined Brutalist Icon in the United States and a Maldivian Floating Villa: 12 Unbuilt Projects By Established Firms

Subscriber Access | 

Exploring architectural projects, competition entries and unbuilt works by renowned architects is an important step in fostering innovation and encouraging cross-cultural exchange and the development of diverse design approaches. Analyzing these unrealized concepts can offer insights into the evolution of architectural thinking, exploring a wider spectrum of approaches and design perspectives. This week’s curated selection of Best Unbuilt Architecture highlights designs submitted by established architecture practices.

Featuring internationally recognized offices like Brooks + Scarpa, Penoyre & Prasad, Aedas, Pininfarina, and Opposite Office, this selection exemplifies the wide range of projects and interventions designed by architects at various scales and programs. From creative reimaginings of well-known architectural icons to art museums, urban insertions, and conceptual activist proposals, these projects demonstrate the variety of approaches architects take when designing within a specific context and in response to local constraints, challenges and opportunities.

A Reimagined Brutalist Icon in the United States and a Maldivian Floating Villa: 12 Unbuilt Projects By Established Firms - 5 的图像 4A Reimagined Brutalist Icon in the United States and a Maldivian Floating Villa: 12 Unbuilt Projects By Established Firms - 14 的图像 4A Reimagined Brutalist Icon in the United States and a Maldivian Floating Villa: 12 Unbuilt Projects By Established Firms - 25 的图像 4A Reimagined Brutalist Icon in the United States and a Maldivian Floating Villa: 12 Unbuilt Projects By Established Firms - 47 的图像 4A Reimagined Brutalist Icon in the United States and a Maldivian Floating Villa: 12 Unbuilt Projects By Established Firms - More Images+ 66

A’ Good Architectural Design: 20 Exemplary Winners From the 2022-2023 Cycle

 | Sponsored Content

Good architectural design can encompass a myriad of aspects, but can be generally regarded as buildings/constructions that are planned, designed and devised to be functional, aesthetic and durable. They can often be timeless designs, made for the benefit of the people who will inhabit them, and demonstrate a multi-disciplinary approach to space and interaction design. This is the spirit of the A’ Design Award and their “Good Architectural Design” super-category, which seeks to reward the best in architecture and design around the world.

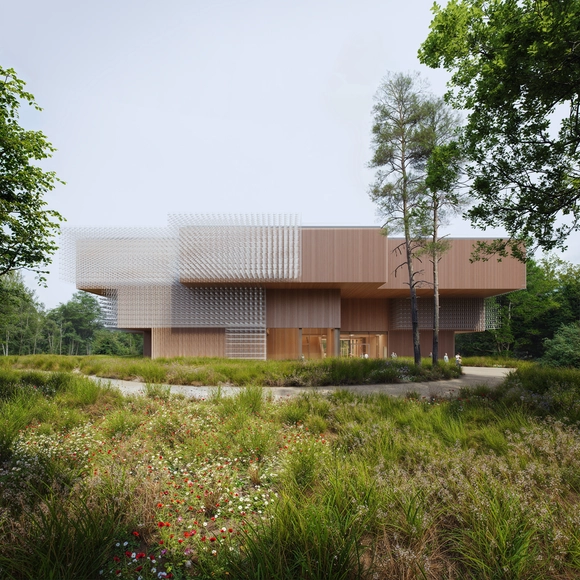
The Restored Ruin of a Monastery in Italy and an Innovation Campus in Stockholm: 10 Unbuilt Projects from Established Firms

Subscriber Access | 

Exploring unbuilt projects can offer insights into the design process and leading strategies employed by contemporary architecture practices, revealing unexpected solutions, experimental approaches and innovative design concepts. This week’s curated selection of Best Unbuilt Architecture highlights designs submitted by established architecture practices. From a fjord-side regeneration project and oceanography research center to a headquarters building shaped to reflect company’s main focus or a restaurant adapted to extreme conditions, the compilation of unbuilt projects presents the variety of concepts, design philosophies and programs put forward by prominent global architecture studios.

Featuring internationally recognized offices like CRA-Carlo Ratti Associati, Herzog & de Meuron, OODA, KCAP, and Aedas, this selection showcases worldwide interventions that illustrate architectural and civic interventions across diverse scales and programs. Whether tackling the restoration of monuments, interventions in public spaces or the transformation of a city’s waterfront, each of these projects aspires to deliver a fitting response to the spatial, functional, social and ecological requisite of its context.

The Restored Ruin of a Monastery in Italy and an Innovation Campus in Stockholm: 10 Unbuilt Projects from Established Firms - Image 10 of 4The Restored Ruin of a Monastery in Italy and an Innovation Campus in Stockholm: 10 Unbuilt Projects from Established Firms - Image 13 of 4The Restored Ruin of a Monastery in Italy and an Innovation Campus in Stockholm: 10 Unbuilt Projects from Established Firms - Image 36 of 4The Restored Ruin of a Monastery in Italy and an Innovation Campus in Stockholm: 10 Unbuilt Projects from Established Firms - Image 53 of 4The Restored Ruin of a Monastery in Italy and an Innovation Campus in Stockholm: 10 Unbuilt Projects from Established Firms - More Images+ 53

Aedas and GDAD Unveil Design for New Twin Towers and Mixed-Use Complex in Guangzhou, China

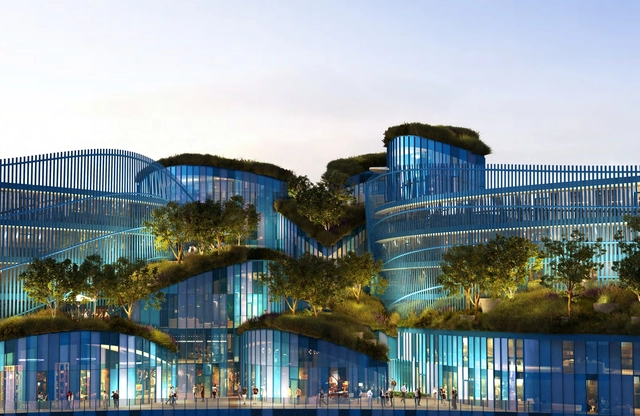
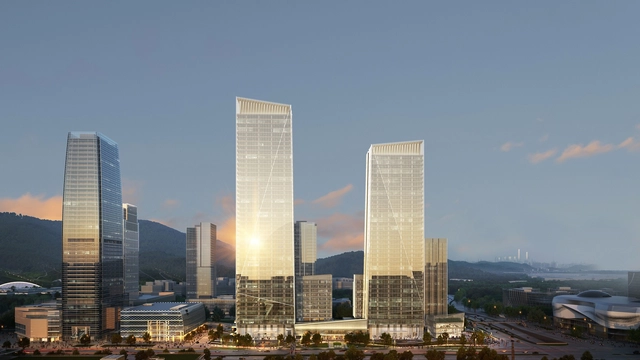
Aedas Global, in collaboration with GDAD, revealed the design of a 230 meters tall mixed-use complex comprising of two twin towers and a plaza. The development, located at the base of the Baiyun Mountain range in Guangzhou, China, contains industrial, commercial, and publicly available areas while also including large urban green spaces and panoramic views of the mountains. The massing of the project is inspired and informed by the local topography, with sight-seeing corridors opening up toward the surrounding scenery.

Aedas and GDAD Unveil Design for New Twin Towers and Mixed-Use Complex in Guangzhou, China - Imagem 1 de 4Aedas and GDAD Unveil Design for New Twin Towers and Mixed-Use Complex in Guangzhou, China - Imagem 2 de 4Aedas and GDAD Unveil Design for New Twin Towers and Mixed-Use Complex in Guangzhou, China - Imagem 3 de 4Aedas and GDAD Unveil Design for New Twin Towers and Mixed-Use Complex in Guangzhou, China - Imagem 4 de 4Aedas and GDAD Unveil Design for New Twin Towers and Mixed-Use Complex in Guangzhou, China - More Images+ 11

2022 International Architecture Awards Winners Announced

The Chicago Athenaeum: Museum of Architecture and Design and The European Centre for Architecture Art Design and Urban Studies have announced the over 150 winners of the International Architecture Awards. This event takes place every year to recognize the most significant and inspirational buildings and urban planning projects around the world. Founded in 2005 by The Chicago Athenaeum and The European Centre, the awards aim to set a global standard for architectural achievement worldwide.

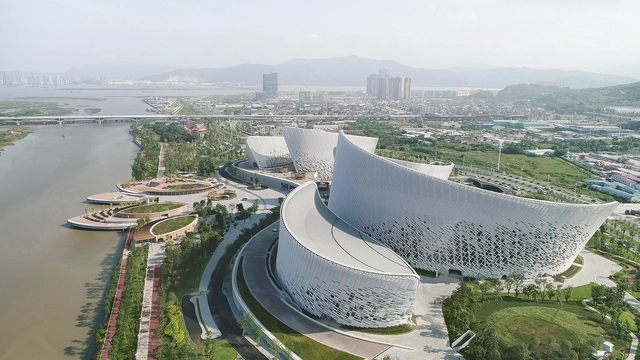
This year’s winning projects focus on inclusive design, sustainable solutions, and finding a sensible response to the surroundings and local cultures. Restorations, renovations, and adaptive reuse solutions are also well represented among this year’s winners. projects range from significant cultural destinations such as Fuzhou Strait Culture and Art Centre China to new city infrastructure such as the Eleftheria Square in Nicosia, Cyprus; a UNESCO cultural building in Greenland to a Modularized COVID-19 Epidemic Prevention Hospital in Shanghai.

2022 International Architecture Awards Winners Announced - More Images+ 17

Aedas Designs Garden City in Shanghai

Aedas Designs Garden City in Shanghai - Featured Image
© Aedas

Aedas revealed its design for a mixed-use development in Shanghai, a mid-rise high-density scheme comprising several blocks of offices, retail spaces and a hotel linked by an extensive network of public spaces. A central circulation spine running across the site connects the various programs and, together with a series of green spaces, recreates the atmosphere of the organic urban fabric.

Aedas Designs Garden City in Shanghai - More Images+ 3

Aedas Reveals Design for TransportHub in Singapore

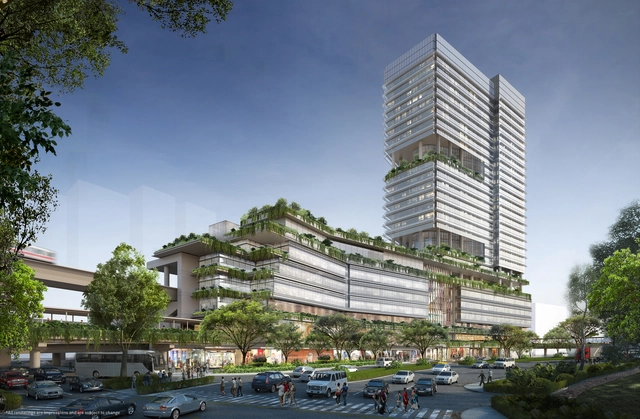
Aedas revealed the design for the Jurong East Integrated Transport Hub, a development merging work environment and recreation located within a vibrant commercial area outside of Singapore’s city centre. Featuring a transport interchange station and an office tower, together with community-oriented amenities, the project is designed as a catalyser for the emergence of a second financial district in the western part of the city.

Aedas Reveals Design for TransportHub in Singapore - More Images

Aedas Designs Mixed-Use Development in Shenzhen

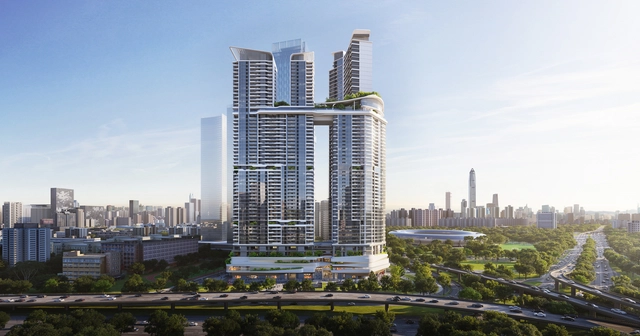
Aedas has revealed its design for Shirble — The Prime, a new mixed-use development that would revitalize the Ba Gua Ling industrial zone, a central area of Shenzhen. The design features a retail podium from which one office tower and three residential ones of various heights rise, connected by a sky-park at 150 metres above the ground. The high-density development aims to respond to the city’s demand for housing while bringing multiple aspects of urban life into one building.

Aedas Designs Mixed-Use Development in Shenzhen - More Images+ 7