
Tokyo: The Latest Architecture and News
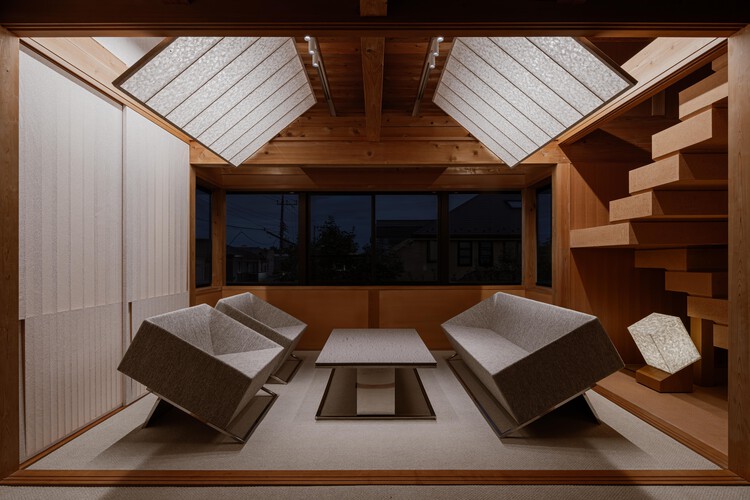
Drifting - Fusuma-e House and Studio / knof


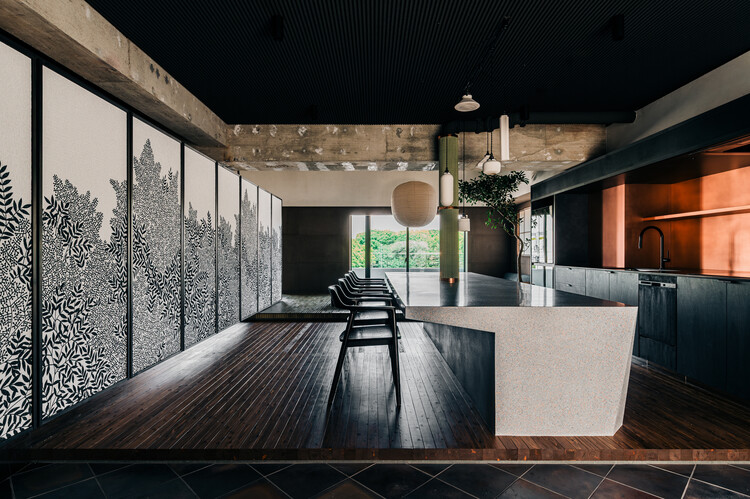
https://www.archdaily.com/1148602/drifting-fusuma-e-house-and-studio-knofPratik Mour
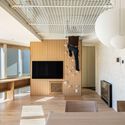
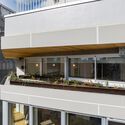
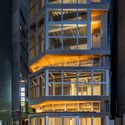
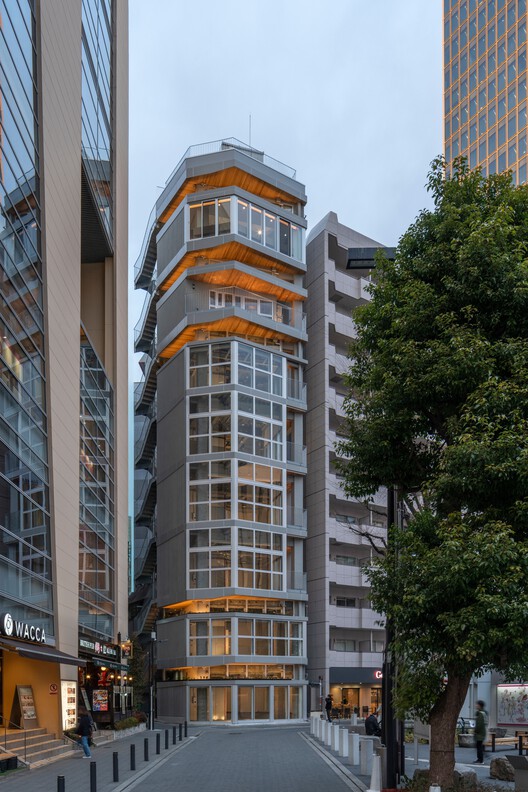
Clerestory Garden at Naka-Ikebukuro Park / KEY OPERATION INC. / ARCHITECTS

-
Architects: KEY OPERATION INC. / ARCHITECTS
- Area: 469 m²
- Year: 2025
https://www.archdaily.com/1092330/clerestory-garden-at-naka-ikebukuro-park-key-operation-inc-architectsMiwa Negoro
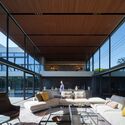
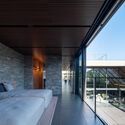
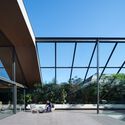
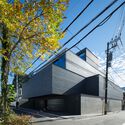
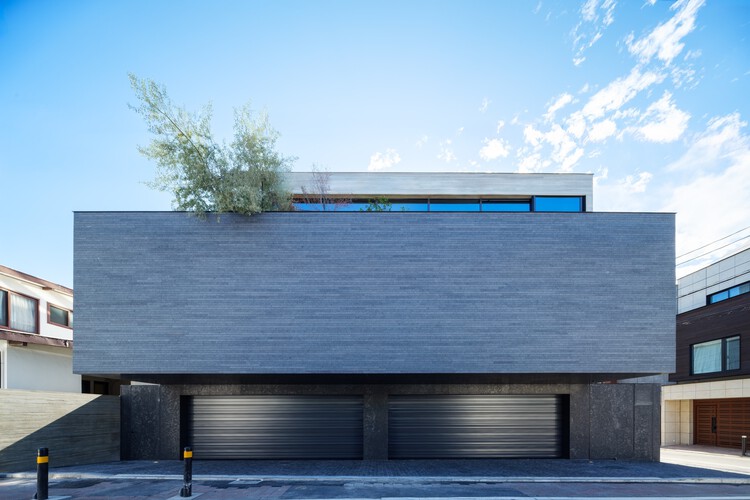
Eternity House / APOLLO Architects & Associates

-
Architects: APOLLO Architects & Associates
- Area: 392 m²
- Year: 2025
https://www.archdaily.com/1041999/eternity-house-apollo-architects-and-associatesMiwa Negoro
fuu Oimachi by LATIERRA / R/URBAN DESIGN OFFICE


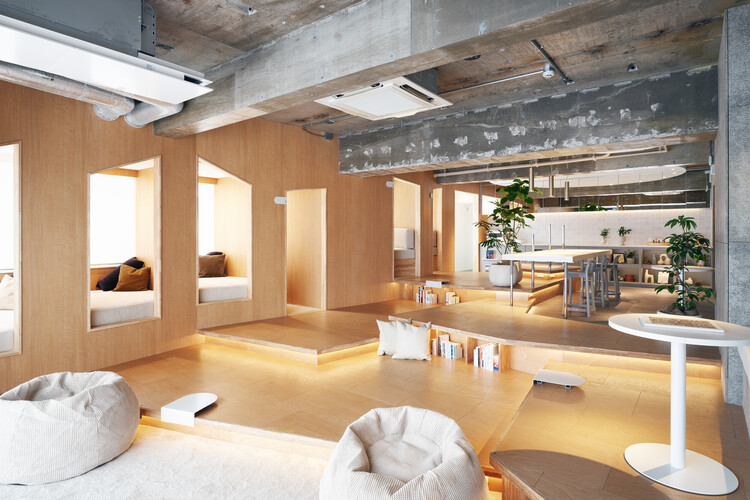
-
Architects: R/URBAN DESIGN OFFICE
- Area: 215 m²
- Year: 2026
-
Manufacturers: ADVAN GROUP Co.,Ltd., BOARD CO.,LTD., Oshima Pros Co.,Ltd., Sangetsu Corporation
https://www.archdaily.com/1041620/fuu-oimachi-by-latierra-r-urban-design-officeMiwa Negoro
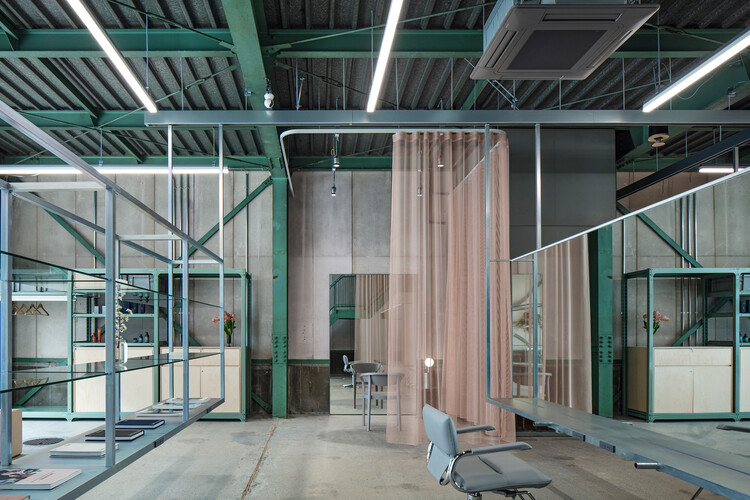
unravel Hair Salon / Atelier Write


-
Architects: Atelier Write
- Area: 375 m²
- Year: 2026
-
Manufacturers: Chiyoda ute, Karimoku New Standard, Kvadrat, Monotaro, Tetsuya Japan
-
Professionals: PLANT, TANK, Hiyori Yamaguchi, WHITELIGHT
https://www.archdaily.com/1041648/unravel-hair-salon-atelier-writePilar Caballero
OMA / Shohei Shigematsu Completes First Public Project in Japan at Newly Renovated Edo-Tokyo Museum

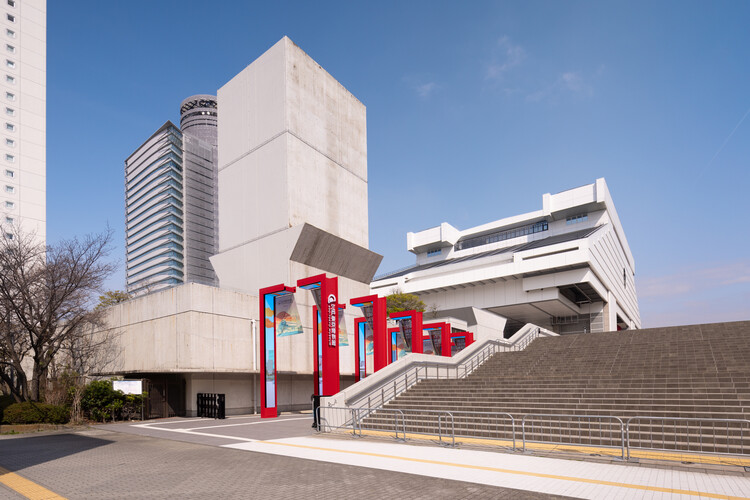
The Edo-Tokyo Museum has reopened to the public following a multi-year renovation, unveiling a series of scenographic interventions and installations designed by OMA under the direction of Shohei Shigematsu. Marking the firm's first public project in Japan, the commission forms part of the broader renewal of the museum's iconic building by Metabolist architect Kiyonori Kikutake. Originally opened in 1993 as the first museum dedicated to the history of Tokyo, the institution traces the city's evolution from the Edo period to the present day, and the new interventions aim to strengthen its relationship with contemporary audiences while preserving the identity of Kikutake's architecture.

https://www.archdaily.com/1041285/oma-shohei-shigematsu-completes-first-public-project-in-japan-at-newly-renovated-edo-tokyo-museumReyyan Dogan

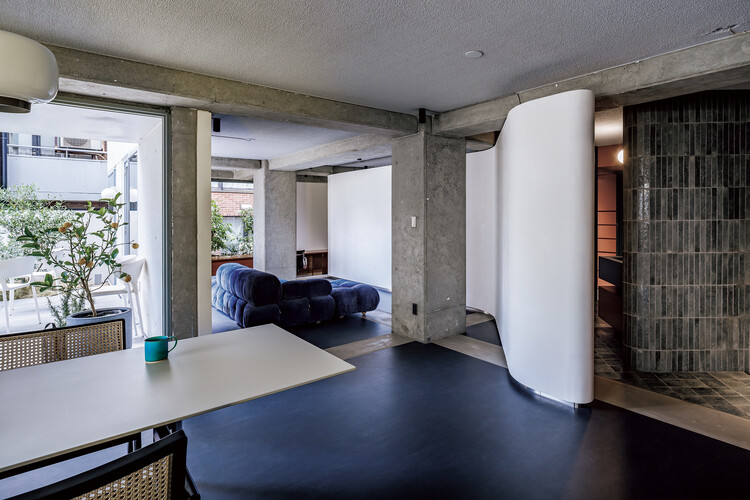
Minamicho House / ROOVICE
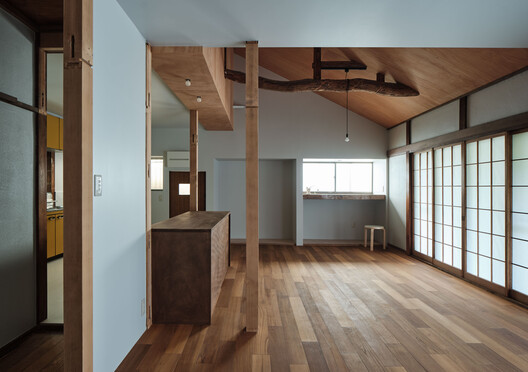
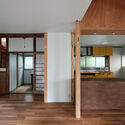
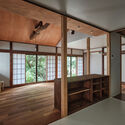
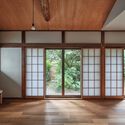
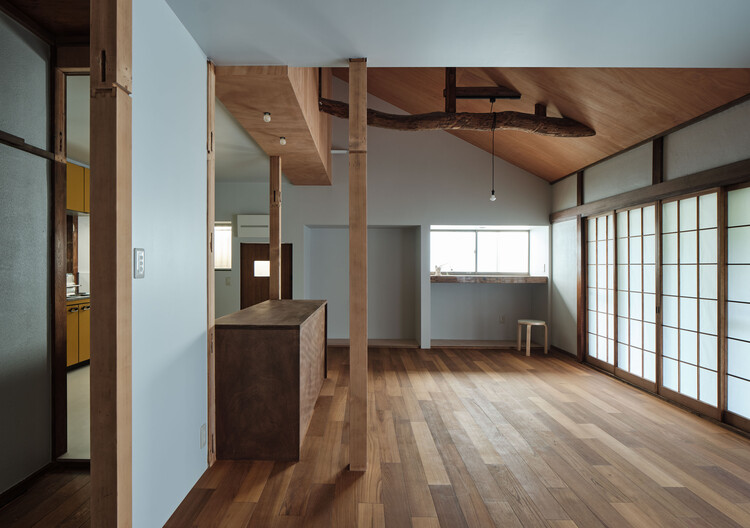
https://www.archdaily.com/1040762/minamicho-house-rooviceMiwa Negoro
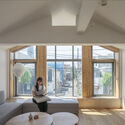
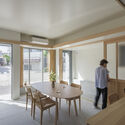
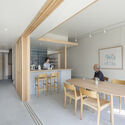
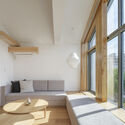
A House, Resident and Milk Delivery Service / Meguro Architecture Laboratory

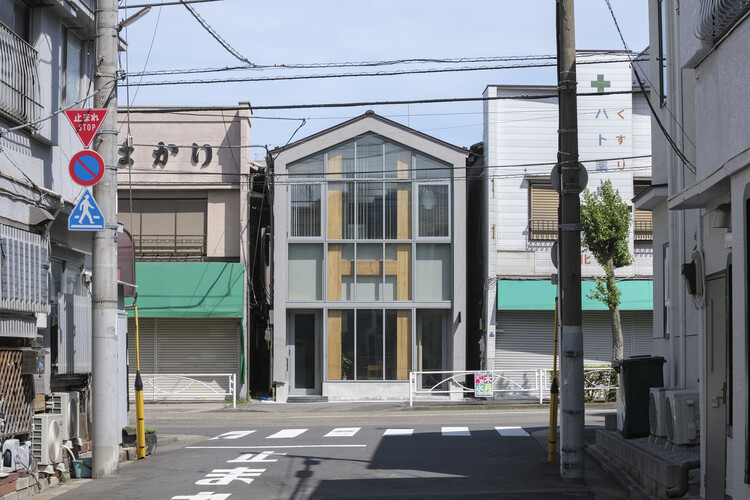
-
Architects: Meguro Architecture Laboratory
- Area: 148 m²
- Year: 2025
https://www.archdaily.com/1040435/a-house-resident-and-milk-delivery-service-meguro-architecture-laboratoryMiwa Negoro
Coop. M / note architects



-
Architects: note architects
- Area: 72 m²
- Year: 2025
-
Manufacturers: Tsubohara Mokko
https://www.archdaily.com/1038555/coop-m-note-architectsMiwa Negoro
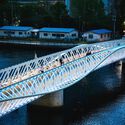
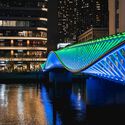
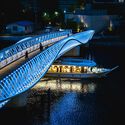
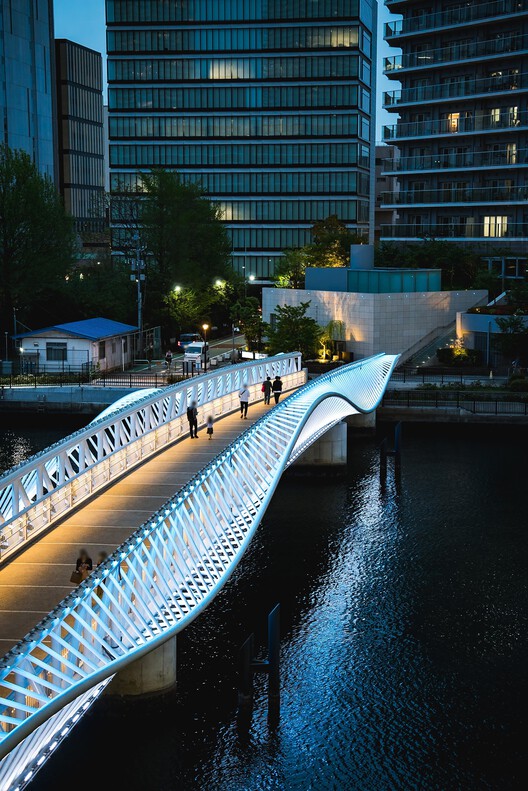
Reimei Kobashi Pedestrian Bridge / Hoshino Architects

-
Architects: Hoshino Architects
- Area: 425 m²
- Year: 2024
-
Professionals: Shimizu Corporation, Izumi Okayasu Lighting Design Office
https://www.archdaily.com/1038462/reimei-kobashi-pedestrian-bridge-hoshino-architectsPilar Caballero
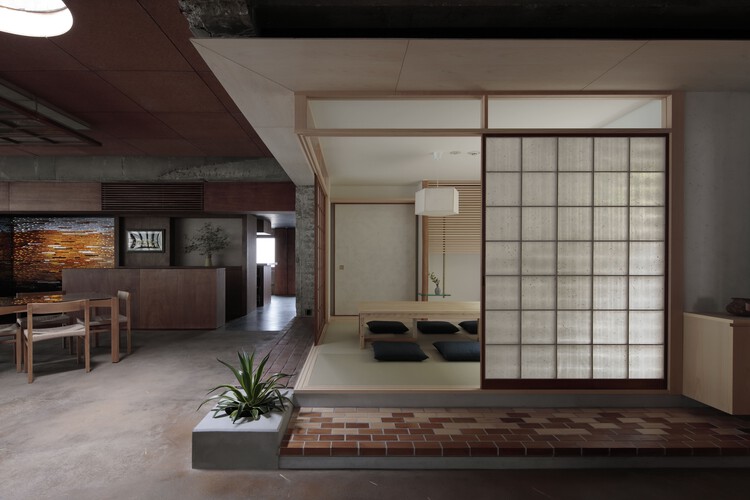
Dining Above the Depot / mtthw

https://www.archdaily.com/1038363/dining-above-the-depot-mtthwMiwa Negoro
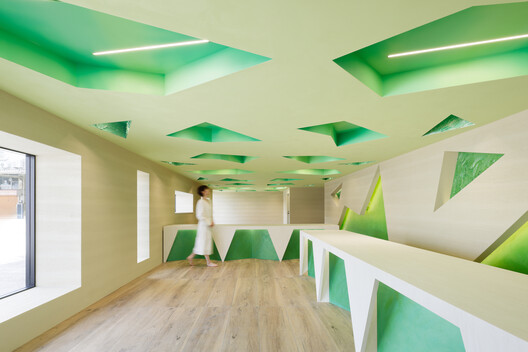
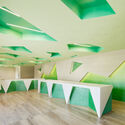
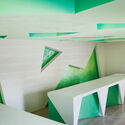
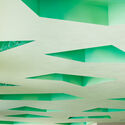
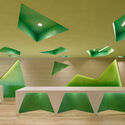
Kakushin Office/Resonance of Green / Moriyuki Ochiai Architects
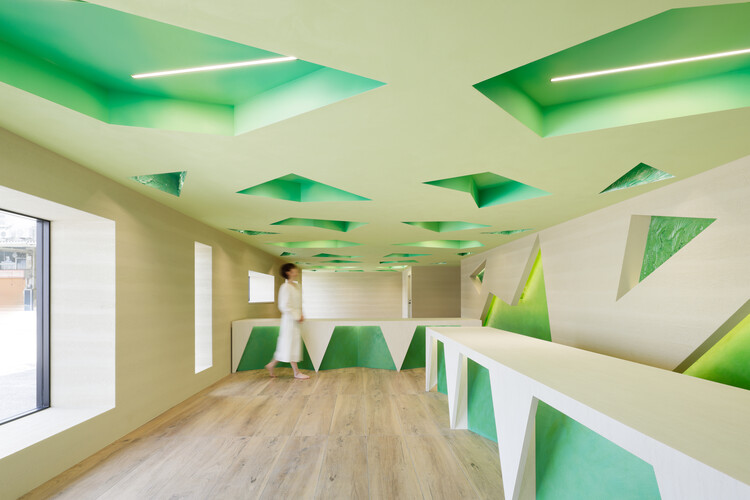
-
Architects: Moriyuki Ochiai Architects
- Area: 100 m²
- Year: 2026
https://www.archdaily.com/1038096/kakushin-office-resonance-of-green-moriyuki-ochiai-architectsMiwa Negoro
SYMBOLPLUS Office / SYMBOLPLUS INC.

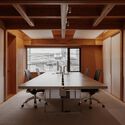
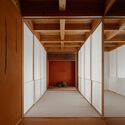
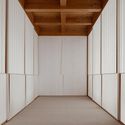
-
Architects: SYMBOLPLUS INC.
- Area: 76 m²
- Year: 2024
https://www.archdaily.com/1038039/symbolplus-office-symbolplus-incMiwa Negoro
Architecture as a Living Medium: Get to Know the Works of IGArchitects

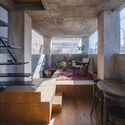
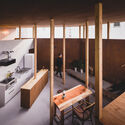
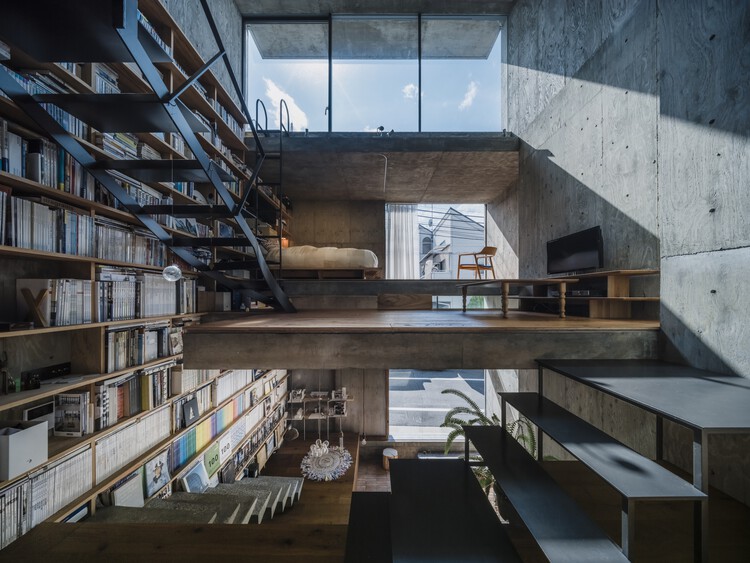
Founded in 2020 by Masato Igarashi, IGArchitects is an architectural practice based in Tokyo and Saitama, Japan. The studio, one of the winners of the ArchDaily 2025 Next Practices Awards, explores enduring architecture through a careful yet assertive treatment of structure, scale, and materiality. Prior to establishing his own practice, Igarashi worked at the large-scale firm Shimizu Sekkei as well as the Suppose Design Office, gaining experience across projects ranging from major developments to smaller, concept-driven works. This breadth of experience continues to inform IGArchitects' current focus on residential and commercial architecture across Japan.
https://www.archdaily.com/1037835/architecture-as-a-living-medium-get-to-know-the-works-of-igarchitectsMiwa Negoro
Pedestrianisation Initiatives and UNStudio’s Central Yards Theatre in Hong Kong: This Week’s Review
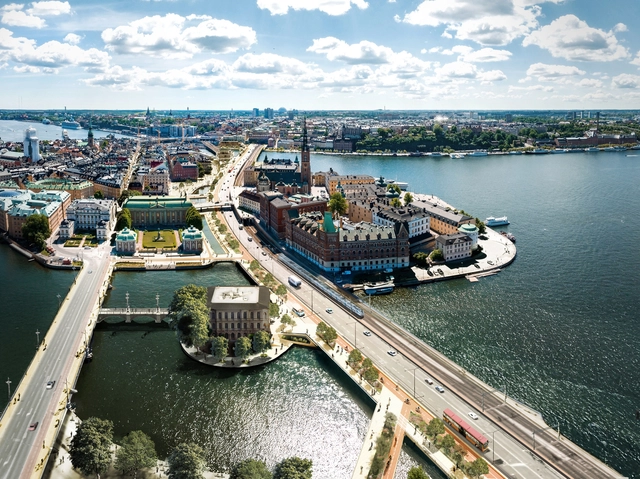
Across different geographies and scales, this week's architecture news reflects a sustained focus on how cities and buildings are being recalibrated in response to evolving patterns of movement, work, and collective life. Across multiple contexts, public space and mobility remain central concerns, with streets, downtowns, and large-scale developments serving as testing grounds for new approaches to accessibility, resilience, and everyday use. Pedestrianisation initiatives and community-led visions point to evolving governance models and long-term urban strategies, while cultural and research-driven platforms continue to frame these changes within broader public discourse. In parallel, progress on major mixed-use and corporate projects underscores the growing integration of digital infrastructure, environmental performance, and flexible spatial frameworks within contemporary architecture.


https://www.archdaily.com/1037461/pedestrianisation-initiatives-and-unstudios-central-yards-theatre-in-hong-kong-this-weeks-reviewReyyan Dogan
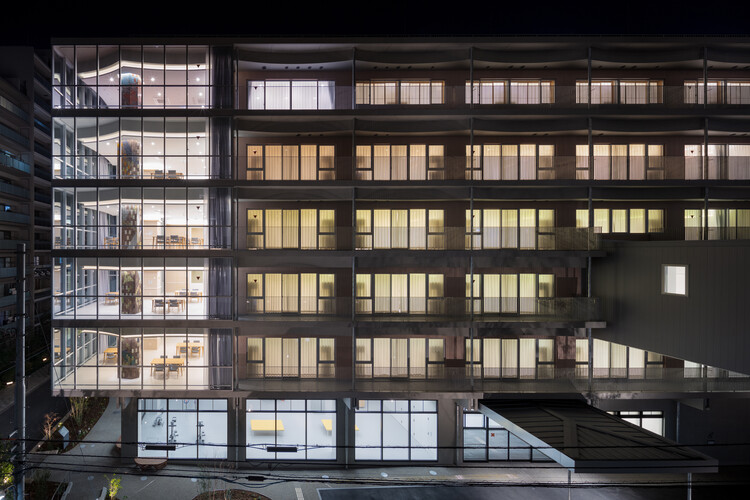
Asoka Hospital South Wing / AIDAHO



https://www.archdaily.com/1037256/asoka-hospital-south-wing-aidahoMiwa Negoro
A Smart City Prototype in Japan: PLP Architecture Breaks Ground on the First Tower of Tokyo Cross Park
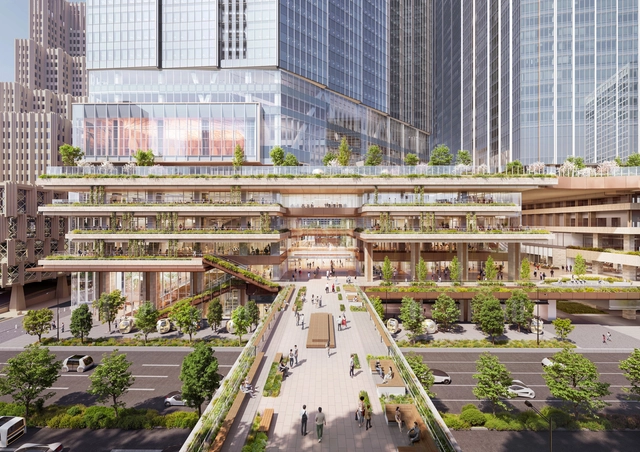
Construction has officially broken ground on Tokyo's new global headquarters for NTT, a major Japanese technology company. The project is a key component of PLP Architecture's Tokyo Cross Park masterplan, a large-scale regeneration development in the Tokyo metropolitan area, first announced in 2022. On December 5, 2025, construction began on the first stage of the scheme, one of four towers planned within the masterplan. The NTT Hibiya Tower, designed by PLP Architecture and developed by NTT Urban Development in collaboration with Tokyo Electric Power Company, is a 230-metre-tall, 361,000-square-metre mixed-use building and forms the central element of the 1.1-million-square-metre Tokyo Cross Park Vision. PLP Architecture serves as Design Architect for the tower, as well as Masterplanner and Placemaking Strategist for the wider development.


https://www.archdaily.com/1037421/a-smart-city-prototype-in-japan-plp-architecture-breaks-ground-on-the-first-tower-of-tokyo-cross-parkAntonia Piñeiro