1. ArchDaily
  2. Stadiums

Stadiums: The Latest Architecture and News

See the Twelve Russian Stadiums That Will Host the 2018 World Cup

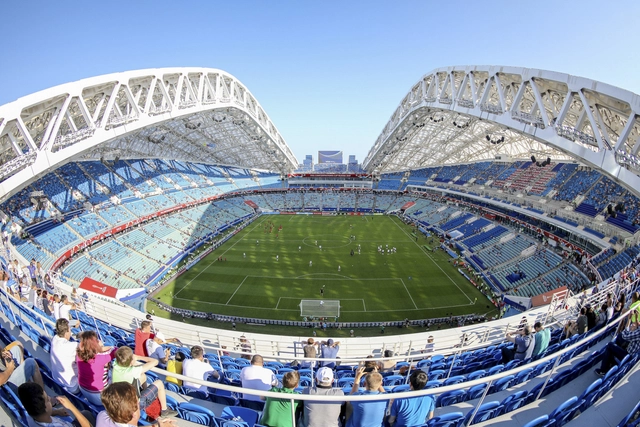
Every four years, millions of soccer fans tune in to watch the best national teams battle it out at the World Cup—all for a chance to call themselves the best soccer team in the world. The FIFA World Cup, much like the Olympic games, encourages a great deal of development in the host country, with the addition of stadiums, infrastructure, and other programs needed to support the mass of fans who will head to cheer on their country. This year, Russia will be hosting the event and will be spending an estimated 10 billion dollars in both building new arenas, and refurbishing their existing facilities. The 2018 tournament will host 65 matches across 11 cities in 12 of the most modern stadiums in the world. We've compiled a list that show these impressive stadiums and arenas, and offer a glimpse as to how they will be used long after the winner of the 2018 World Cup is crowned.

Check out the twelve stadiums that will host matches in the 2018 World Cup below.

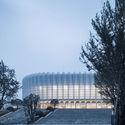
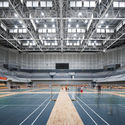
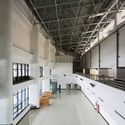
Lin'an Sports and Culture Center / Architectural Design & Research Institute of Zhejiang University

Lin'an Sports and Culture Center / Architectural Design & Research Institute of Zhejiang University - Gymnasium, Facade, Stairs, Fence
© Qiang Zhao

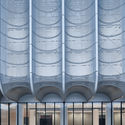
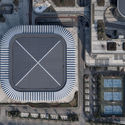
Lin'an Sports and Culture Center / Architectural Design & Research Institute of Zhejiang University - Gymnasium, Facade, Stairs, FenceLin'an Sports and Culture Center / Architectural Design & Research Institute of Zhejiang University - Gymnasium, BeamLin'an Sports and Culture Center / Architectural Design & Research Institute of Zhejiang University - Gymnasium, Facade, Column, Arch, LightingLin'an Sports and Culture Center / Architectural Design & Research Institute of Zhejiang University - Gymnasium, FacadeLin'an Sports and Culture Center / Architectural Design & Research Institute of Zhejiang University - More Images+ 27

Hangzhou, China
  • Architects: Architectural Design & Research Institute of Zhejiang University
  • Area Area of this architecture project Area:  74986
  • Year Completion year of this architecture project Year:  2015
  • Manufacturers Brands with products used in this architecture project
    Manufacturers:  China South Glass Holdings, Jiangsu Hengmei Curtain Wall Datum, Jiangsu Kanghui Calcium Silicate Board, Xingfa Aluminium

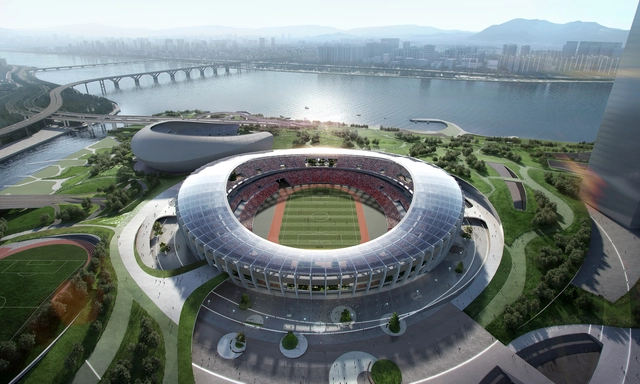
Winning Design Revealed for New Complex Around Seoul’s Olympic Stadium

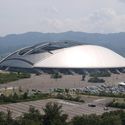
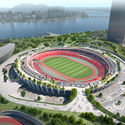
Built before the 1988 Summer Olympics, the Seoul Olympic Stadium in the Korean capital city’s Songpa District remains an active and treasured institution. Designed by Kim Swoo-geun, the stadium represents a significant moment in Korea’s modern history and remains a venue for large concerts and the home of Seoul E-Land FC.

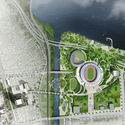
While the Olympic Stadium itself will stand visibly intact in its original form, this spring the Korea National Urban Planning Association staged a competition for a new design of the Jamsil Sports Complex, which includes several sporting venues and buildings adjacent to the stadium, as well as almost 160,000 square meters of total area. Following the deadline earlier this month, the jury has announced NOW Architects in collaboration with NBBJ and SAMOO, as the winners of the competition.

Winning Design Revealed for New Complex Around Seoul’s Olympic Stadium - Image 1 of 4Winning Design Revealed for New Complex Around Seoul’s Olympic Stadium - Image 2 of 4Winning Design Revealed for New Complex Around Seoul’s Olympic Stadium - Image 3 of 4Winning Design Revealed for New Complex Around Seoul’s Olympic Stadium - Image 4 of 4Winning Design Revealed for New Complex Around Seoul’s Olympic Stadium - More Images+ 7

AFL Architects Reveal Images of Turkey's Soccer Stadium for UEFA Euro 2024 Bid

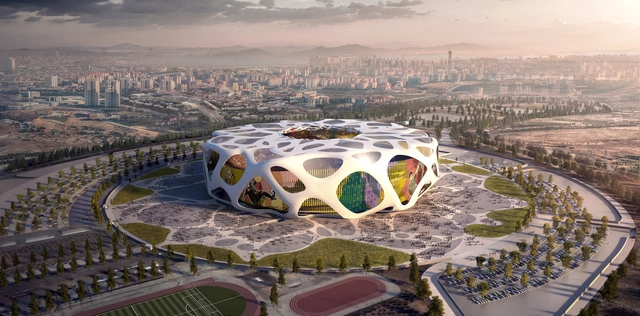
AFL Architects have released details of their proposed stadium design for Turkey’s bid to host the UEFA Euro 2024 soccer tournament. The Ataturk Stadium seeks to become the new home of Turkish football, featuring a closer relationship between spectators and the game, enhanced acoustics, and world-class hospitality.

The scheme involves extensive renovation and adaption of the existing Olympic stadium structure and forms a crucial part of Turkey’s bid for the Euro 2024 tournament, which was submitted in April 2018. In collaboration with the Turkish Football Federation (TFF), AFL has examined the readiness of seven stadia, and the major upgrade and design of three stadia.

AFL Architects Reveal Images of Turkey's Soccer Stadium for UEFA Euro 2024 Bid - Featured ImageAFL Architects Reveal Images of Turkey's Soccer Stadium for UEFA Euro 2024 Bid - Image 1 of 4AFL Architects Reveal Images of Turkey's Soccer Stadium for UEFA Euro 2024 Bid - Image 2 of 4AFL Architects Reveal Images of Turkey's Soccer Stadium for UEFA Euro 2024 Bid - Image 3 of 4AFL Architects Reveal Images of Turkey's Soccer Stadium for UEFA Euro 2024 Bid - More Images

SCAU Architectes to Design Vegetated Stadium in Paris

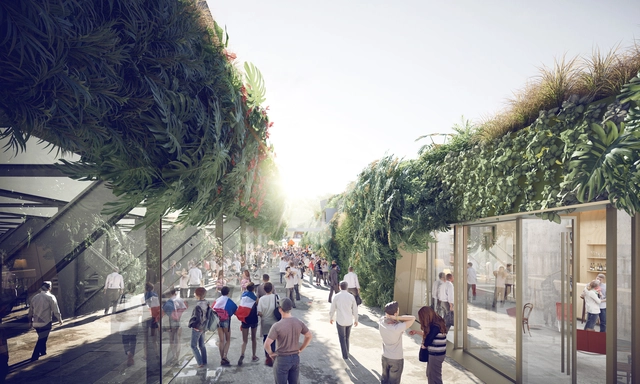
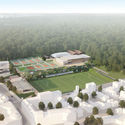
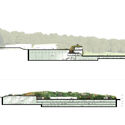
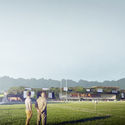
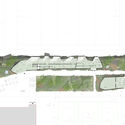
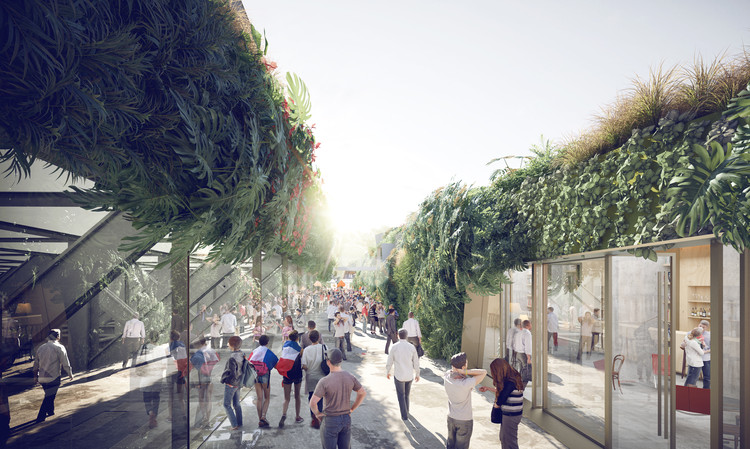
France-based SCAU Architectes has proposed their design for a new stadium project to be built on the outskirts of Paris. The site, which is located at the edge of a forest in Clamart, France, inspired the team to create a design that extends the forest by covering the stadium in a green mass of vegetation.

SCAU Architectes to Design Vegetated Stadium in Paris - Image 1 of 4SCAU Architectes to Design Vegetated Stadium in Paris - Image 2 of 4SCAU Architectes to Design Vegetated Stadium in Paris - Image 3 of 4SCAU Architectes to Design Vegetated Stadium in Paris - Image 4 of 4SCAU Architectes to Design Vegetated Stadium in Paris - More Images+ 8

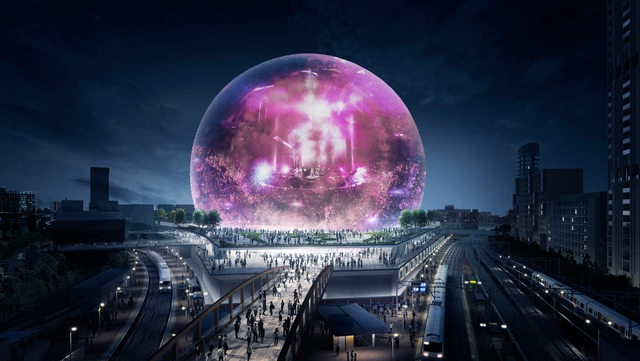
Madison Square Garden Unveils Images of Spherical Events Venue in London

The Madison Square Garden Company has unveiled images of its proposed MSG Sphere in London, a next-generation venue seeking to “redefine live entertainment” through an array of technology geared towards transformative, immersive connections between artists and audiences.

To accompany the London scheme, an MSG Sphere will also be located in Las Vegas. Both are to be designed by Populous, a global firm responsible for a large number of stadia and arenas across the globe.

Madison Square Garden Unveils Images of Spherical Events Venue in London - Image 1 of 4Madison Square Garden Unveils Images of Spherical Events Venue in London - Image 2 of 4Madison Square Garden Unveils Images of Spherical Events Venue in London - Image 3 of 4Madison Square Garden Unveils Images of Spherical Events Venue in London - Image 4 of 4Madison Square Garden Unveils Images of Spherical Events Venue in London - More Images+ 3

See the Progress of Zaha Hadid Architects' World Cup Stadium in Qatar, Set to Open This Year

Subscriber Access | 

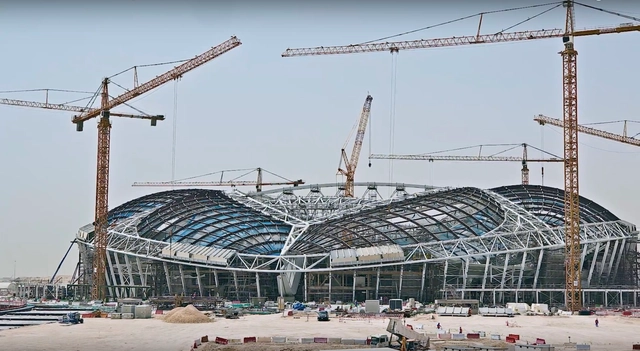
Construction of Zaha Hadid ArchitectsAl Wakrah Stadium for the 2022 World Cup in Qatar is marching forward, with an opening date anticipated by the end of 2018. As shown in a video released by the Supreme Committee for Legacy & Delivery, the stadium’s concrete lower bowl has been poured and its massive roof pillars have been successfully installed.

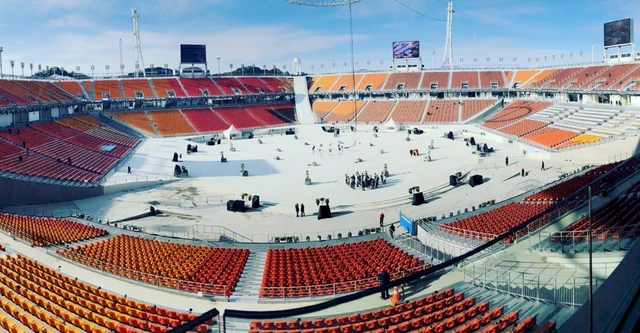
The 2018 Winter Olympics Stadium That Cost $100 Million to Build, Will Only Be Used 4 Times, and Is Roofless

Traditionally, Winter Olympics stadiums have stuck to a design that obscures the sky and protects against the elements in order to keep the guests warm. This year, the Pyeongchang 2018 Winter Olympics organizing team wanted to try something different. Guests will watch the three-hour opening ceremony at the PyeongChang Olympic Main Stadium – and it will be roofless.

Pyeongchang, located not too far from the border of North Korea, is notorious for one of the worst winters in the country. Temperatures in PyeongChang are forecast to reach minus 14 deg C (about 7 deg F), partly due to the powerful, biting winds that barrel down from Siberia and the Manchurian plain. This may be the coldest Olympics since the 1994 Olympics in Lillehammer, Norway. And because of the curious roofless architecture, the roughly 35,000 spectators will be completely exposed.

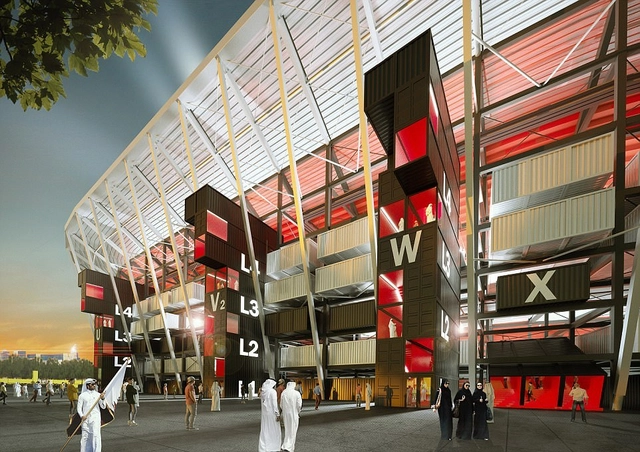
A Modular, Demountable Stadium Built From Shipping Containers Will Be Erected for Qatar 2022 World Cup

The design of the seventh stadium being constructed for the 2022 FIFA World Cup in Qatar has been revealed. Designed by Fenwick Iribarren Architects, the Ras Abu Aboud Stadium will be constructed from a series of modified shipping containers sitting within a steel framework, allowing it to be quickly assembled, disassembled and then reassembled in a new location following the conclusion of the event.

A Modular, Demountable Stadium Built From Shipping Containers Will Be Erected for Qatar 2022 World Cup - Image 1 of 4A Modular, Demountable Stadium Built From Shipping Containers Will Be Erected for Qatar 2022 World Cup - Image 2 of 4A Modular, Demountable Stadium Built From Shipping Containers Will Be Erected for Qatar 2022 World Cup - Image 3 of 4A Modular, Demountable Stadium Built From Shipping Containers Will Be Erected for Qatar 2022 World Cup - Image 4 of 4A Modular, Demountable Stadium Built From Shipping Containers Will Be Erected for Qatar 2022 World Cup - More Images+ 10

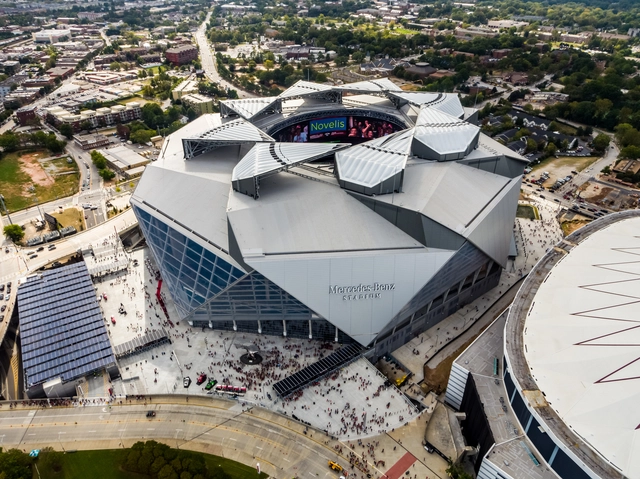
HOK's Mercedes-Benz Stadium Will Be the First LEED Platinum-Certified Pro Sports Stadium in the US

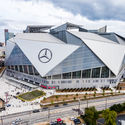
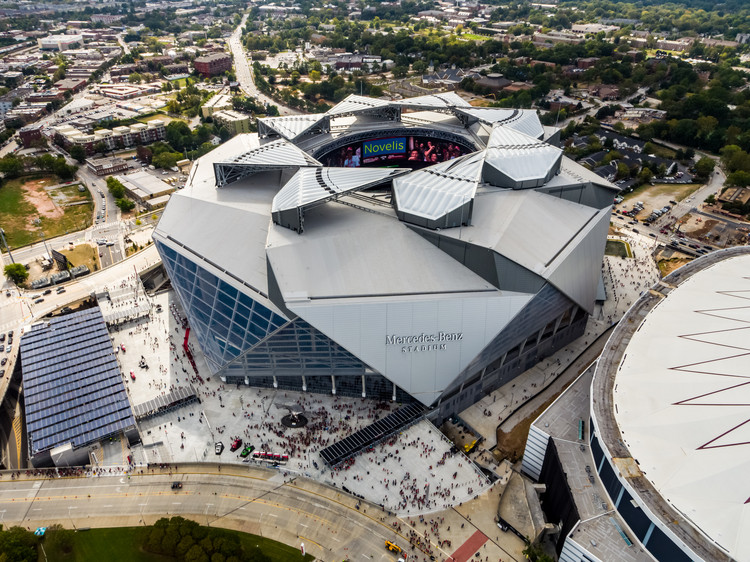
HOK's Mercedes-Benz Stadium is officially the first LEED Platinum certified professional sports stadium in the United States. The new home to the NFL’s Atlanta Falcons boasts the highest sports venue LEED score at 88 total points.

There is much more to learn from this stadium than just its unique retractable roof system. The two-million-square-foot venue is an unprecedented model for sustainability and performance innovation. Its notable design solutions conserve water, lighting, and energy.

HOK's Mercedes-Benz Stadium Will Be the First LEED Platinum-Certified Pro Sports Stadium in the US - SustainabilityHOK's Mercedes-Benz Stadium Will Be the First LEED Platinum-Certified Pro Sports Stadium in the US - SustainabilityHOK's Mercedes-Benz Stadium Will Be the First LEED Platinum-Certified Pro Sports Stadium in the US - SustainabilityHOK's Mercedes-Benz Stadium Will Be the First LEED Platinum-Certified Pro Sports Stadium in the US - SustainabilityHOK's Mercedes-Benz Stadium Will Be the First LEED Platinum-Certified Pro Sports Stadium in the US - More Images+ 19

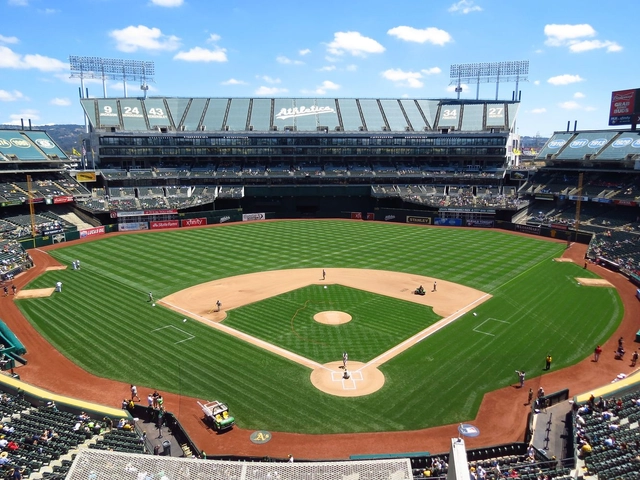
Snohetta, Sasaki and HOK to Take Part in a 4-Firm-Team to Design Oakland A's New Stadium

The Oakland Athletic's have hired four firms to lead the design and urban planning for their new ballpark on the Peralta site, near the heart of Oakland. HOK will be collaborating with Snohetta on the design of the ballpark. Snohetta will also be working on the masterplan along with Sasaki and Oakland-based Studio T-Square.

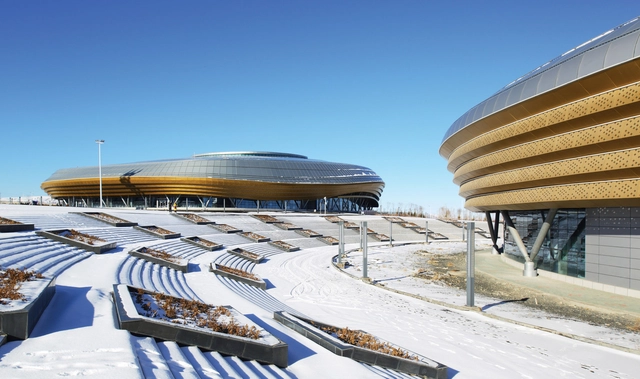
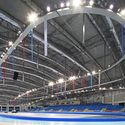
Ice Sports Center of the 13th China National Winter Games / Architectural Design and Research Institute of Harbin Institute of Technology

Ice Sports Center of the 13th China National Winter Games / Architectural Design and Research Institute of Harbin Institute of Technology - Stadiums, Chair, TableIce Sports Center of the 13th China National Winter Games / Architectural Design and Research Institute of Harbin Institute of Technology - Stadiums, FacadeIce Sports Center of the 13th China National Winter Games / Architectural Design and Research Institute of Harbin Institute of Technology - Stadiums, BeamIce Sports Center of the 13th China National Winter Games / Architectural Design and Research Institute of Harbin Institute of Technology - Stadiums, BeamIce Sports Center of the 13th China National Winter Games / Architectural Design and Research Institute of Harbin Institute of Technology - More Images+ 24

Time-Lapse Shows the Roof Installation at Madrid's Wanda Metropolitano Stadium

Subscriber Access | 

On Thursday, July 29th, the Estadio Wanda Metropolitano's roof was officially completed. This new stadium, a renovation of the old Peineta athletics stadium, is the new home ground of Spanish football club Atlético Madrid.

In this video, FCC Construcción captures the intense work on the roof which was designed and constructed by engineers Schlaich Bergermann Partner. The milestone marks four months of intense work since the installation of the first of the 96 PTFE radial panels at the north end of the stadium.

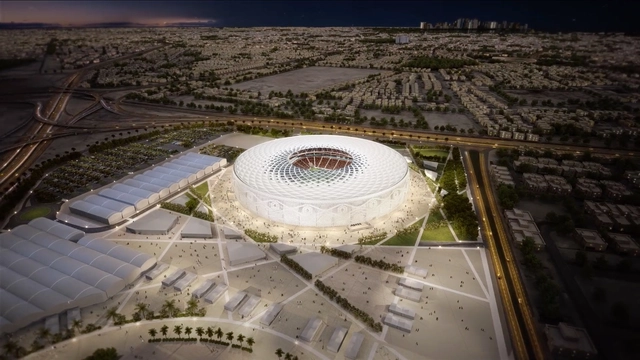
The Design of the Latest Qatar 2022 World Cup Stadium is Inspired by an Arabic Cap

Designs have been revealed of the latest, and most central soccer stadium being constructed for the 2022 World Cup tournament in Qatar. Designed by Qatari architect Ibrahim M Jaidah and design consultant Heerim, the Al Thumama Stadium will feature a woven-pattern exterior skin inspired by the traditional ‘gahfiya’ cap worn by Arab men.

The Design of the Latest Qatar 2022 World Cup Stadium is Inspired by an Arabic Cap - Image 1 of 4The Design of the Latest Qatar 2022 World Cup Stadium is Inspired by an Arabic Cap - Image 2 of 4The Design of the Latest Qatar 2022 World Cup Stadium is Inspired by an Arabic Cap - Image 3 of 4The Design of the Latest Qatar 2022 World Cup Stadium is Inspired by an Arabic Cap - Image 4 of 4The Design of the Latest Qatar 2022 World Cup Stadium is Inspired by an Arabic Cap - More Images+ 3

Aperture-Style Retractable Roof at Atlanta’s Mercedes-Benz Stadium Closes for the First Time

Atlanta’s Mercedes Benz Stadium has released a new video showing the structure’s unique aperture-style retractable roof closing for the very first time. Designed by 360 Architecture (now a part of HOK), the eight ETFE-clad roof “petals” slide along tracks on the stadium roof to come together at a central point, much like how a camera operates. When fully operational, the roof will be able to open and close in less than eight minutes.

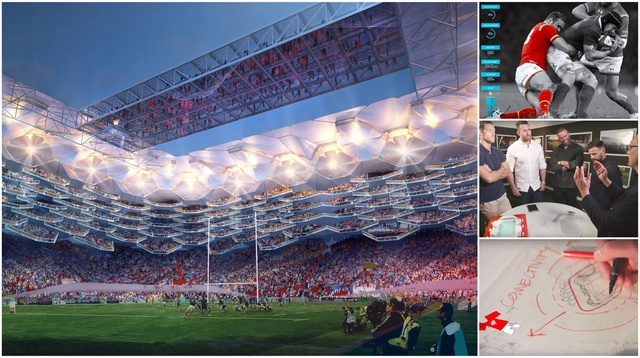
Legendary Rugby Players Help HOK Design the Stadium of Tomorrow

Few architectural typologies are more centered around the human experience than a sporting arena. The design of sports stadiums often feature notable architecture firms, such as Herzog & de Meuron’s design for Chelsea’s football stadium in London, and Kengo Kuma’s 2020 Olympic Stadium in Tokyo. Recently, renowned design practice HOK tackled stadium design using an obvious yet untapped resource in the design of rugby stadiums –rugby players themselves.

John Rhodes, a director of HOK’s Sports + Recreation + Entertainment practice, met with legendary rugby players Jamie Roberts (Wales), Tim Visser (Scotland), James Horwill (Australia) and Danny Care (England) to capture their ideas, both as players and fans. The findings were collated into a video by HOK, which you can watch below.

Legendary Rugby Players Help HOK Design the Stadium of Tomorrow  - Image 1 of 4Legendary Rugby Players Help HOK Design the Stadium of Tomorrow  - Image 2 of 4Legendary Rugby Players Help HOK Design the Stadium of Tomorrow  - Image 3 of 4Legendary Rugby Players Help HOK Design the Stadium of Tomorrow  - Image 4 of 4Legendary Rugby Players Help HOK Design the Stadium of Tomorrow  - More Images+ 9

OMA's Feyenoord City Masterplan and Stadium Given Green Light by the City of Rotterdam

A large-scale masterplan for Feyenoord (or Feijenoord), a suburb-city of the Dutch city of Rotterdam, has been approved by Rotterdam City Council. The successful concept design from OMA, led by Partner David Gianotten, incorporates a historically-important football stadium—for the nationally significant Feyenoord football club—which "no longer fulfills modern demands." Aligned with the football club's "expanding ambitions" both in the Dutch and European football leagues, this proposal is the latest in a string of plans to expand, but the only one to have been accepted.

OMA's Feyenoord City Masterplan and Stadium Given Green Light by the City of Rotterdam - Image 1 of 4OMA's Feyenoord City Masterplan and Stadium Given Green Light by the City of Rotterdam - Image 2 of 4OMA's Feyenoord City Masterplan and Stadium Given Green Light by the City of Rotterdam - Image 3 of 4OMA's Feyenoord City Masterplan and Stadium Given Green Light by the City of Rotterdam - Image 4 of 4OMA's Feyenoord City Masterplan and Stadium Given Green Light by the City of Rotterdam - More Images+ 5

Zaha Hadid Architects Unveils Designs for Sports-Centered Eco Technology Hub in England

British green energy company Ecotricity has revealed plans for a new Zaha Hadid Architects-designed green technology hub in Stroud, England. The project, known as the “Gateway to Stroud,” will consist of several greenhouse-like buildings and a wooden footbridge that will connect the campus to the future all-wood stadium for the Forest Green Rovers football club, also designed by ZHA and revealed late last year.

Planned as a center for local sports and sports science, the ECO park will provide state-of-the-art office space for environmentally-focused companies as well as public access to a wide range of health and leisure activities.

Zaha Hadid Architects Unveils Designs for Sports-Centered Eco Technology Hub in England - Image 1 of 4Zaha Hadid Architects Unveils Designs for Sports-Centered Eco Technology Hub in England - Image 2 of 4Zaha Hadid Architects Unveils Designs for Sports-Centered Eco Technology Hub in England - Image 3 of 4Zaha Hadid Architects Unveils Designs for Sports-Centered Eco Technology Hub in England - Image 4 of 4Zaha Hadid Architects Unveils Designs for Sports-Centered Eco Technology Hub in England - More Images+ 4