Sao Paulo: The Latest Architecture and News


Building the View: 4 Brazilian Houses Framing the Sea

Throughout history, people have sought ways to see the world. In Renaissance painting, linear perspective made this impulse explicit by transforming the canvas into a window, organizing depth from a fixed viewpoint. In his treatise De Pictura (1435), Leon Battista Alberti described painting as a window onto what one wishes to represent. Landscape, in this sense, ceased to be simply what lay before the eyes and became a visual construction, a reality selected and organized by the gaze.
Architecture operates in much the same way. A window determines what can be seen, from where it is seen, and, consequently, what becomes part of everyday experience. This question was central to modern architecture and found one of its most emblematic debates in the 1920s.
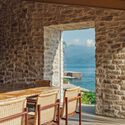
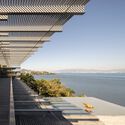
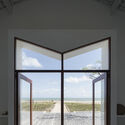
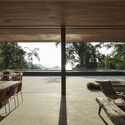
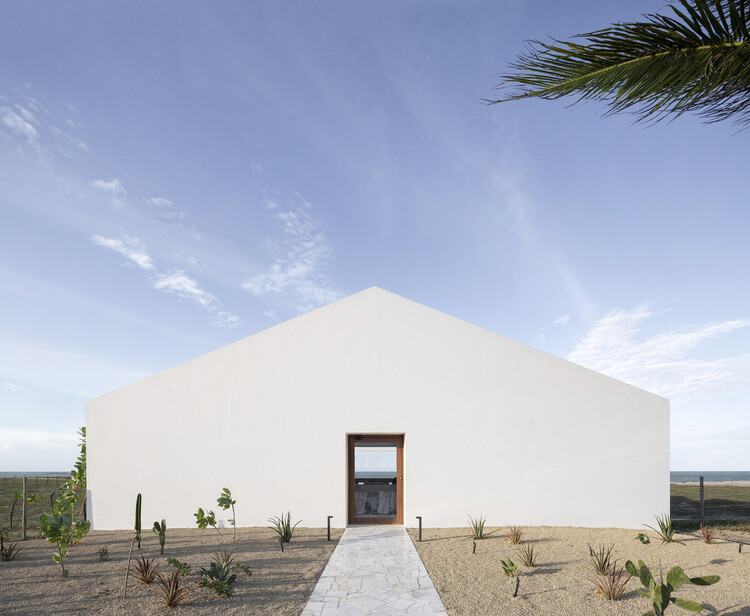
https://www.archdaily.com/1186608/building-the-view-4-brazilian-houses-framing-the-seaCamilla Ghisleni


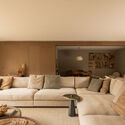
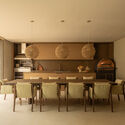
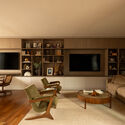
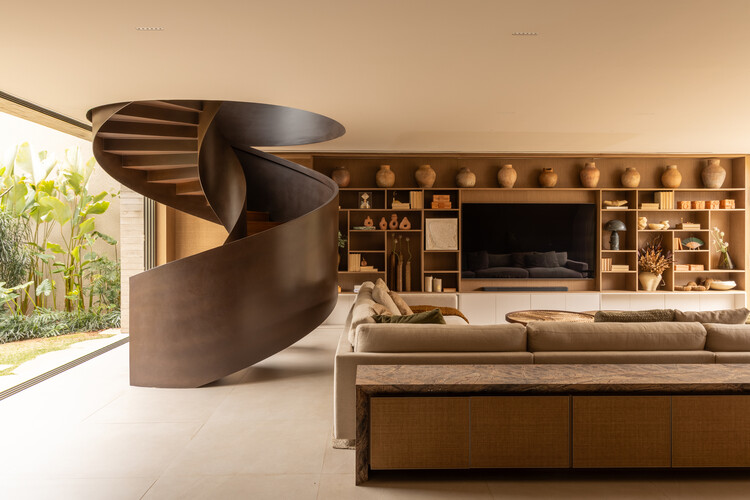
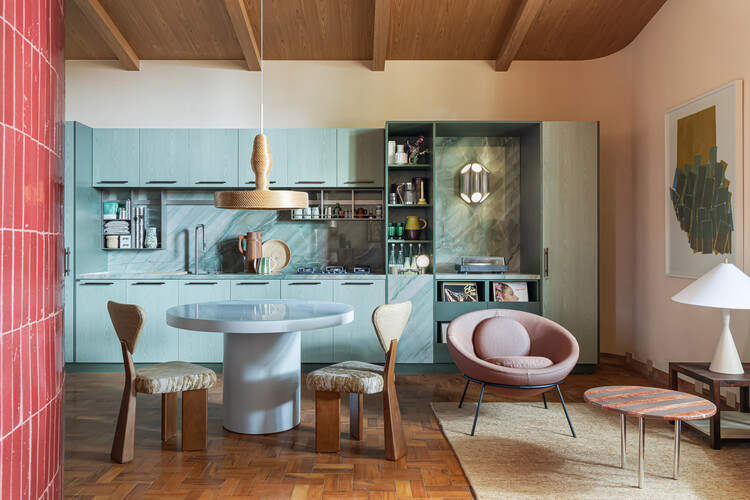
Estúdio Semibreve / Estúdio Clara Nahas

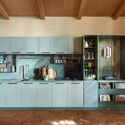

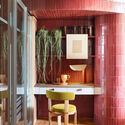
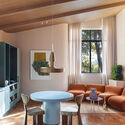
-
Architects: Estúdio Clara Nahas
- Area: 55 m²
- Year: 2026
-
Manufacturers: Todeschini, Botteh, Deca, Dpot, Keramika, +2
https://www.archdaily.com/1187236/estudio-semibreve-estudio-clara-nahasSusanna Moreira
Inherited Ground: Designing Houses on Contaminated Land

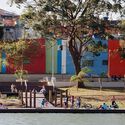
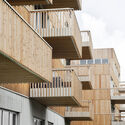
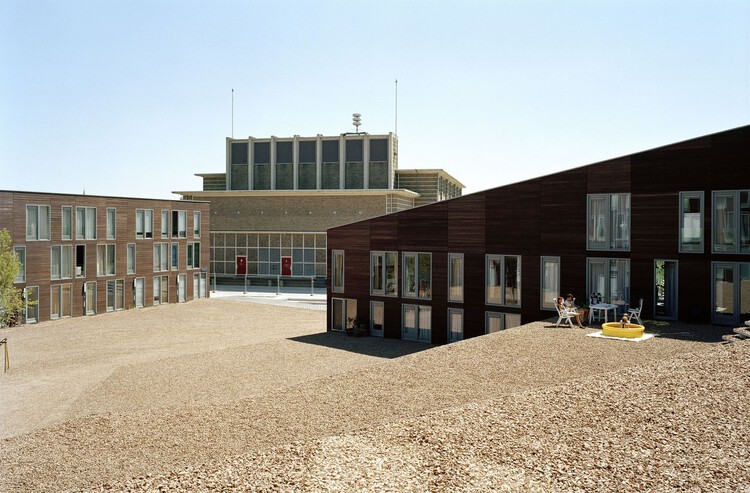
Industrial activity can end long before its effects disappear from the land. Factories close, buildings are demolished, and former industrial districts gradually become part of new residential developments. Yet the soil beneath them may still contain traces of their previous use, sometimes requiring extensive intervention before construction can begin.
Redeveloping these sites raises a question about how much of the existing ground can remain and what it takes to build housing above it. The extent of contamination affects what must happen before construction begins, while the cost of preparing the land can influence the development itself. Much of this work eventually disappears beneath the completed buildings, leaving little indication of the site's previous condition.
https://www.archdaily.com/1187056/inherited-ground-designing-houses-on-contaminated-landDaniela Andino

Brazil in Focus: This Month in Architecture, Housing, Learning Spaces, and Urban Life

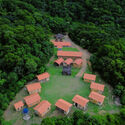
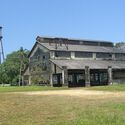
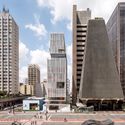
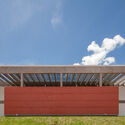
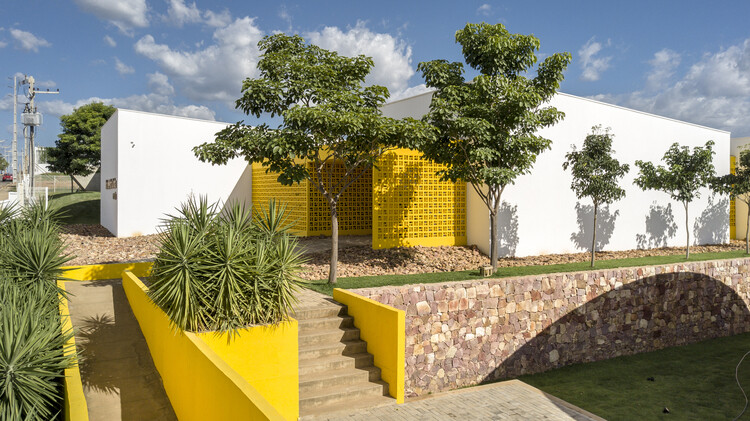
This month's Brazil in Focus looks at how architecture and urban development intersect with questions of housing, education, public space, and mobility across the country. This month's selection includes an indigenous settlement in Maricá recognized by UN-Habitat for its approach to adequate housing, editorials examining university campuses and planned cities as frameworks for collective life, and projects ranging from a timber-structured airport expansion to a commercial building that engages São Paulo's public realm and a residence shaped by its landscape. Also on the radar are the winning proposal for Itaú Cultural's new headquarters on Avenida Paulista, international recognition for two Brazilian landscape architecture projects, and a national diagnosis highlighting persistent gaps in pedestrian infrastructure and road safety.
https://www.archdaily.com/1186807/brazil-in-focus-this-month-in-architecture-housing-learning-spaces-and-urban-lifeReyyan Dogan
Haras House / Felipe Hess Arquitetos
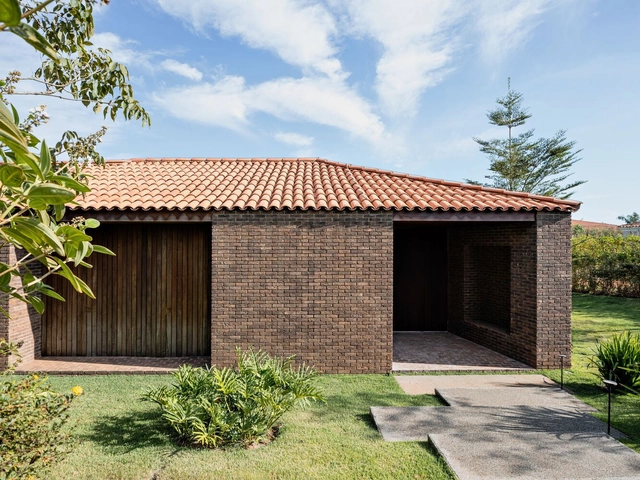
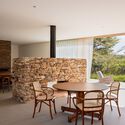
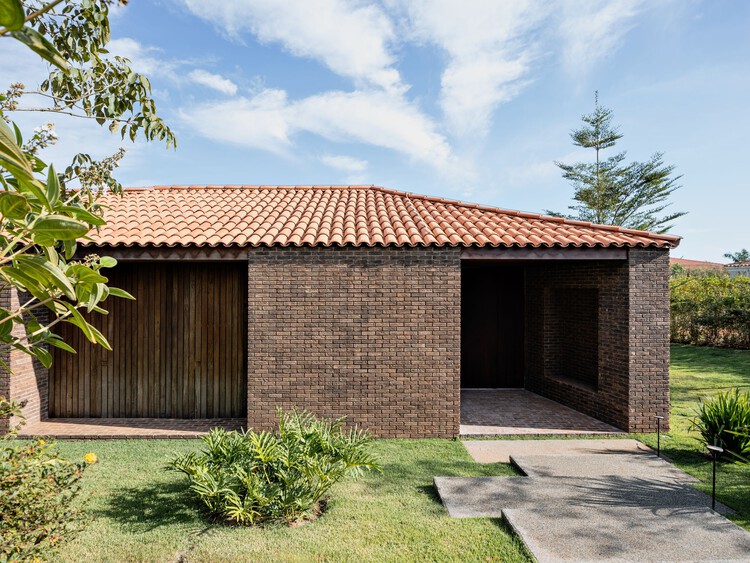
https://www.archdaily.com/1032917/haras-house-felipe-hess-arquitetosValeria Silva
From the Classroom to the Courtyard: How 10 Brazilian Universities Rethink the Learning Space

In 1961, when conceiving the Faculty of Architecture and Urbanism of the University of São Paulo, in São Paulo, Vilanova Artigas and Carlos Cascaldi established a paradigm that continues to resonate throughout Brazilian university architecture: the building as a continuous territory, articulated by ramps, courtyards, and open spans, where the experience of learning extends beyond the classroom. The idea emerged at a moment of transformation in Brazilian higher education, which, over the following decades, would expand from serving a relatively restricted audience to reaching a much broader and more diverse population. If Brazil had approximately 226,218 undergraduate enrollments in 1960, by 2023 that number had approached 10 million.
https://www.archdaily.com/1184932/from-the-classroom-to-the-courtyard-how-10-brazilian-universities-rethink-the-learning-spaceCamilla Ghisleni
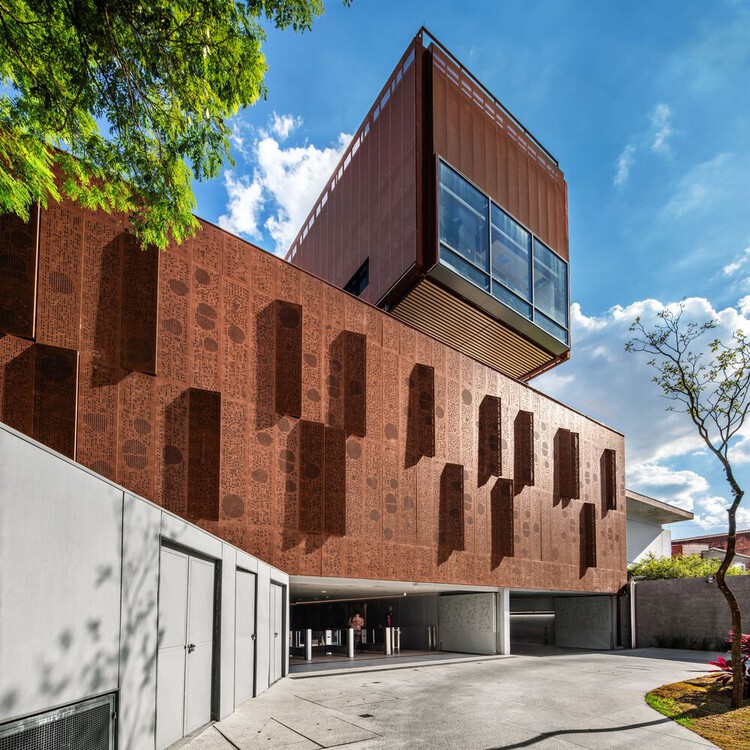
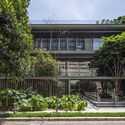
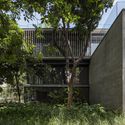
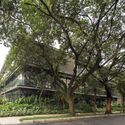
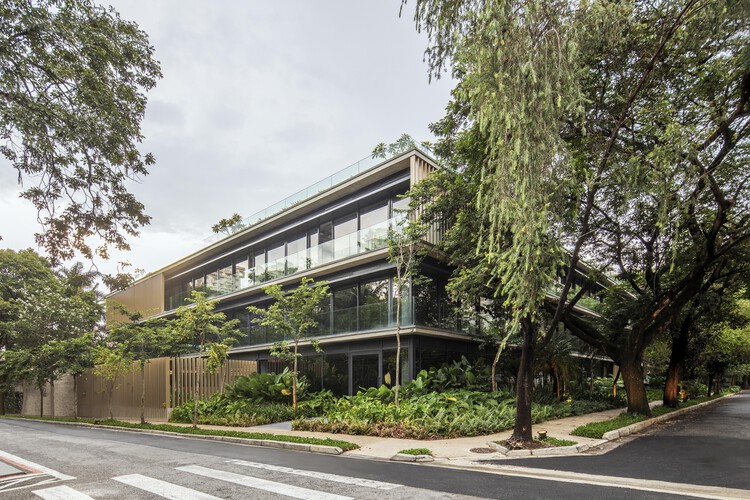
Bothanic Faria Lima Building / Del Bianco Arquitetos + AMZ Arquitetos

-
Architects: AMZ Arquitetos, Del Bianco Arquitetos
- Area: 5172 m²
- Year: 2023
-
Manufacturers: Atlas Schindler
https://www.archdaily.com/1185318/bothanic-faria-lima-building-del-bianco-arquitetos-plus-amz-arquitetosSusanna Moreira
Brazil in Focus: This Month in Architecture, Landscape, and Collective Practice

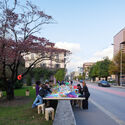
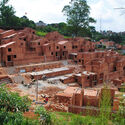
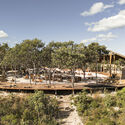
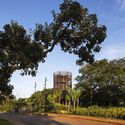
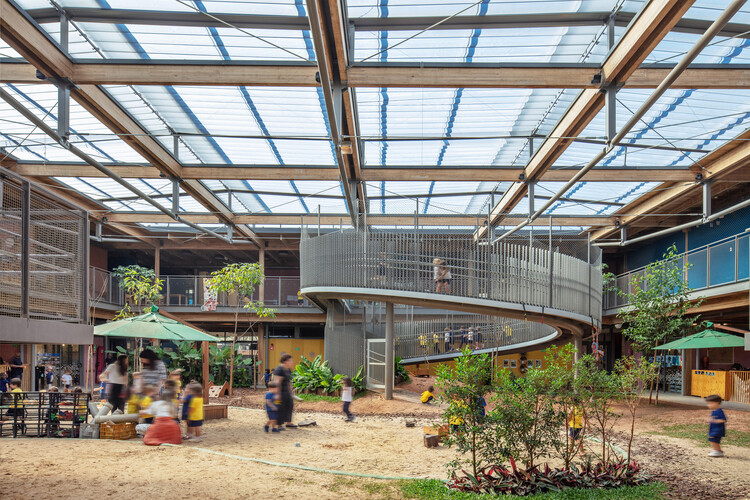
Across Brazil, architecture continues to take shape through different forms of practice, scales, and relationships with place. This month's selection looks at practices working beyond conventional architectural boundaries, collective approaches that reconnect design and construction, and projects that respond to landscape, memory, and community. Alongside recently completed buildings and public spaces, new cultural interventions in São Paulo and Rio de Janeiro further highlight how architecture intersects with art, heritage, and the wider urban environment.
https://www.archdaily.com/1185206/brazil-in-focus-this-month-in-architecture-landscape-and-collective-practiceReyyan Dogan
Building as Political Practice: USINA and the Legacy of Collective Construction in Brazil

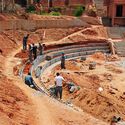
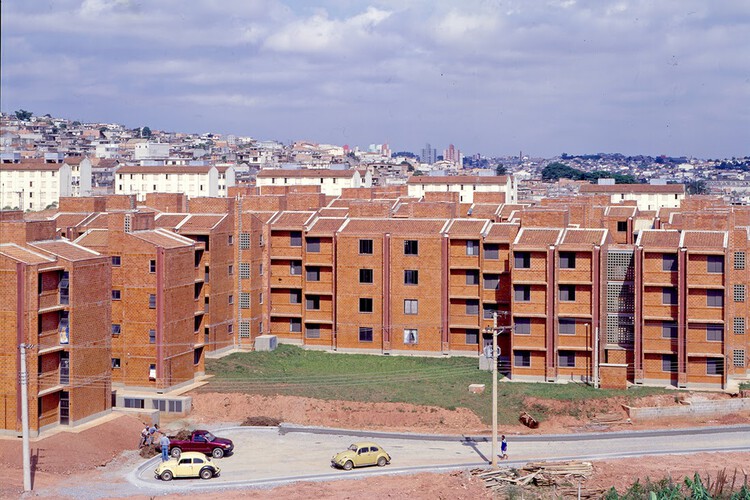
Filippo Brunelleschi and the dome of Santa Maria del Fiore, completed in 1436 in the Italian city of Florence, represent an important chapter in the history of architecture, often associated with the growing distance between drawing and building. This separation, gradually consolidated over time, finds a decisive turning point in the Renaissance. Drawing becomes an instrument for anticipating and asserting authority over construction. The building site, once a space for invention and decision-making, came to be understood primarily as a place of execution.
Over the following centuries, this distance becomes increasingly pronounced, particularly with modern construction. Industrialization, technical specialization, and corporate organization fragment the building process into increasingly distinct stages. Those who design rarely build; those who build do not always participate in decision-making; those who finance, manage, and inhabit occupy positions that are even further removed from one another. The efficiency of this model made it possible to build at scale, but it also concentrated knowledge and decision-making power in the hands of certain agents.
https://www.archdaily.com/1184105/building-as-political-practice-usina-and-the-legacy-of-collective-construction-in-brazilCamilla Ghisleni
Vila da Saúde Studio / Plareng + Consoante Arquitetura e Integração


https://www.archdaily.com/1184841/vila-da-saude-studio-plareng-plus-consoante-arquitetura-e-integracaoPilar Caballero
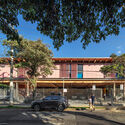
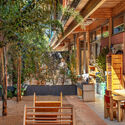
Santa Cruz School Kindergarten / Andrade Morettin Arquitetos Associados

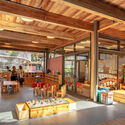
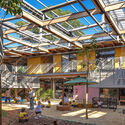
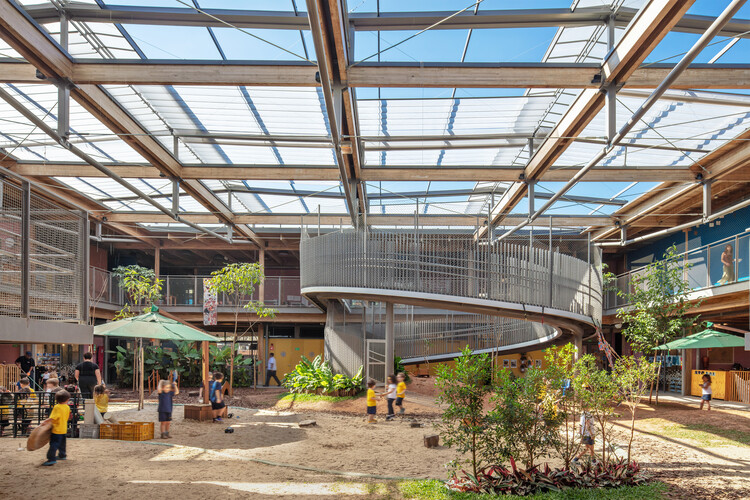
-
Architects: Andrade Morettin Arquitetos Associados
- Area: 3417 m²
- Year: 2026
https://www.archdaily.com/1184838/santa-cruz-school-kindergarten-andrade-morettin-arquitetos-associadosSusanna Moreira
Lapa Townhouse Renovation / Estudio Piloti Arquitetura

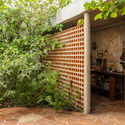
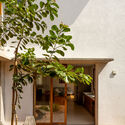
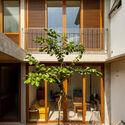
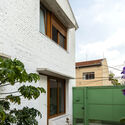
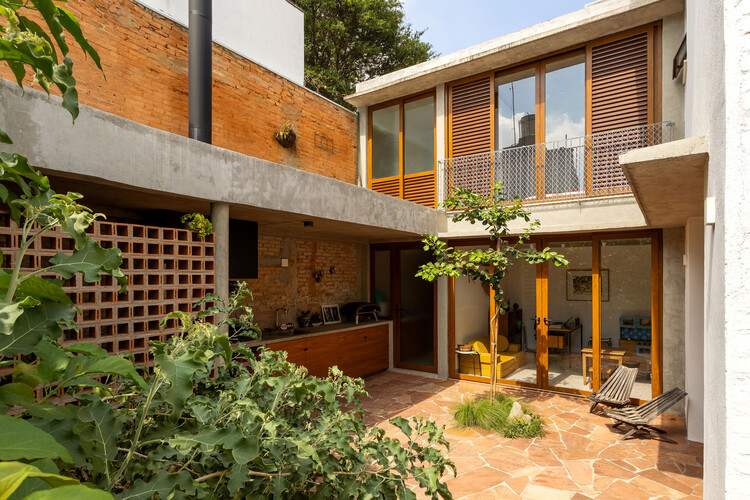
-
Architects: Estudio Piloti Arquitetura
- Area: 170 m²
- Year: 2024
-
Manufacturers: Donizete Ferreira, Granitel, Granitorre, Pedras Coimbra, Reka Iluminação, +1
https://www.archdaily.com/1184594/lapa-townhouse-renovation-estudio-piloti-arquiteturaNana Dokua
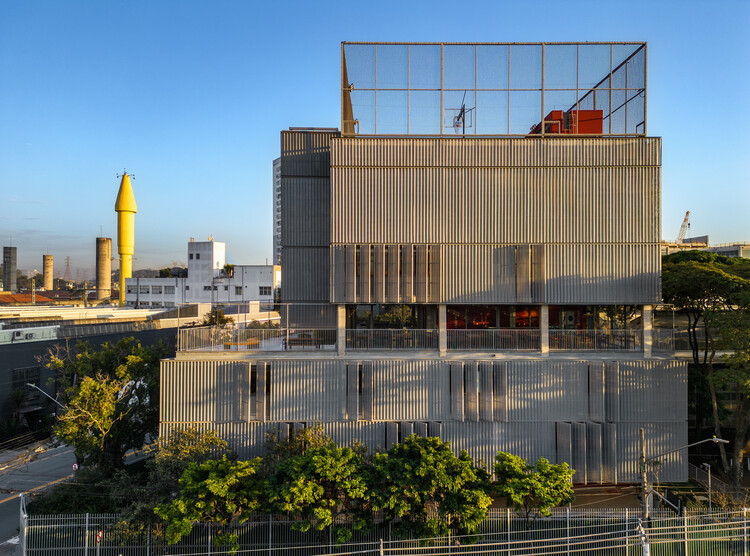
Beacon School High School / Andrade Morettin Arquitetos Associados + Guido Otero Arquitetura + Ricardo Gusmão Arquitetos
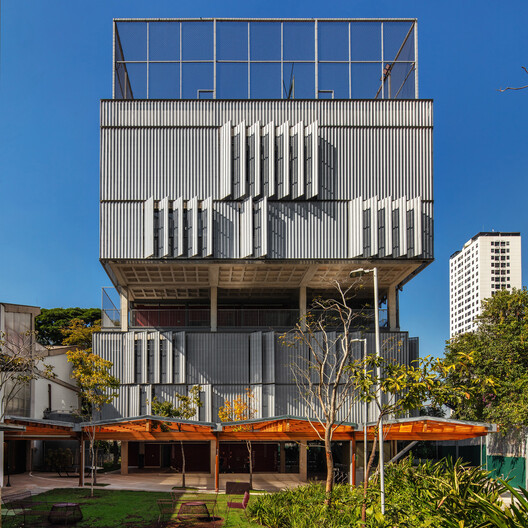
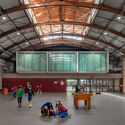
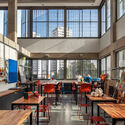
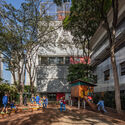
https://www.archdaily.com/1184487/beacon-school-high-school-andrade-morettin-arquitetos-associados-plus-guido-otero-arquitetura-plus-ricardo-gusmao-arquitetosSusanna Moreira
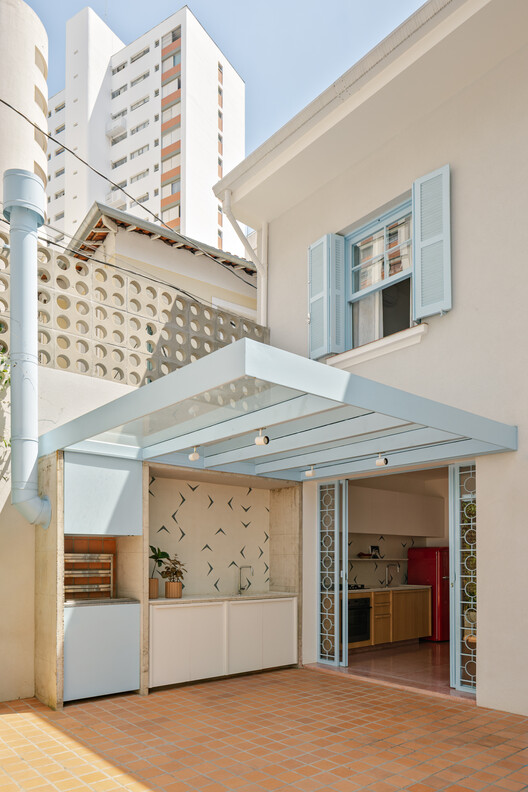
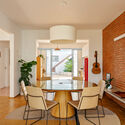
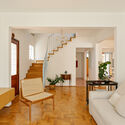
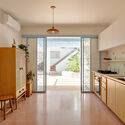
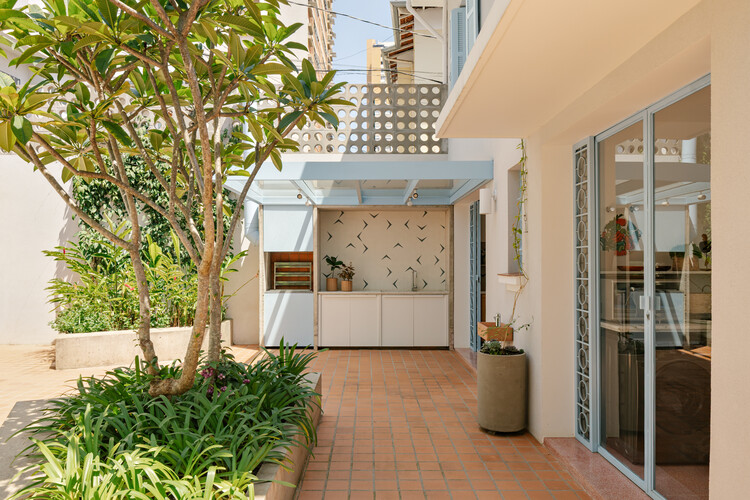
BF2 House / Peninsula Arquitetura
-
Architects: Peninsula Arquitetura
- Area: 300 m²
- Year: 2025
-
Manufacturers: Boobam, Fernando Jaeger, Lider Design
https://www.archdaily.com/1184435/bf2-house-peninsula-arquiteturaSusanna Moreira
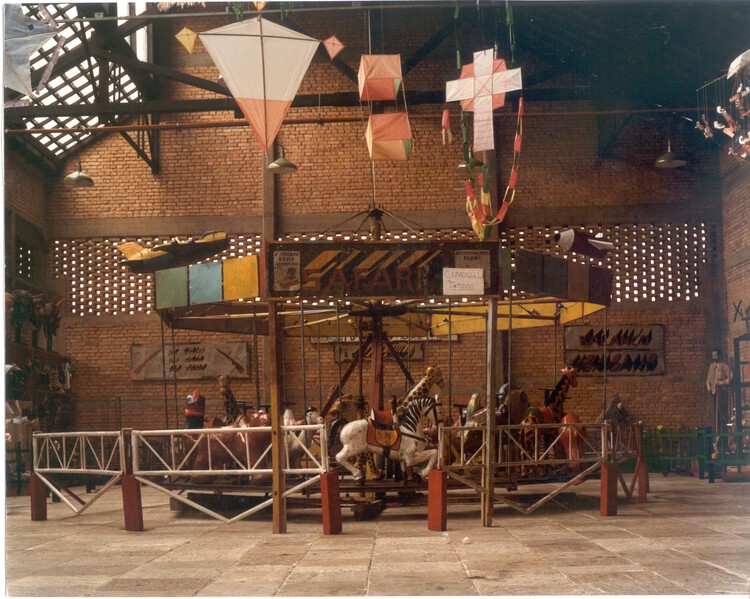
Lina Bo Bardi and Popular Making: Craft and Accessibility in Design

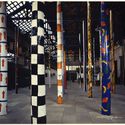
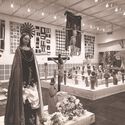
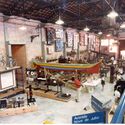
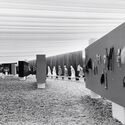
In an era where digital fabrication and automation are increasingly present in architectural practice, manual craft is often seen as a luxury item—restricted to high-end projects whose clients can afford extended deadlines and collaborative processes requiring constant dialogue with artisans. This scenario might have sounded contradictory a few decades ago, when Lina Bo Bardi denounced that a process of "deculturation" was underway and that an appraisal of "popular" Brazilian civilization was urgently needed to confront totalizing universalisms and *folklore*—the latter viewed by her as an instrument of state alienation designed to neutralize the subversive and transformative character of popular culture:
https://www.archdaily.com/1184102/lina-bo-bardi-and-popular-making-craft-and-accessibility-in-designSusanna Moreira