1. ArchDaily
  2. Public Spaces

Public Spaces: The Latest Architecture and News

Concéntrico 10 Demonstrates How to Create Playful Engagement and Welcome Diverse Perspectives

Subscriber Access | 

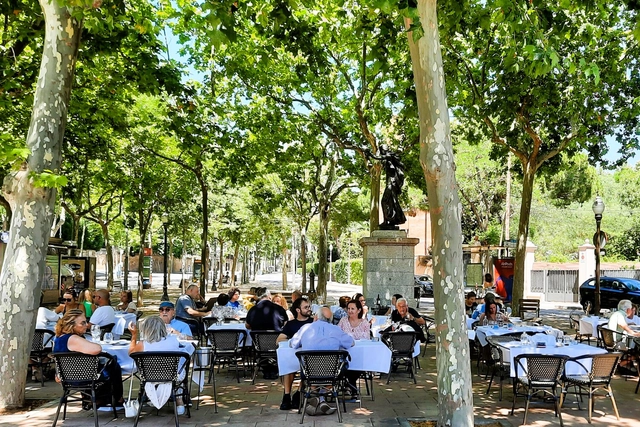
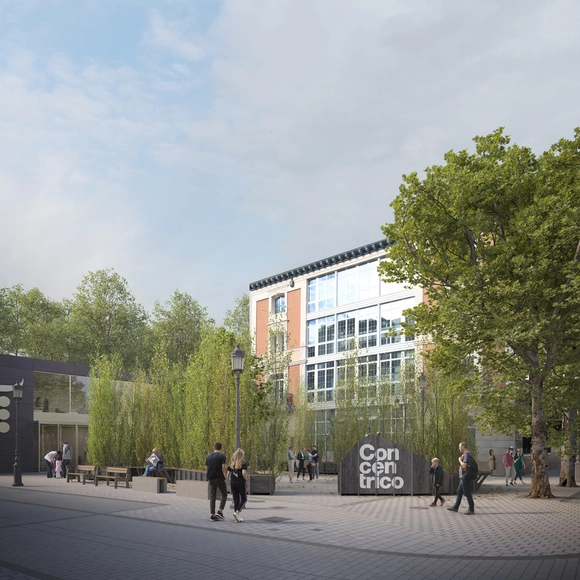
Architecture and Design Festival Concéntrico celebrates its 10th anniversary from 25 April to 1 May 2024 with an edition that aims to reflect on the impact of the annual festival upon the city of Logroño, Spain, as well as to consider how the city continues to evolve. Through installations, exhibitions, lectures, performances, workshops, and activities, Concéntrico proposes a reflection of the urban environment, welcoming architects and designers to intervene and challenge it while opening conversations about pressing matters.

While the official theme of the festival focused on the future of cities, the invited architects and designers took this suggestion further. Several overarching themes and subjects emerged during this year’s event, from the incorporation of concepts of time, an unusual element to be tacked through temporary installations, to the desire to engage more honestly with a wider public, to listen to their needs and create platforms where diverse perspectives can take center stage.

Concéntrico 10 Demonstrates How to Create Playful Engagement and Welcome Diverse Perspectives - Image 1 of 4Concéntrico 10 Demonstrates How to Create Playful Engagement and Welcome Diverse Perspectives - Image 2 of 4Concéntrico 10 Demonstrates How to Create Playful Engagement and Welcome Diverse Perspectives - Image 3 of 4Concéntrico 10 Demonstrates How to Create Playful Engagement and Welcome Diverse Perspectives - Image 4 of 4Concéntrico 10 Demonstrates How to Create Playful Engagement and Welcome Diverse Perspectives - More Images+ 26

MASSLAB Transforms Bragança Water Treatment Plant into Dynamic Public Space in Portugal

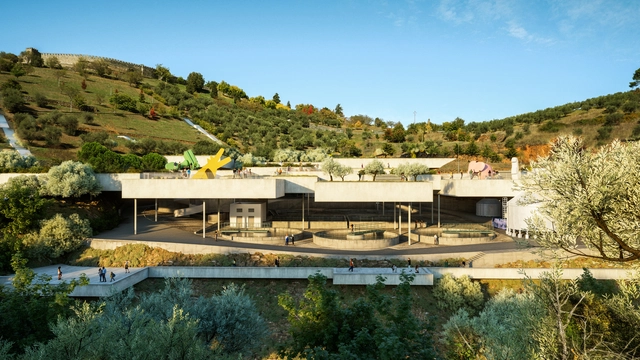
MASSLAB has just won the competition for the new roof of Bragança's Water Treatment Plant in Portugal. Integrating public use of this infrastructure, which until now only serves a functional purpose, the project showcases adding value to existing infrastructure by rethinking them. Blending architecture, landscaping, and urban design to transform this structure into a vibrant public space, MASSLAB seeks to change the perception of water treatment facilities in urban settings. By reimagining the roof as a livable infrastructure, the project transforms the purely functional roof into an engaging and integral part of the urban fabric.

MASSLAB Transforms Bragança Water Treatment Plant into Dynamic Public Space in Portugal - Image 1 of 4MASSLAB Transforms Bragança Water Treatment Plant into Dynamic Public Space in Portugal - Image 2 of 4MASSLAB Transforms Bragança Water Treatment Plant into Dynamic Public Space in Portugal - Image 3 of 4MASSLAB Transforms Bragança Water Treatment Plant into Dynamic Public Space in Portugal - Image 4 of 4MASSLAB Transforms Bragança Water Treatment Plant into Dynamic Public Space in Portugal - More Images+ 3

Concéntrico 10 Opens with 20 Urban Installations to Explore in the Spanish City of Logroño

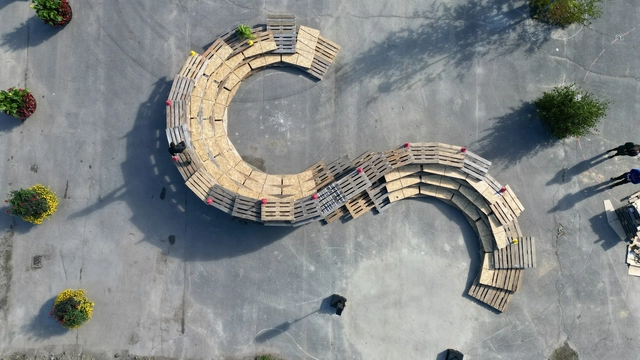
From April 25 to May 1, 2024, Logroño hosts the tenth edition of Concéntrico, a celebration of urban innovation and transformation. This year, the festival explores the future of cities, incorporating new formats, engaging diverse audiences, and tackling urban challenges through the lens of time as a catalyst for change in design. Featuring 20 interventions and activities involving over 100 professionals from 17 countries, the program encompasses processes such as renaturalizing public spaces, reimagining urban structures, and integrating recycled materials from previous editions.

Additionally, collaborations with educational centers ensure a lasting impact beyond the festival, fostering new collective practices in public spaces. Special projects such as  "The street in 10 years" or initiatives involving students and pupils from local schools and educational centers further enrich the festival's engagement with communities across Spain.

Concéntrico 10 Opens with 20 Urban Installations to Explore in the Spanish City of Logroño - Image 39 of 4Concéntrico 10 Opens with 20 Urban Installations to Explore in the Spanish City of Logroño - Image 18 of 4Concéntrico 10 Opens with 20 Urban Installations to Explore in the Spanish City of Logroño - Image 47 of 4Concéntrico 10 Opens with 20 Urban Installations to Explore in the Spanish City of Logroño - Image 63 of 4Concéntrico 10 Opens with 20 Urban Installations to Explore in the Spanish City of Logroño - More Images+ 141

Public Spaces and Their Key Role in Building Climate Resilience in the US.

Subscriber Access | 
Audio available

Social infrastructure encompasses the resources and services that allow the creation of communal bonds and social connections. Within the built environment, it manifests through public spaces like parks, libraries, and community centers alongside threshold spaces such as public transportation stops.

These public social spaces play a crucial role in strengthening communities and, in turn, their ability to respond to catastrophic climate-related events. They can provide physical shelter to the populations most vulnerable to these events and foster resilient networks of people who can more quickly recover. Given the escalating frequency of extreme weather events in the United States due to climate change and its social infrastructure inadequacies, examining public spaces as a critical tool for climate resilience becomes vital.

Public Spaces and Their Key Role in Building Climate Resilience in the US. - Imagen 1 de 4Public Spaces and Their Key Role in Building Climate Resilience in the US. - Imagen 2 de 4Public Spaces and Their Key Role in Building Climate Resilience in the US. - Imagen 3 de 4Public Spaces and Their Key Role in Building Climate Resilience in the US. - Imagen 4 de 4Public Spaces and Their Key Role in Building Climate Resilience in the US. - More Images

Interview with Charu Kokate of Safdie Architects: Designing for Community

Subscriber Access | 

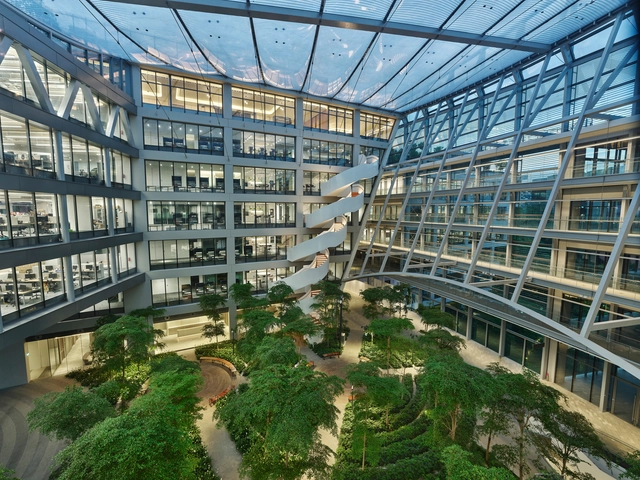
Safdie Architects has officially opened the new campus headquarters for Surbana Jurong, Singapore’s leading architecture, urban design, and infrastructure firm. The project expands Safdie Architects’ vision of 'for everyone a garden' into the workplace with a design that draws on the tranquility of the site’s previously undeveloped natural setting to foster shared moments of engagement and creativity. Achieving Green Mark (Super Low Energy) certification, the campus is the flagship development of the emerging Jurong Innovation District, envisioned as the first business park set in a tropical rainforest.

The development marks Safdie Architects' sixth project in Singapore and enhances the firm's prominent built portfolio in the city-state, which already includes Marina Bay Sands, Sky Habitat, and the Jewel at Changi Airport. On the occasion of the opening, ArchDaily spoke to Charu Kokate, Partner at Safdie Architects, who leads efforts in the Singapore region, about the firm's unique development footprint and building philosophy.

Interview with Charu Kokate of Safdie Architects: Designing for Community - Image 1 of 4Interview with Charu Kokate of Safdie Architects: Designing for Community - Image 2 of 4Interview with Charu Kokate of Safdie Architects: Designing for Community - Image 3 of 4Interview with Charu Kokate of Safdie Architects: Designing for Community - Image 4 of 4Interview with Charu Kokate of Safdie Architects: Designing for Community - More Images+ 2

Paris 2024 Olympics: Iconic Landmarks to Host Sporting Events

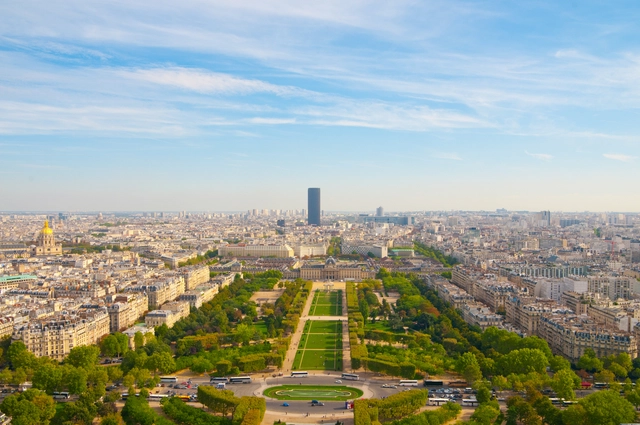
As France prepares for the XXXIII Olympic Games, Paris plans to showcase its rich cultural legacy. The 2024 Olympics, which will begin on July 25, 2024, are set to be a momentous occasion for the city as it anticipates competitors and spectators worldwide. Embracing a “pioneering approach,” Paris 2024 aims to reimagine the Olympic experience by departing from the traditional stadium venues and “integrating sports into the fabric of the city.” From the iconic Grand Palais to the Eiffel Tower, the Gardens of Versailles, and the famous La Concorde, world-famous landmarks are set to host the 2024 games.
Paris 2024 Olympics: Iconic Landmarks to Host Sporting Events - Image 1 of 4Paris 2024 Olympics: Iconic Landmarks to Host Sporting Events - Image 2 of 4Paris 2024 Olympics: Iconic Landmarks to Host Sporting Events - Image 3 of 4Paris 2024 Olympics: Iconic Landmarks to Host Sporting Events - Image 4 of 4Paris 2024 Olympics: Iconic Landmarks to Host Sporting Events - More Images+ 3

The Urban Transformation of Medellín: A Case Study

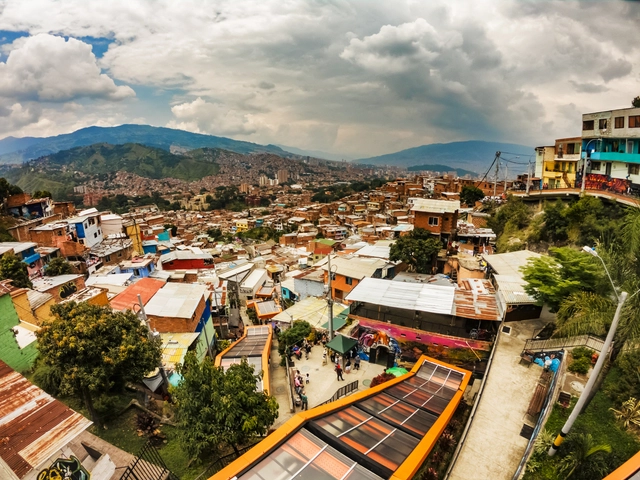
CityMakers, The Global Community of Architects Who Learn from Exemplary Cities and Their Makers, is working with Archdaily to publish a series of articles about Barcelona, Medellin, and Rotterdam. The authors are the architects, urban planners, and/or strategists behind the projects that have transformed these three cities and are studied in the "Schools of Cities" and "Documentary Courses" made by CityMakers. On this occasion, Victor Restrepo, Coordinator of CityMakers in Medellin, presents his article "Medellin: A Case Study".

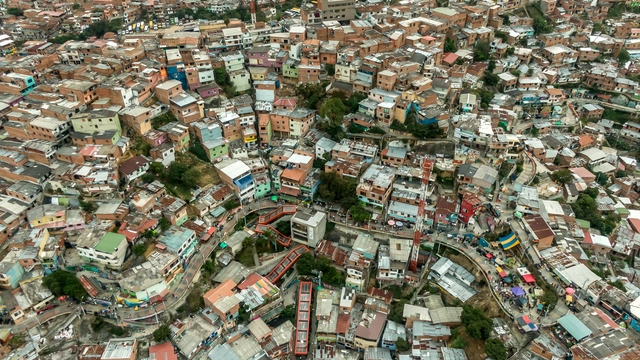
Medellín stands as an inspiring example for many cities worldwide. It is a city that transitioned from deep collective fear to hopeful enthusiasm for urban and social life characterized by quality and coexistence. The city's crisis has always been associated with violence and drug trafficking. However, this crisis is more structural and profound, it responds to many more factors, some of which are associated with the accelerated growth of its population, as in many Latin American cities.

The Urban Transformation of Medellín: A Case Study - 1 的图像 4The Urban Transformation of Medellín: A Case Study - 2 的图像 4The Urban Transformation of Medellín: A Case Study - 3 的图像 4The Urban Transformation of Medellín: A Case Study - 4 的图像 4The Urban Transformation of Medellín: A Case Study - More Images+ 7

Affordable Play: 4 Examples of Low-Budget Community Playgrounds

Subscriber Access | 

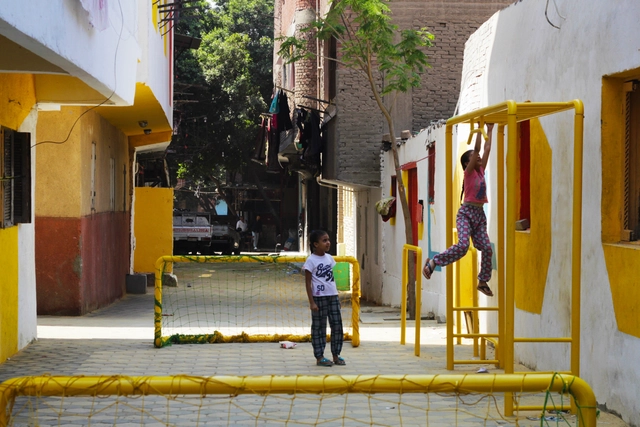
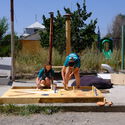
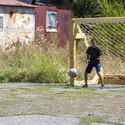
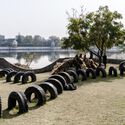
The idea of a community or public playground is about creating an accessible recreational space for all. However, in many cases, initiating a playground project might fail due to insufficient funds or regulations/restrictions. The first challenge is largely to set the project in motion and, most importantly, get the community’s positive reception and, if possible, its involvement, thus ensuring the project's success and sustainability. 

Affordable Play: 4 Examples of Low-Budget Community Playgrounds - Imagem 1 de 4Affordable Play: 4 Examples of Low-Budget Community Playgrounds - Imagem 2 de 4Affordable Play: 4 Examples of Low-Budget Community Playgrounds - Imagem 3 de 4Affordable Play: 4 Examples of Low-Budget Community Playgrounds - Imagem 4 de 4Affordable Play: 4 Examples of Low-Budget Community Playgrounds - More Images+ 11

A Unique Approach to Creating Public Spaces: In Conversation with Alejandro Haiek

Subscriber Access | 

Architecture practices usually start their design process with a client, who provides a program and a site. Alejandro Haiek, founder of The Public Machinery, approaches things differently. The Public Machinery describes itself as a network of architects and designers working collectively, actively observing, imagining, and proposing public urban interventions themselves. Their proposals are at the intersection of art, architecture, and engineering and weave community engagement, ecology, and new technologies into innovative forms of social infrastructure. They secure funding through research and public grants, enabling them to create public spaces that defy expectations in both their design process and in the form their projects take.

A Unique Approach to Creating Public Spaces: In Conversation with Alejandro Haiek  - Image 1 of 4A Unique Approach to Creating Public Spaces: In Conversation with Alejandro Haiek  - Image 2 of 4A Unique Approach to Creating Public Spaces: In Conversation with Alejandro Haiek  - Image 3 of 4A Unique Approach to Creating Public Spaces: In Conversation with Alejandro Haiek  - Image 4 of 4A Unique Approach to Creating Public Spaces: In Conversation with Alejandro Haiek  - More Images+ 5

The Barcelona Model: Public Space as a Synonym for Urban Adaptation

CityMakers, The Global Community of Architects Who Learn from Exemplary Cities and Their Makers, is working with Archdaily to publish a series of articles about Barcelona, Medellin, and Rotterdam. The authors are the architects, urban planners, and/or strategists behind the projects that have transformed these three cities and are studied in the "Schools of Cities" and "Documentary Courses" made by CityMakers. On this occasion, Jaume Barnada, coordinator of the award-winning Climate Shelters project in Barcelona schools and speaker at the "Schools of Cities", presents his article "Barcelona, the public place as a synonym for the adaptation of the built city."

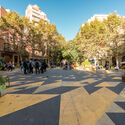
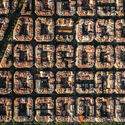
Cities are dense, built spaces in which pavements have been efficiently imposed on the natural soil. Cities like Barcelona have almost 75% of the land paved and waterproof. Without a doubt, it is an excess to reverse at a time of climate emergency, where we must reconnect with nature. Oriol Bohigas [1] told us that good urbanization had paved the squares of Mediterranean cities and that no one wanted to live in a mudhole. I'm sure he was right. Also, he taught us that the green and, consequently, the natural soil had to have dimension and especially an urban position. Squares are squares and parks are parks, and each space has a type of project. Today, concepts are too frequently confused when urbanizing public places and consequently, we find projects that blur the model.

The Barcelona Model: Public Space as a Synonym for Urban Adaptation - Imagen 1 de 4The Barcelona Model: Public Space as a Synonym for Urban Adaptation - Imagen 2 de 4The Barcelona Model: Public Space as a Synonym for Urban Adaptation - Imagen 3 de 4The Barcelona Model: Public Space as a Synonym for Urban Adaptation - Imagen 4 de 4The Barcelona Model: Public Space as a Synonym for Urban Adaptation - More Images+ 3

Eyes on the Street: Jane Jacobs’ Concept and Contemporary Residential Architecture in Brazil

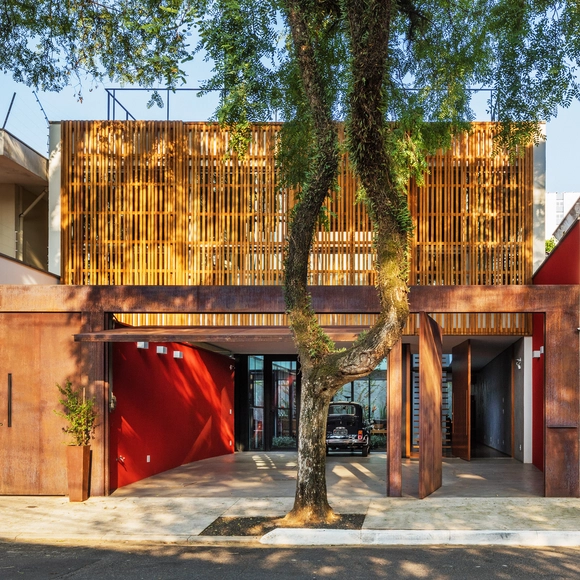
The concept of "eyes on the street" is perhaps the most famous within architectural and urban literature when it comes to urban security. Jane Jacobs uses this expression to refer to people who - consciously or unconsciously - use public spaces or observe them from their homes, generating natural surveillance. A movement that, within our discipline, is encouraged both through quality public spaces and through the powerful relationship between the public and private created through building facades. Advocating for this daily control, Jacobs believes in a way of making architecture and cities that condemns excessive verticalization, reinforced by isolated buildings and single-use ones that deny contact with the street

Eyes on the Street: Jane Jacobs’ Concept and Contemporary Residential Architecture in Brazil - Image 1 of 4Eyes on the Street: Jane Jacobs’ Concept and Contemporary Residential Architecture in Brazil - Image 2 of 4Eyes on the Street: Jane Jacobs’ Concept and Contemporary Residential Architecture in Brazil - Image 3 of 4Eyes on the Street: Jane Jacobs’ Concept and Contemporary Residential Architecture in Brazil - Image 4 of 4Eyes on the Street: Jane Jacobs’ Concept and Contemporary Residential Architecture in Brazil - More Images+ 5

How Barcelona, Medellin, and Rotterdam Have Generated Public Space Where It Seemed Impossible

CityMakers, The Global Community of Architects Learning from Model Cities and Their Makers is working with Archdaily to publish a series of articles about Barcelona, Medellin, and Rotterdam. The authors are the architects, urban planners, and/or strategists behind the projects that have transformed these three cities and are known in the "Schools of Cities" and "Documentary Courses" made by CityMakers.

There is currently a broad consensus on the importance of public space in the city. Although it may seem quite logical, its significance is not as old as human settlements, which have existed for millennia. The Athens Charter, written just 91 years ago, did not speak so much about the city as a place to live but as a functional machine. Almost a century later, the paradigm has shifted: the city is, above all, its public space. But what happens when public space is threatened by car proliferation, insecurity, or even water?

How Barcelona, Medellin, and Rotterdam Have Generated Public Space Where It Seemed Impossible - 1 的图像 4How Barcelona, Medellin, and Rotterdam Have Generated Public Space Where It Seemed Impossible - 2 的图像 4How Barcelona, Medellin, and Rotterdam Have Generated Public Space Where It Seemed Impossible - 3 的图像 4How Barcelona, Medellin, and Rotterdam Have Generated Public Space Where It Seemed Impossible - 4 的图像 4How Barcelona, Medellin, and Rotterdam Have Generated Public Space Where It Seemed Impossible - More Images+ 3

Transforming Public Spaces Through Art: An Interview with Antonio Ton

Subscriber Access | 

Transforming Public Spaces Through Art: An Interview with Antonio Ton - Image 1 of 4Transforming Public Spaces Through Art: An Interview with Antonio Ton - Image 2 of 4Transforming Public Spaces Through Art: An Interview with Antonio Ton - Image 3 of 4Transforming Public Spaces Through Art: An Interview with Antonio Ton - Image 4 of 4Transforming Public Spaces Through Art: An Interview with Antonio Ton - More Images+ 11

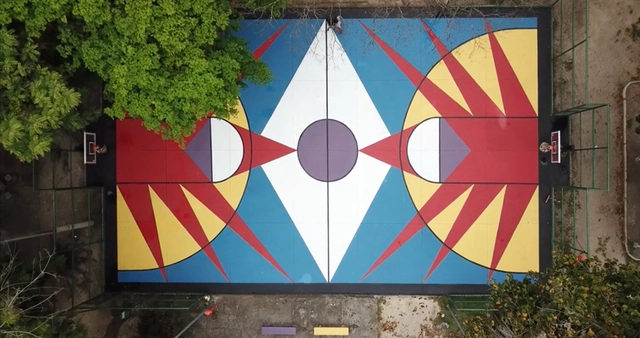
How do we give new meaning to degraded public spaces? Vibrant colors, geometric patterns, and community collaboration. That could describe the approach of Rio de Janeiro artist Antonio Ton. Drawing inspiration from interactions he finds on the streets and engaging in dialogue with local communities, his works extend beyond revitalizing sports courts and skate parks. Ton demonstrates how art fosters the creation of a space for gathering and leisure. We spoke with him to delve into his artistic process and explore the outcomes his paintings offer.

Athens Plans to Grow Its Metro Infrastructure by a Third to Reduce Automobile Traffic

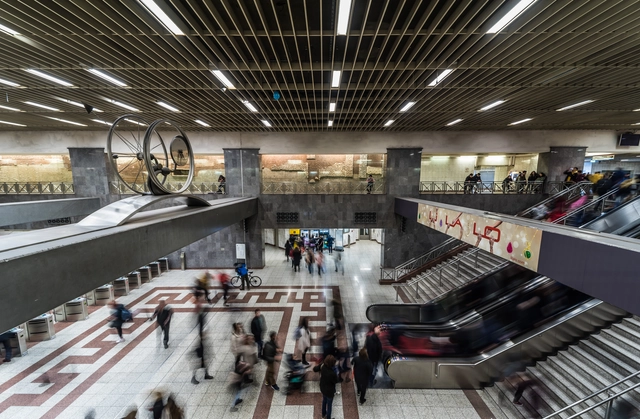
The project for implementing a fourth metro line in the Greek capital began in 2021, with the purpose of reducing the need for automobiles in the crowded city. As the 15-station new line is estimated to transport 340,000 passengers a day, up to 53,000 cars could be taken off the roads each day. While the opening of the line may be five years away, work has now begun to refurbish seven urban squares which will become stations. Despite public support for the initiative, the project has also led to some controversy, with residents fearing gentrification.

BIG Designs Cantilevered Towers Surrounding the Freedom Plaza on Manhattan’s Waterfront

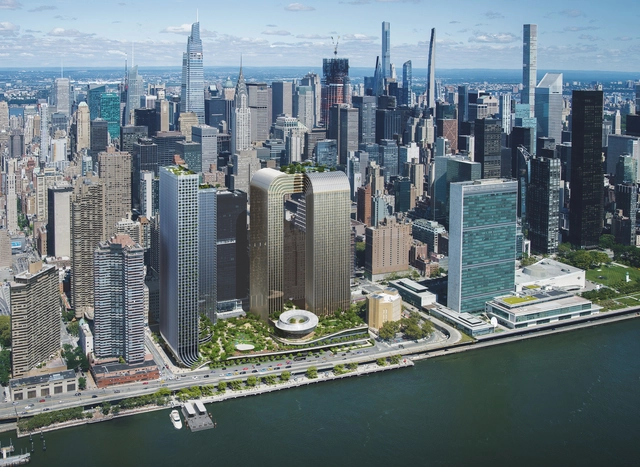
Located along Manhattan’s East River waterfront, the Freedom Plaza sets out to create a new civic and cultural hub, introducing a new open and green space in the crowded area, with plans to add an in-park Museum of Freedom and Democracy. Additionally, the scheme designed by BIG-Bjarke Ingels Group includes affordable housing units, two hotels, retail, and restaurants. Developed by Soloviev Group and Mohegan, the Freedom Plaza development reimagines one of the largest undeveloped plots in Manhattan, measuring 6.7 acres located south of the United Nations headquarters in the Midtown East neighborhood.

BIG Designs Cantilevered Towers Surrounding the Freedom Plaza on Manhattan’s Waterfront - Imagen 1 de 4BIG Designs Cantilevered Towers Surrounding the Freedom Plaza on Manhattan’s Waterfront - Imagen 2 de 4BIG Designs Cantilevered Towers Surrounding the Freedom Plaza on Manhattan’s Waterfront - Imagen 3 de 4BIG Designs Cantilevered Towers Surrounding the Freedom Plaza on Manhattan’s Waterfront - Imagen 4 de 4BIG Designs Cantilevered Towers Surrounding the Freedom Plaza on Manhattan’s Waterfront - More Images+ 5

Architecture and Design Festival Concéntrico 10 Announces Winning Projects

Now in its 10th edition, Concéntrico, the international festival of architecture and design in Logroño, has announced the winners of the open calls for urban interventions. Responding to the call to ‘Celebrate the City,’ the winning proposals will be temporarily built in Plaza Escuelas Trevijano, in Viña Lanciano of Bodegas LAN, and in Paseo del Espolón in the Spanish town of Logroño. The Festival welcomes visitors between April 25 and May 1, 2024, to explore the city through installations, exhibitions meetings, and performances.

Architecture and Design Festival Concéntrico 10 Announces Winning Projects - Image 1 of 4Architecture and Design Festival Concéntrico 10 Announces Winning Projects - Image 2 of 4Architecture and Design Festival Concéntrico 10 Announces Winning Projects - Image 3 of 4Architecture and Design Festival Concéntrico 10 Announces Winning Projects - Image 4 of 4Architecture and Design Festival Concéntrico 10 Announces Winning Projects - More Images+ 5

WXCA Revitalizes Former FSO Factory, Aims to Design "Green District of the Future"

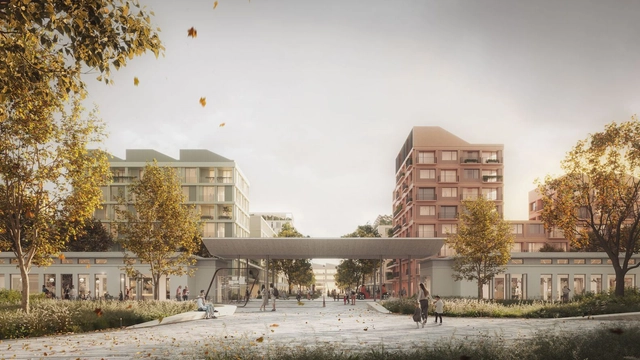
Last week, WXCA Architects unveiled the design for a new “green district of the future,” to be developed on a former FSO car factory site in Warsaw. Covering over 60 hectares, the project aims to accommodate more than 17,000 residents and provide employment for approximately 13,000 individuals by 2050. The Polish automotive FSO factory will be transformed, outlined in a master plan envisioning a multi-functional and environmentally conscious district.

WXCA Revitalizes Former FSO Factory, Aims to Design "Green District of the Future" - Imagen 1 de 4WXCA Revitalizes Former FSO Factory, Aims to Design "Green District of the Future" - Imagen 2 de 4WXCA Revitalizes Former FSO Factory, Aims to Design "Green District of the Future" - Imagen 3 de 4WXCA Revitalizes Former FSO Factory, Aims to Design "Green District of the Future" - Imagen 4 de 4WXCA Revitalizes Former FSO Factory, Aims to Design Green District of the Future - More Images+ 3

Reactivating Residual Public Spaces with Community-Led Design

Subscriber Access | 

Contemporary cities and urban settlements manifest as intricate structures that demand deep reflection and a careful approach. The social models and spatial layouts within them are in constant evolution, transforming over time. In this context, a crucial question arises: What is the predominant model for cities today? Many contemporary cities result from a paradigm that reached its apogee in the 19th century, characterized by intensive densification and urbanization in response to needs that weren't always reflective of its inhabitants.

In some cases, due to the transformations experienced by large cities, certain urban sectors have fallen into disuse, becoming residual spaces or moving away from purposes oriented to community development. Recognizing that people are the driving force behind the dynamics of cities and human settlements, it is imperative to reclaim these spaces. To this end, theoretical approaches such as the one proposed by Henri Lefebvre's right to the city and the 15-minute city are presented as alternatives. In these cases, people regain the focus, becoming key elements in the design, and allowing for the re-establishment of a community-person-space bond.