1. ArchDaily
  2. Modernism

Modernism: The Latest Architecture and News

Computational Design in India: Dialogues between Modern and Vernacular Form

Subscriber Access | 

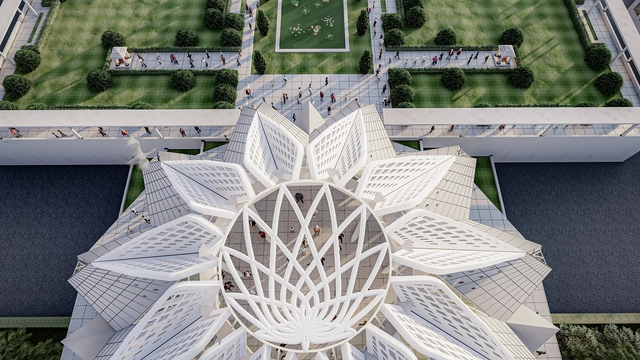
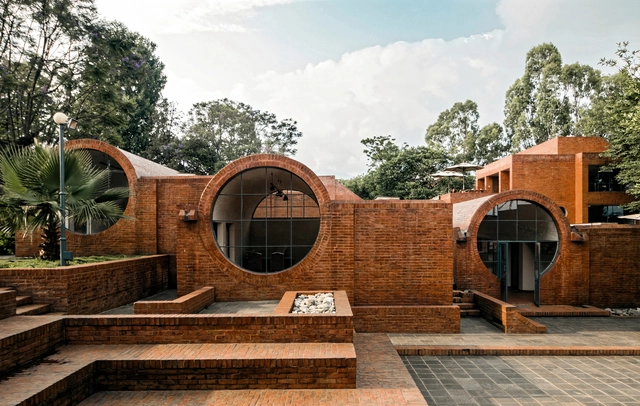
India's global identity has developed alongside its aspirations for a unique architectural future. Over time, the country's architectural landscape has evolved from vernacular traditions to foreign influences, from post-colonial revivals to modern digital expressions. Computational design has played an influential role in shaping contemporary styles, empowering homegrown architectural firms to experiment with form and structure.

Computational Design in India: Dialogues between Modern and Vernacular Form - Image 1 of 4Computational Design in India: Dialogues between Modern and Vernacular Form - Image 2 of 4Computational Design in India: Dialogues between Modern and Vernacular Form - Image 3 of 4Computational Design in India: Dialogues between Modern and Vernacular Form - Image 4 of 4Computational Design in India: Dialogues between Modern and Vernacular Form - More Images+ 5

Architectural Glass 101: Transparent Trends in 2024

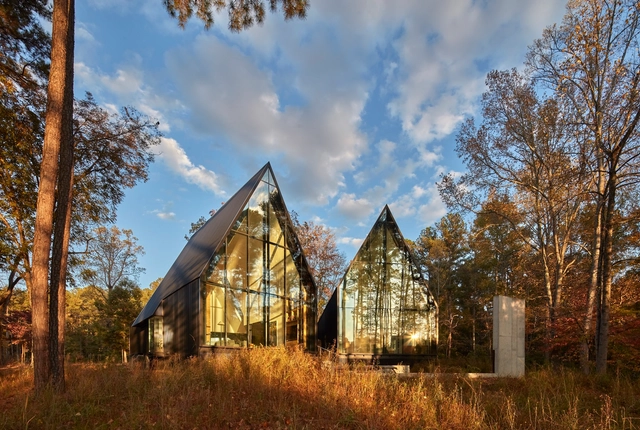
In the 21st century, Glass has become a cornerstone material for architecture. Once limited to apertures and openings, Glass now dominates entire facades, especially in high-rise buildings where transparent cladding material is preferred to maximize views. The technological advancements in Glass have been remarkable, transitioning from single-pane panels, such as those used in Bauhaus' iron window frames, to today's triple-pane systems with specialized gas infills, such as argon, designed to address Glass's long-standing thermal limitations.

Architectural Glass 101: Transparent Trends in 2024 - Image 1 of 4Architectural Glass 101: Transparent Trends in 2024 - Image 2 of 4Architectural Glass 101: Transparent Trends in 2024 - Image 3 of 4Architectural Glass 101: Transparent Trends in 2024 - Image 4 of 4Architectural Glass 101: Transparent Trends in 2024 - More Images+ 11

Villa Cravois: A Timeless Dialogue Between Modernism and Artistic Expression

Subscriber Access | 

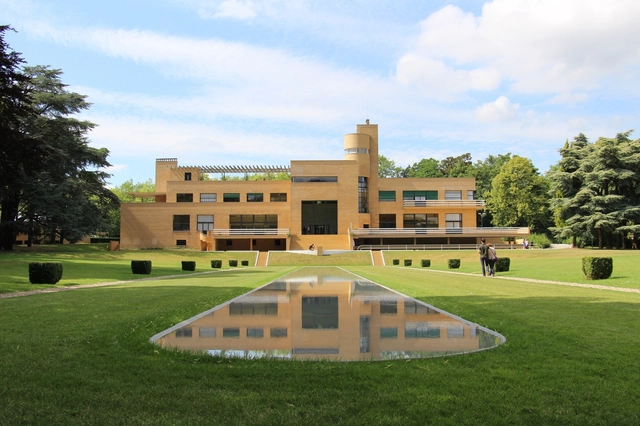
The Villa Cavrois stands as a powerful testament to early modernist architecture and the vision of architect Robert Mallet-Stevens. Built between 1929 and 1932 in Croix, France, this landmark residence was commissioned by Paul Cavrois, a prominent textile industrialist, to embody modern values and house his growing family. Mallet-Stevens' design merges Modernist ideals with a luxurious, functional aesthetic that breaks sharply from traditional styles, creating a space defined by clean lines, balanced proportions, and innovative materials.

More than just a family home, Villa Cavrois was designed as an architectural manifesto, presenting bold new ideas in residential design that would inspire generations. Its meticulously crafted layout, advanced technological features, and harmonious connection to the surrounding landscape positioned it as a symbol of modern living.

Villa Cravois: A Timeless Dialogue Between Modernism and Artistic Expression - 1 的图像 4Villa Cravois: A Timeless Dialogue Between Modernism and Artistic Expression - 2 的图像 4Villa Cravois: A Timeless Dialogue Between Modernism and Artistic Expression - 3 的图像 4Villa Cravois: A Timeless Dialogue Between Modernism and Artistic Expression - 4 的图像 4Villa Cravois: A Timeless Dialogue Between Modernism and Artistic Expression - More Images+ 23

Two African National Museums: National Identity Reflected in Modernist Design

Subscriber Access | 

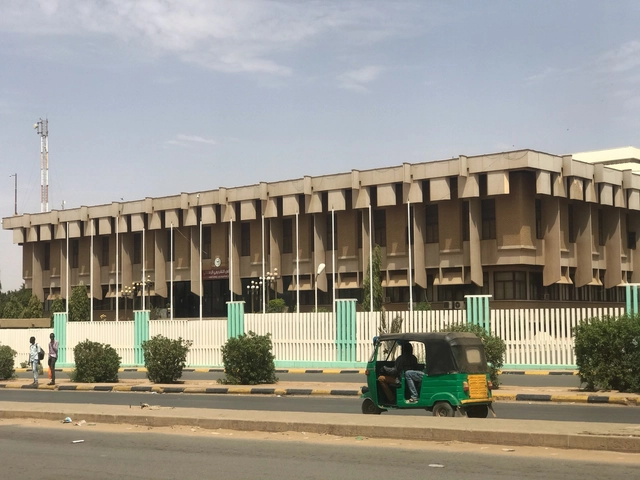
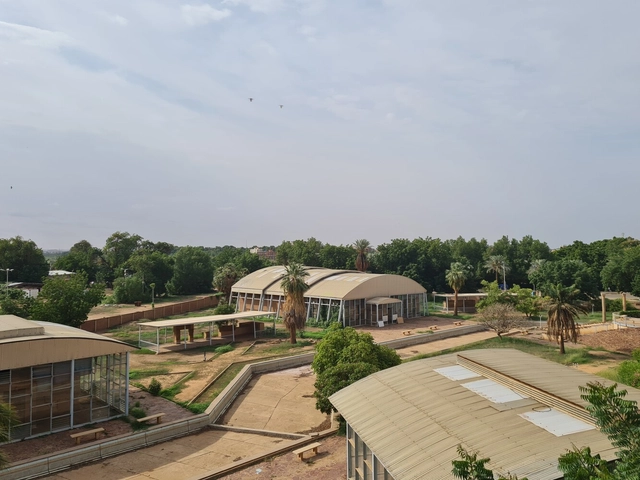
Two museums in Africa built in the mid-twentieth century carry the name 'National Museum.' They reflect the story of their respective nation's history and are tied to notions of national identity. Both are also examples of fine architecture built on the principles of Modernism, a movement associated with nation-building in Africa. However, their inception and purpose followed very different paths. This article explores the under-reported architecture of the National Museum of Ghana in Accra and the Sudan National Museum in Khartoum.

Two African National Museums: National Identity Reflected in Modernist Design - Imagem 1 de 4Two African National Museums: National Identity Reflected in Modernist Design - Imagem 2 de 4Two African National Museums: National Identity Reflected in Modernist Design - Imagem 3 de 4Two African National Museums: National Identity Reflected in Modernist Design - Imagem 4 de 4Two African National Museums: National Identity Reflected in Modernist Design - More Images+ 7

From Modernism to Multiculturalism: The Historical Evolution of Student Housing

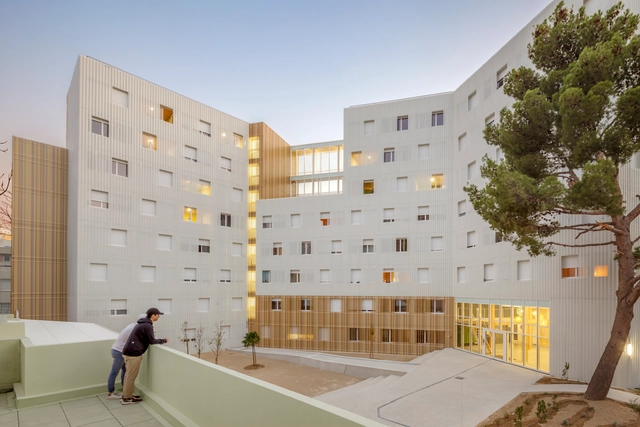
Student housing has undergone a remarkable transformation over the last century. Once seen as a utilitarian necessity, providing shelter and basic amenities for students, this architectural typology has evolved to address increasingly complex societal, cultural, and urban demands. Starting with Le Corbusier's modernist approach at the Cité Universitaire in Paris, student housing has reflected broader trends in architecture, urbanism, and social change.

Today, these buildings must cater to a highly diverse and transient population, navigating the pressures of affordability, density, and the evolving living standards of young adults. With rapid urbanization and increasing student mobility, universities now face the challenge of designing housing that is not only functional but also adaptable to different cultural and social contexts. This has led to more flexible, innovative solutions that promote both privacy and community living.

From Modernism to Multiculturalism: The Historical Evolution of Student Housing - Image 1 of 4From Modernism to Multiculturalism: The Historical Evolution of Student Housing - Image 2 of 4From Modernism to Multiculturalism: The Historical Evolution of Student Housing - Image 3 of 4From Modernism to Multiculturalism: The Historical Evolution of Student Housing - Image 4 of 4From Modernism to Multiculturalism: The Historical Evolution of Student Housing - More Images+ 55

A Woman Architect in the Mad Men Era: The Story of Natalie De Blois

On January 21, 1958, three women sat down as contestants for an episode of the popular television show "To Tell the Truth", a quiz game in which a panel tries to guess which of the three contestants is who they say they are by asking them a series of questions. The announcer reveals the true identity of the person is a registered architect, has so far designed a Hilton hotel, and is a married mother of four. Each of the women, dressed formally in pencil skirts and blouses, introduces themselves as Natalie De Blois. As the panelists reveal their lack of knowledge about architecture, only firing off questions about Frank Lloyd Wright, one asks "What is the name of the building that was torn down to build Union Carbide?" The real Natalie De Blois, at the time a senior designer at SOM, firmly answers, "Hotel Margery."

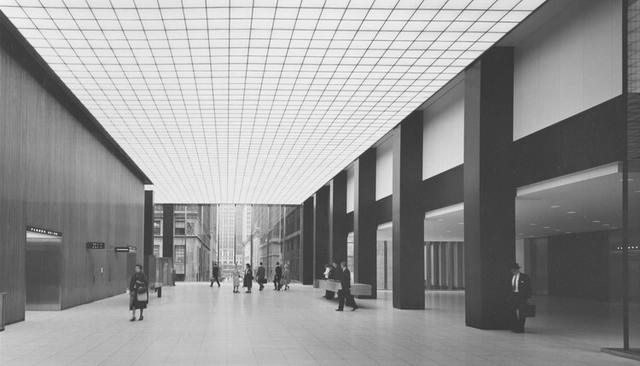
Architecture is one of the oldest recorded professions, dating back to ancient eras when builders designed historic huts and constructed some of the great wonders of the world. When we think about women who have been known as trailblazers of the industry, it's astonishing that we often talk about women who we may interact with in the workplace day to day, or who our mentors may have learned from. Natalie De Blois was a modern-day pioneer of women in the design workforce, and although her legacy began only seventy years ago, it has significantly changed the way that women can participate in the profession today.

Eileen Gray Through the Lens: Film Sheds Light on the Architect and Her Vision of Modernism

Subscriber Access | 

A journey through the legacy of Eileen Gray and her most famous house in the French Riviera, "E.1027 – Eileen Gray and the House by the Sea," by directors Beatrice Minger and Christoph Schaub, invites viewers into the layered legacy of the pioneering Irish architect and her unique vision of modernism. Designed in the late 1920s, the villa not only embodies Gray's architectural genius but also bears the shadow of an uneasy narrative involving Le Corbusier and Jean Badovici. Through their docufiction, Minger and Schaub illuminate Gray's groundbreaking work and critique the prevailing narratives of male dominance in modernist history.

Eileen Gray Through the Lens: Film Sheds Light on the Architect and Her Vision of Modernism - 1 的图像 4Eileen Gray Through the Lens: Film Sheds Light on the Architect and Her Vision of Modernism - 2 的图像 4Eileen Gray Through the Lens: Film Sheds Light on the Architect and Her Vision of Modernism - 3 的图像 4Eileen Gray Through the Lens: Film Sheds Light on the Architect and Her Vision of Modernism - 4 的图像 4Eileen Gray Through the Lens: Film Sheds Light on the Architect and Her Vision of Modernism - More Images+ 2

Shaping History: The Impact of Women Architects in Post-Colonial South Asia

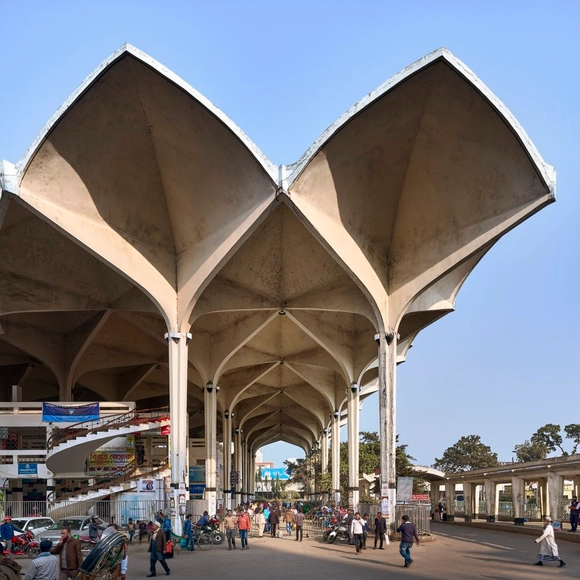
In the mid-twentieth century, a set of South Asian countries collectively experienced a catharsis from colonizers' rule. The period that followed sparked an era of ideas and philosophies for a new future. During this time, architects were pivotal in creating modernist structures that defined the countries' post-colonial, post-partition and post-imperial identities. South Asian architects used design as an expression of hopeful societal visions, most of which have been actualized. With this success in nation-building, there has been a lack of accreditation for women architects in shaping South Asian histories. 

Shaping History: The Impact of Women Architects in Post-Colonial South Asia  - Image 1 of 4Shaping History: The Impact of Women Architects in Post-Colonial South Asia  - Image 2 of 4Shaping History: The Impact of Women Architects in Post-Colonial South Asia  - Image 3 of 4Shaping History: The Impact of Women Architects in Post-Colonial South Asia  - Image 4 of 4Shaping History: The Impact of Women Architects in Post-Colonial South Asia  - More Images+ 3

Carl Pruscha, an Architect Investigating Overlooked Territories

Subscriber Access | 

Carl Pruscha, an Austrian architect who mainly dedicated his professional career to investigating and working closely in the field of regional architecture in the Eastern world, a territory that was being overlooked at a time when the modern movement in architecture and in the rest of the world was booming. Through an overview of his life, we will highlight some of his most relevant works in Nepal and Sri Lanka and understand how Pruscha managed to stamp his unique visions of architecture and cities into his built projects.

Carl Pruscha, an Architect Investigating Overlooked Territories - Image 1 of 4Carl Pruscha, an Architect Investigating Overlooked Territories - Image 2 of 4Carl Pruscha, an Architect Investigating Overlooked Territories - Image 3 of 4Carl Pruscha, an Architect Investigating Overlooked Territories - Image 4 of 4Carl Pruscha, an Architect Investigating Overlooked Territories - More Images+ 8

Herzog & de Meuron Set to Revamp Breuer Building for Sotheby’s in New York

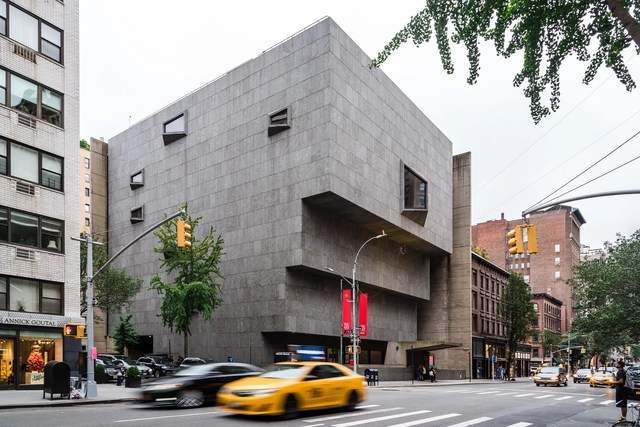
Sotheby's has revealed that Pritzker Prize laureate Herzog & de Meuron will renovate the iconic modernist Breuer Building. The auction house has successfully acquired the building, situated on Madison Avenue, New York City, from the Whitney Museum. Previously, the Breuer building was home to the Whitney, later accommodating the Frick Collection and serving as a venue for the Metropolitan Museum of Art's modern and contemporary pieces. The renovation will include an upgraded sales room for Sotheby's, alongside new exhibition and dining areas. The project, developed together with PBDW Architects, is slated for completion by the fall of 2025.

Herzog & de Meuron Set to Revamp Breuer Building for Sotheby’s in New York - Imagem 1 de 4Herzog & de Meuron Set to Revamp Breuer Building for Sotheby’s in New York - Imagem 2 de 4Herzog & de Meuron Set to Revamp Breuer Building for Sotheby’s in New York - Imagem 3 de 4Herzog & de Meuron Set to Revamp Breuer Building for Sotheby’s in New York - Imagem 4 de 4Herzog & de Meuron Set to Revamp Breuer Building for Sotheby’s in New York - More Images

Cairo: A Mosaic of Contrasting Urban Narratives

Subscriber Access | 

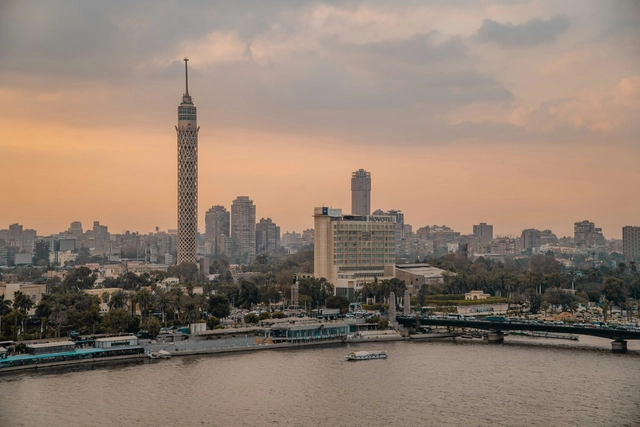
To this day, Cairo has a vibrant history, rich architectural culture, and heritage, which, from an outside perspective, is still the vivid and leading representation of the city. But what is today's Cairo beyond the capital of Egypt, the Nile, the deserts, the bustling streets, the museums, and the archaeological sites and historic buildings? The city has experienced a rapid urban transformation over the past few decades, acquiring a remarkably different character from the one recent and older generations remember from their youth in the streets, neighborhoods, and buildings of the city.

Cairo represents a population growth of 4 million in the 1960s to over 20 million today, while its urban footprint expanded by approximately 400% since the 1960s. The built-up area represents nearly half the metropolitan region, with an annual urban growth rate of 2-4% - much higher than the approximate 1% growth rate typical in countries like Canada, Germany, Japan, Italy, and Sweden. Due to this rapid urbanization, agricultural land now constitutes less than 10% of the total area of Greater Cairo. The city is a constantly evolving mosaic of over 50 distinct neighborhoods, each embodying its own unique identity and demographic composition, contributing to Cairo's diverse urban fabric.

Personalized and Ornamental Modernism: The Story of the Lithuanian Opera and Ballet Theater in Vilnius

Subscriber Access | 

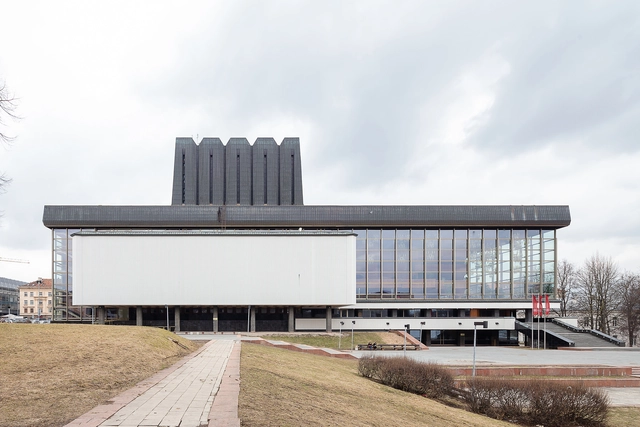
Standing out among the array of cultural programs, the opera and theater typology is often understood as encompassing the luxurious and elitist spirit of a bourgeois society focused on entertainment. Across the Soviet Union, this represented the opposite of the principles to be promoted. However, despite the opposition of the political class, the program remained widely popular. As the historical structures, symbols of the previous regime could no longer be promoted, the search began for a new image of the Opera House, one aligned with Socialist ideals and the concept of "art belonging to the masses."

This is the case of Soviet Lithuania, which, in the 1940s, began the process of developing a new Opera and Ballet Theater in Vilnius to replace the theatre in Pohulianka. The process resulted in an unusual commission, as young architect Elena Nijolė Bučiūtė won the 1960s competition for architectural design, turning the initial socialist realist proposals into a welcoming and expressive design, blending elements of early and late modernism. This also represents a surprising accomplishment for a young architect who was a woman and not a member of the Communist Party. Open House Vilnius featured the project in its program for several editions.

Personalized and Ornamental Modernism: The Story of the Lithuanian Opera and Ballet Theater in Vilnius - Image 1 of 4Personalized and Ornamental Modernism: The Story of the Lithuanian Opera and Ballet Theater in Vilnius - Image 2 of 4Personalized and Ornamental Modernism: The Story of the Lithuanian Opera and Ballet Theater in Vilnius - Image 3 of 4Personalized and Ornamental Modernism: The Story of the Lithuanian Opera and Ballet Theater in Vilnius - Image 4 of 4Personalized and Ornamental Modernism: The Story of the Lithuanian Opera and Ballet Theater in Vilnius - More Images+ 23

The Continued Relevance of Models in Architecture's Digital Era

Subscriber Access | 

For centuries, models have been central to architectural design, providing architects with a tangible way to explore ideas, test concepts, and communicate their vision. From the Renaissance to Modernism, models have been instrumental in the construction and reflection processes, offering insights into form, proportion, and spatial relationships. However, in today's digital age, where 3D models and Virtual Reality (VR) have become powerful and efficient tools, the question arises: Are physical models still relevant in contemporary architecture?

The Continued Relevance of Models in Architecture's Digital Era - Image 1 of 4The Continued Relevance of Models in Architecture's Digital Era - Image 2 of 4The Continued Relevance of Models in Architecture's Digital Era - Image 3 of 4The Continued Relevance of Models in Architecture's Digital Era - Image 4 of 4The Continued Relevance of Models in Architecture's Digital Era - More Images+ 24

Nová Scéna: The Story Behind the Iconic Brutalist Extension of the National Theatre in Prague

Subscriber Access | 

From 1977 to 1983, the National Theatre in Prague underwent a major transformation with the opening of Nová Scéna, a modern counterpart to the traditional Neo-Renaissance theatre. For many years, Nová Scéna hosted the renowned Laterna Magika, the world’s first multimedia theatre. This groundbreaking performance style combined classical theatre with computer-generated visual effects, creating a unique dramatic experience. The striking glass building, a symbol of the communist era, became an iconic representation of the political power of the time. In recognition of its significance, this building was part of the Open House Prague festival in 2024—an annual event that invites the public to explore and appreciate the value of architecture.

Nová Scéna: The Story Behind the Iconic Brutalist Extension of the National Theatre in Prague - Image 1 of 4Nová Scéna: The Story Behind the Iconic Brutalist Extension of the National Theatre in Prague - Image 2 of 4Nová Scéna: The Story Behind the Iconic Brutalist Extension of the National Theatre in Prague - Image 3 of 4Nová Scéna: The Story Behind the Iconic Brutalist Extension of the National Theatre in Prague - Image 4 of 4Nová Scéna: The Story Behind the Iconic Brutalist Extension of the National Theatre in Prague - More Images+ 9

Mexico City: A Bustling, Evolving Metropolis Built Above Five Lakes

Subscriber Access | 

Thousands of years ago, a chain of volcanoes and hills formed a valley that became home to five lakes. According to indigenous mythology, this area served as a key reference point for the founding of the ancient Tenochtitlan, marked by the signal of an eagle perched on a cactus, devouring a snake. At the height of its splendor, the city was organized within an intricate system of causeways, many of which still serve as main thoroughfares, along with canals connecting the five water bodies. Over time, events such as colonization, independence, revolution, and modernization transformed its structure and name, leading to what is known today as Mexico City.

Prefabrication and Formal Boldness in Belgian Modernism: The Story of the CBR and LH 187 Buildings in Brussels

Subscriber Access | 

Between 1960 and 1976, Belgium's capital became a center for architectural experimentation, blending modernist ideals with prefabrication. This period led to the creation of two iconic buildings: the CBR Office Building (1967-1970) and LH 187 (1976), designed by Constantin Brodzki and Marcel Lambrichs. Located side by side, these buildings share a striking architectural style. Both feature facades made from large prefabricated concrete modules, showcasing the brutalist aesthetic and a dedication to using industrial materials and innovative construction techniques for their time.

Prefabrication and Formal Boldness in Belgian Modernism: The Story of the CBR and LH 187 Buildings in Brussels - Image 1 of 4Prefabrication and Formal Boldness in Belgian Modernism: The Story of the CBR and LH 187 Buildings in Brussels - Image 2 of 4Prefabrication and Formal Boldness in Belgian Modernism: The Story of the CBR and LH 187 Buildings in Brussels - Image 3 of 4Prefabrication and Formal Boldness in Belgian Modernism: The Story of the CBR and LH 187 Buildings in Brussels - Image 4 of 4Prefabrication and Formal Boldness in Belgian Modernism: The Story of the CBR and LH 187 Buildings in Brussels - More Images+ 20

Exploring the Legacy of Modernism in Landscape Architecture

Modernist landscape architecture marked a radical shift from traditional garden designs, emphasizing simplicity, functionality, and a stronger connection between people and their environments. From the 1930s through the 1960s, this movement saw the emergence of visionary landscape architects who integrated form and function in ways that redefined outdoor spaces. Their designs responded to the rapidly evolving urban landscapes of the time, prioritizing usability and creating environments that could accommodate modern life. The enduring influence of these principles continues to shape contemporary practices, while also presenting unique challenges in preservation as these landscapes age.

Exploring the Legacy of Modernism in Landscape Architecture - Imagen 1 de 4Exploring the Legacy of Modernism in Landscape Architecture - Imagen 2 de 4Exploring the Legacy of Modernism in Landscape Architecture - Imagen 3 de 4Exploring the Legacy of Modernism in Landscape Architecture - Imagen 4 de 4Exploring the Legacy of Modernism in Landscape Architecture - More Images+ 18

Dakar, A City in Constant Reinvention

Subscriber Access | 

Dakar is a city of constant development. From colonial times, and on, the capital of Senegal has seen a lot of shifts in its societal definition which has, in turn, affected its architectural and urban fabric. Ever since the French mandate which somewhat forced a shift of local living traditions into a more 'European' lifestyle, the wheels of change have been set in motion. Afterward, a notable post-colonial attempt at re-defining Dakar was inevitable. It came about in many ways, still seen today, and it built a city of mixed architectural languages that defies most visitors' expectations.

Though the renowned African mid-century modernism was certainly present in the years after Senegal's independence in 1960, this was mostly due to its popularity with practicing architects in the region, not its relevance for the capital's rebuilding efforts. The modernist approach, which was mainly seen in the public, institutional, and cultural buildings, and which persists today in a more undefined contemporary style, was always aimed at showcasing Dakar to the world. It did not, however, reflect the reality of the city's development nor the way its dwellers live.

In an effort to refocus on Dakar, some of our more recent ArchDaily coverage has highlighted the many development and design efforts that look to provide a better means of living to inhabitants.