1. ArchDaily
  2. Interviews

Interviews: The Latest Architecture and News

OOPEAA + Lundén Architecture Company Design Charred Timber Housing District in Helsinki

OOPEAA, working in collaboration with Lundén Architecture Company, has won a design and build competition for a timber housing development in Kivistö, Vantaa in the Helsinki metropolitan area of Finland. Organized by the City of Vantaa, the competition asked entrants to design a district of wooden housing, part of a commitment “to provide climate-conscious development in housing.”

Titled “Upstairs – Downstairs, Living Together on Three Levels,” the OOPEAA and Lundén scheme will form part of the broader sustainable district, creating a link between natural forest, active streets, and railway infrastructure.
Shaping the City: A Forum for Sustainable Cities and Communities

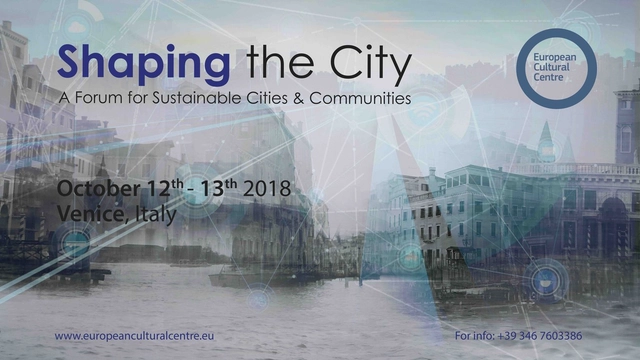
The European Cultural Centre for the Exhibition “Time-Space-Existence” in context of the 16th Venice Architecture Biennale is organizing its first conference under the title of: “ Shaping the City : A Forum for Sustainable Cities and Communities”. It includes all participating architectural schools and universities from across the globe in TSE 2018 along with other international institutions and architecture studios.

2019 eVolo Skyscraper Competition

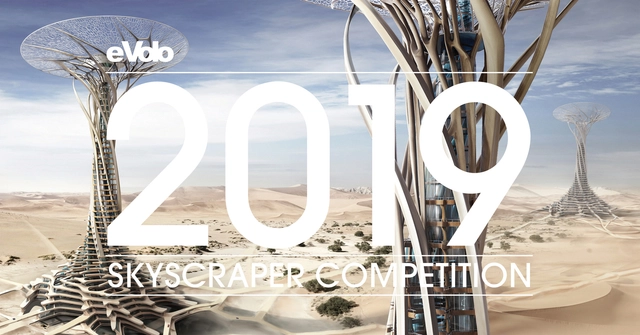
eVolo Magazine is pleased to invite architects, students, engineers, designers, and artists from around the globe to take part in the 2019 Skyscraper Competition. Established in 2006, the annual Skyscraper Competition is one of the world’s most prestigious awards for high-rise architecture. It recognizes outstanding ideas that redefine skyscraper design through the implementation of novel technologies, materials, programs, aesthetics, and spatial organizations along with studies on globalization, flexibility, adaptability, and the digital revolution. It is a forum that examines the relationship between the skyscraper and the natural world, the skyscraper and the community, and the skyscraper and the city.

Revealing the Mystery Behind the Architect: What Was James Stirling Really Like?

Revealing the Mystery Behind the Architect: What Was James Stirling Really Like? - Featured Image
© Evan Chakroff

James Stirling (1926-1992) was a British architect who is considered by many as the premier architect of his generation and an innovator in postwar architecture. Some of his most famous projects include the Sackler Museum, No 1 Poultry, and the Neue Staatsgalerie. Through the influence of his teacher Colin Rowe, Stirling had a deep understanding of architectural history, yet never adopted a singular doctrine. His career began with designs that were more aligned with what would later be labeled as the high-tech style, but evolved into buildings that were a series of dynamic and often colorful arrangements. Stirling’s aesthetic tropes ultimately gave the final push that broke architecture free from the clutch of post-war European Modernism as he turned the Modernist canon of “form follows function” into a hyperbole by celebrating the expression of a building’s program with his over-the-top details. Stirling’s work is still largely influential, and the recursive wave of history has shown that the underlying implications of his oeuvre remains somewhere in all architectural practice of the present day.

Could Carrots Make Concrete Stronger and Greener?

Carrots cannot help you see in the dark, but they could make your buildings stronger, and more environmentally friendly. Engineers at Lancaster University in the UK have worked in collaboration with Cellucomp Ltd UK to study the effects of adding “nano platelets” extracted from the fibers of root vegetables to enhance the performance of concrete mixtures.

The vegetable-composite concretes, made from vegetables such as sugar beet or carrot, have structurally and environmentally out-performed all commercially-available cement additives, such as graphene and carbon nanotubes, doing so at a much lower cost. 

Comparing Tree Coverage in 10 Major Cities Around the World

Comparing Tree Coverage in 10 Major Cities Around the World - Featured Image
New York. Image via flickr user "quintanomedia"licensed under CC BY 2.0

Throughout the last two years, researchers at the MIT Senseable City Lab in Cambridge, Massachusetts have been using Google Street View data to study some of the world’s most prominent cities in terms of tree coverage. Developed in collaboration with the World Economic Forum, “Treepedia” seeks to promote awareness of the role of green canopies in urban life, and asks how citizens can be more integral to the process of greening their neighborhoods.

The ever-growing list studies cities both around and beyond the USA, using an innovative metric called the “Green View Index,” which uses Google Street View panoramas to evaluate and compare green canopy coverage in major cities. Through monitoring the urban tree coverage, citizens and planners can see which areas in their city are green and not green, compare their green canopy with other cities, and play a more active role in enhancing their local environment.

Studio Komma Will Transform Former Dutch Cargo Ships Into Sustainable Homes

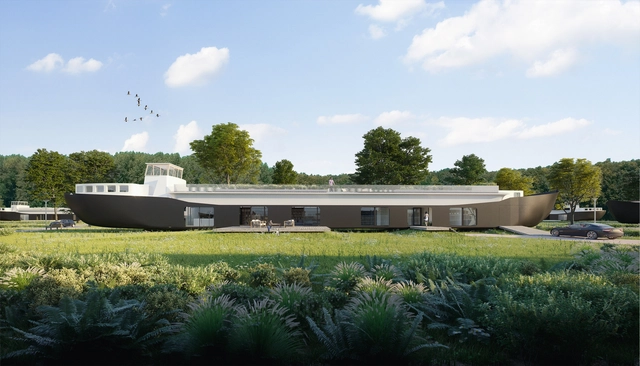
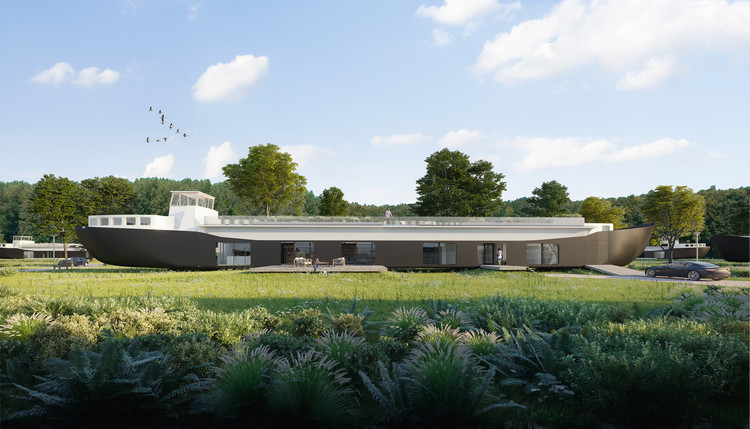
Adaptive reuse, the process of refashioning a defunct structure for a new purpose, is ubiquitous these days—so much so that hearing a phrase like “converted warehouse” or “repurposed factory” barely causes one to blink an eye. However, a new project from a cohort of Dutch architecture firms highlights the innovative nature of adaptive reuse with a scheme that reimagines disused cargo ships as houses. With their fully intact exterior shells, the ships remind residents and visitors of their industrial, seafaring past.

Studio Komma Will Transform Former Dutch Cargo Ships Into Sustainable Homes - Image 1 of 4Studio Komma Will Transform Former Dutch Cargo Ships Into Sustainable Homes - Image 2 of 4Studio Komma Will Transform Former Dutch Cargo Ships Into Sustainable Homes - Image 3 of 4Studio Komma Will Transform Former Dutch Cargo Ships Into Sustainable Homes - Image 4 of 4Studio Komma Will Transform Former Dutch Cargo Ships Into Sustainable Homes - More Images+ 5

The Challenges of Creating Sustainable, Plant-Based LEGO Bricks

Earlier this year, LEGO announced that they were beginning production on a new line of botanical-themed pieces made from sugarcane. This new line is just the start of the company's goal to only use sustainable materials in all major products and packaging by 2030. Here we will explore the process behind LEGO’s “going green” initiative, and the challenges they’ve faced in making more environmentally-friendly building blocks along the way.

Scarpa + Brooks Explore How Architecture Can Shape Memory

Why do we remember buildings, locations, and experiences? Even a place visited in our childhood can conjure emotions that make an impact on us through the memories they create. Angela Brooks and Larry Scarpa explain that the work of Brooks + Scarpa Architects aspires to make a lasting impression out of even a brief encounter. “We try to leave something behind,” says Scarpa, “something ingrained in people’s memory that sticks with them.”

Scarpa + Brooks Explore How Architecture Can Shape Memory - Featured ImageScarpa + Brooks Explore How Architecture Can Shape Memory - Image 1 of 4Scarpa + Brooks Explore How Architecture Can Shape Memory - Image 2 of 4Scarpa + Brooks Explore How Architecture Can Shape Memory - Image 3 of 4Scarpa + Brooks Explore How Architecture Can Shape Memory - More Images+ 2

Donghua Chen & Partners Release Details of "Science Island Loop" Proposal in Lithuania

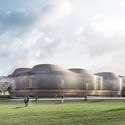
Donghua Chen & Partners released details of their proposal for the Lithuanian National Science and Innovation Center, an initiative known colloquially as “Science Island.” The competition saw entries from 144 teams, making it the largest design contest ever held in Lithuania. Donghua Chen & Partners were one of three finalists for the competition, with the entry by SMAR Architecture Studio ultimately chosen for realization.

The Donghua Chen & Partners proposal named the “Science Loop” sees a series of systems, including social, skyline, circulation, devolution, and recycling loops, organized as an integrated network.

Donghua Chen & Partners Release Details of "Science Island Loop" Proposal in Lithuania - Image 1 of 4Donghua Chen & Partners Release Details of "Science Island Loop" Proposal in Lithuania - Image 2 of 4Donghua Chen & Partners Release Details of "Science Island Loop" Proposal in Lithuania - Image 3 of 4Donghua Chen & Partners Release Details of "Science Island Loop" Proposal in Lithuania - Image 4 of 4Donghua Chen & Partners Release Details of Science Island Loop Proposal in Lithuania - More Images+ 17

Snøhetta Designs Sustainable Data Center as "The Body and Brain of Future Cities"

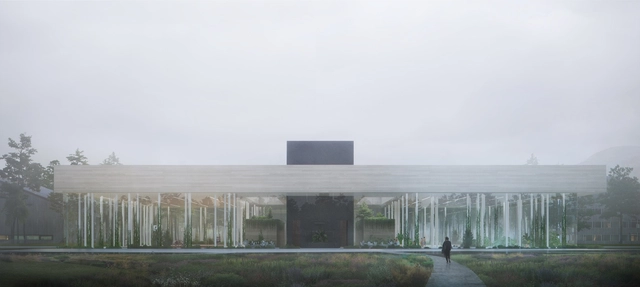
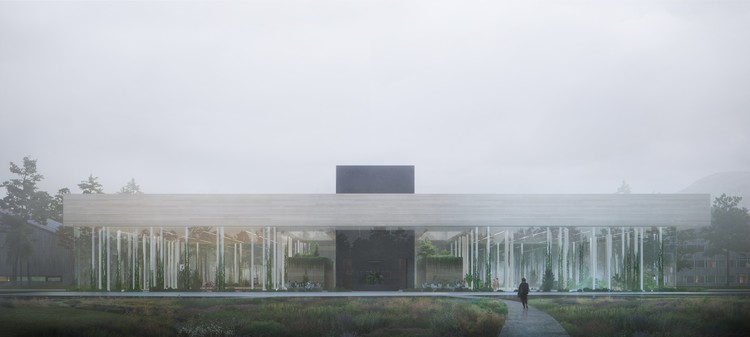
Snøhetta has released images of its proposed sustainable data center concept, named “The Spark.” The project seeks to address the typical high-energy-consuming typology of the data center, transforming it into an “energy-producing resource for communities to generate their own power.”

The proposal is adaptable for a wide range of contexts and can be scaled for any location around the world, fueling connected cities with energy from the center’s excess heat.

Snøhetta Designs Sustainable Data Center as "The Body and Brain of Future Cities" - Image 1 of 4Snøhetta Designs Sustainable Data Center as "The Body and Brain of Future Cities" - Image 2 of 4Snøhetta Designs Sustainable Data Center as "The Body and Brain of Future Cities" - Image 3 of 4Snøhetta Designs Sustainable Data Center as "The Body and Brain of Future Cities" - Image 4 of 4Snøhetta Designs Sustainable Data Center as The Body and Brain of Future Cities - More Images

2018 Greenbuild International Conference & Expo

Anticipation builds as preparations are underway for the 2018 Greenbuild International Conference & Expo, happening Nov. 14-16 at McCormick Place in Chicago, Illinois.

Form Follows Energy

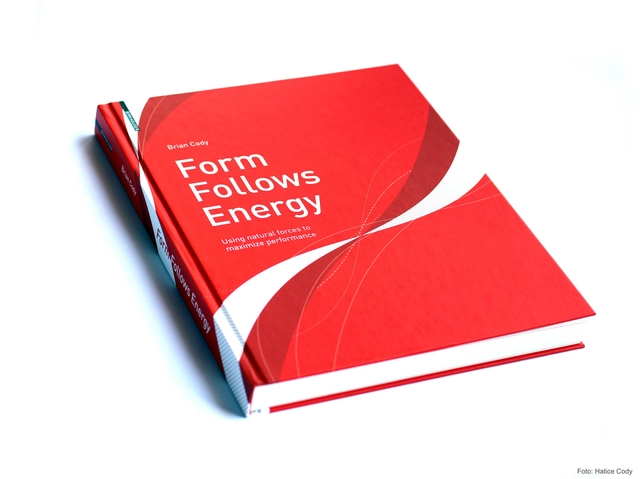
Architecture is energy. Lines drawn on paper to represent architectural intentions also imply decades and sometimes centuries of associated energy and material flows. “Form Follows Energy” is about the relationship between energy and the form of our built environment. It examines the optimisation of energy flows in building and urban design and the implications for form and configuration. It speaks to both architectural and engineering audiences and offers for the first time a truly interdisciplinary overview on the subject, explaining the complex relationships between energy and architecture in an easy to follow manner and using simple diagrams to show how energy design strategies can be used to maximize the energy performance of our built environment, while at the same time leading to new aesthetic qualities and radically new forms in architecture and urban design. After building an understanding of the physical laws of nature underlying energy use in buildings and urban design in the initial chapters, ways and means of allowing the consideration, analysis and manipulation of natural forces in the field of design in the built environment are explored. Strategies for maximizing energy performance in the design and construction of buildings and cities are then expanded upon. The text is illustrated with many examples from research and practice, in which Brian Cody draws on 30 years of experience as an engineer and university professor. His designs have been developed in collaboration with many well-known international architectural firms, including Coop Himmelb(l)au, OMA, DMAA, David Chipperfield, MVRDV and Zaha Hadid.

When Is the Best Time to Look for an Architecture Job?

Subscriber Access | 
When Is the Best Time to Look for an Architecture Job? - Imagen 2 de 4
Photo by STIL on Unsplash

This article was originally published by The Architect's Guide.

So I won't make you wait for the answer. The best time to look for an architecture job is...

Call for Entries: 2018 UK Passivhaus Awards

The Oscars for building performance have returned! The 2018 UK Passivhaus Awards are free to enter for all certified Passivhaus & EnerPHit schemes that not only have architectural ambition, but can also prove their impeccable eco credentials.

Toshiko Mori Pursues Dialogue That Transcends Time and Space

Continuing their Time-Space-Existence series of monthly videos leading up to this year’s Venice Biennale, PLANE—SITE have released a new conversation with architect and former Harvard GSD chair of architecture Toshiko Mori. Each video highlights the ideas that drive the work of well-known designers, with this episode focusing on Mori’s philosophy of visual communication, dialogue with history and considering the future in her work.

Toshiko Mori Pursues Dialogue That Transcends Time and Space   - Featured ImageToshiko Mori Pursues Dialogue That Transcends Time and Space   - Image 1 of 4Toshiko Mori Pursues Dialogue That Transcends Time and Space   - Image 2 of 4Toshiko Mori Pursues Dialogue That Transcends Time and Space   - Image 3 of 4Toshiko Mori Pursues Dialogue That Transcends Time and Space   - More Images+ 10

OMA's Ellen van Loon Discusses the Firm's New Danish Architecture Center

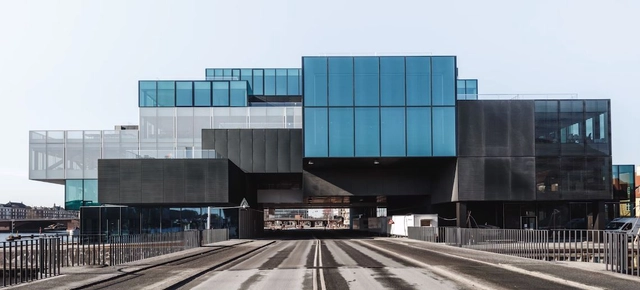
Louisiana Channel has released a new video interview with Ellen van Loon, the Dutch “design duchess” of OMA. In the interview, available to watch below, van Loon discusses the concept of “architectural contamination” behind OMA's new mixed-use "BLOX" scheme, home of the Danish Architecture Center in Copenhagen.

Van Loon discusses the process of “re-invention” needed for the scheme’s realization, in terms of both function and location. Situated on an old brewery site, the scheme seeks to embed architects and visitors in their own field of study, “placing them in the center of the building, which meant they would contaminate all other functions.”

AIA Announces Top 10 Sustainable Designs of 2018

The American Institute of Architects (AIA) and the Committee on the Environment (COTE) have announced the winners of the COTE Top Ten Awards, the highest honor for buildings that exemplify great design and sustainable performance. The award, now in its 22nd year, celebrates 10 projects that meet COTE’s rigorous standards for 10 criteria in several areas of design including economic, social, and ecological value. The winners will be honored in June at the AIA Conference in New York City.

Read about the 2018 winners after the break.