1. ArchDaily
  2. Hospital

Hospital: The Latest Architecture and News

CRA-Carlo Ratti Associati and Park Associati Led Team Selected to Redesign Brescia's Spedali Civili Hospital Campus in Italy

Audio available

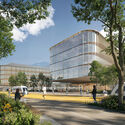
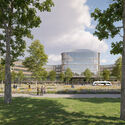
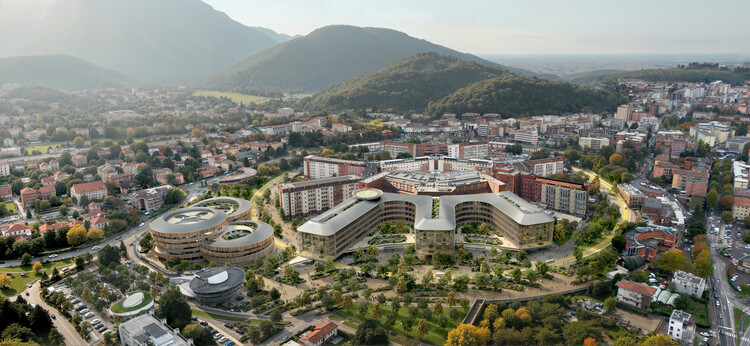
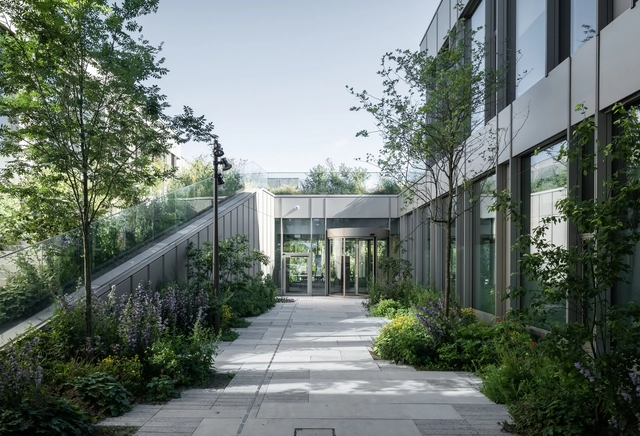
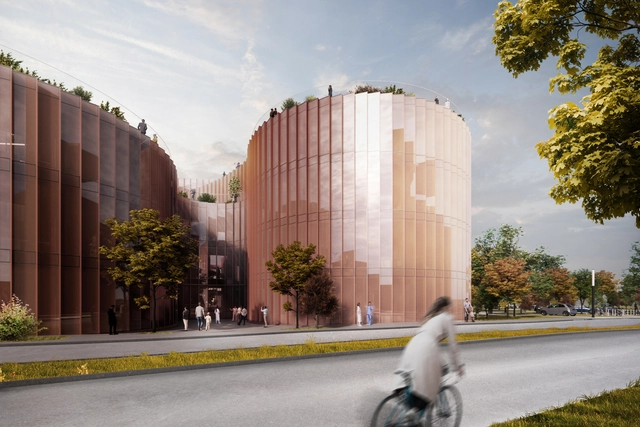
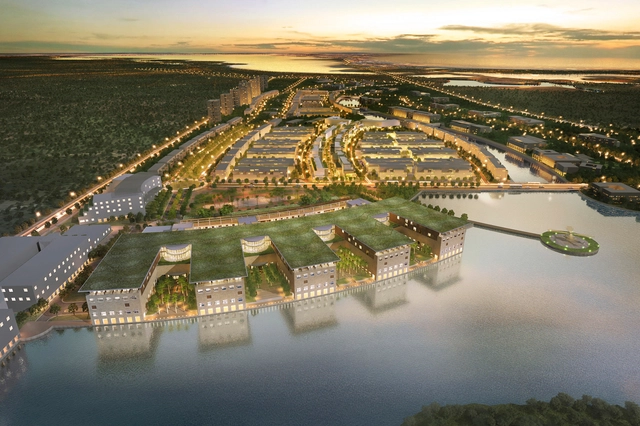
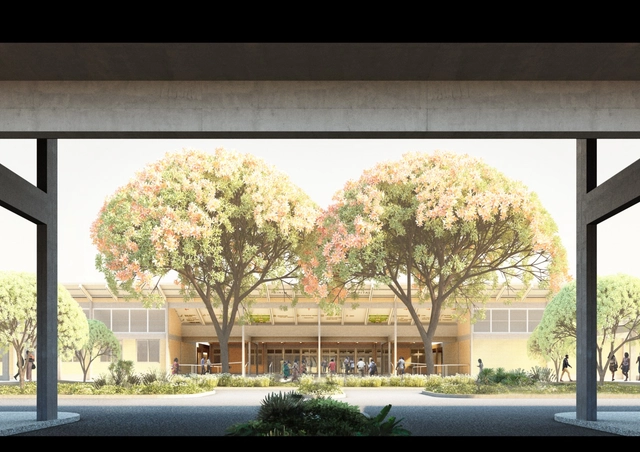
The project developed by CRA-Carlo Ratti Associati, Park Associati, Politecnica Building for Humans, Openfabric, DOTDOTDOT, Studio Mattioli, and Eckersley O'Callaghan has been selected to design the new Main Hospital and Children's Hospital in Brescia, Italy. The international competition mandate was to redevelop an existing hospital, preserving and extending a radial plan conceived by engineer Angelo Bordoni in the early twentieth century. The existing healthcare complex, Spedali Civili di Brescia, follows a hexagonal masterplan and radial layout that informs the new design for the premises. The geometry is reinterpreted to update the campus for future models of care, drawing a new CareRing around it that connects people, nature, and healthcare through the principles of One Health, the idea that human health, environmental health, and social wellbeing are inseparable.

CRA-Carlo Ratti Associati and Park Associati Led Team Selected to Redesign Brescia's Spedali Civili Hospital Campus in Italy - Image 1 of 4CRA-Carlo Ratti Associati and Park Associati Led Team Selected to Redesign Brescia's Spedali Civili Hospital Campus in Italy - Image 2 of 4CRA-Carlo Ratti Associati and Park Associati Led Team Selected to Redesign Brescia's Spedali Civili Hospital Campus in Italy - Image 3 of 4CRA-Carlo Ratti Associati and Park Associati Led Team Selected to Redesign Brescia's Spedali Civili Hospital Campus in Italy - Image 4 of 4CRA-Carlo Ratti Associati and Park Associati Led Team Selected to Redesign Brescia's Spedali Civili Hospital Campus in Italy - More Images+ 9

Subscriber Access

Animal Care: 8 Veterinary Hospitals Around the World

Audio available

In 2025, the global animal health market reached approximately 70 billion dollars, and this figure is projected to double by 2033. Behind this figure, however, lies a quiet transformation within the built environment, with veterinary hospitals serving as a prime example. This typology, which for decades occupied the backrooms of improvised clinics and pet shop annexes, has increasingly developed its own architectural language and identity. It represents the architectural consolidation of a bond that has lasted for over 15,000 years.
Animal Care: 8 Veterinary Hospitals Around the World - Image 1 of 4Animal Care: 8 Veterinary Hospitals Around the World - Image 2 of 4Animal Care: 8 Veterinary Hospitals Around the World - Image 3 of 4Animal Care: 8 Veterinary Hospitals Around the World - Image 4 of 4Animal Care: 8 Veterinary Hospitals Around the World - More Images+ 18

Renzo Piano Building Workshop and Brunet Saunier & Associés Secure Permit for Urban Forest Hospital in Greater Paris

Audio available

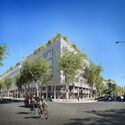
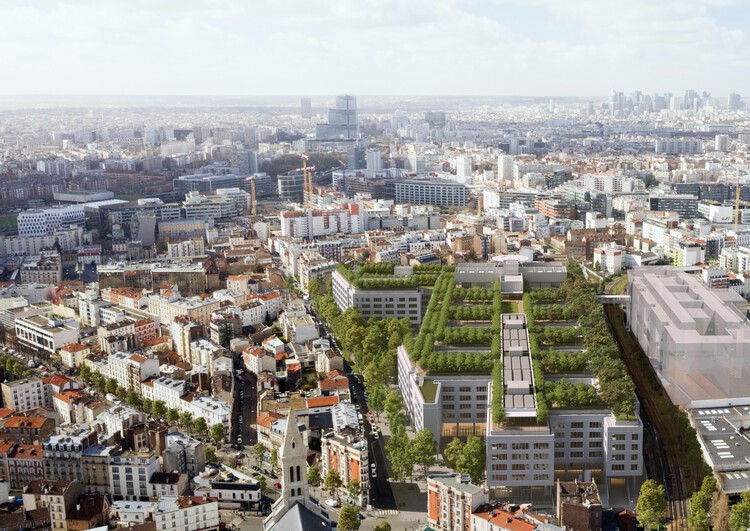
On February 20, Renzo Piano Building Workshop announced that the building permit for the Hôpital Universitaire Saint-Ouen Grand Paris Nord (HUSOGPN) has been officially granted. The project is a state initiative responding to rapid population growth, increasing demand for care, and evolving technical standards with a "next-generation" hospital in Saint-Ouen-sur-Seine, a commune in the northern suburbs of the French capital. The hospital will be located on the site of the former PSA factory, once an industrial engine of the region and now large and well-connected enough to host a program of rare scale: 986 beds and 288 day places, a workforce of over 5,500 professionals, and facilities equipped with contemporary technology for areas such as surgery and maternity. Envisioned as a "hospital-landscape," the building designed by RPBW in association with Brunet Saunier & Associés stands out for featuring a 1.3-hectare roof garden and an urban forest with over 1,000 trees.

Renzo Piano Building Workshop and Brunet Saunier & Associés Secure Permit for Urban Forest Hospital in Greater Paris - Image 1 of 4Renzo Piano Building Workshop and Brunet Saunier & Associés Secure Permit for Urban Forest Hospital in Greater Paris - Image 2 of 4Renzo Piano Building Workshop and Brunet Saunier & Associés Secure Permit for Urban Forest Hospital in Greater Paris - Image 3 of 4Renzo Piano Building Workshop and Brunet Saunier & Associés Secure Permit for Urban Forest Hospital in Greater Paris - Image 4 of 4Renzo Piano Building Workshop and Brunet Saunier & Associés Secure Permit for Urban Forest Hospital in Greater Paris - More Images+ 27

Subscriber Access

Quiet Hope: Frank Gehry’s Maggie’s Centre Hong Kong

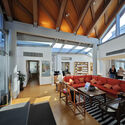
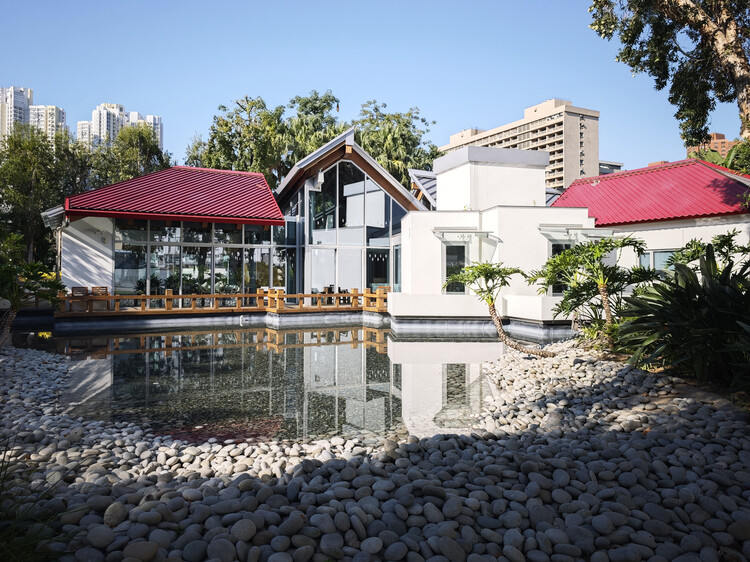
Earlier this month, news of Frank Gehry's passing prompted an outpouring of tributes to the architect behind flamboyant museums, concert halls, and sinuous residential complexes. Rather than revisit that well-charted terrain, it is worth pausing on a more contemplative work in his oeuvre: Maggie's Cancer Caring Centre in Hong Kong. Quiet, optimistic, and calibrated for everyday resilience, the building reflects multiple registers of Gehry's intent: a commitment to positivity and survival—and, more personally, an architect's own reckoning with loss and end-of-life care.
The remark reframes Maggie's Hong Kong as more than a commission; it suggests a design process shaped by grief and turned toward comfort, dignity, and the possibility of hope—an ethos that aligns closely with the organization's mission.
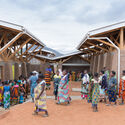
Quiet Hope: Frank Gehry’s Maggie’s Centre Hong Kong - Imagen 1 de 4Quiet Hope: Frank Gehry’s Maggie’s Centre Hong Kong - Imagen 2 de 4Quiet Hope: Frank Gehry’s Maggie’s Centre Hong Kong - Imagen 3 de 4Quiet Hope: Frank Gehry’s Maggie’s Centre Hong Kong - Imagen 4 de 4Quiet Hope: Frank Gehry’s Maggie’s Centre Hong Kong - More Images+ 20

SPPARC Studio Unveils Design for Residential Conversion of Former Ravenscourt Park Hospital in London

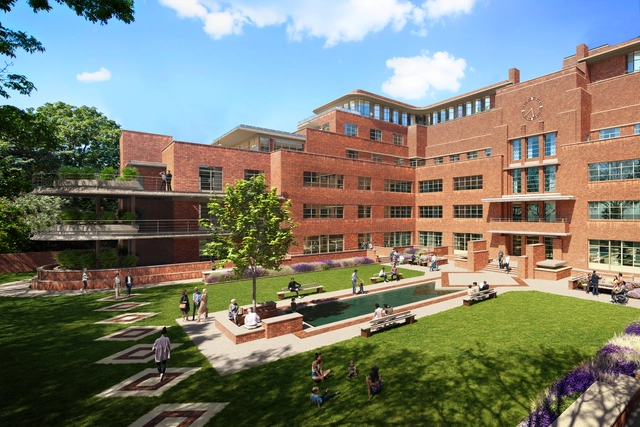
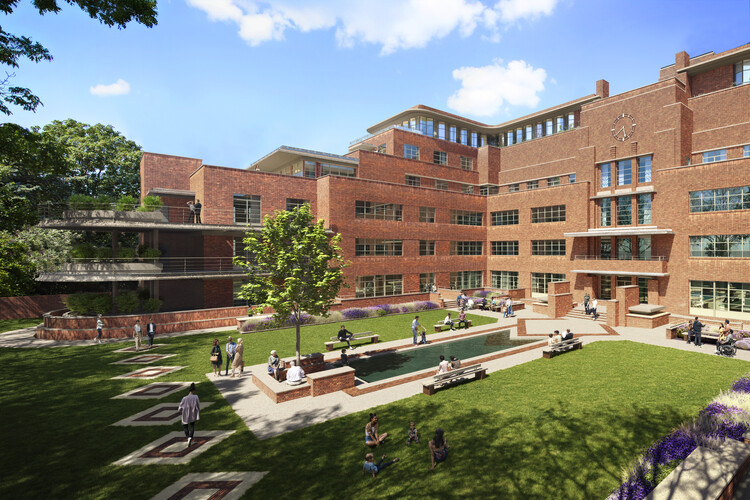
SPPARC architecture and design studio has revealed plans to renovate the former Ravenscourt Park Hospital in Hammersmith, London, which has stood vacant for two decades. The building, originally named the Royal Masonic Hospital and designed by Thomas S. Tait, is regarded as one of the first major modern buildings in the UK and was Europe's largest independent acute hospital when it was opened by King George V in 1933. Built to provide low-cost treatment for Freemasons and their families, the 260-bed facility operated until 1994, reopened as an NHS hospital in 2002, and was permanently closed in 2004. According to the recent announcement, the Grade II listed landmark, currently on Historic England's Heritage at Risk register, is intended to be repurposed as 140 new homes, a 65-bed care home, and spaces available for public hire.

SPPARC Studio Unveils Design for Residential Conversion of Former Ravenscourt Park Hospital in London - Image 1 of 4SPPARC Studio Unveils Design for Residential Conversion of Former Ravenscourt Park Hospital in London - Image 2 of 4SPPARC Studio Unveils Design for Residential Conversion of Former Ravenscourt Park Hospital in London - Image 3 of 4SPPARC Studio Unveils Design for Residential Conversion of Former Ravenscourt Park Hospital in London - Image 4 of 4SPPARC Studio Unveils Design for Residential Conversion of Former Ravenscourt Park Hospital in London - More Images+ 2

Adjaye Associates Designs International Children’s Cancer Research Centre in Ghana

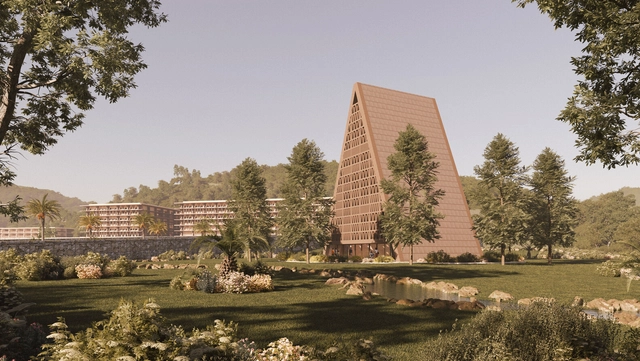
Adjaye Associates has revealed the design for the International Children's Cancer Research Centre (ICCRC) in Kyebi, Ghana. Commissioned by the Wish4Life Foundation, the project marks a step in the development of pediatric healthcare in West Africa. Situated on a 225,000-square-meter site along the eastern slopes of the Atewa Range, the ICCRC is envisioned as an integrated facility dedicated to healing, research, education, and community engagement. It will be the first center in the region solely focused on the treatment of childhood cancers. The project is currently on view at the Time Space Existence exhibition, part of the Venice Architecture Biennale 2025, held at Palazzo Bembo until 23 November 2025.

Adjaye Associates Designs International Children’s Cancer Research Centre in Ghana - Imagen 1 de 4Adjaye Associates Designs International Children’s Cancer Research Centre in Ghana - Imagen 2 de 4Adjaye Associates Designs International Children’s Cancer Research Centre in Ghana - Imagen 3 de 4Adjaye Associates Designs International Children’s Cancer Research Centre in Ghana - Imagen 4 de 4Adjaye Associates Designs International Children’s Cancer Research Centre in Ghana - More Images+ 7

Architectures of Care: Healing Spaces Across Cultures

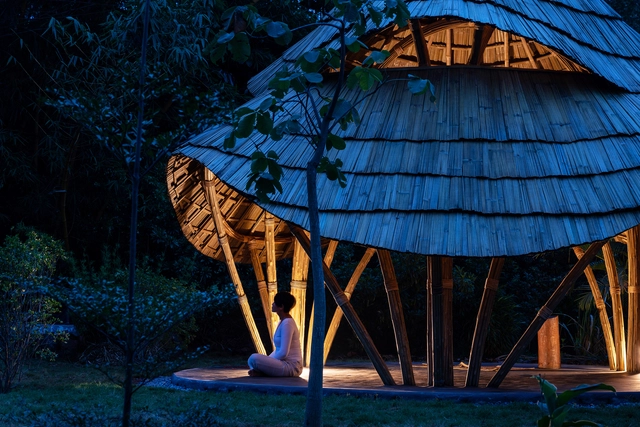
Around the world, different cultures have developed unique ways of understanding and experiencing healing. Far from being merely a physical process, healing encompasses emotional, spiritual, social, and architectural dimensions. Healing spaces—whether physical, symbolic, or natural—reflect each culture's values, beliefs, and ways of life. Exploring these cultural approaches not only broadens our perspective on health but also encourages us to reconsider how we design environments that nurture care and well-being.

Architectures of Care: Healing Spaces Across Cultures - Imagem 1 de 4Architectures of Care: Healing Spaces Across Cultures - Imagem 2 de 4Architectures of Care: Healing Spaces Across Cultures - Imagem 3 de 4Architectures of Care: Healing Spaces Across Cultures - Imagem 4 de 4Architectures of Care: Healing Spaces Across Cultures - More Images+ 12

In Pursuit of Health: How Medical Concerns Shaped Modernist Architecture

Audio available

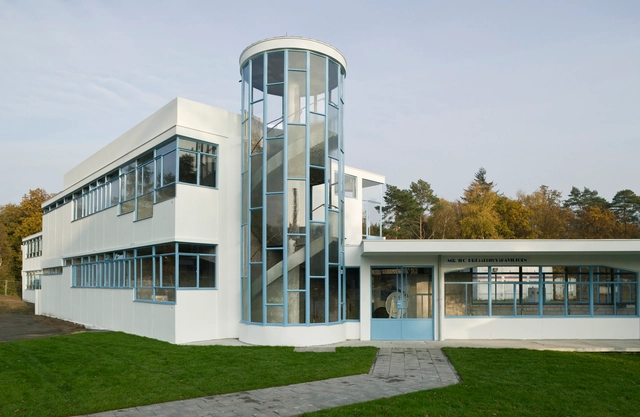
The intersection of architecture and medicine profoundly shaped modernist design, where transparency, light, and air became essential tools in the pursuit of health. Emerging from the tuberculosis crisis of the late 19th and early 20th centuries, the sanatorium evolved beyond a medical facility into a testing ground for architectural innovation. The necessity of fresh air, sunlight, and sterility transformed these spaces into prototypes for modernist principles, influencing spatial organization, material choices, and design philosophies that extended far beyond healthcare.

More than sites of treatment, sanatoriums embodied contemporary medical theories in built form. At a time when tuberculosis — often called the white plague — devastated populations worldwide, medical professionals prescribed environmental exposure as the primary therapy. Architecture adapted accordingly, producing buildings with expansive terraces, large windows, and streamlined interiors designed to optimize ventilation and maximize natural light.

In Pursuit of Health: How Medical Concerns Shaped Modernist Architecture - Image 1 of 4In Pursuit of Health: How Medical Concerns Shaped Modernist Architecture - Image 2 of 4In Pursuit of Health: How Medical Concerns Shaped Modernist Architecture - Image 3 of 4In Pursuit of Health: How Medical Concerns Shaped Modernist Architecture - Image 4 of 4In Pursuit of Health: How Medical Concerns Shaped Modernist Architecture - More Images+ 28

Stanton Williams to Design Fleming Research Centre at St Mary’s Hospital, London, United Kingdom

Audio available

Stanton Williams has been selected to design the Fleming Centre, a state-of-the-art research and public engagement facility to be constructed on the St Mary's Hospital campus in Paddington, London. Announced by the Royal Institute of British Architects (RIBA), the project aims to create a global hub for collaboration and innovation in addressing antimicrobial resistance (AMR), a significant healthcare challenge affecting populations worldwide. The Fleming Centre forms part of the broader Fleming Initiative, a joint venture between Imperial College Healthcare and Imperial College London.

Subscriber Access

Healthcare Architecture in India: Strategic Design Principles to Address the Urban-Rural Divide

In a nation as diverse as India, the healthcare landscape presents wicked problems and plentiful opportunities. The country's hospital infrastructure has been increasingly strained in the areas of accessibility, quality, and equity, especially with a snowballing population growth. While urban development expands amidst these constraints, architects have been able to position innovative design solutions as mediators, also sealing the gap between urban and rural healthcare quality and accessibility in India.

Healthcare Architecture in India: Strategic Design Principles to Address the Urban-Rural Divide - Image 1 of 4Healthcare Architecture in India: Strategic Design Principles to Address the Urban-Rural Divide - Image 2 of 4Healthcare Architecture in India: Strategic Design Principles to Address the Urban-Rural Divide - Image 3 of 4Healthcare Architecture in India: Strategic Design Principles to Address the Urban-Rural Divide - Image 5 of 4Healthcare Architecture in India: Strategic Design Principles to Address the Urban-Rural Divide - More Images+ 2

Designing with Empathy: Architecture for Social Equity

Audio available

Architecture has long been understood as a powerful tool for shaping the physical environment and social dynamics within it. However, its potential to foster social equity is often overlooked. Empathy-driven design invites architects to approach their work not only as creators of space but as facilitators of human connection and community well-being. This approach centers on understanding people's lived experiences, struggles, and aspirations — particularly marginalized communities — and responding to their needs through thoughtful, inclusive architecture. It goes beyond aesthetics and functionality, instead focusing on creating spaces fostering dignity, accessibility, and social equity. By prioritizing empathy, architects can design environments that uplift communities, address disparities, and create inclusive spaces that promote positive societal change in a tangible, human-centered way.

Designing with Empathy: Architecture for Social Equity - Imagem 1 de 4Designing with Empathy: Architecture for Social Equity - Imagem 2 de 4Designing with Empathy: Architecture for Social Equity - Imagem 3 de 4Designing with Empathy: Architecture for Social Equity - Imagem 4 de 4Designing with Empathy: Architecture for Social Equity - More Images+ 13

Green Therapy: How Does Nature Contribute to Healing Hospitalized Patients?

Audio available

Connection with nature has become increasingly important in architectural theory and practice in recent years, especially after the COVID-19 pandemic, which emphasized the role of natural environments in healing. During this time, many scientific studies highlighted the positive effects of green spaces on human well-being, whether in workplaces, homes, or urban areas. With these proven benefits, it is clear that incorporating natural elements into hospital designs is crucial, creating spaces that provide vital support for patients facing physical or mental challenges.

Green Therapy: How Does Nature Contribute to Healing Hospitalized Patients? - Image 4 of 4Green Therapy: How Does Nature Contribute to Healing Hospitalized Patients? - Image 1 of 4Green Therapy: How Does Nature Contribute to Healing Hospitalized Patients? - Image 2 of 4Green Therapy: How Does Nature Contribute to Healing Hospitalized Patients? - Image 3 of 4Green Therapy: How Does Nature Contribute to Healing Hospitalized Patients? - More Images+ 4

Subscriber Access

Designing Care: The Importance of Humanization in Healthcare Spaces

Silent and endless hallways, white and cold rooms, an impersonal and distant atmosphere: this is a deeply ingrained image in our cultural conception of hospital environments. The whiteness of these spaces, attempting to reinforce the necessary notions of sterility and cleanliness, may also evoke a sense of discomfort and anxiety for patients and their families.

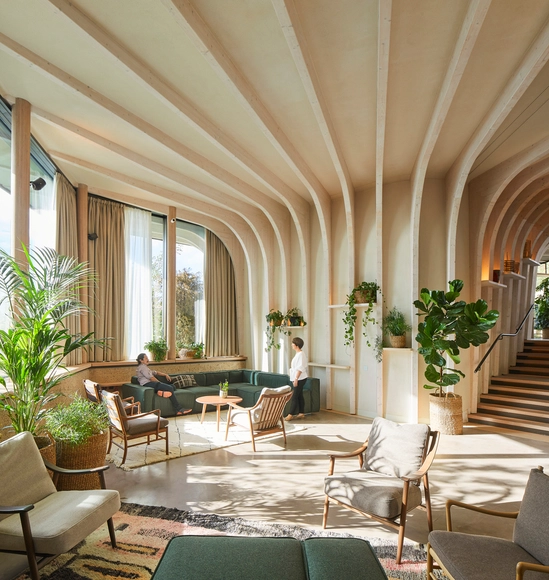
The importance of humanizing hospital, clinic, and office projects is an increasingly discussed and relevant topic in healthcare, extending far beyond the aesthetics of these buildings. It is necessary to create welcoming environments that promote the well-being of patients, families, and professionals, recognizing that architecture can play a fundamental role in the recovery and comfort of these individuals during moments of vulnerability.

Designing Care: The Importance of Humanization in Healthcare Spaces - Image 1 of 4Designing Care: The Importance of Humanization in Healthcare Spaces - Image 2 of 4Designing Care: The Importance of Humanization in Healthcare Spaces - Image 3 of 4Designing Care: The Importance of Humanization in Healthcare Spaces - Image 4 of 4Designing Care: The Importance of Humanization in Healthcare Spaces - More Images+ 12

CRA and Italo Rota Transform an 18th-Century Hospital Complex in Italy with the Addition of a Kinetic Roof

CRA - Carlo Ratti Associati and architect Italo Rota have developed a project to transform an 18th-century hospital complex in Modena, Italy, into a multidisciplinary cultural and innovation hub. The master plan for the new hub, called AGO Modena Fabbriche Culturali, includes an origami-inspired kinetic roof designed in collaboration with artist-engineer Chuck Hoberman. The feature will cover a triangular-shaped plaza in the center of the complex. The restoration plan also aims to create flexibility so that the structure can easily adapt to changing future configurations.

BIG Unveils "First of its Kind" Center for Neuroscience and Psychiatrics in Denmark

Bjarke Ingels Group has unveiled the design of a new Neuroscience Center building that will bring together psychiatry and neuroscience under one roof, combining research and treatment of physical and mental brain diseases, spinal cord, and nervous systems. The 20,000 sqm facility, which will be a part of the Aarhus University Hospital in Denmark, translates the "gyrification of the human brain" in a spatially-efficient structure that creates synergies between the different disciplines within the hospital.

BIG Unveils "First of its Kind" Center for Neuroscience and Psychiatrics in Denmark - Image 1 of 4BIG Unveils "First of its Kind" Center for Neuroscience and Psychiatrics in Denmark - Image 2 of 4BIG Unveils "First of its Kind" Center for Neuroscience and Psychiatrics in Denmark - Image 3 of 4BIG Unveils "First of its Kind" Center for Neuroscience and Psychiatrics in Denmark - Image 4 of 4BIG Unveils First of its Kind Center for Neuroscience and Psychiatrics in Denmark - More Images+ 16

Safdie Architects Designs a Garden-Hospital in Cartagena, Colombia

The Serena del Mar Hospital Center (CHSM) is the first hospital designed by Safdie Architects. Focusing on the human being, the concept revolves around the idea that "access to nature and natural light are vital in creating improved therapeutic experiences for patients, families and staff alike". Seeking to provide a sense of well-being that leads to better clinical outcomes, the hospital has started opening in phases to the public, earlier this year. The firm's first project in Latin America is not the only one, in fact, Safdie Architects are working on Qorner, a residential project under construction in Quito, Ecuador, and the Albert Einstein Education and Research Center in Brazil, to be inaugurated in early 2022.

Adjaye Associates Unveils Design for Ghana’s District Hospitals

Adjaye Associates has been commissioned the design of district hospitals, part of the Agenda 111 initiative by the Ghana Government. The major vision for Ghana’s healthcare sector will consist of 111 Hospitals including 101 District Hospitals, 2 Psychiatric Hospitals, 7 Regional Hospitals, and the Redevelopment of the Accra Psychiatric Hospital.

Adjaye Associates Unveils Design for Ghana’s District Hospitals  - Image 1 of 4Adjaye Associates Unveils Design for Ghana’s District Hospitals  - Image 2 of 4Adjaye Associates Unveils Design for Ghana’s District Hospitals  - Image 3 of 4Adjaye Associates Unveils Design for Ghana’s District Hospitals  - Image 4 of 4Adjaye Associates Unveils Design for Ghana’s District Hospitals  - More Images+ 5

A Pandemic-Conscious Blueprint for Architecture

In this week's reprint from Metropolis Magazine, authors Madeline Burke-Vigeland, FAIA, LEED AP, a principal at Gensler, and Benjamin A. Miko, MD, assistant professor of Medicine at Columbia University Medical Center explore how uniform standards applied across the built environment can protect our communities from COVID-19 and future pandemics.