1. ArchDaily
  2. Heritage

Heritage: The Latest Architecture and News

Subscriber Access

Art, Architecture, Archaeology: A Refuge for Artists at Amman’s Darat al Funun

Audio available

At a time when public support for the arts is under pressure in many countries, Darat al Funun — literally "House of the Arts" — stands by its long-standing mission to champion artists. "Artists are witnesses of their time," affirms Suha Shoman, its founder. "Maybe Art does not operate change, but it does record it […] it points fingers. At the same time, it speaks of, even if it's so difficult and at times so violent, it speaks of beauty as well."

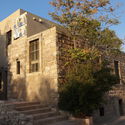
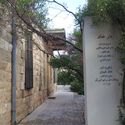
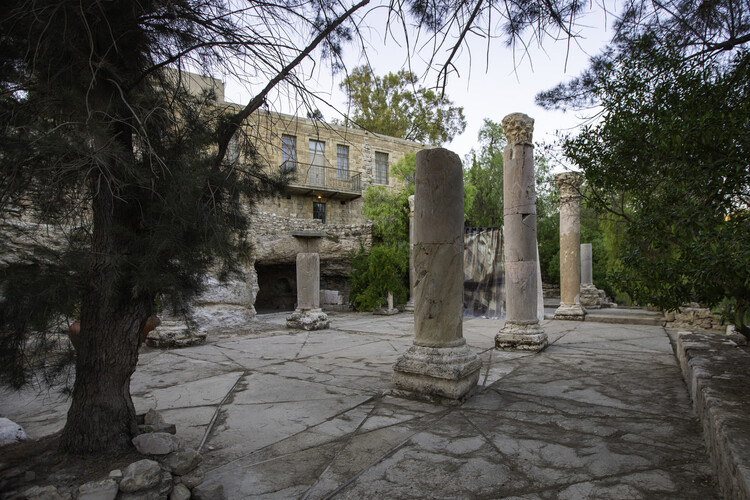
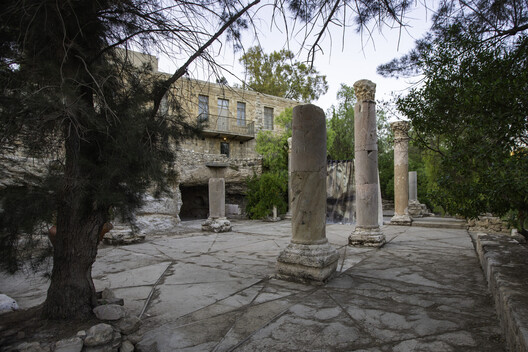
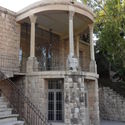
A place where the past remains present, Darat al Funun spreads in the hills of Jabal al Luweibdeh, on a rugged terrain overlooking the eye of downtown Amman, Jordan. Its landscape is warmly inviting and accessible to the public, with a lower entrance in the south and an upper one in the north. Across its cascading terraces, the site is visually permeable as well, demonstrating the foundation's core tenet: art is a civic necessity and a vessel for history.

Art, Architecture, Archaeology: A Refuge for Artists at Amman’s Darat al Funun - 1 的图像 4Art, Architecture, Archaeology: A Refuge for Artists at Amman’s Darat al Funun - 2 的图像 4Art, Architecture, Archaeology: A Refuge for Artists at Amman’s Darat al Funun - 3 的图像 4Art, Architecture, Archaeology: A Refuge for Artists at Amman’s Darat al Funun - 4 的图像 4Art, Architecture, Archaeology: A Refuge for Artists at Amman’s Darat al Funun - More Images+ 12

Subscriber Access

A Walk on the Roof: Linnahall and Tallinn’s Shifting Shoreline

Audio available

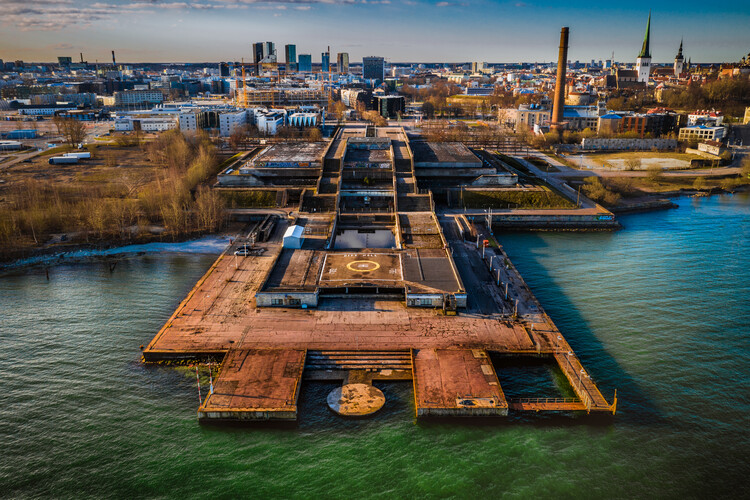
From the end of Mere Boulevard in Tallinn, Linnahall appears as a long, low mass of limestone and concrete laid between the Old Town and the bay, kept deliberately beneath the line of the medieval silhouette so that the spires remain visible from the water. Broad stairways climb its flanks to a roof paved as a public square, and from there a sequence of terrace steps down toward a small pier, a helicopter pad and the open Gulf of Finland. Under that surface sit an amphitheater for 4,200 people, a foyer of 6,000 square meters, an ice hall, cafés, a bowling alley and a recording studio.

The building opened in the summer of 1980 as the V. I. Lenin Palace of Culture and Sport, in time for the sailing regatta of the Moscow Olympics, which Tallinn hosted on behalf of a capital with no coastline. It was one of more than 120 projects planned under the city's Olympic program, alongside the yachting center in Pirita, the TV Tower, Hotel Olümpia and a new airport terminal.

A Walk on the Roof: Linnahall and Tallinn’s Shifting Shoreline - Image 1 of 4A Walk on the Roof: Linnahall and Tallinn’s Shifting Shoreline - Image 2 of 4A Walk on the Roof: Linnahall and Tallinn’s Shifting Shoreline - Image 3 of 4A Walk on the Roof: Linnahall and Tallinn’s Shifting Shoreline - Image 4 of 4A Walk on the Roof: Linnahall and Tallinn’s Shifting Shoreline - More Images+ 12

Milan’s New San Siro Stadium and the BIAU’s 12 Awarded Projects: This Week’s Review

Audio available

This week started with World Cities Day, which this year, in line with World Architecture Day, was an occasion to spotlight deficient access to adequate housing, secure tenure, basic services, and affordable living conditions worldwide. Once again, we are faced with a call to approach architecture and urban design differently, making design a social tool rather than merely a market tool. Examples of sensible approaches can be seen in this week's announcements: waste-based materials, adaptive reuse of industrial heritage, and the recognition of the evolving nature of drawing. The controversial proposal to replace Milan's San Siro Stadium with a new design by Foster + Partners raises questions about notions of value and beauty in the contemporary world, while at ArchDaily, we invite students to imagine new forms of urban life through architecture. To reasonable conflicts, creative solutions. Finally, in this week's radar, we received news from the XIV Ibero-American Biennial of Architecture and Urbanism (BIAU), held this year in Brasília; a new curved timber-and-concrete building by OODA in Lisbon; and a masterplan by SOM for a brand-new city in Egypt.

Milan’s New San Siro Stadium and the BIAU’s 12 Awarded Projects: This Week’s Review - Image 1 of 4Milan’s New San Siro Stadium and the BIAU’s 12 Awarded Projects: This Week’s Review - Image 2 of 4Milan’s New San Siro Stadium and the BIAU’s 12 Awarded Projects: This Week’s Review - Image 3 of 4Milan’s New San Siro Stadium and the BIAU’s 12 Awarded Projects: This Week’s Review - Image 4 of 4Milan’s New San Siro Stadium and the BIAU’s 12 Awarded Projects: This Week’s Review - More Images+ 24

Latin America in Focus: This Month in Architecture, Social Housing, and Heritage Recovery

Audio available

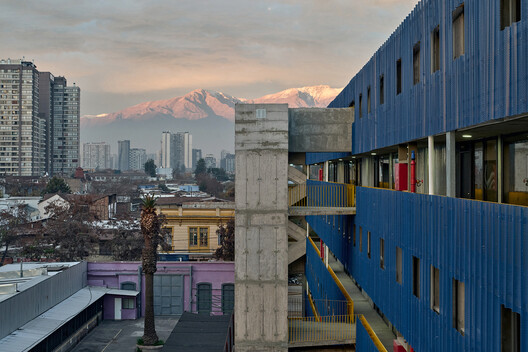
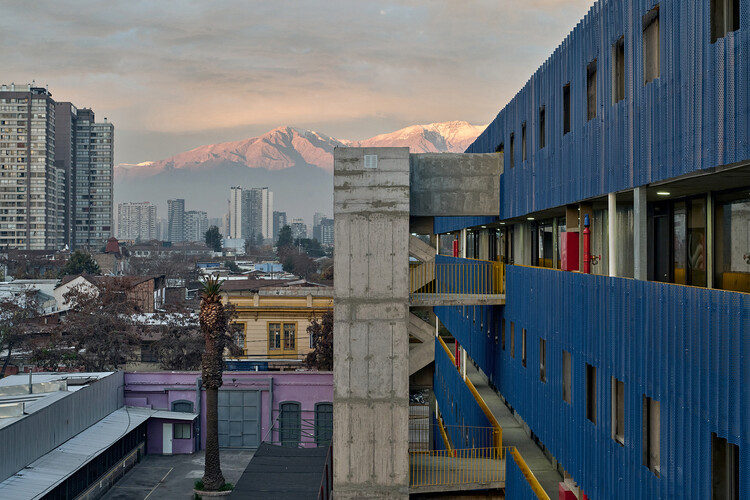
This October, architecture across Latin America became a platform for exchange, bringing together discussions on inhabitation, cultural identity, emerging practices, and the relationship between the built environment and its wider context. From conversations on emerging architectural practices and material research at Design Week Mexico to new approaches to housing, landscape, and public space in Chile and Mexico, recent developments highlight how architecture responds to specific local conditions. Across the region, initiatives addressing climate adaptation and heritage recovery in the Dominican Republic and Colombia also bring attention to the changing responsibilities of cultural institutions and the built environment.

Latin America in Focus: This Month in Architecture, Social Housing, and Heritage Recovery - Image 1 of 4Latin America in Focus: This Month in Architecture, Social Housing, and Heritage Recovery - Image 2 of 4Latin America in Focus: This Month in Architecture, Social Housing, and Heritage Recovery - Image 3 of 4Latin America in Focus: This Month in Architecture, Social Housing, and Heritage Recovery - Image 4 of 4Latin America in Focus: This Month in Architecture, Social Housing, and Heritage Recovery - More Images+ 3

Foster + Partners and MANICA Unveil Design for New Stadium to Replace Milan's San Siro

Audio available

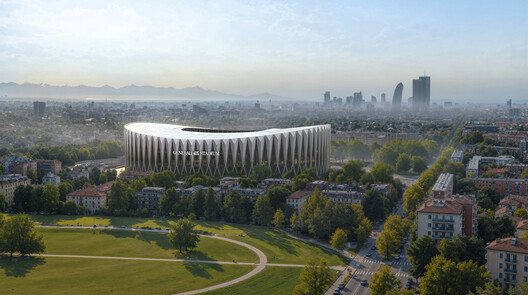
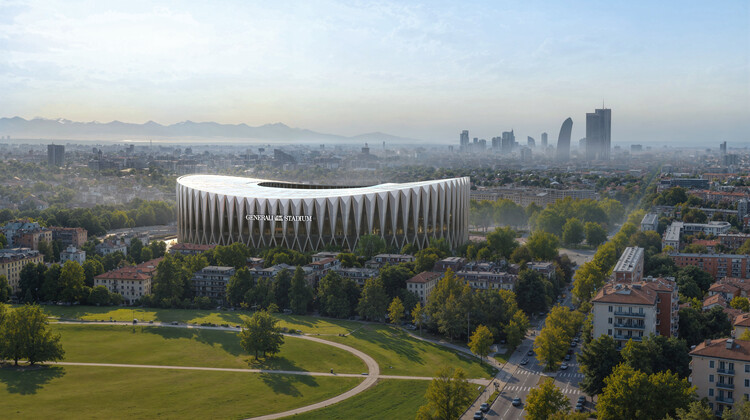
AC Milan and FC Internazionale Milano (Inter) have unveiled the design for Generali Stadium, a 71,500-seat venue planned to become the shared home of the two football clubs in Milan, Italy. Designed by Foster + Partners and MANICA, the new stadium will be built alongside the existing San Siro as part of a 281,000-square-meter redevelopment of the surrounding area. The project follows years of discussions over the future of the historic venue, which the clubs acquired in 2025 with the intention of replacing it. Construction is expected to begin in 2028, with the stadium scheduled to host its first match during the 2031/32 season, subject to planning approvals.

Foster + Partners and MANICA Unveil Design for New Stadium to Replace Milan's San Siro - Image 1 of 4Foster + Partners and MANICA Unveil Design for New Stadium to Replace Milan's San Siro - Image 2 of 4Foster + Partners and MANICA Unveil Design for New Stadium to Replace Milan's San Siro - Image 3 of 4Foster + Partners and MANICA Unveil Design for New Stadium to Replace Milan's San Siro - Image 4 of 4Foster + Partners and MANICA Unveil Design for New Stadium to Replace Milan's San Siro - More Images+ 6

AD—WO to Renovate the Heinz Architectural Center at Pittsburgh’s Carnegie Museum of Art

Audio available

Pittsburgh's Carnegie Museum of Art has commissioned architecture and urban design practice AD—WO to reimagine the Heinz Architectural Center. The practice, led by Emanuel Admassu and Jen Wood and one of the winners of the ArchDaily 2026 Next Practices Awards, was recognized for exploring relationships among people, place, history and material culture, bringing an interdisciplinary approach to the architecture experience. The Heinz Architectural Center is the museum's forum to present, explore and incubate architectural ideas, currently located in the institution's main building, which dates from 1907. The new design aims to transform the Center into a contemporary facility that brings together exhibitions, collections, research, learning and public engagement. AD—WO is working with R3A as architect of record, Buro Happold for engineering and sustainability, Tillotson Design Associates for lighting and VizzAcoustics for acoustics.

Politecnica, Park Associati, and AMDL CIRCLE Win Competition for Cultural Hub in Italy’s UNESCO-Listed Valle Camonica

Audio available

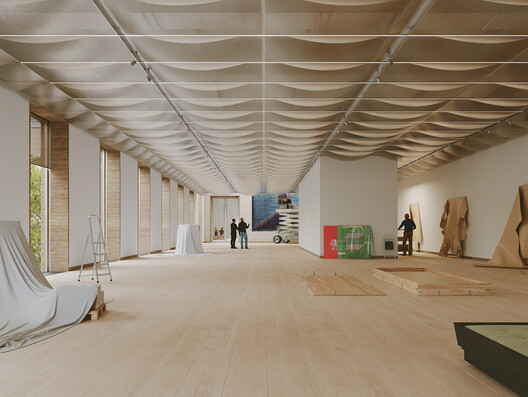
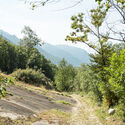
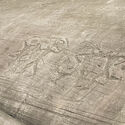
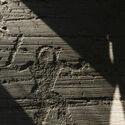
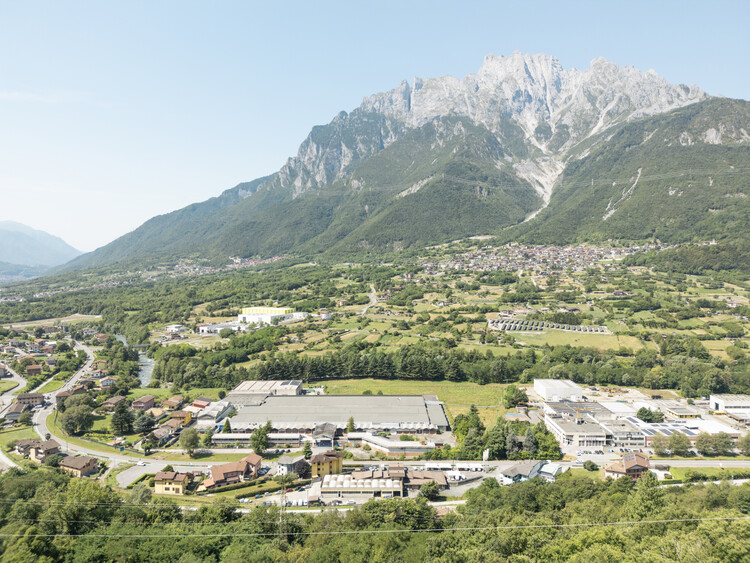
A team led by Politecnica Building for Humans, with Park Associati and AMDL CIRCLE as architectural co-leads and Studio Mattioli responsible for geology and archaeology, has won the competition for a new cultural hub in Ceto, Italy. The project will transform the former Società Filati Niggeler & Kupfer textile mill into a facility comprising exhibition spaces, research facilities, an auditorium, and visitor services. Located in Valle Camonica, an area known for its prehistoric rock engravings, the proposal approaches the site through the relationship between industrial heritage, archaeology, and the surrounding landscape.

Politecnica, Park Associati, and AMDL CIRCLE Win Competition for Cultural Hub in Italy’s UNESCO-Listed Valle Camonica - Imagen 1 de 4Politecnica, Park Associati, and AMDL CIRCLE Win Competition for Cultural Hub in Italy’s UNESCO-Listed Valle Camonica - Imagen 2 de 4Politecnica, Park Associati, and AMDL CIRCLE Win Competition for Cultural Hub in Italy’s UNESCO-Listed Valle Camonica - Imagen 3 de 4Politecnica, Park Associati, and AMDL CIRCLE Win Competition for Cultural Hub in Italy’s UNESCO-Listed Valle Camonica - Imagen 4 de 4Politecnica, Park Associati, and AMDL CIRCLE Win Competition for Cultural Hub in Italy’s UNESCO-Listed Valle Camonica - More Images+ 1

Mecanoo Releases New Images of the Museum Boijmans Van Beuningen Renovation in Rotterdam

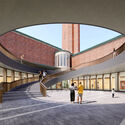
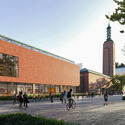
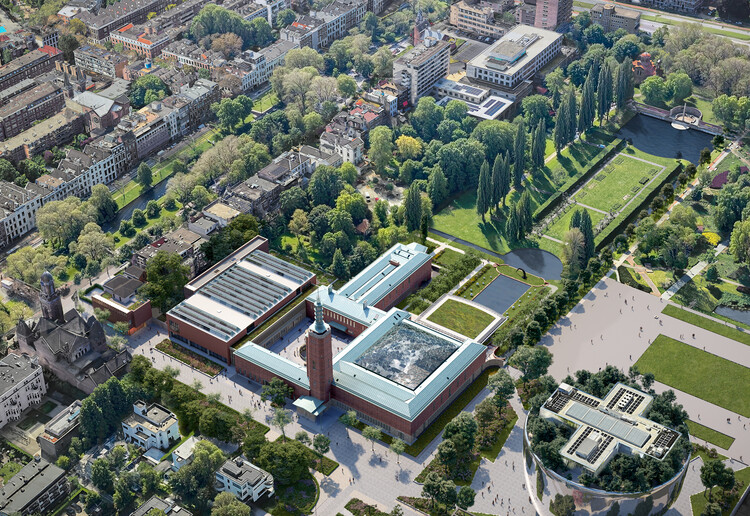
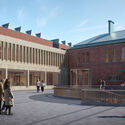
Delft-based practice Mecanoo has just released images of the renovation project for the Museum Boijmans Van Beuningen in Rotterdam, the Netherlands. The first images of the project were released in 2020, when the practice unveiled a proposal for a new wing as part of a larger renovation of the existing Museum Garden and a general reorganization of the layout to clarify circulation and connections throughout the complex. The comprehensive project includes a new building, the restoration and interior design of the existing premises, and a landscape project. The site, which has been closed since 2019 due to fire risk, water issues, overdue maintenance, and the presence of substantial amounts of asbestos, is a national monument expected to meet the updated standards and logistical requirements of an art institution of its kind.

Mecanoo Releases New Images of the Museum Boijmans Van Beuningen Renovation in Rotterdam - Imagen 4 de 4Mecanoo Releases New Images of the Museum Boijmans Van Beuningen Renovation in Rotterdam - Imagen 5 de 4Mecanoo Releases New Images of the Museum Boijmans Van Beuningen Renovation in Rotterdam - Imagen 6 de 4Mecanoo Releases New Images of the Museum Boijmans Van Beuningen Renovation in Rotterdam - Imagen 3 de 4Mecanoo Releases New Images of the Museum Boijmans Van Beuningen Renovation in Rotterdam - More Images+ 6

World Monuments Watch 2027 Nominations Point to Government Austerity, Climate Impact and Skills Shortages as Main Threats to Heritage

Audio available

The World Monuments Fund (WMF), an independent nonprofit organization dedicated to the preservation of historic architecture and cultural heritage since 1965, receives nominations through the World Monuments Watch, a flagship advocacy and conservation program. Every two years, the Watch selects 25 sites from the nominations received from individuals and community-based organizations worldwide. Nominations for the 2027 World Monuments Watch closed on March 20, 2026, with a total of 372 public nominations from 84 countries and territories. Before announcing the selected sites in early 2027, the WMF offers an analysis of the nominations. Global data shows three main causes of heritage endangerment worldwide: government austerity, intensifying climate impact, and lack of access to specialized skills and expertise. At a time when political priorities tend to stray from history, the call is to recognize heritage sites as an area of shared opportunity rather than a burden.

World Monuments Watch 2027 Nominations Point to Government Austerity, Climate Impact and Skills Shortages as Main Threats to Heritage - Imagem 1 de 4World Monuments Watch 2027 Nominations Point to Government Austerity, Climate Impact and Skills Shortages as Main Threats to Heritage - Imagem 2 de 4World Monuments Watch 2027 Nominations Point to Government Austerity, Climate Impact and Skills Shortages as Main Threats to Heritage - Imagem 3 de 4World Monuments Watch 2027 Nominations Point to Government Austerity, Climate Impact and Skills Shortages as Main Threats to Heritage - Imagem 4 de 4World Monuments Watch 2027 Nominations Point to Government Austerity, Climate Impact and Skills Shortages as Main Threats to Heritage - More Images+ 15

Sir Donald Insall, Architect and Figure in Modern Architectural Conservation, Passes Away at 100

Audio available

On October 11, 2026, Donald Insall Associates announced the passing of its founder, Sir Donald Insall. Describing him as "a man of great tact, charm and humour," the practice recognized his contribution to the structures, institutions, and tools of heritage preservation in England, as well as his practical knowledge and application of the craft of restoration. An architect, conservationist, planning consultant, author, and teacher, he led one of Britain's leading conservation practices for four decades after founding it in 1958. His practice undertook the renovation of William Morris's Kelmscott Manor in Oxfordshire and Robert Adam's Kedleston Hall in Derbyshire, the conservation of Chester's historic center, and the restoration of Windsor Castle following the 1992 fire, among other British landmarks.

Sir Donald Insall, Architect and Figure in Modern Architectural Conservation, Passes Away at 100 - Image 1 of 4Sir Donald Insall, Architect and Figure in Modern Architectural Conservation, Passes Away at 100 - Image 2 of 4Sir Donald Insall, Architect and Figure in Modern Architectural Conservation, Passes Away at 100 - Image 3 of 4Sir Donald Insall, Architect and Figure in Modern Architectural Conservation, Passes Away at 100 - Image 4 of 4Sir Donald Insall, Architect and Figure in Modern Architectural Conservation, Passes Away at 100 - More Images

Subscriber Access

Heritage as Urban Anchor: Beimen and the Redesign of Taipei's Gateway District

Audio available

The North Gate of Taipei, also known as Beimen, stands not only as a reminder of the city's complex history but also as a witness to the changing urban landscape around it and its shifting attitudes towards the urban spaces bordering heritage buildings. Initially a Chinese imperial frontier, spared from demolition during the Japanese colonial dominion, crowded by overpasses and highways in the postwar modernization efforts, it has recently regained its prominent status through the development of the plaza that now frames it. The gate's resilience through shifting urban priorities and architectural policies tells a story of heritage preservation not only through the built form, but also through the open spaces framing it.

Heritage as Urban Anchor: Beimen and the Redesign of Taipei's Gateway District - Image 1 of 4Heritage as Urban Anchor: Beimen and the Redesign of Taipei's Gateway District - Image 6 of 4Heritage as Urban Anchor: Beimen and the Redesign of Taipei's Gateway District - Image 2 of 4Heritage as Urban Anchor: Beimen and the Redesign of Taipei's Gateway District - Image 3 of 4Heritage as Urban Anchor: Beimen and the Redesign of Taipei's Gateway District - More Images+ 9

A New Lens on Modern Heritage: ArchDaily Partners with World Monuments Fund

Audio available

What makes a building worth preserving? Age is the most common answer, but not always the best one. A building from the 1950s or 70s may carry as much historical significance as a medieval cathedral; it simply demands a different framework, one that weighs political context, cultural meaning, and architectural innovation over the mere passage of time. This is especially true for modernist architecture across the so-called Global South, where the movement took on unique forms of expression.

It is precisely this conversation that ArchDaily and World Monuments Fund are now opening together. WMF brings on-the-ground conservation expertise across the world, and ArchDaily brings the editorial capacity to contextualize that work and connect it to a global audience. The goal is to do both at once: preserve places and tell their stories, shaping how modernist heritage is understood far beyond the field of preservation itself.

A New Lens on Modern Heritage: ArchDaily Partners with World Monuments Fund - Imagen 1 de 4A New Lens on Modern Heritage: ArchDaily Partners with World Monuments Fund - Imagen 2 de 4A New Lens on Modern Heritage: ArchDaily Partners with World Monuments Fund - Imagen 3 de 4A New Lens on Modern Heritage: ArchDaily Partners with World Monuments Fund - Imagen 4 de 4A New Lens on Modern Heritage: ArchDaily Partners with World Monuments Fund - More Images+ 14

Subscriber Access

Necessity as Invention: Ireland's Laboratory of Renovation

Audio available

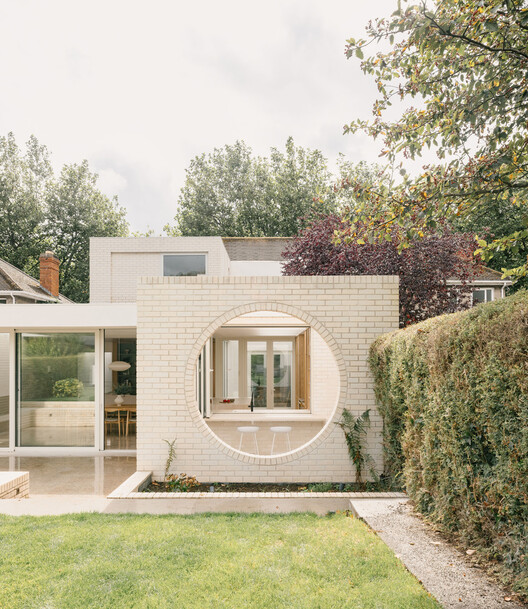
The landscape and scattered settlements of Ireland carry a reputation for wildness. Rugged cliffs meet the Atlantic, green fields roll across the interior, and rain and wind change the scene by the hour. A closer look reveals a worked terrain as historic stone walls divide agricultural fields, roads and paths connect towns to the coast, and castle ruins alongside cottages record centuries of occupation. Change is the expected condition of the island, shaped as much by human hands as by geology and weather, and the practice of treating the existing context as material to adapt and modify runs deep.

Ireland has a large inherited building stock, from vernacular cottages and farm compounds to Georgian and Victorian urban terraces, while a growing share of it sits vacant or derelict as housing remains scarce and expensive. Planning and heritage protections shape what can be altered, while growing attention to embodied carbon makes demolition increasingly difficult to justify. Under these pressures, design strategies for renovation are one of the most inventive areas of contemporary Irish design. Architects cut into old structures to admit light, set new materials against aged ones, and redesign buildings for contemporary lives and routines.

Necessity as Invention: Ireland's Laboratory of Renovation - Image 1 of 4Necessity as Invention: Ireland's Laboratory of Renovation - Image 2 of 4Necessity as Invention: Ireland's Laboratory of Renovation - Image 3 of 4Necessity as Invention: Ireland's Laboratory of Renovation - Image 4 of 4Necessity as Invention: Ireland's Laboratory of Renovation - More Images+ 32

Subscriber Access

From Garden to Monument: Liberation Landscapes in African Cities

Audio available

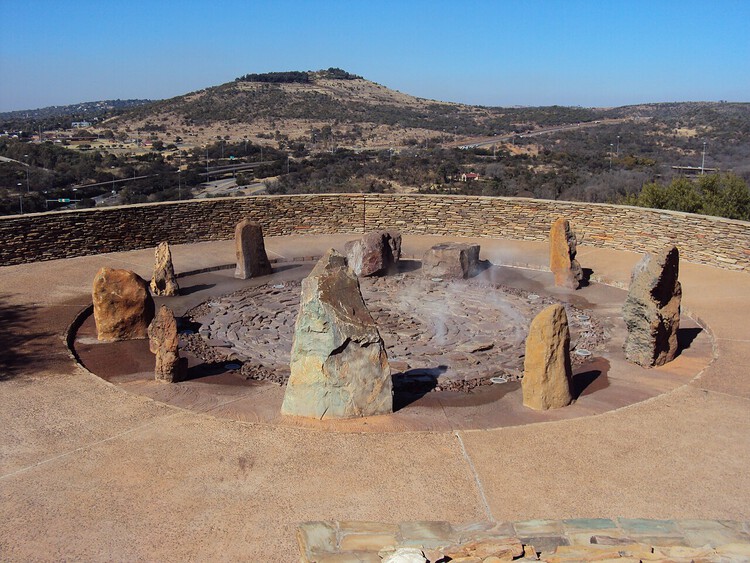
Liberation does not always begin with a monument. It may begin in a garden, a yard, a clearing, a field; in the occupation of land and the possibility of gathering there. Across histories shaped by colonialism and dispossession, space has been more than the setting in which liberation takes place. It has been one of its practices: cultivated, occupied, hidden within, moved through and collectively remade.

Wolff Architects' research Liberation Gardens offers the garden as one way of reading these spatial practices, not simply as planted ground, but as a space through which survival, nourishment and emancipatory imagination can be sustained. The garden in this sense is not defined by landscape design so much as by relationships between people and land, cultivation and knowledge, occupation and autonomy. It can hold cultural production alongside subsistence, and forms of collective life that emerge under conditions of violence and dispossession. Liberation, understood spatially, becomes as much about the possibility of inhabiting differently as it is about arriving at a final condition of freedom.

From Garden to Monument: Liberation Landscapes in African Cities - Image 1 of 4From Garden to Monument: Liberation Landscapes in African Cities - Image 2 of 4From Garden to Monument: Liberation Landscapes in African Cities - Image 3 of 4From Garden to Monument: Liberation Landscapes in African Cities - Image 4 of 4From Garden to Monument: Liberation Landscapes in African Cities - More Images+ 4

Citizen-Led Campaign Seeks UNESCO Status for Select Pre-Colonial Sites in Lima, Peru

Audio available

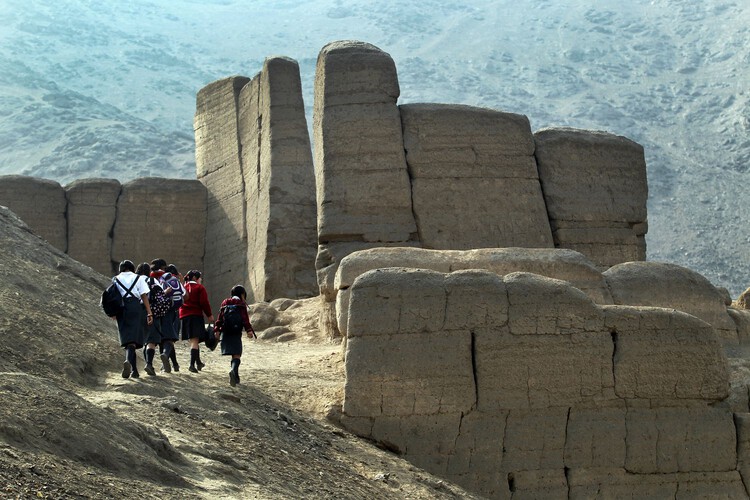
A campaign led by Red Lima Milenaria is seeking UNESCO recognition for pre-colonial sites in the Peruvian capital. Today, more than 600 archaeological sites remain in Lima, a metropolis of 11 million people. The citizens' campaign seeks to improve conservation conditions and public awareness of the sites that resisted European colonization by promoting the nomination of a selection of structures for inscription on UNESCO's World Heritage List. The public campaign was recently launched to gather citizen support and establish partnerships with organizations working in heritage and related fields, in order to prepare the framework for a formal nomination to be submitted by the Peruvian state. The initiative coincides with reconstruction movements in the continent responding to socioeconomic inequality and structural historical injustices, raising questions about the very definition of heritage.

Citizen-Led Campaign Seeks UNESCO Status for Select Pre-Colonial Sites in Lima, Peru - 1 的图像 4Citizen-Led Campaign Seeks UNESCO Status for Select Pre-Colonial Sites in Lima, Peru - 2 的图像 4Citizen-Led Campaign Seeks UNESCO Status for Select Pre-Colonial Sites in Lima, Peru - 3 的图像 4Citizen-Led Campaign Seeks UNESCO Status for Select Pre-Colonial Sites in Lima, Peru - 4 的图像 4Citizen-Led Campaign Seeks UNESCO Status for Select Pre-Colonial Sites in Lima, Peru - More Images+ 2

Google Unveils New Renderings of Chicago's Thompson Center Redesign, Marking Its Escape From Demolition

Audio available

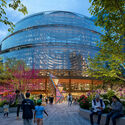
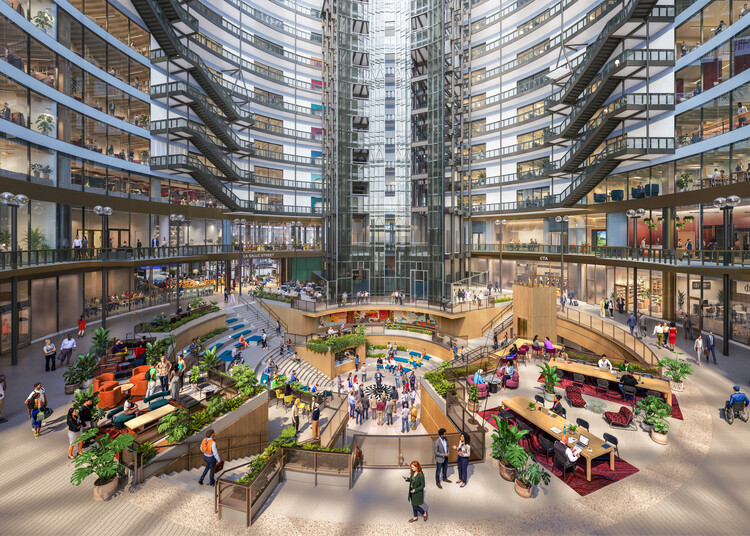
On September 16, 2026, Google announced the redevelopment of Chicago's Thompson Center as a space for work, culture, and community. The James R. Thompson Center is a postmodern architectural landmark designed by Helmut Jahn and completed in 1985. Commissioned by Illinois Governor James R. Thompson, the building reinterprets the classical state capitol by turning the traditional dome-and-public-plaza concept inside out. Occupying an entire city block in Chicago's Loop, it features a multicolored, curved glass atrium and a sloping, transparent corner entry. Controversial from day one, it has been criticized for poor climate control, high maintenance costs, and structural and leak issues. To restore it rather than demolish it, the company collaborated with Architecture Plus Information (A+I) to design a project that would integrate the building into the urban life of Chicago's Loop.

Google Unveils New Renderings of Chicago's Thompson Center Redesign, Marking Its Escape From Demolition - Image 1 of 4Google Unveils New Renderings of Chicago's Thompson Center Redesign, Marking Its Escape From Demolition - Image 2 of 4Google Unveils New Renderings of Chicago's Thompson Center Redesign, Marking Its Escape From Demolition - Image 3 of 4Google Unveils New Renderings of Chicago's Thompson Center Redesign, Marking Its Escape From Demolition - Image 4 of 4Google Unveils New Renderings of Chicago's Thompson Center Redesign, Marking Its Escape From Demolition - More Images

Subscriber Access

Asmara Heritage Project: Documenting a Colonial Project that Became Eritrea's National Symbol

Audio available

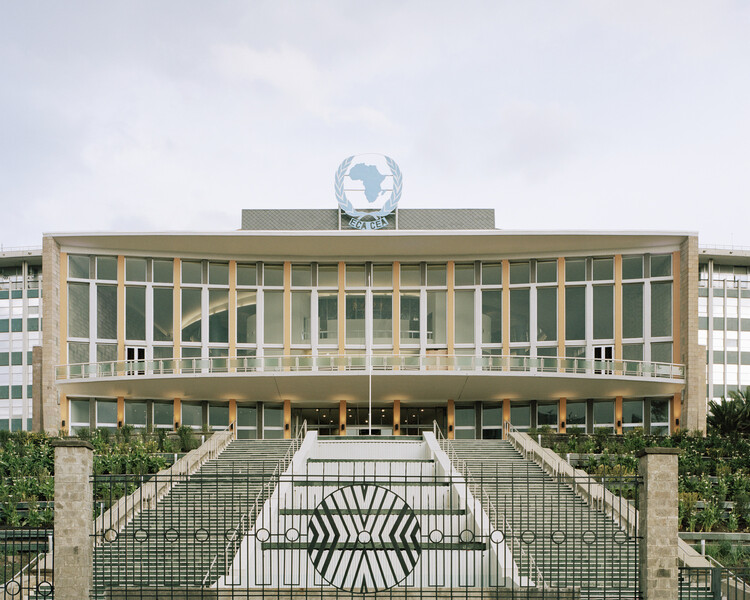
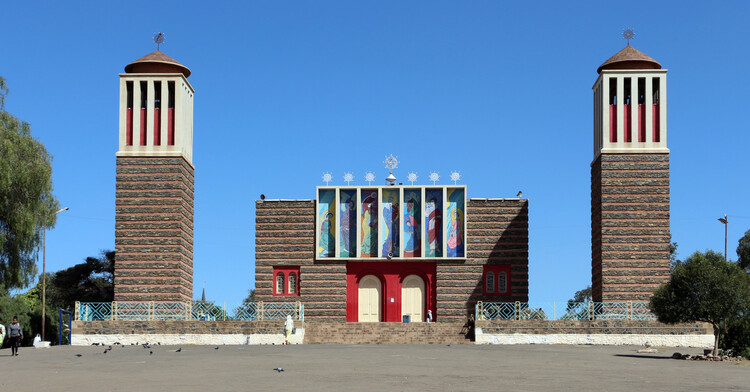
Asmara, the capital of Eritrea, sits at over 2,300 meters above sea level on a plateau at the edge of the Great Rift Valley escarpment. Although situated in a country not known for large visitor numbers, the city has gained fame for its unique architecture. In July 2017, it became a UNESCO World Heritage Site, inscribed as "Asmara: A Modernist African City," the first modernist urban site anywhere to be listed in its entirety, and Africa's first explicitly modernist World Heritage Site. Its heritage value came about as a result of a complex convergence of two aspects of Eritrea's history: an intense period of colonial construction as Italy pursued its imperial ambitions in Africa, and a long period of relative isolation that insulated the city from redevelopment.

Asmara Heritage Project: Documenting a Colonial Project that Became Eritrea's National Symbol - Image 1 of 4Asmara Heritage Project: Documenting a Colonial Project that Became Eritrea's National Symbol - Image 2 of 4Asmara Heritage Project: Documenting a Colonial Project that Became Eritrea's National Symbol - Image 3 of 4Asmara Heritage Project: Documenting a Colonial Project that Became Eritrea's National Symbol - Image 4 of 4Asmara Heritage Project: Documenting a Colonial Project that Became Eritrea's National Symbol - More Images+ 8

A New Gathering in Valparaíso, Chile, Brings Together Master Builders to Safeguard Traditional Trades

Audio available

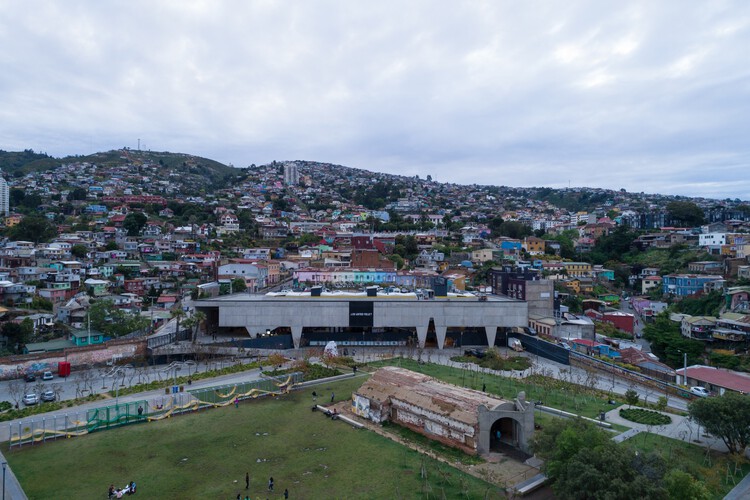
From October 9 to 11, "Oficios en obra" (Trades at Work) will take place at the Parque Cultural de Valparaíso in Chile, a learning and collaboration event centered on the city's traditional construction trades. Organized by the Municipality, the gathering seeks to highlight and preserve work techniques historically tied to the construction of Valparaíso, promoting their recognition and helping ensure their continuity among new generations through activities that are open and free to the public. Once the most important port on the South Pacific, Valparaíso's architecture bears witness to diverse applications of structural timber, rammed earth, and industrial technologies imported during the 19th century. This makes it a subject of study for traditional trades and construction techniques that are being revalued in contemporary contexts of climate and economic crisis, serving as an alternative path forward.
A New Gathering in Valparaíso, Chile, Brings Together Master Builders to Safeguard Traditional Trades - Image 1 of 4A New Gathering in Valparaíso, Chile, Brings Together Master Builders to Safeguard Traditional Trades - Image 2 of 4A New Gathering in Valparaíso, Chile, Brings Together Master Builders to Safeguard Traditional Trades - Image 3 of 4A New Gathering in Valparaíso, Chile, Brings Together Master Builders to Safeguard Traditional Trades - Image 4 of 4A New Gathering in Valparaíso, Chile, Brings Together Master Builders to Safeguard Traditional Trades - More Images+ 9