1. ArchDaily
  2. Contemporary Architecture

Contemporary Architecture: The Latest Architecture and News

Designing with Air: Rethinking Architecture Beyond the Wall

Audio available

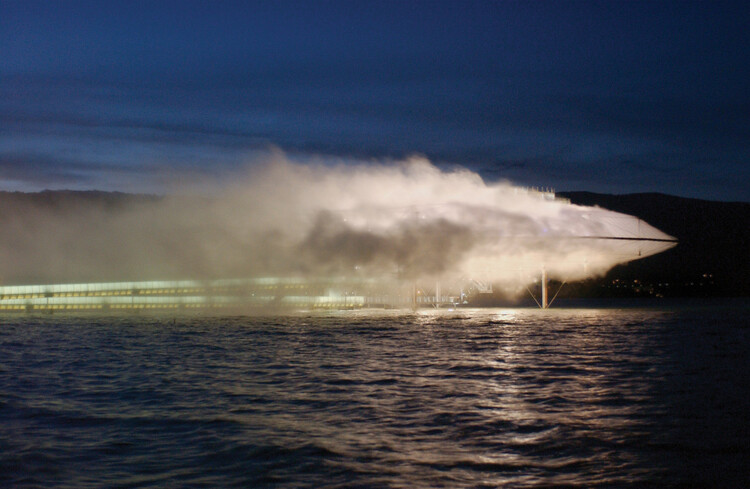
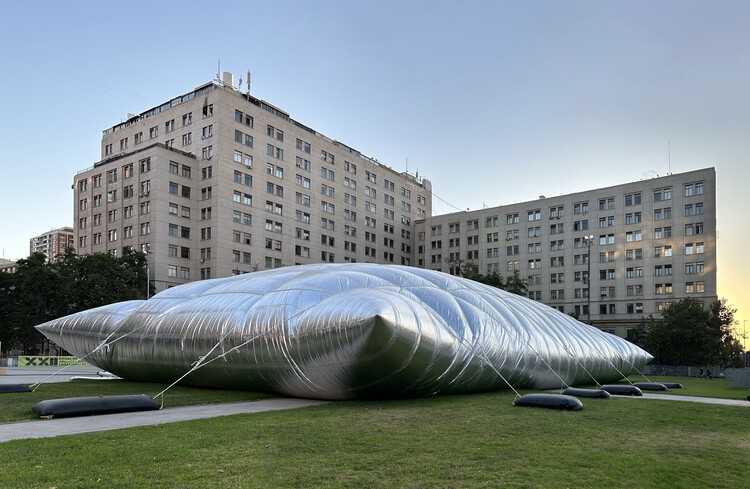
Architecture is traditionally chronicled through the persistence of the solid. We define the discipline by the weight of the lintel, the mass of the pier, and the resistance of the wall. Even when lightness is invoked, it is usually understood as a subtractive act, the thinning of a section or the precarious reduction of a load. Yet there is a parallel history, less visible and harder to isolate, in which the primary material of construction is not what occupies space, but what moves through it.

To treat air as a medium is to move past the binary of the envelope. The boundary between the interior and the world ceases to be a line of absolute separation and becomes, instead, a site of filtration and pressure. We begin to see the building as a thermal valve, a series of gradients where moisture, velocity, and heat are not merely background "conditions" to be mitigated by mechanical systems, but are the very substances being shaped.

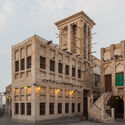
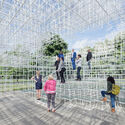
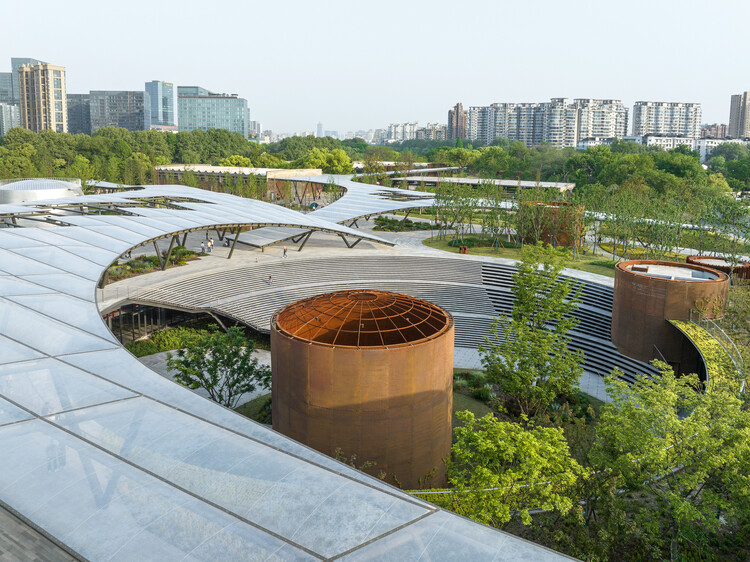
Designing with Air: Rethinking Architecture Beyond the Wall - Image 1 of 4Designing with Air: Rethinking Architecture Beyond the Wall - Image 2 of 4Designing with Air: Rethinking Architecture Beyond the Wall - Image 3 of 4Designing with Air: Rethinking Architecture Beyond the Wall - Image 4 of 4Designing with Air: Rethinking Architecture Beyond the Wall - More Images+ 6

Building Lightness Through Glass and Frames

 | In Collaboration
Audio available

Throughout much of history, weight has been closely associated with the very idea of architecture. Vitruvius, whose notion of firmitas linked construction to stability and permanence, understood solidity as one of its fundamental qualities, and building largely meant resisting the effects of time, gravity, and natural forces. In Greek and Roman architecture, monumentality depended on the available construction systems and materials, such as stone and solid masonry, whose expression was defined by mass, thickness, and structural repetition. Columns, walls, and podiums, beyond supporting buildings, asserted their presence in the territory, communicating order, durability, and power. Architecture met the ground with weight.

Contemporary Ecuadorian Architecture: Connecting Materials, Environment, and Culture

Subscriber Access | 
Audio available

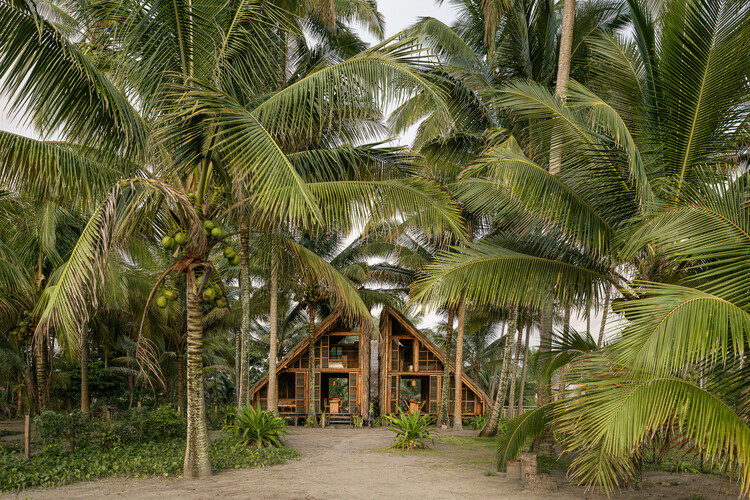
Ecuador's territory embraces a remarkable diversity of landscapes, ranging from the Pacific Coast to the peaks of the Andes, the vast expanse of the Amazon rainforest, and the volcanic Galápagos Islands. Each region of the country presents its own distinctive characteristics, reflected in its varied environmental, cultural, and social contexts. While Latin American architecture is rooted in rich ancestral traditions, native construction techniques, and local materials, contemporary Ecuadorian architecture expresses an evolving identity that blends these elements with actual demands. Tradition and innovation, local resources and modern techniques, along with social responsibility and aesthetics, interact with the natural environment, urban conditions, and social contexts.

Contemporary Ecuadorian Architecture: Connecting Materials, Environment, and Culture - Image 1 of 4Contemporary Ecuadorian Architecture: Connecting Materials, Environment, and Culture - Image 2 of 4Contemporary Ecuadorian Architecture: Connecting Materials, Environment, and Culture - Image 3 of 4Contemporary Ecuadorian Architecture: Connecting Materials, Environment, and Culture - Image 4 of 4Contemporary Ecuadorian Architecture: Connecting Materials, Environment, and Culture - More Images+ 20

Zaha Hadid Architects’ International Gateway Centre in West Kowloon Hong Kong Nears Completion, Captured by Paul Clemence

Audio available

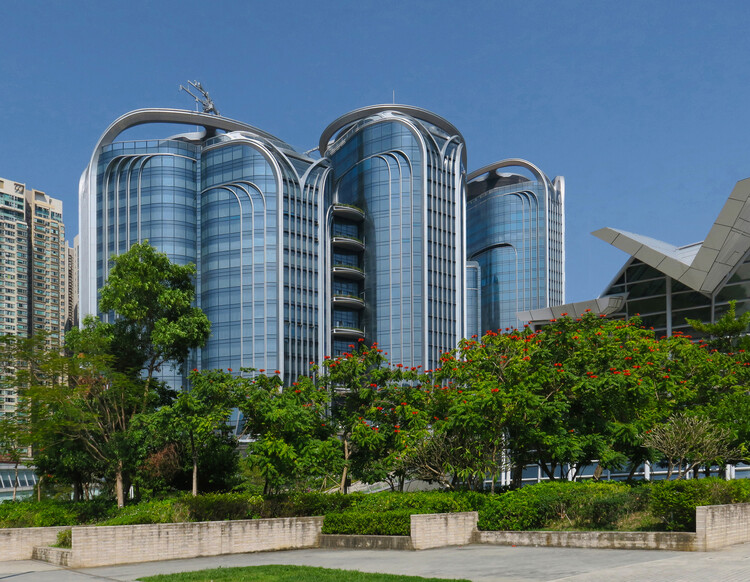
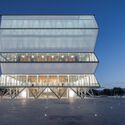
Photographer Paul Clemence documented the International Gateway Centre (IGC) in West Kowloon, a mixed-use development by Zaha Hadid Architects in Hong Kong, as it approaches completion. The photo series captures the project at a stage where its overall massing, facade systems, and spatial organization are largely realized, while final works continue across public and interior areas. Clemence's close-range views highlight the vertical shading pleats, the curvature of the glazed envelope, and the transitions between structural and environmental elements, underscoring how the building's formal language is resolved through construction.

Zaha Hadid Architects’ International Gateway Centre in West Kowloon Hong Kong Nears Completion, Captured by Paul Clemence - 1 的图像 4Zaha Hadid Architects’ International Gateway Centre in West Kowloon Hong Kong Nears Completion, Captured by Paul Clemence - 2 的图像 4Zaha Hadid Architects’ International Gateway Centre in West Kowloon Hong Kong Nears Completion, Captured by Paul Clemence - 3 的图像 4Zaha Hadid Architects’ International Gateway Centre in West Kowloon Hong Kong Nears Completion, Captured by Paul Clemence - 4 的图像 4Zaha Hadid Architects’ International Gateway Centre in West Kowloon Hong Kong Nears Completion, Captured by Paul Clemence - More Images+ 22

Kengo Kuma and Associates Wins Competition to Design New Wing for London's National Gallery

Audio available

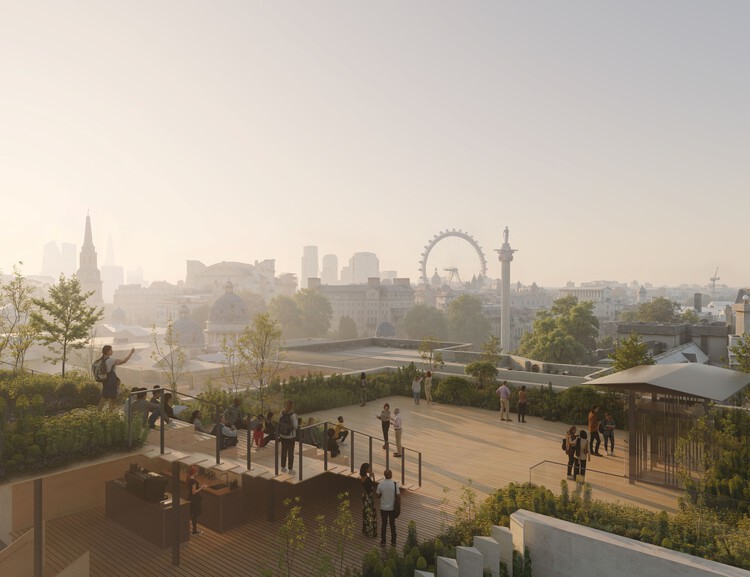
London's National Gallery has announced Kengo Kuma & Associates, in collaboration with BDP and MICA, as the winners of the international competition to design a new wing for the institution. Launched in September 2025, the competition attracted 65 submissions from international practices, from which six teams were shortlisted to develop proposals. The selection marks a key milestone in the institution's long-term development strategy, Project Domani, positioning the new addition as a central component in the reconfiguration of its architectural and curatorial framework. Conceived as the most significant transformation of the museum since its establishment in 1824, the project aims to expand both spatial capacity and curatorial scope, enabling the presentation of a continuous narrative of Western painting within a single setting.

Kengo Kuma and Associates Wins Competition to Design New Wing for London's National Gallery - Image 1 of 4Kengo Kuma and Associates Wins Competition to Design New Wing for London's National Gallery - Image 2 of 4Kengo Kuma and Associates Wins Competition to Design New Wing for London's National Gallery - Image 3 of 4Kengo Kuma and Associates Wins Competition to Design New Wing for London's National Gallery - Image 4 of 4Kengo Kuma and Associates Wins Competition to Design New Wing for London's National Gallery - More Images+ 1

Imported Futures: Global Architecture Shaping Albania’s Urban Transformation

Subscriber Access | 
Audio available

In recent years, Albania has undergone a rapid and visible transformation, emerging as one of the most active urban environments in Southeast Europe. This growth is not only reflected in the expansion of its built fabric but also in the scale and ambition of new architectural interventions that seek to redefine the country's image. Across its territory, a series of large developments, cultural institutions, and infrastructural projects are being introduced as part of a broader effort to reposition Albania and its capital, Tirana, within regional and international networks.

A significant number of these interventions are being designed by internationally recognized architectural offices, whose presence has become a defining characteristic of the city's current phase of development. Rather than relying primarily on incremental or locally embedded processes, Tirana's transformation is increasingly shaped through externally authored visions that introduce new formal languages, typologies, and urban strategies. These projects often operate as singular objects or large-scale fragments, contributing to a landscape where the city is assembled through distinct and highly visible gestures.

Imported Futures: Global Architecture Shaping Albania’s Urban Transformation - Imagem 1 de 4Imported Futures: Global Architecture Shaping Albania’s Urban Transformation - Imagem 2 de 4Imported Futures: Global Architecture Shaping Albania’s Urban Transformation - Imagem 3 de 4Imported Futures: Global Architecture Shaping Albania’s Urban Transformation - Imagem 4 de 4Imported Futures: Global Architecture Shaping Albania’s Urban Transformation - More Images+ 26

Kengo Kuma & Associates Present Site-Specific Installation “Earth | Tree” at Copenhagen Contemporary

Audio available

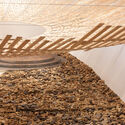
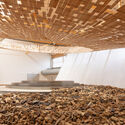
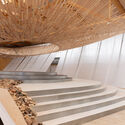
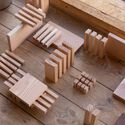
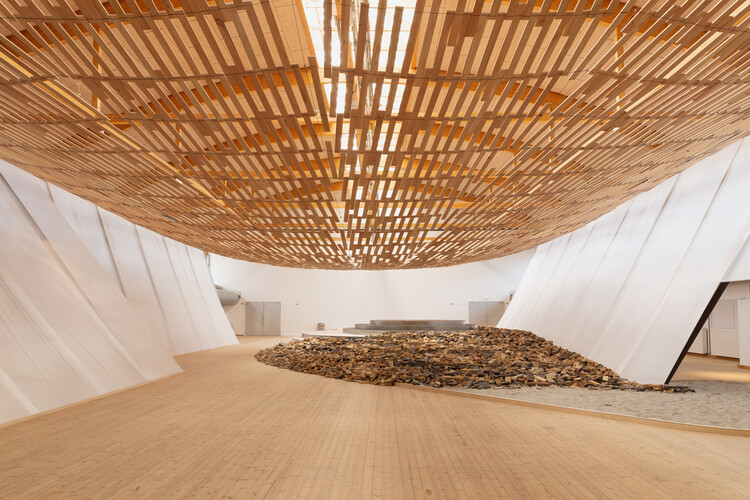
Japanese architect Kengo Kuma and his studio Kengo Kuma & Associates (KKAA) have unveiled Earth | Tree, a site-specific installation at Copenhagen Contemporary, developed in collaboration with Danish wood manufacturer Dinesen. Opened on March 28, 2026, as part of the institution's CCreate programme, the project occupies a former industrial hall, introducing a spatial intervention defined by timber, brick, and light. Led by partner Yuki Ikeguchi, with team members Asger T. Taarnberg, Nicolas Guichard, and Yasemin Shiner, the installation marks KKAA's first exhibition in Scandinavia and situates the studio's material-oriented practice within an exhibition format.

Kengo Kuma & Associates Present Site-Specific Installation “Earth | Tree” at Copenhagen Contemporary - Imagen 1 de 4Kengo Kuma & Associates Present Site-Specific Installation “Earth | Tree” at Copenhagen Contemporary - Imagen 2 de 4Kengo Kuma & Associates Present Site-Specific Installation “Earth | Tree” at Copenhagen Contemporary - Imagen 3 de 4Kengo Kuma & Associates Present Site-Specific Installation “Earth | Tree” at Copenhagen Contemporary - Imagen 4 de 4Kengo Kuma & Associates Present Site-Specific Installation “Earth | Tree” at Copenhagen Contemporary - More Images+ 13

The Illusion of Lightness: Designing Civic Voids for Public Life

Audio available

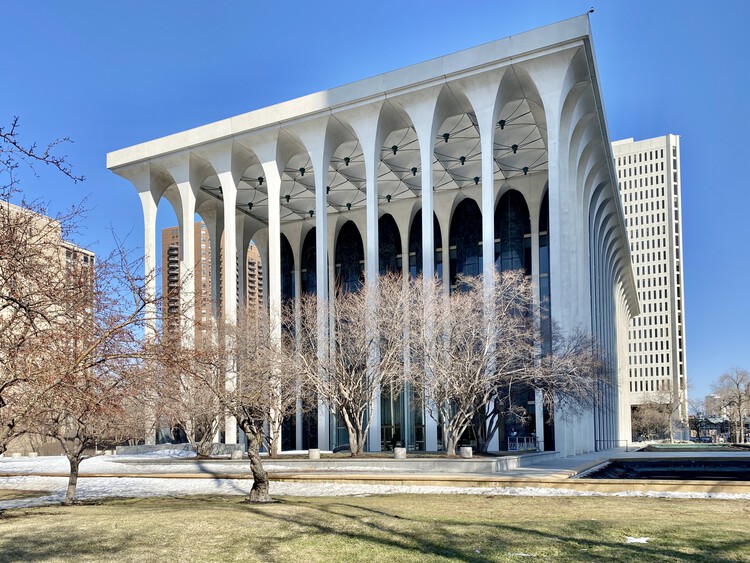
In our current cities, urban density and rising land values often force a choice between large-scale civic buildings and open public space. Traditionally, plazas have been treated as areas surrounding a building's footprint, but this strategy was modified when pilotis were introduced by the early 20th-century modernist movement. While the original intent was to create a sense of lightness that would allow circulation and light to flow beneath a structure, contemporary requirements for seismic loads, fire egress, and heavy occupancies render thin columns insufficient for the needs of current large-scale civic projects.

However, the pursuit of architectural lightness is not a strictly contemporary phenomenon. Following the modernist introduction of pilotis, several mid-century projects began experimenting with the illusion of suspension to achieve civic transparency. In 1953, the National Congress of Honduras in Tegucigalpa, designed by Mario Valenzuela, applied these principles to a legislative setting. The building consists of a solid assembly chamber elevated on a series of slender columns. Because the site sits on a terrace at the end of a sloping street, the resulting void does more than just provide circulation; it frames views of the city, creating the impression that the heavy legislative mass is lightly suspended above the urban fabric.

The Illusion of Lightness: Designing Civic Voids for Public Life - Imagen 1 de 4The Illusion of Lightness: Designing Civic Voids for Public Life - Imagen 2 de 4The Illusion of Lightness: Designing Civic Voids for Public Life - Imagen 3 de 4The Illusion of Lightness: Designing Civic Voids for Public Life - Imagen 4 de 4The Illusion of Lightness: Designing Civic Voids for Public Life - More Images+ 11

Rethinking Architecture at the Scale of Planetary Systems

Audio available

Architecture has traditionally been described as a discipline concerned with space, form, and material presence. Yet this understanding becomes increasingly limited when confronted with the conditions that shape contemporary construction. Buildings no longer emerge from a stable relationship between site, program, and material. Instead, they are produced within a dense web of technological systems that operate across territorial, ecological, and temporal scales. Energy networks, data infrastructures, extraction processes, and global logistics shape architecture as decisively as climate or urban context.

Seen from this angle, architecture is less a discrete object than a moment within a larger technical field. Supply chains, data systems, automated maintenance, and energy grids do not sit "behind" the built environment. In a certain way, they influence what can be built, what is affordable, how buildings perform over time, and what kinds of waste they produce. When architecture is assessed primarily through form, it risks overlooking the systems that condition its production and afterlife.

Rethinking Architecture at the Scale of Planetary Systems - Image 1 of 4Rethinking Architecture at the Scale of Planetary Systems - Image 2 of 4Rethinking Architecture at the Scale of Planetary Systems - Image 3 of 4Rethinking Architecture at the Scale of Planetary Systems - Image 4 of 4Rethinking Architecture at the Scale of Planetary Systems - More Images+ 30

Architects Office Designs World Trade Center Biotic Mixed-Use Complex in Brasília’s Parque Tecnológico

Audio available

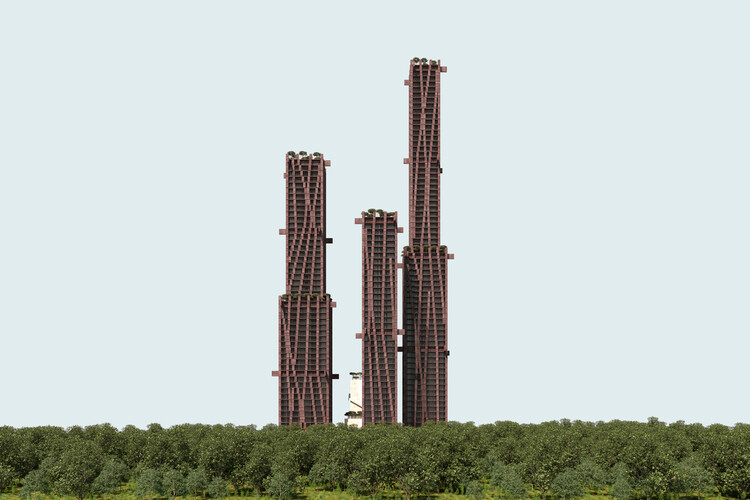
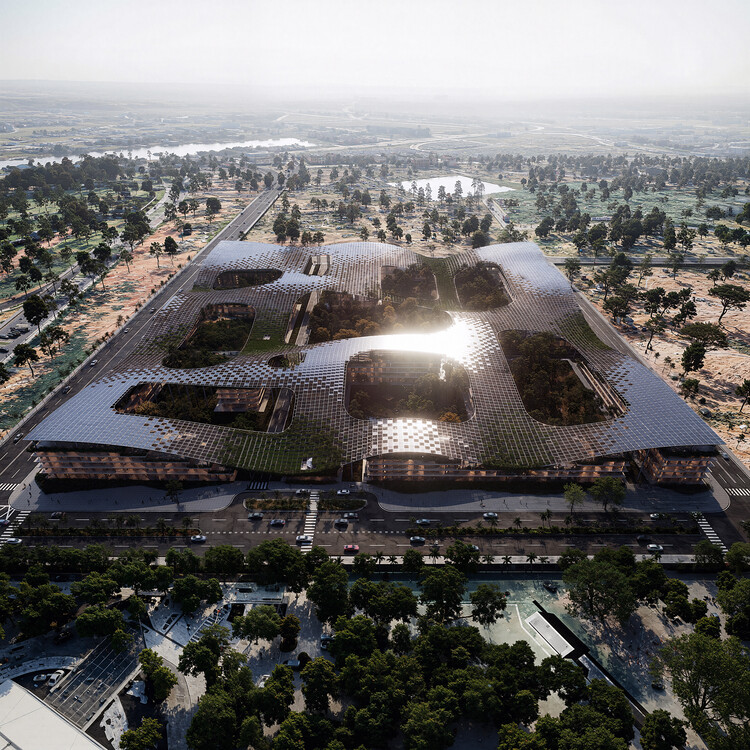
Located within the Parque Tecnológico de Brasília, the World Trade Center Biotic is a mixed-use development designed by Brazilian studio Architects Office as part of the district's broader urban expansion. The project is part of the master plan developed in 2020 by Carlo Ratti Associati and is currently being developed. Conceived as a multi-program complex, the proposal brings together offices, residential units, a hotel, retail spaces, and shared facilities within a single urban framework. The project occupies a site of approximately 70,000 square meters and is planned to reach about 180,000 square meters of built area, with an estimated 150,000 square meters expected to be completed by 2030.

Architects Office Designs World Trade Center Biotic Mixed-Use Complex in Brasília’s Parque Tecnológico - Imagen 1 de 4Architects Office Designs World Trade Center Biotic Mixed-Use Complex in Brasília’s Parque Tecnológico - Imagen 2 de 4Architects Office Designs World Trade Center Biotic Mixed-Use Complex in Brasília’s Parque Tecnológico - Imagen 3 de 4Architects Office Designs World Trade Center Biotic Mixed-Use Complex in Brasília’s Parque Tecnológico - Imagen 4 de 4Architects Office Designs World Trade Center Biotic Mixed-Use Complex in Brasília’s Parque Tecnológico - More Images+ 8

Who Is Smiljan Radić Clarke? 10 Things to Know About the 2026 Pritzker Architecture Laureate

Audio available

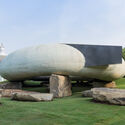
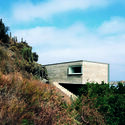
Smiljan Radić Clarke, the 2026 Pritzker Prize winner, is a contemporary Chilean architect known for his experimental approach to design, with a practice that balances the elemental with the intimate, the monumental with the fragile. Over the course of more than three decades, Radić has developed an architecture that resists repetition and conventional stylistic categorization, favoring instead deeply site-specific, materially attuned, and culturally reflective interventions.

His work negotiates between permanence and impermanence, memory and imagination, creating buildings that are as much about human experience and emotion as they are about structure and form. Across residences, cultural institutions, and temporary installations, Radić's architecture foregrounds the interplay between context, materials, and the subtle gestures that shape how spaces are inhabited and perceived.
Who Is Smiljan Radić Clarke? 10 Things to Know About the 2026 Pritzker Architecture Laureate - Image 1 of 4Who Is Smiljan Radić Clarke? 10 Things to Know About the 2026 Pritzker Architecture Laureate - Image 2 of 4Who Is Smiljan Radić Clarke? 10 Things to Know About the 2026 Pritzker Architecture Laureate - Image 3 of 4Who Is Smiljan Radić Clarke? 10 Things to Know About the 2026 Pritzker Architecture Laureate - Image 4 of 4Who Is Smiljan Radić Clarke? 10 Things to Know About the 2026 Pritzker Architecture Laureate - More Images+ 11

EDGE Awards 2026 - Call for Application

EDGE Awards 2026 - CALL FOR APPLICATION

ArchDaily’s Readers Select Who Should Win the 2026 Pritzker Prize

Audio available

As the architecture community looks ahead to the announcement of the 2026 laureate of the Pritzker Architecture Prize, anticipation once again gathers around what is widely regarded as the profession's highest honor. Founded in 1979 by Jay Pritzker and administered by the Hyatt Foundation, the prize recognizes a living architect whose body of work demonstrates a consistent and significant contribution to humanity and the built environment.

ArchDaily’s Readers Select Who Should Win the 2026 Pritzker Prize - 1 的图像 4ArchDaily’s Readers Select Who Should Win the 2026 Pritzker Prize - 2 的图像 4ArchDaily’s Readers Select Who Should Win the 2026 Pritzker Prize - 3 的图像 4ArchDaily’s Readers Select Who Should Win the 2026 Pritzker Prize - 4 的图像 4ArchDaily’s Readers Select Who Should Win the 2026 Pritzker Prize - More Images+ 7

Calibrated Rawness: Studio 1:1 and the Discipline of Making in Hong Kong and Beyond

Subscriber Access | 
Audio available

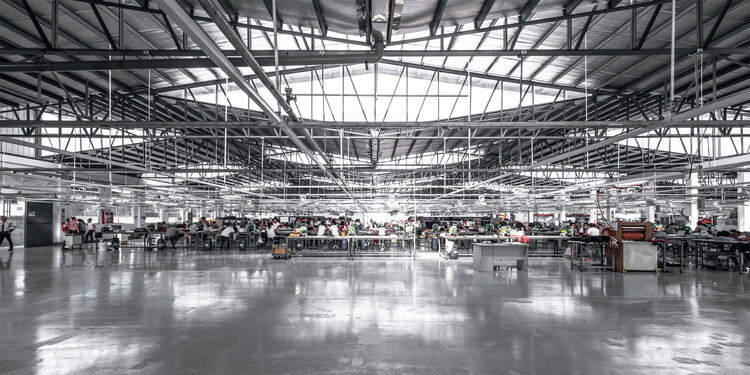
In Hong Kong, where interiors and small buildings are routinely caught between two extremes—high-gloss "luxury" finishes on one end, and budget-cautious industrial roughness on the other—a third attitude has emerged through the calibration of both: a uniquely precise, relevant, and materially honest execution that is not dependent on price point. This is calibrated rawness. Calibrated rawness describes an architecture that retains the directness of matter and materiality—concrete, metal, blockwork, exposed structure, visible services—while subjecting it to rigorous control.

The "raw" is not a costume, and the "refined" is not polished; it is a discipline of precise execution, producing spaces that feel balanced and considered, yet never "made up" or overworked. Studio 1:1 demonstrates this attitude consistently across its work—and its upcoming publication, Architecture under the Radar: Three Projects in Asia (with a foreword by Nader Tehrani), offers a timely frame through which to read this ethos as more than an aesthetic, but as a repeatable architectural method.

Calibrated Rawness: Studio 1:1 and the Discipline of Making in Hong Kong and Beyond - Imagen 1 de 4Calibrated Rawness: Studio 1:1 and the Discipline of Making in Hong Kong and Beyond - Imagen 2 de 4Calibrated Rawness: Studio 1:1 and the Discipline of Making in Hong Kong and Beyond - Imagen 3 de 4Calibrated Rawness: Studio 1:1 and the Discipline of Making in Hong Kong and Beyond - Imagen 4 de 4Calibrated Rawness: Studio 1:1 and the Discipline of Making in Hong Kong and Beyond - More Images+ 11

What Happens When Solar Is Treated as a Building Material?

 | In Collaboration
Audio available

As environmental accountability becomes embedded in design culture, the building envelope is being reconsidered not just as a protective skin, but as an active energy-producing surface. Treating solar technology as a material rather than an attachment reshapes how architecture is conceived and detailed. Color, texture, rhythm, and assembly become inseparable from performance. Building-Integrated Photovoltaics (BIPV) operate within this expanded definition of materiality. By integrating solar technology into façades and rainscreens from the earliest project stages, architects can reduce redundancy, align energy goals with design intent, and rethink how envelopes are composed. Yet translating this ambition into buildable systems requires technical precision and construction intelligence.

What Happens When Solar Is Treated as a Building Material? - Image 1 of 4What Happens When Solar Is Treated as a Building Material? - Image 2 of 4What Happens When Solar Is Treated as a Building Material? - Image 3 of 4What Happens When Solar Is Treated as a Building Material? - Image 4 of 4What Happens When Solar Is Treated as a Building Material? - More Images+ 14

ARK Architects: Quiet Monumentality and Dialogue with Landscape

 | Sponsored Content
Audio available

The single-family house remains one of the most complex territories in contemporary architecture. At once intimate and technical, everyday and symbolic, it concentrates debates around comfort, sustainability, landscape, and ways of living, while also serving as an instrument for projecting the identity of its inhabitants. It is within this field that ARK Architects operates. Based in Marbella and Sotogrande, the studio's work, under the creative direction of co-founder Manuel Ruiz Moriche, develops from a direct relationship between architecture, natural light, and environmental context.

Between Materials and Memory: Three Madrid Architecture Practices on Heritage Rehabilitation

Audio available

The role of heritage rehabilitation in the contemporary architectural landscape is shaped by a wide range of research, beliefs, memories, and efforts aimed at redefining and strengthening our built environment. When undertaking a transformation, renovation, or preservation project, architects can employ diverse strategies and tools to encourage a meaningful coexistence between what already exists and what is newly introduced. Together with three Madrid-based architecture practices—SOLAR, Pachón-Paredes, and BA-RRO—we set out to engage in conversation and explore their creative processes and ideals, recognizing the complexity and value of historic buildings as repositories of materials, structures, and construction techniques from other eras.

Between Materials and Memory: Three Madrid Architecture Practices on Heritage Rehabilitation - Image 1 of 4Between Materials and Memory: Three Madrid Architecture Practices on Heritage Rehabilitation - Image 2 of 4Between Materials and Memory: Three Madrid Architecture Practices on Heritage Rehabilitation - Image 3 of 4Between Materials and Memory: Three Madrid Architecture Practices on Heritage Rehabilitation - Image 4 of 4Between Materials and Memory: Three Madrid Architecture Practices on Heritage Rehabilitation - More Images+ 22

Naples Architecture City Guide: 15 Projects of History, Density, and Continuity

Subscriber Access | 
Audio available

Set on the edge of the Mediterranean and shaped by centuries of continuous occupation, Naples is a city where architecture is inseparable from time. Layers of Greek foundations, Roman infrastructures, medieval churches, Baroque palaces, and Modern interventions coexist within a dense and compact urban fabric. Naples reveals itself as an accumulation of structures, adaptations, and reuse, where buildings are rarely isolated objects and more often part of a larger spatial, social, and historical system.
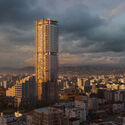
The city's architecture is deeply tied to its geography and construction culture. Built between the sea and volcanic terrain, Naples developed vertically and inward, relying on courtyards, narrow streets, and thick masonry walls to mediate light, climate, and movement. Underground spaces, reused Roman cisterns, and carved tuff structures extend the city below ground, creating a parallel architectural dimension that supports daily life above.
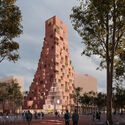
Naples Architecture City Guide: 15 Projects of History, Density, and Continuity - Imagen 1 de 4Naples Architecture City Guide: 15 Projects of History, Density, and Continuity - Imagen 2 de 4Naples Architecture City Guide: 15 Projects of History, Density, and Continuity - Imagen 3 de 4Naples Architecture City Guide: 15 Projects of History, Density, and Continuity - Imagen 4 de 4Naples Architecture City Guide: 15 Projects of History, Density, and Continuity - More Images+ 18