1. ArchDaily
  2. Cities

Cities: The Latest Architecture and News

Digital Worlds and the Limits of Frictionless Space: Rethinking Scale and Materiality

Audio available

Historically, the way we design has been closely linked to the way we build. Architecture moved through physical testing, trial and error, projection drawings, mock-ups, and physical models: each introducing a new layer of abstraction, but still remaining tied to material, scale, and construction. The introduction of CAD significantly changed this dynamic. At first, it was largely understood as the computerization of precise geometry for construction. Over time, however, digital tools moved earlier into the design process, replacing sketching, physical trial and error, model-making, and other forms of thinking that had once kept scale and material close at hand.

The lineage of architectural design can therefore be understood, in part, as an evolution of abstractions. Some have been extraordinarily productive. Plans and sections, for example, isolate particular dimensions of architecture while still allowing the mind to reconstruct the whole. They flatten, cut, and reduce, but they do not abandon the building. Through the combination of drawings, one can understand rooms, circulation, structure, openings, and spatial relationships without becoming lost in the complexity of the project. Their abstraction is disciplined because it remains tied to an architectural reality that must eventually be measured, built, and inhabited.


Digital Worlds and the Limits of Frictionless Space: Rethinking Scale and Materiality - Imagem 1 de 4Digital Worlds and the Limits of Frictionless Space: Rethinking Scale and Materiality - Imagem 2 de 4Digital Worlds and the Limits of Frictionless Space: Rethinking Scale and Materiality - Imagem 3 de 4Digital Worlds and the Limits of Frictionless Space: Rethinking Scale and Materiality - Imagem 4 de 4Digital Worlds and the Limits of Frictionless Space: Rethinking Scale and Materiality - More Images+ 8

Oslo Architecture City Guide: 12 Buildings Contrasting Historic and Contemporary Design

Subscriber Access | 
Audio available

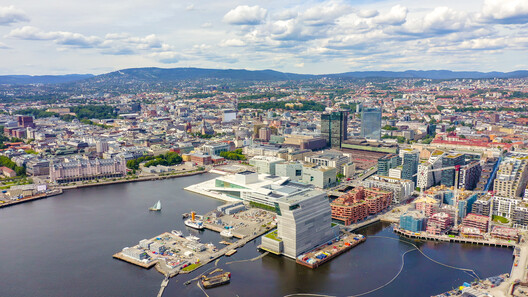
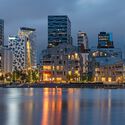
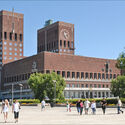
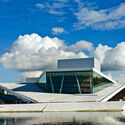
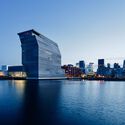
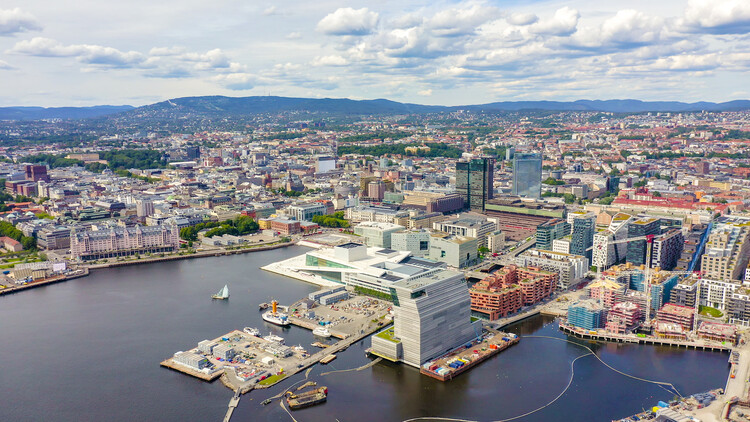
Oslo is the capital of Norway as well as its largest city, serving as the country's political, economic, and cultural center. Nestled at the head of the Oslofjord and surrounded by forested hills, it's home to roughly 700,000 people in the city, with over a million living in the greater metropolitan area. Founded around a thousand years ago, Oslo has a long history as a trading post and administrative seat. However, much of its modern character was shaped after a major fire in the seventeenth century led to a full rebuilding under Danish rule, when it was briefly renamed Christiania. Today it consistently ranks among the world's most livable cities, prized for its blend of urban life and easy access to nature.

Oslo Architecture City Guide: 12 Buildings Contrasting Historic and Contemporary Design - Image 1 of 4Oslo Architecture City Guide: 12 Buildings Contrasting Historic and Contemporary Design - Image 2 of 4Oslo Architecture City Guide: 12 Buildings Contrasting Historic and Contemporary Design - Image 3 of 4Oslo Architecture City Guide: 12 Buildings Contrasting Historic and Contemporary Design - Image 4 of 4Oslo Architecture City Guide: 12 Buildings Contrasting Historic and Contemporary Design - More Images+ 10

“Living with Contrasts Is Something Very Meaningful:” Salwa and Selma Mikoü on Architecture and Craft in Louisiana Channel Interview

Audio available

French-Moroccan architects and twin sisters Salwa and Selma Mikoü have developed a practice that brings together architecture, engineering, craftsmanship, and cultural memory. Founders of the Paris-based Mikoü Architecture, the sisters draw on their different approaches to design as well as their experience growing up between Morocco and France. In a recent interview with Louisiana Channel, they discuss the influence of Moroccan architecture on their work, their collaborative process, and their interest in bringing contemporary construction technologies into dialogue with craft traditions.

“Living with Contrasts Is Something Very Meaningful:” Salwa and Selma Mikoü on Architecture and Craft in Louisiana Channel Interview - 1 的图像 4“Living with Contrasts Is Something Very Meaningful:” Salwa and Selma Mikoü on Architecture and Craft in Louisiana Channel Interview - 2 的图像 4“Living with Contrasts Is Something Very Meaningful:” Salwa and Selma Mikoü on Architecture and Craft in Louisiana Channel Interview - 3 的图像 4“Living with Contrasts Is Something Very Meaningful:” Salwa and Selma Mikoü on Architecture and Craft in Louisiana Channel Interview - 4 的图像 4“Living with Contrasts Is Something Very Meaningful:” Salwa and Selma Mikoü on Architecture and Craft in Louisiana Channel Interview - More Images+ 1

World’s Most Liveable Cities in 2026: Copenhagen Holds First Place as Asia Rises

Audio available

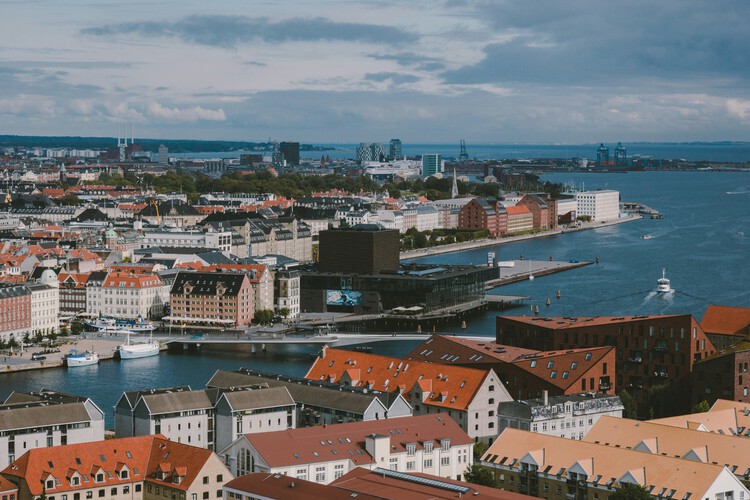
Global city rankings offer one way of looking at how urban environments support everyday life. The Economist Intelligence Unit's (EIU) Global Liveability Index evaluates 173 cities across stability, healthcare, culture and environment, education, and infrastructure, highlighting both long-term patterns and changes from one year to the next. In the 2026 edition, Copenhagen has been named the world's most liveable city for the second consecutive year, followed by Vienna and Melbourne. The Danish capital scored 98 out of 100 overall, receiving perfect scores in stability, education, and infrastructure. The global average remains unchanged at 76.1, with improvements in healthcare, education, and infrastructure offsetting continued declines in stability.

World’s Most Liveable Cities in 2026: Copenhagen Holds First Place as Asia Rises - Image 1 of 4World’s Most Liveable Cities in 2026: Copenhagen Holds First Place as Asia Rises - Image 2 of 4World’s Most Liveable Cities in 2026: Copenhagen Holds First Place as Asia Rises - Image 3 of 4World’s Most Liveable Cities in 2026: Copenhagen Holds First Place as Asia Rises - Image 4 of 4World’s Most Liveable Cities in 2026: Copenhagen Holds First Place as Asia Rises - More Images+ 7

The Right to Be Naive: How Architecture Turned Innocence into a Position

Audio available

Since the 2008 crash, a scatter of small practices (none more than fifteen years old and none large enough to need a manifesto in the traditional sense) have arrived, independently of one another, at some version of the same refusal: to sound too certain, too soon, in a discipline that had spent the previous decade selling confidence as a finish. They would probably resist being filed under one heading, but the coincidence itself is that something about practising architecture after 2008 made innocence look like the only posture worth trying.

At least from 2019 onwards, Fala has circulated a two-word description of itself, repeated verbatim across dozens of architecture outlets: a "naïve architecture practice." No footnote, no irony, just an office, founded in 2013, that built a decade of houses, birdhouses and institutional commissions on a term architecture had spent a century trying to outgrow. The question the phrase raises is not whether the buildings are any good (as they generally are) but what it means for a practice to choose innocence as a public position. Where does post-irony end and marketing begin?

The Right to Be Naive: How Architecture Turned Innocence into a Position - Image 1 of 4The Right to Be Naive: How Architecture Turned Innocence into a Position - Image 2 of 4The Right to Be Naive: How Architecture Turned Innocence into a Position - Image 3 of 4The Right to Be Naive: How Architecture Turned Innocence into a Position - Image 4 of 4The Right to Be Naive: How Architecture Turned Innocence into a Position - More Images+ 15

Green Space and the Price of a Home on the US West Coast

Subscriber Access | 
Audio available

Every housing crisis eventually becomes a land question, and every land question eventually becomes a values question. The United States' West Coast has arrived at that point. As cities from Los Angeles to Seattle search for parcels to build the affordable housing they have promised for years, they keep landing on the same answer: the park or the greenbelt. What looks like a zoning decision is a referendum on which form of wellbeing a city is willing to sacrifice for another.

Green Space and the Price of a Home on the US West Coast - Imagem 1 de 4Green Space and the Price of a Home on the US West Coast - Imagem 2 de 4Green Space and the Price of a Home on the US West Coast - Imagem 3 de 4Green Space and the Price of a Home on the US West Coast - Imagem 4 de 4Green Space and the Price of a Home on the US West Coast - More Images+ 1

From Residual Land to Civic Places: 6 Mexican Public Parks

Subscriber Access | 
Audio available

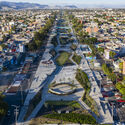
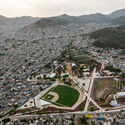
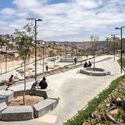
Mexico's rapid urban growth over recent decades has left many cities struggling with fragmented neighborhoods, high crime rates, and severe shortages of quality public spaces. In many low-income urban areas, informal development occurred alongside raw infrastructure like drainage canals, rail lines, and steep ravines, dividing communities and creating hazardous vacant zones. To address this spatial segregation and lack of civic amenities, public agencies and architects across Mexico are intervening in these abandoned buffer zones to construct public parks. By converting former physical barriers into accessible pedestrian corridors, these projects rejoin separated neighborhoods, re-establish safe visual sight lines, and provide spaces for community gathering and daily recreation.

From Residual Land to Civic Places: 6 Mexican Public Parks - 1 的图像 4From Residual Land to Civic Places: 6 Mexican Public Parks - 2 的图像 4From Residual Land to Civic Places: 6 Mexican Public Parks - 3 的图像 4From Residual Land to Civic Places: 6 Mexican Public Parks - 4 的图像 4From Residual Land to Civic Places: 6 Mexican Public Parks - More Images+ 3

The Maison du Peuple: Reclaiming Brutalism for Nation-Building

Subscriber Access | 
Audio available

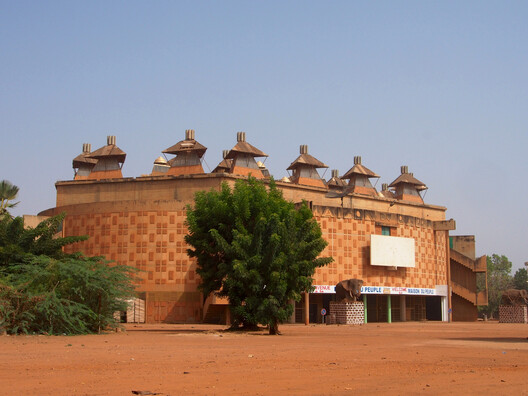
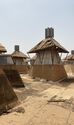
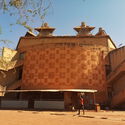
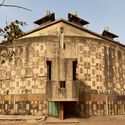
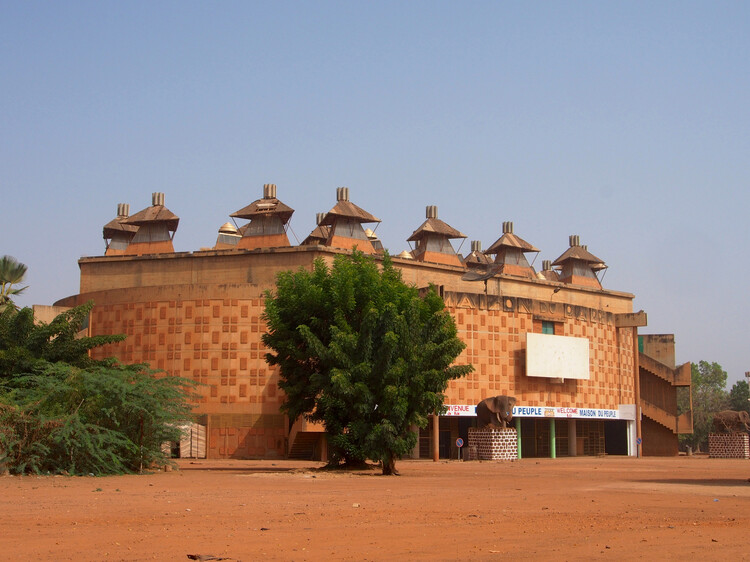
When African countries gained independence from European colonial rule during the mid-twentieth century, nation-building involved more than establishing new governments and political institutions. Newly sovereign states also needed to establish a built identity that could distinguish them from their colonial past, and architecture became an important tool in this process. Across the continent, monumental civic buildings, universities, conference centers, and cultural institutions were commissioned to embody progress and national unity. Yet this created a fundamental contradiction: many of these buildings adopted modernist and Brutalist architectural languages that had originated in Europe, while some were even designed by architects from former colonial powers. The Maison du Peuple in Ouagadougou, Burkina Faso, provides a particularly revealing example of how an architectural language associated with Europe could be appropriated and transformed into an expression of postcolonial independence.

The Maison du Peuple: Reclaiming Brutalism for Nation-Building - Image 1 of 4The Maison du Peuple: Reclaiming Brutalism for Nation-Building - Image 2 of 4The Maison du Peuple: Reclaiming Brutalism for Nation-Building - Image 3 of 4The Maison du Peuple: Reclaiming Brutalism for Nation-Building - Image 4 of 4The Maison du Peuple: Reclaiming Brutalism for Nation-Building - More Images+ 4

Building a National Image: Architecture, Capital, and Political Power

Subscriber Access | 
Audio available

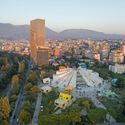
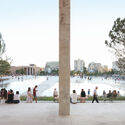
The Pyramid of Tirana opened as a museum to Enver Hoxha in October 1988, three years after his death and three years before the regime collapsed. In the decades that followed, it served as a radio station, a conference venue, a nightclub, and a base for NATO during the Kosovo war. In 2023, MVRDV reopened it as a park and technology school, adding steps to the façades so that the building could be walked over. The inauguration was timed to the Western Balkans Summit on 16 October, a date that some critics pointed out was Hoxha's birthday. Two projects of national self-definition, thirty-five years apart and built on opposite political premises, have used the same structure.
Building a National Image: Architecture, Capital, and Political Power - Imagem 1 de 4Building a National Image: Architecture, Capital, and Political Power - Imagem 2 de 4Building a National Image: Architecture, Capital, and Political Power - Imagem 3 de 4Building a National Image: Architecture, Capital, and Political Power - Imagem 4 de 4Building a National Image: Architecture, Capital, and Political Power - More Images+ 15

Micro-Ecosystems: South Korea's Answer to High-Density Mixed-Use Living

Subscriber Access | 
Audio available

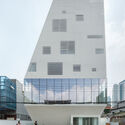
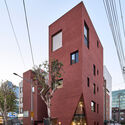
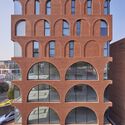
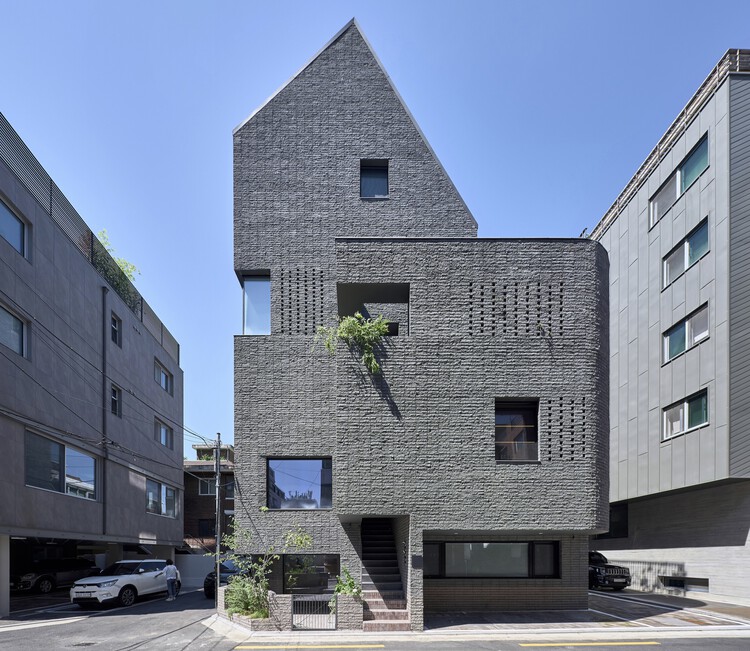
With over 80% of its population living in urban centers and a national density exceeding 500 people per square kilometer — soaring to over 15,000 in SeoulSouth Korea faces intense competition for usable land. In response, contemporary Korean architecture offers compelling examples of mixed-use interventions that negotiate tight urban lots to blend public engagement with high-efficiency utility. By vertically stacking distinct programs, integrating public art centers, corporate headquarters, and commercial hubs alongside residential and other functions, these multi-layered developments transform spatial constraints into dynamic urban interfaces.
Micro-Ecosystems: South Korea's Answer to High-Density Mixed-Use Living - Image 1 of 4Micro-Ecosystems: South Korea's Answer to High-Density Mixed-Use Living - Image 2 of 4Micro-Ecosystems: South Korea's Answer to High-Density Mixed-Use Living - Image 3 of 4Micro-Ecosystems: South Korea's Answer to High-Density Mixed-Use Living - Image 4 of 4Micro-Ecosystems: South Korea's Answer to High-Density Mixed-Use Living - More Images+ 6

Birmingham Architecture City Guide: Industrial Splendor and Modern Experimentation

Subscriber Access | 
Audio available

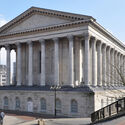
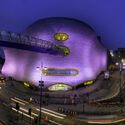
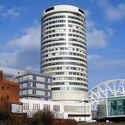
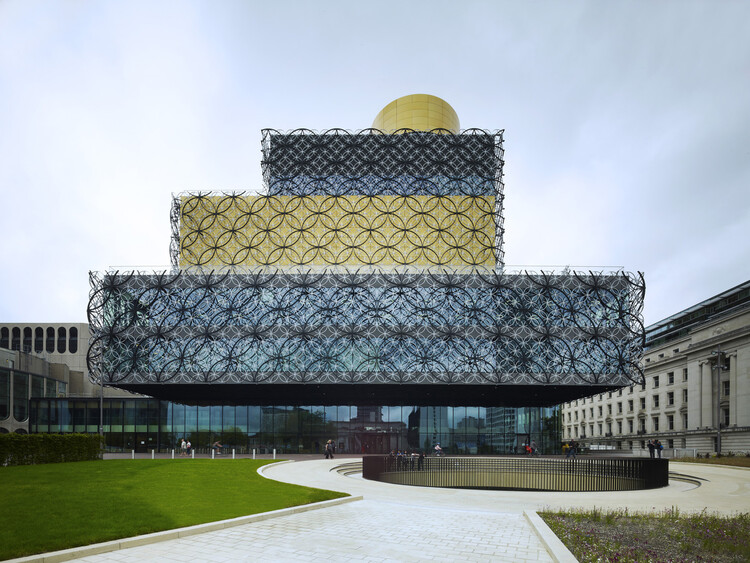
The architecture of Birmingham reflects the city's history as one of the first industrial centers of England. The wealth generated in the city and the surrounding region led to the grandeur of the Victorian era in the nineteenth century. Heavy bombardment during the Second World War caused widespread destruction. This was followed by rapid reconstruction in the 1950s-70s, introducing rational modernism and brutalist ambition, which characterizes large parts of the city center today. A few decades later, erasure returned to Birmingham, with reconsideration of some of the decisions of the mid-twentieth century. Famously, the Bullring Centre and the Birmingham Library were torn down to make way for twenty-first-century redevelopments, adding new layers of richness to the city's built environment.

Birmingham Architecture City Guide: Industrial Splendor and Modern Experimentation - Imagen 1 de 4Birmingham Architecture City Guide: Industrial Splendor and Modern Experimentation - Imagen 2 de 4Birmingham Architecture City Guide: Industrial Splendor and Modern Experimentation - Imagen 3 de 4Birmingham Architecture City Guide: Industrial Splendor and Modern Experimentation - Imagen 4 de 4Birmingham Architecture City Guide: Industrial Splendor and Modern Experimentation - More Images+ 16

Ground Truth: How the BCIE Headquarters in Honduras Spoke Through Local Stone

Subscriber Access | 
Audio available

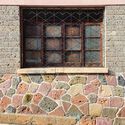
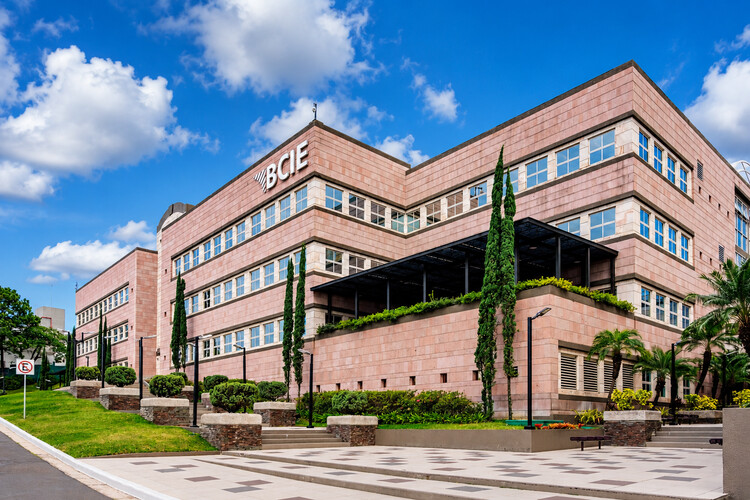
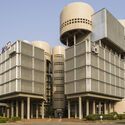
Central America's nations occupy a narrow land bridge between Mexico and Colombia, but they were not born as separate countries. They emerged from a single entity: the Federal Republic of Central America in 1823. That federation collapsed, yet the ideal of a unified region never fully died. In 1951, the governments signed the Charter of San Salvador, creating ODECA, the Organization of Central American States. Four decades later, the 1991 Protocol of Tegucigalpa replaced it with SICA, the Central American Integration System, the framework guiding regional cooperation today. Within this integration process, the Central American Bank for Economic Integration (BCIE) was founded in 1960 by Guatemala, El Salvador, Honduras, and Nicaragua, establishing its headquarters in Tegucigalpa. On the surface, it is a conventional late-20th-century office complex, but look closer at its façade, and the building becomes an argument about identity. One written in pink quarry stone from the very hills that surround the Honduran capital.
Ground Truth: How the BCIE Headquarters in Honduras Spoke Through Local Stone - Imagem 1 de 4Ground Truth: How the BCIE Headquarters in Honduras Spoke Through Local Stone - Imagem 2 de 4Ground Truth: How the BCIE Headquarters in Honduras Spoke Through Local Stone - Imagem 3 de 4Ground Truth: How the BCIE Headquarters in Honduras Spoke Through Local Stone - Imagem 4 de 4Ground Truth: How the BCIE Headquarters in Honduras Spoke Through Local Stone - More Images+ 7

Caribbean Urbanism: From Garífuna Roots to the Layered City of La Ceiba, Honduras

Audio available

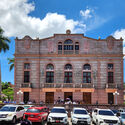
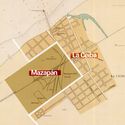
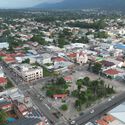
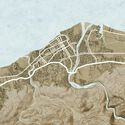
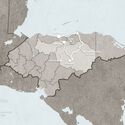
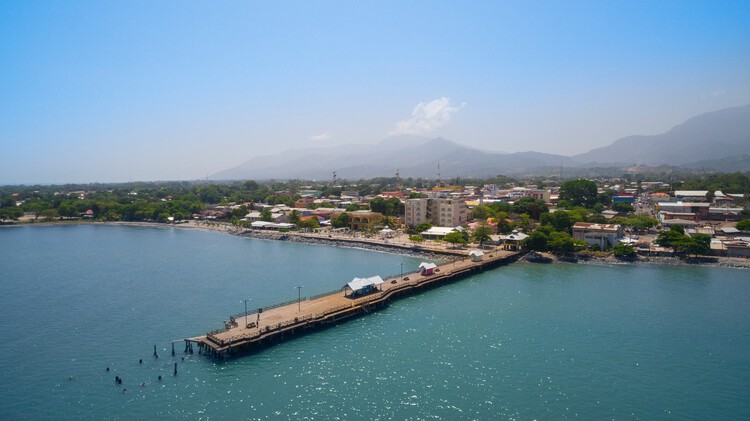
On the Caribbean coast of Honduras, lies the Leán valley, a narrow coastal strip lined by the Nombre de Dios Mountain Range to the South and the Caribbean Sea to the North. For a long time, this was the last frontier: dense jungle, swamps, no infrastructure, and difficult inland access. However, all of that started to change with the arrival of the Garífuna, who settled the area between the Danto and Cangrejal Rivers, setting the foundations of what would become the City of La Ceiba. An urban hub in the Honduran Caribbean whose history has been defined by migration waves: Central Americans, Afro-Caribbean people, Europeans, and corporate North America. These movements from all around the world did not merely contribute to economic growth, but actively produced the city's spatial logic, identity, and architectural form.

Caribbean Urbanism: From Garífuna Roots to the Layered City of La Ceiba, Honduras - Imagen 1 de 4Caribbean Urbanism: From Garífuna Roots to the Layered City of La Ceiba, Honduras - Imagen 2 de 4Caribbean Urbanism: From Garífuna Roots to the Layered City of La Ceiba, Honduras - Imagen 3 de 4Caribbean Urbanism: From Garífuna Roots to the Layered City of La Ceiba, Honduras - Imagen 4 de 4Caribbean Urbanism: From Garífuna Roots to the Layered City of La Ceiba, Honduras - More Images+ 6

The Architecture of the FIFA World Cup: Looking Back at 2026 and Ahead to 2030

Audio available

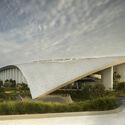
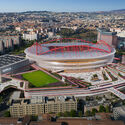
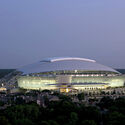
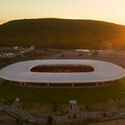
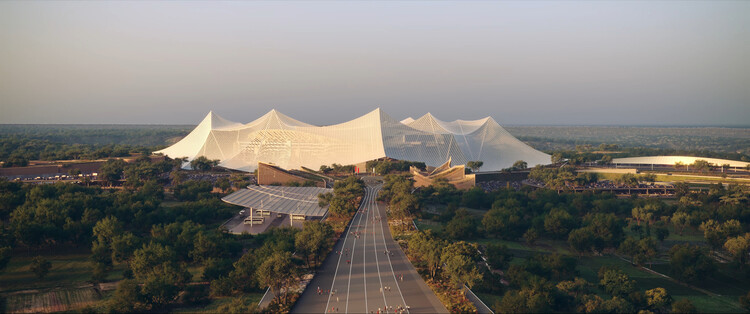
The conclusion of the FIFA World Cup 2026 marks the end of the tournament's largest edition to date. Hosted across Canada, Mexico, and the United States, the competition expanded to 48 national teams and brought together sixteen host cities distributed across three countries. For decades, FIFA World Cups have served as catalysts for architectural production. Each edition has generated a distinct collection of stadiums, transportation investments, public spaces, and urban interventions that often remain part of their host cities long after the tournament concludes. While recent competitions have become associated with landmark stadium projects and ambitious national building programs, the 2026 edition followed a different trajectory, relying primarily on existing venues adapted to FIFA's technical and operational requirements.

The Architecture of the FIFA World Cup: Looking Back at 2026 and Ahead to 2030 - Imagem 1 de 4The Architecture of the FIFA World Cup: Looking Back at 2026 and Ahead to 2030 - Imagem 2 de 4The Architecture of the FIFA World Cup: Looking Back at 2026 and Ahead to 2030 - Imagem 3 de 4The Architecture of the FIFA World Cup: Looking Back at 2026 and Ahead to 2030 - Imagem 4 de 4The Architecture of the FIFA World Cup: Looking Back at 2026 and Ahead to 2030 - More Images+ 3

Unearthing the Ground: Architecture and the Politics of Extraction

Audio available

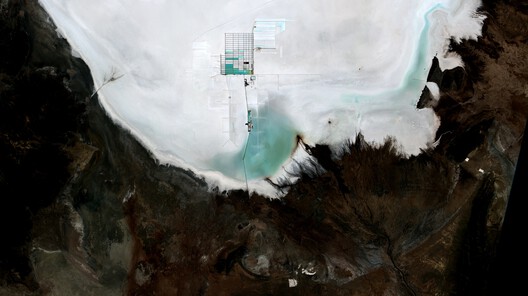
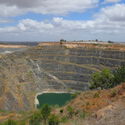
Every building begins somewhere else. The sand in its concrete, the stone on its façade, the lithium that may one day power its systems. It arrives, already stripped from a mountain, a riverbed, or a salt flat thousands of kilometers away, having passed through a chain of trucks, ships, and customs declarations that erase almost everything about where it came from. Architecture tends to treat material as a starting condition, something simply available, but extraction is where construction actually begins.

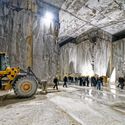
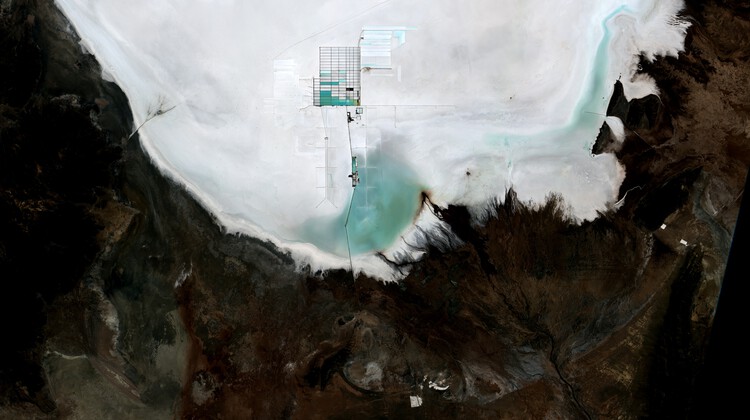
The global trade in construction sand alone now moves on a scale that rivals the illegal markets in timber, gold, and fish combined, run through networks violent enough to have cost reporters and activists their lives. A single mountain in Tuscany has yielded more marble in the past few decades than in the two thousand years before them, hollowed out by a workforce whose own history of revolt has been almost entirely forgotten. Beneath the salt flats of three South American countries and the copper belt of Central Africa, the minerals that will supposedly power a cleaner future are pulled from ground that Indigenous communities have inhabited for generations and that children, in some cases, mine by hand. Each of these is sold as ordinary commerce; each is also a territorial transaction whose terms were set somewhere far from where the material was taken.
Unearthing the Ground: Architecture and the Politics of Extraction - Image 1 of 4Unearthing the Ground: Architecture and the Politics of Extraction - Image 2 of 4Unearthing the Ground: Architecture and the Politics of Extraction - Image 3 of 4Unearthing the Ground: Architecture and the Politics of Extraction - Image 4 of 4Unearthing the Ground: Architecture and the Politics of Extraction - More Images+ 13

MoMA Revisits West African Modernism and a New Installation Activates the Basilica di Massenzio: This Week's Review

Audio available

Architecture this week looked as much to the past as to the future. Across museums, restored landmarks, and large-scale urban redevelopments, the featured stories explored how architecture is continually reinterpreted through new cultural, political, and urban lenses. From reconsidering the architectural legacy of post-independence West Africa to transforming former prisons into energy-neutral neighborhoods and restoring twentieth-century cultural landmarks, the projects demonstrate how existing buildings and histories remain active participants in contemporary discourse. Alongside these interventions, the announcement of the World Architecture Festival shortlist and renewed attention to global urban growth provide a broader picture of a profession negotiating heritage, environmental responsibility, and rapidly changing cities.

MoMA Revisits West African Modernism and a New Installation Activates the Basilica di Massenzio: This Week's Review - Image 1 of 4MoMA Revisits West African Modernism and a New Installation Activates the Basilica di Massenzio: This Week's Review - Image 2 of 4MoMA Revisits West African Modernism and a New Installation Activates the Basilica di Massenzio: This Week's Review - Image 3 of 4MoMA Revisits West African Modernism and a New Installation Activates the Basilica di Massenzio: This Week's Review - Image 4 of 4MoMA Revisits West African Modernism and a New Installation Activates the Basilica di Massenzio: This Week's Review - More Images+ 3

Movement, Innovation, and Memory: The Bizkaia Bridge Between Engineering and Heritage

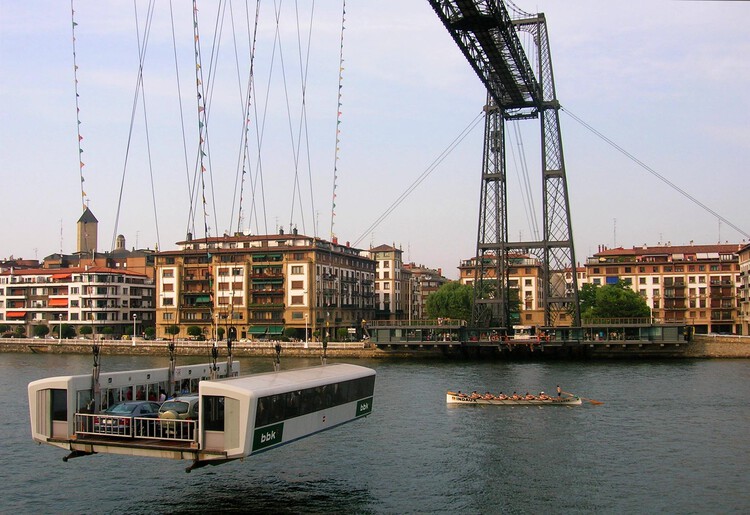
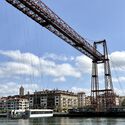
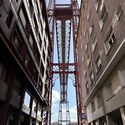
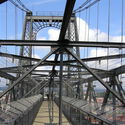
What role do transportation infrastructures play in shaping the culture and economy of societies? How do they bridge cultural, ideological, and geographic divides while transforming the lives of the communities they serve? One of the most remarkable iron structures of the European Industrial Revolution stands west of Bilbao, spanning the Nervión River at the mouth of the Ibaizabal Estuary. It is the Bizkaia Bridge, which combines nineteenth-century ironworking traditions with the innovative use of lightweight alternating-twist steel cables. Recognized as the world's first transporter bridge, it became a model for similar structures built throughout Europe, Africa, and the Americas.

Constructed to connect the opposite banks of the Nervión estuary, it was the first bridge in the world to allow ships, passengers, and vehicles to cross simultaneously by means of a suspended gondola. This innovative system improved communication between two small seaside resort towns while allowing uninterrupted navigation through one of Europe's busiest inland ports.

Movement, Innovation, and Memory: The Bizkaia Bridge Between Engineering and Heritage - Image 1 of 4Movement, Innovation, and Memory: The Bizkaia Bridge Between Engineering and Heritage - Image 2 of 4Movement, Innovation, and Memory: The Bizkaia Bridge Between Engineering and Heritage - Image 3 of 4Movement, Innovation, and Memory: The Bizkaia Bridge Between Engineering and Heritage - Image 4 of 4Movement, Innovation, and Memory: The Bizkaia Bridge Between Engineering and Heritage - More Images+ 3

"We Want to Learn Something New": In Conversation With the Curators of UIA World Congress of Architects Barcelona 2026

Subscriber Access | 
Audio available

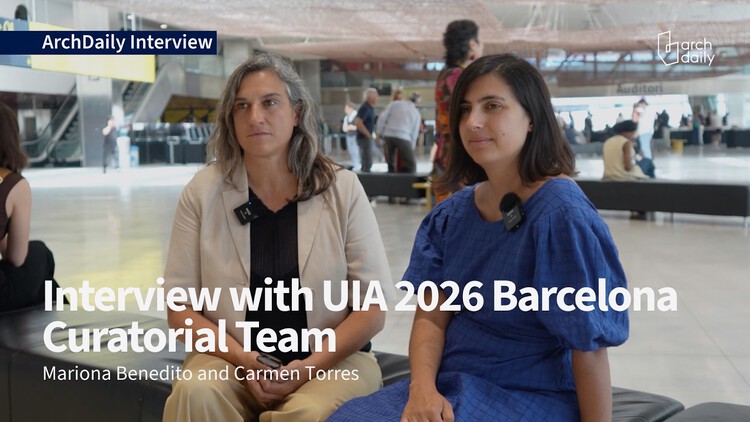
As Barcelona hosts the UIA World Congress of Architects for the second time in its history, thirty years after the 1996 edition, the city becomes a site for reflecting not only on architecture but also on the changing conditions under which it operates. Titled Becoming. Architectures for a Planet in Transition, and developed by the six-member curatorial team of Pau Bajet, Maria Giramé, Mariona Benedito, Tomeu Ramis, Pau Sarquella, and Carmen Torres, the 2026 Congress expands the discussion beyond the city toward planetary questions, addressing architecture through ecological, social, political, and material systems rather than as an isolated discipline. During the opening day of the Congress, ArchDaily spoke with Mariona Benedito and Carmen Torres, two members of the curatorial team, about how this edition revisits Barcelona's architectural legacy, why uncertainty has become central to architectural thinking, and what they hope participants will take away from the event.

"We Want to Learn Something New": In Conversation With the Curators of UIA World Congress of Architects Barcelona 2026 - Imagen 1 de 4"We Want to Learn Something New": In Conversation With the Curators of UIA World Congress of Architects Barcelona 2026 - Imagen 2 de 4"We Want to Learn Something New": In Conversation With the Curators of UIA World Congress of Architects Barcelona 2026 - Imagen 3 de 4"We Want to Learn Something New": In Conversation With the Curators of UIA World Congress of Architects Barcelona 2026 - Imagen 4 de 4We Want to Learn Something New: In Conversation With the Curators of UIA World Congress of Architects Barcelona 2026 - More Images+ 2