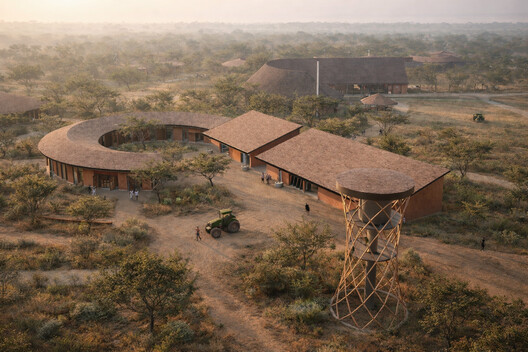
What do architects do? This age-old question reveals the perennial dichotomy between two aspects of building–how to construct, and why to build. Despite its ancient origins and its name deriving from Ancient Greek, the profession is one that has transformed over the centuries. Its present-day form, usually dated to the Italian Renaissance, makes a distinction between the act of building and the intellectual and aesthetic decision-making behind it. However, we may be in the midst of another nascent transformation. The commissioning of architecture has historically remained separate from the practice, but as can be seen in the work of MASS and projects like the Moving Windmills Innovation Center, this distinction is beginning to blur.
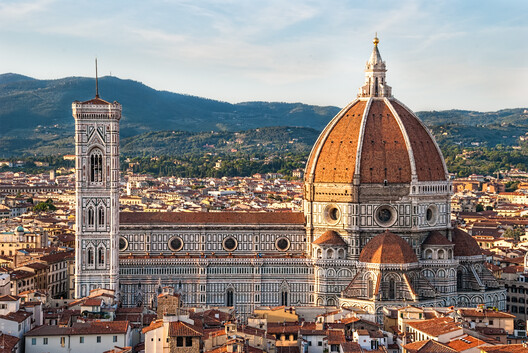
To achieve any level of sophistication and quality in construction, a modicum of planning is necessary. Fragments of papyrus with building plans have survived the millennia since their production during the Ancient Egypt. In medieval Europe, drawing became an indispensable part of the construction process of Gothic cathedrals, where master masons were in control of both planning and building. It was not until the Renaissance in Florence that the two processes began to diverge, and Brunelleschi, designer of the Duomo, is regarded as the first overseer of construction without engagement in the process, i.e., the first architect or engineer in the modern sense.
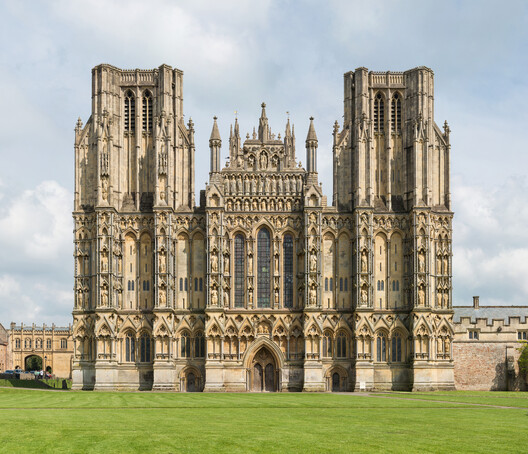
The separation of architecture from construction slowly spread across Europe, where it also became regarded as a learned discipline, often practiced by aristocrats. This further emphasized the social value of architecture as distinct from the practice of construction, and elevated the importance of drawing. Further events in Europe, such as the reconstruction after the Great Fire of London, solidified the role of the architect as planner and overseer. Building booms in the industrialized 1800s created speculative developers with only financial interests in construction, leading to an industry rife with fraud. The establishment of professional bodies and entry requirements for the profession followed to counter this, and it included a further separation of design from profiteering from the construction process.
Related Article
"Design Is Inseparable from Activism": In Conversation with Andrés Jaque at the UIA World Congress of Architects 2026The next major rupture in Europe was the reconstruction after the Second World War. It was perhaps during this period that architecture's social value, and importance as a provider of amenity, came to the fore. The profession was brought into the mechanisms of the welfare state, mixing closely with the provision of housing, education, and healthcare. It was reliberalized after reconstruction ended and it returned to being a service provider, although the success of this period often comes into question, particularly when judged by its social value as compared to during reconstruction.
In response to this crisis, the role of the architect is beginning to transform again, with an expanded scope that begins to couple architecture once again with the provision of social amenity. This involves working directly with other professions outside the construction industry, and even blurring the lines between building commissioners and design service providers. Glimpses of these changes are apparent in ways of working and recognition. In 2025, the OBEL architecture award was given to a movement, rather than a single architectural office or project. In 2026, the AIA Architecture Firm Award was received by Mississippi-based architects Duvall Decker. The award recognizes how the approach moves beyond traditional practice to truly understand and provide for communities, often employing a multidisciplinary team.
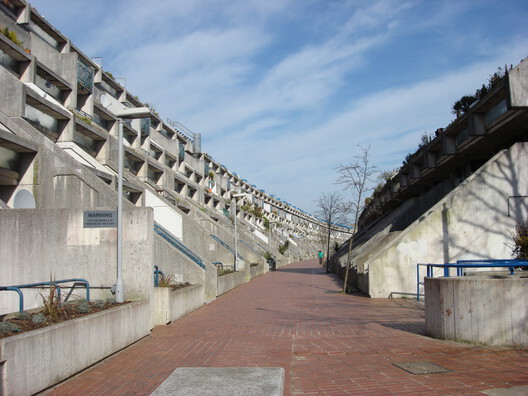
Even more committed to this method of working and adopting new architectural roles is Model of Architecture Serving Society (MASS), based in Kigali, Rwanda, and Boston, Massachusetts. As its name suggests, MASS is an architecture firm. A closer look reveals that it is more than that. As a 'model of architecture,' MASS operates as a non-profit organization and includes a broad multidisciplinary team. It was set up to expand access to good design and to take direct action in societal and environmental upliftment. The model allows MASS to raise its own funds from donors, more than five million dollars annually, which is used to fund research, catalyst projects, and systems changes. Its direct involvement in the stories of communities' needs and solutions aligned it closely with the Moving Windmills project.
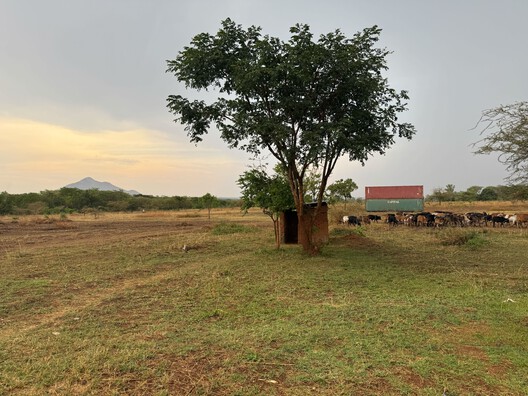
In 2009, inventor William Kamkwamba's story rose to global fame when he was interviewed in a TED Talk. At 14, his village in Kasungu, Malawi, faced a severe famine brought on by drought. In desperation, the young Kamkwamba devised a windmill from items available locally to pump water to irrigate the village's crop fields, with help from books in his school's library. The story inspired a movie production in 2019 titled "The Boy Who Harnessed the Wind," as well as a musical theater production later in 2026. Since building the windmill, Kamkwamba has set up the Moving Windmills initiative to support the youths of Kasungu, bringing resources to young inventors and problem-solvers in the rural agrarian community. This includes setting up workshops, stores for parts, and connecting locals with experts.
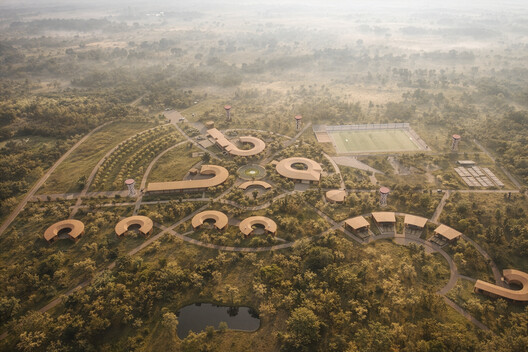
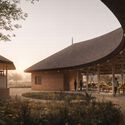
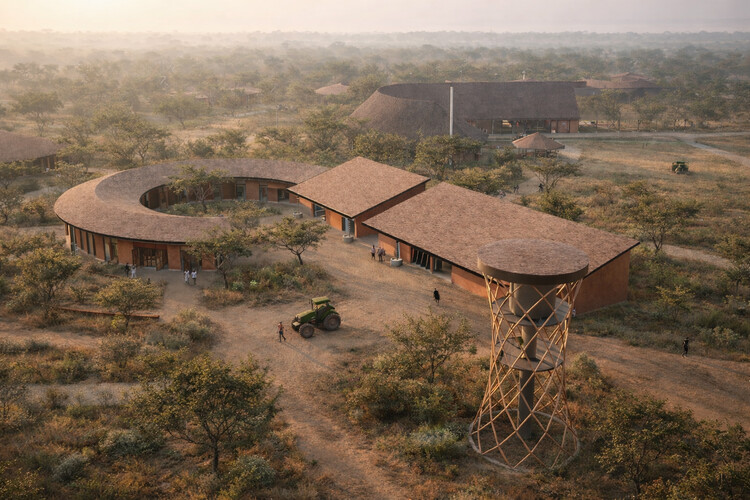
Partnering with MASS, the intention is to expand the initiative, creating the Moving Windmills Innovation Center. This project is distinguished by its overarching mission: to empower changemakers. The campus works as a living laboratory in which the architecture and design embody the Windmills pedagogy, engaging with the landscape and promoting sustainable, real-world values. Young people are treated not as beneficiaries but as innovation makers, learning to understand global and local systems and to develop homegrown solutions. The windmill model underpins the approach: a circular process of iterating, testing, applying practical solutions, and storytelling. Design is circular, regenerative, human and ecological, so the campus both embodies and facilitates the curriculum.
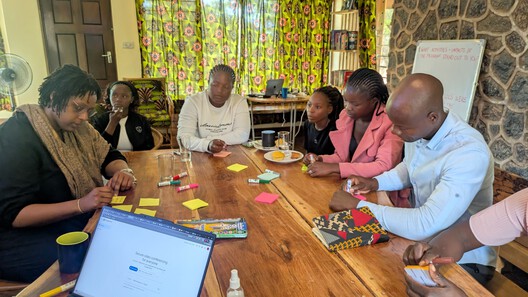
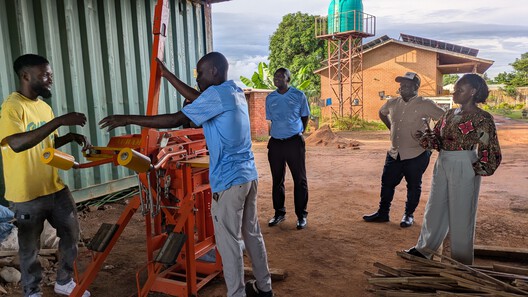
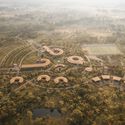
The machine shop will be built first, at the center of four quadrants which also include a field space and market, community and events space, and student housing. Staff housing, a football pitch, nursery, solar array, and regenerative agriculture follow. The campus will be a hub supporting existing work and the growing Moving Windmills network. The process is iterative, with testing of elements such as wall systems already under way. Using human-centered design, local materials, and on-site craftsmanship, it is built not just for the community but by it. Ecological practices, from water treatment to biodiversity, are part of the pedagogy.
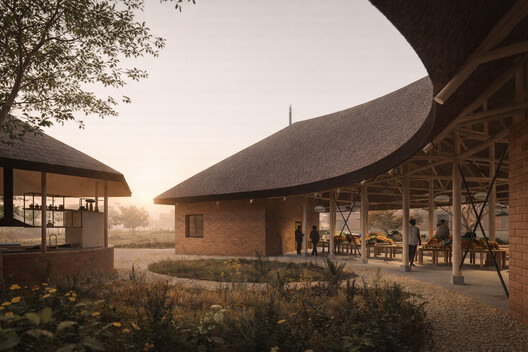
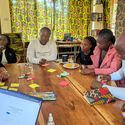
Thus, the role of MASS is not simply to design a building for a pre-made brief set by a client. Their partnering model enables them to make a contribution to the planned activities of the innovation center, the research behind it, community engagement, and even the fundraising for the scheme. The traditional role of the architectural firm is expanded beyond its historical borders, and time will tell if this is a new direction for the profession.
This article is part of the ArchDaily Topic: The Architecture of Water: Territories, Tensions & Transformations. Every month we explore a topic in-depth through articles, interviews, news, and architecture projects. We invite you to learn more about our ArchDaily Topics. And, as always, at ArchDaily we welcome the contributions of our readers; if you want to submit an article or project,contact us.


