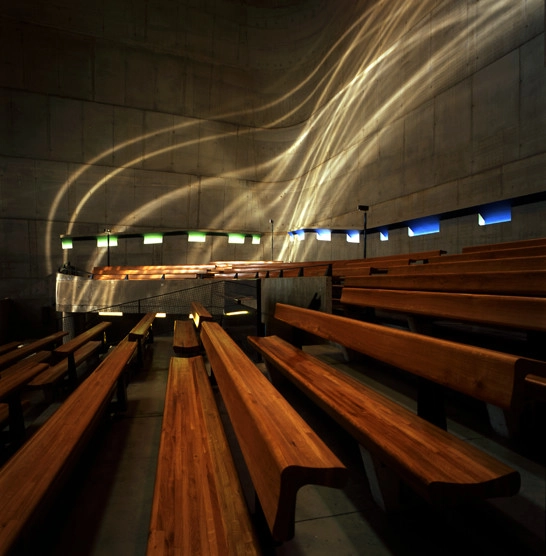
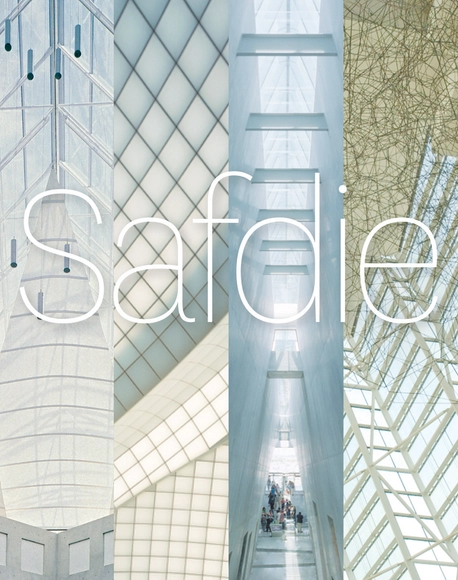
The prolific body of work produced over the last half century by Moshe Safdie and his firm is somewhat anomalous in the pantheon of high-profile living architects. It is unique in both formal and philosophical terms, nostalgically guided by the ethical precepts of bygone modernist theory while working in architectural languages significantly evolved from midcentury standards. In the course of a comprehensive review of his projects, it is perhaps the very lack of an isomorphic personal signature that makes his celebrity so unique. The Safdie “look” is chameleonic, deliberately adapting to culture and context without suffering from the burden of personal branding, unified by theory and a geometric playfulness that transcends architectural language and affect.
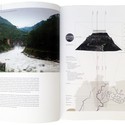
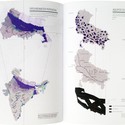
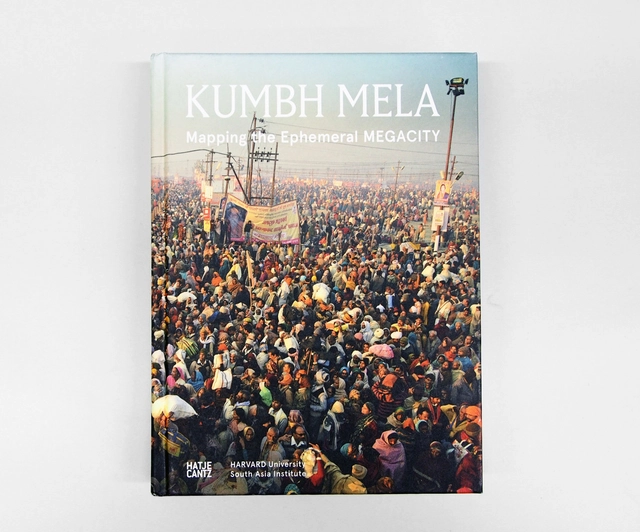
Kumbh Mela, January 2013: Mapping the Ephemeral Mega City. A project by Harvard University. Published by Hatje Cantz. Image Courtesy of Felipe Vera
As the location of the world's largest single-purpose gathering of people, the 2013 Kumbh Mela obviously required a significant organizational effort from those charged with planning it - but what is less obvious is exactly how this need to plan can be squared with the nature of the Kumbh Mela itself. Located in the floodplain of the river Ganges, most of the 23.5-square-kilometer area of the festival (commonly referred to as the nagri) remains underwater until a few months before the festival, and organization is at every stage challenged by the uncertainty and ephemerality of the festival itself. In this excerpt from the recently published book, "Kumbh Mela, January 2013: Mapping the Ephemeral Mega City," Rahul Mehrotra, Chair of the Department of Urban Planning and Design at the Harvard GSD, and Felipe Vera, Co-director of the Center for Ecology, Landscape and Urbanism at UAI DesignLab, explain how infrastructure and street grids are deployed in a way that not only enables the Kumbh Mela festival itself, but enhances its ephemeral and democratic spirit.
Deployment Process
Standing at the Kumbh Mela at night looking towards an endless functioning city where the temporary construction of the nagri is fused with the city of Allahabad, there are two things that one cannot avoid asking: 1) How was this enormous city planned in terms of scale and complexity? 2) How is the city actually constructed? One of the most interesting elements about the construction process of the city is that unlike more static and permanent cities—where the whole is comprised of the aggregations of smaller parts, constructed in different moments that are tied together by pre-existing and connecting urban infrastructure—the city of the Kumbh Mela is planned and built all at once, as a unitary effort.
https://www.archdaily.com/624425/kumbh-mela-designing-the-world-s-largest-gathering-of-peopleRahul Mehrotra & Felipe Vera
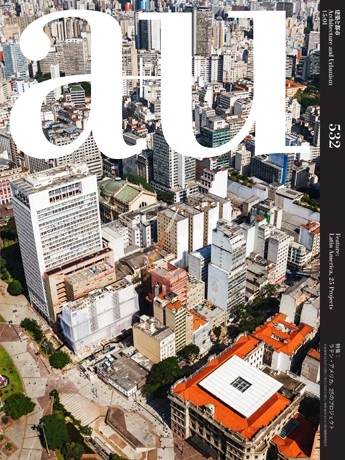
From the publisher. April 2015 issue of a+u is a special issue on Basel-based architects Christ & Gantenbein. The edition features 19 works including Swiss National Museum and Kunstmuseum Basel which they won through competitions in 2002 and 2010, respectively.
The issue features essays by Philip Ursprung, professor at ETH Zurich, Sam Jacob of former FAT Architecture, and Mark Lee of Johnston Marklee. The issue also introduces the discussion between Emanuel Christ, Christoph Gantenbein, and their colleagues Diogo Lopes and Kersten Geers on how they use references in their works.
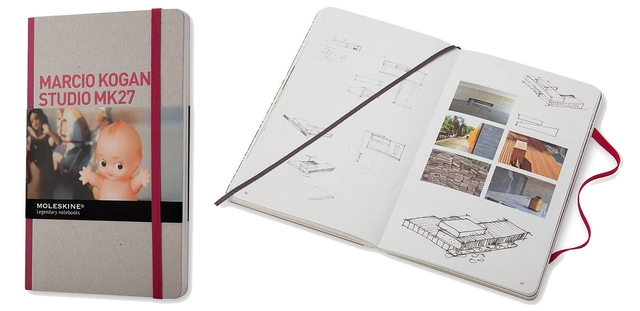
The series already features monographs dedicated to Studio Mumbai, Wiel Arets, Dominique Perrault, Zaha Hadid, and others. Studio MK27 joins this prestigious list along with Kengo Kuma, Grafton Architects, Frits Palmboom and Michael Graves, whose monographs were also recently announced by Moleskine.
Among the many complex interactions between humans and water in the Ganges river basin, perhaps none is more awe-inspiring than the religious festival of Kumbh Mela, which every twelve years hosts the largest single-purpose gathering of people on the planet, with an estimated 2 million temporary residents and 100 million total visitors in 2013. In the following excerpt from his book "Ganges Water Machine: Designing New India's Ancient River," Anthony Acciavatti recounts the history of this spectacular event, as well as the smaller annual Magh Mela - and explains why even though it is temporary, the huge tent settlement that supports these festivals is not the "instant city" it is often described as, but instead a microcosm of settlement patterns across the whole Ganges.
Dangling at the tip of the Ganga-Jamuna Doab, where the Lower Ganges Canal system terminates, the city of Allahabad overlooks the confluence of the Ganges and Jamuna rivers. While the Jamuna, to the south of the city, runs deep and narrow, the Ganges, to the north and east of the city, runs shallow and wide. Where these two rivers meet (and a third mythical river, the Saraswati), is known as the Triveni or Sangam, the most sacred site within Hinduism.
Every twelfth year, the sleepy university city of Allahabad is transformed into a colossal tent city populated by millions of pilgrims for the Kumbh Mela (literally Pitcher Celebration). And it all seems to happen so fast. After the deluge of the southwest monsoon (June-August), the waters of the Ganges and Jamuna slowly start to recede. A city grid is tattooed into the banks and shoals of the Ganges. Tents and temples pop up in October. Pontoon bridges stretch from one bank of the river to the other and pilgrims begin to arrive in January. Then come reporters and camera crews from all over the world, who come to document the life of what must at first appear to be the world’s largest Instant-Mega-City: a temporary tent city with the major infrastructure of a metropolis.
Few geographies in the world nurture such a rich and complex imaginary as the Ganges River Valley. The heart of Indian Culture, and home to over one quarter of India’s population, the Ganges is one of the most fertile and infrastructure-heavy river valleys in the planet. Its many physical, historical and spiritual natures defy a single interpretation: always in flux, source of life and destruction, and venerated as a Hindu Deity, the Ganges fully embodies the complexities and excesses of the Indian Civilization.
In “Ganges Water Machine: Designing New India’s Ancient River,” Anthony Acciavatti orchestrates a magnificent portrait of the Ganges River Basin, and its continuous reinvention as a test-bed for infrastructural innovation. Through the hybrid genre of the Atlas-Almanac-Travelogue, the book unfolds the many nested spatial and temporal scales that characterize this highly contested territory. Those captivated with the planetary urbanization of water will find in this book a timely and relevant volume of encyclopedic ambition and exquisite design.
Marking the 50th anniversary of Le Corbusier's death, Phaidon recently released a second edition of William J R Curtis' seminal book, "Le Corbusier: Ideas and Forms." Following in the footsteps of the first edition published in 1986, the book reveals Le Corbusier's works through over 500 images and incisive analysis. The context within which the book will be received is of course very different compared to that of 1986; in the following text, the author explains how Le Corbusier's legacy has changed in the intervening years, but also why the book is needed just as much now as it was back then.
From the Preface to the Second Edition of Le Corbusier: Ideas and Forms:
When the first edition of this book was written Le Corbusier had been dead only twenty years. His reputation was in temporary eclipse. Demonized by post-modernist foes and over-simplified by neo-modernist friends, he risked becoming a caricature. At the time it was necessary to rescue him from transient perceptions and to place him in a longer and broader historical perspective. While focusing upon individual works I attempted to reveal Le Corbusier’s recurrent themes, basic types and guiding principles. His architecture was placed in the context of his larger social and cultural projects and related to his general conceptions of society, history and nature. The first edition closed with the declaration: ‘Le Corbusier is himself part of tradition and has even altered the perspective on the distant past. As he slips further into history, his modernity matters less and less: it is the timeless levels in his art which have most to give to the future.’
https://www.archdaily.com/617466/le-corbusier-ideas-and-formsWilliam J R Curtis
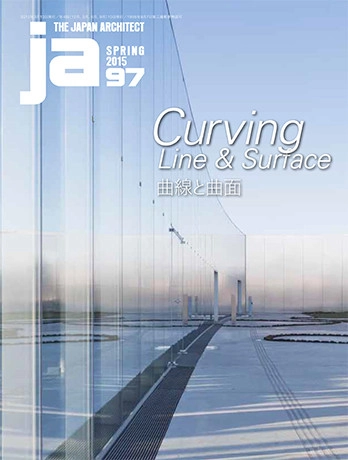
From the publisher. JA97 is focused on the curving lines and surfaces in architecture. The issue explores the topic through works, an interview, and essays by 10 architects including SANAA, Jun Aoki, TNA, and Junya Ishigami.
The issue, celebrating its 60th anniversary this year, also introduces works of architecture with curving lines and surfaces from the past such as Kenzo Tange’s National Gymnasiums for Tokyo Olympics from 1964 and Toyo Ito’s House in Kamiwada from 1977.
From Vitruvius to Le Corbusier, words and writing have always played an essential role in architectural discourse. One could argue that crafting words is akin to orchestrating space: indeed, history’s most notable architects and designers are often remembered for their written philosophies as much as they are for their built works.
With the exception of a few of architecture’s biggest names, the majority of practicing architects no longer exploit the inherent value writing offers as a means for spatial and theoretical communication. This trend is exacerbated by the fact that many architectural schools place little emphasis on the once-primary subjects of history and literature, resulting in a generation of architects who struggle to articulate their ideas in words, resulting in an ever-growing proliferation of ill-defined “archispeak.”
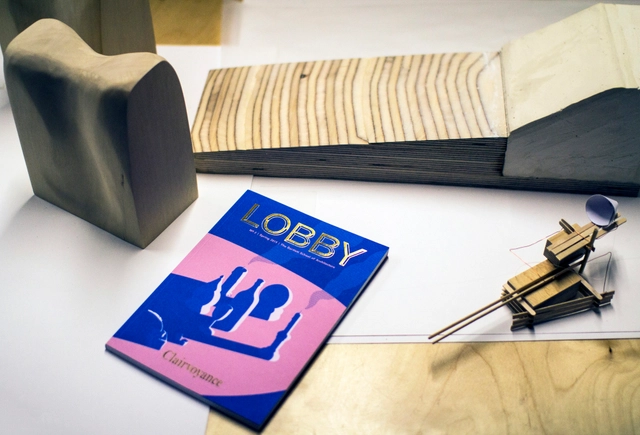
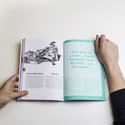
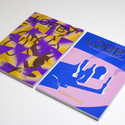
LOBBY is an attempt from students of London’s Bartlett School of Architecture to reclaim the potency of the written word, presenting in their second issue an ambitious array of in-house research and external contributions. The theme is Clairvoyance, and the journal seeks to investigate the ways in which architects are forced to constantly grapple with the possibilities and uncertainties of designing spaces that exist in the intangible realm of the world-to-be.
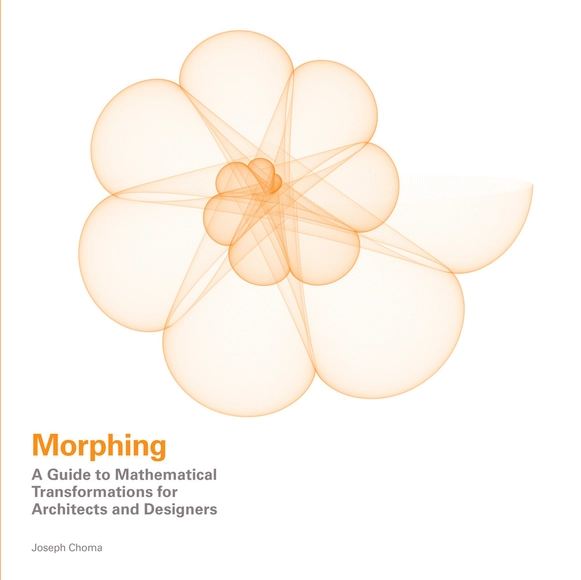
Cylinders, spheres and cubes are a small handful of shapes that can be defined by a single word. However, most shapes cannot be found in a dictionary. They belong to an alternative plastic world defined by trigonometry: a mathematical world where all shapes can be described under one systematic language and where any shape can transform into another. As digital tools are becoming increasingly complex, this book seeks to use mathematics "as a means to demystify the inner computational workings of digital tools" by proposing a framework to convey mathematical transformations as design tools.
Few in the twentieth century straddled the demarcation between design and architecture as effortlessly – or as successfully – as Ray and Charles Eames. For the Eameses, the distinction was artificial and unhelpful; useful creative thought emerged from a process-based method of problem solving, design solutions addressed and resolved specific needs, and success could be effectively measured by an object’s ability to do its jobs. But while the Eameses were famously weary of design’s historical tendency toward “creative expression,” their work exhibited none of the abject sterility threatened by a devotion to extreme functionalism. They found that delight was itself utilitarian, and an object’s capacity to produce pleasure for its user allowed for the consideration of aesthetics as one metric of serviceability. From this belief in the unity of performance and perception emerged some of the century’s most iconic designs: Case Study House #8, the Molded Plywood Lounge Chairs, and the 670 & 671 Eames Lounge and Ottoman.
The forthcoming An Eames Anthology, edited by Daniel Ostroff and published by Yale University Press, chronicles the careers of Ray and Charles Eames in their pursuits as designers, architects, teachers, artists, filmmakers, and writers. As Ostroff attests, with over 130,000 documents archived in the Library of Congress, the Eameses were nothing if not prolific; this volume, accordingly, is not comprehensive so much as representative, curated to reflect the breadth of interests and accomplishments of the pair.
In preparation for a 1949 lecture at the University of California, Los Angeles on “Advice for Students,” Charles made the following notes on inspiration, methodology, and career strategy. They are excerpted here from An Eames Anthology:
“Nestled into the desert landscape that defines Nevada’s visage, Ascaya feels as if it were shaped by the elements. [...] Where stone rises up to meet the sky, there is a place called Ascaya.” - The Ascaya promotional website
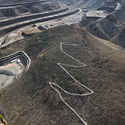
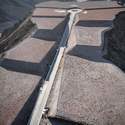
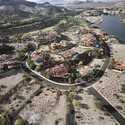
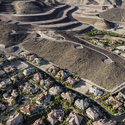
Not quite, according to Michael Light’s soon-to-be released book, Lake Las Vegas/Black Mountain. Covering the advance of suburban Nevada into the desert, this two-part book looks at Lake Las Vegas, a then-abandoned victim of the 2008 real estate crash which has since emerged from the other side of bankruptcy, and nearby Ascaya, a high end housing estate that is still in the process of being carved into Black Mountain. Light’s photography doesn’t so much question the developers’ summary as it does, say, blast it, scar it, terrace it and then build a large housing development on the remains. Featuring beautifully composed aerial shots of the construction sites and golf courses covering the desert, the book is a clear condemnation of the destructive and unsustainable development in Nevada. Much more than that, though, Light is highlighting a wider philosophy behind developments like Ascaya and Lake Las Vegas that fundamentally fail to connect American society with the American landscape in a non-destructive way.
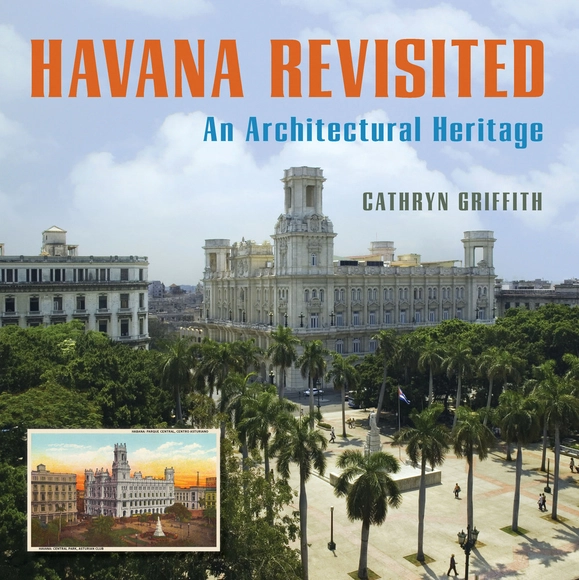
Thanks to its privileged position as a gateway to North America and Cuba's unique political history, the architecture of the City of Havana has a rich and layered quality rarely found. In a new book edited by Cathryn Griffith, "Havana Revisited: An Architectural Heritage," this history is explored in detail through 12 essays by renowned architects, historians, scholars, preservationists, and urban planners in both Cuba and the United States and a selection of 350 color images comparing historic postcards with the city of today. The following text is the book's introduction, written by Cuban architect, urban planner and critic Mario Coyula (1935-2014).
Havana’s modest beginnings came in the sixteenth century, as the springboard for Spain’s conquest of America. When the port became the obligatory last American stop for Spanish ships making their return voyages to Europe, its significance grew until Havana had become the most important city in the Gulf of Mexico and the Caribbean. From the beginning, it was a settlement oriented toward providing services, especially that of protection. Hence, Havana became home to the most formidable system of defensive fortifications in the colonial Americas.
Andreas Skeide'sBehind the Lines by TYIN Tegnestue details the lifelong journey of architects Yashar Hanstad and Andreas Gjertsen, following their story from their start as students to their transition into professional architecture. The book looks at the logic behind the formation of TYIN Architects and eleven of the resultant projects, highlighting both the successes and the failures along the way. The following is a series of excerpts from the book detailing pivotal moments in their careers.
Largely overlooked in the development of Modernism, timber architecture is making a comeback in the 21st century with the success of designers such as last year's Pritzker Prize winner Shigeru Ban, and the push toward timber towers from large influential firms such as SOM. In the following extract, author Joseph Mayo introduces his new book, "Solid Wood: Case Studies in Mass Timber Architecture, Technology and Design," which examines the rise of mass timber design through historical analysis and contemporary case studies.
Few books have addressed the use of wood in large, non-residential buildings. While light frame construction and residential resources are common, little has been written about the use of wood in taller, urban, commercial and institutional buildings. Solid Wood presents a survey of new timber architecture around the world to reveal this construction type’s unique appeal and potential. Not surprisingly, enthusiasm for solid wood architecture (also known as mass timber architecture) and engineering is now growing rapidly among a new generation of architects and designers.
https://www.archdaily.com/600021/solid-wood-the-rise-of-mass-timber-architectureJoseph Mayo
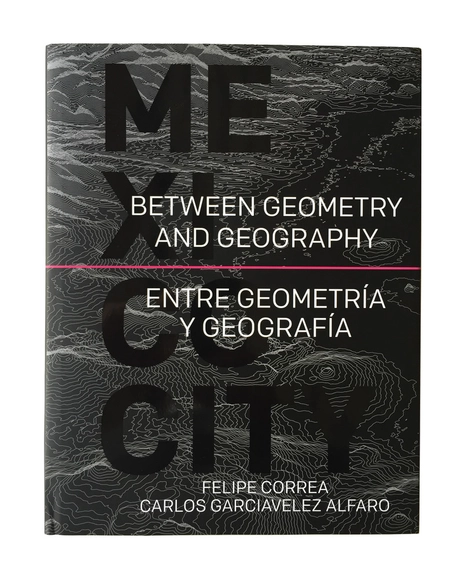
Courtesy of Felipe Correa and Carlos Garciavelez Alfaro
I always book a window seat when flying into Mexico City. It guarantees exposing the traveler to the exhilarating immensity of the city and the valley that barely contains it: a blunt encounter of geometry and geography indeed. Braving traffic I arrive to my hotel in the historic center and the first morning, over breakfast and with those aerial images still fresh in my mind, I invariably marvel at the fact that I have just had a hot shower and that I am enjoying, as usual, excellent huevos rancheros. "How did these eggs get here?" I wonder. The thoughts quickly dissipate as one is engulfed by the many renowned attractions of Mexico City.
Felipe Correa and Carlos Garciavelez Alfaro have chosen not to be distracted. Their book, “Between Geometry and Geography: Mexico City”, is an ambitious portrait of Mexico City that avoids reading the city through the singularities of its monuments. They have produced instead a stunning graphic biography of the metropolis, focusing on the infrastructures that have shaped the city and make it function today and speculating on opportunities for future multifunctional infrastructures.


.jpg?1430154798&format=webp&width=640&height=580)
.jpg?1429623147&format=webp&width=640&height=580)