1. ArchDaily
  2. Selected Projects
Selected Projects

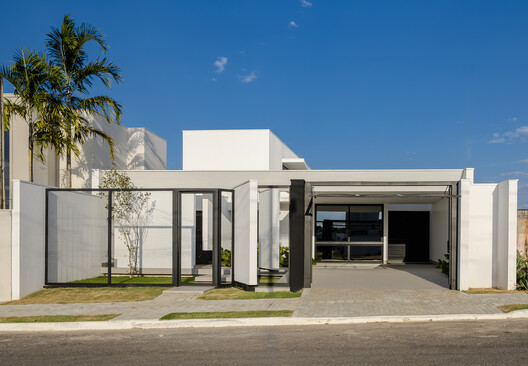
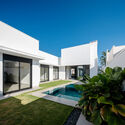
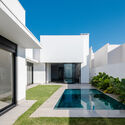
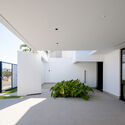
Flow House / Felipe Caboclo Arquitetura

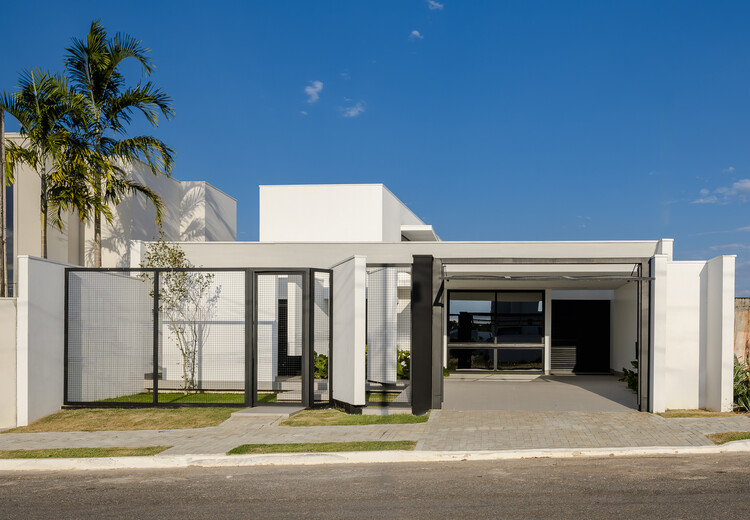
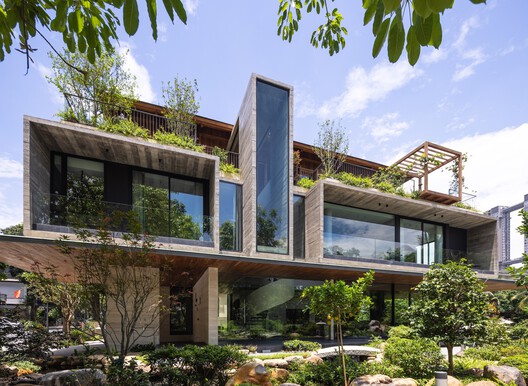
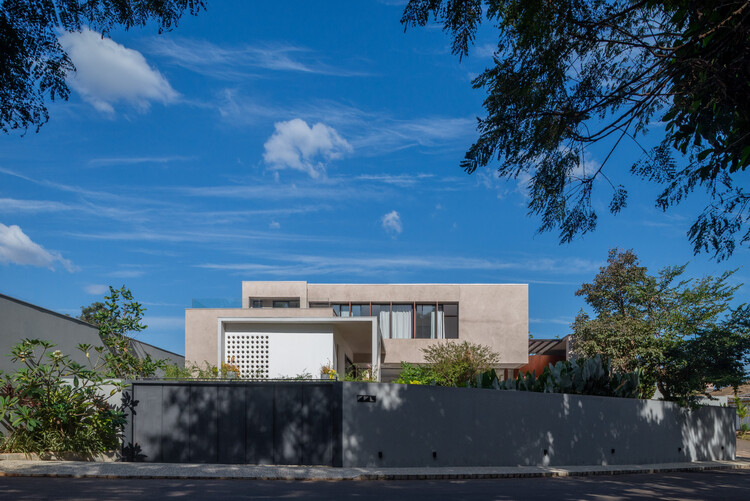
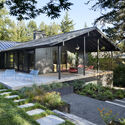
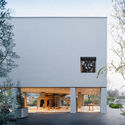
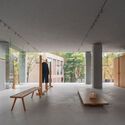
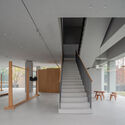
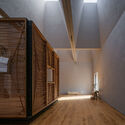
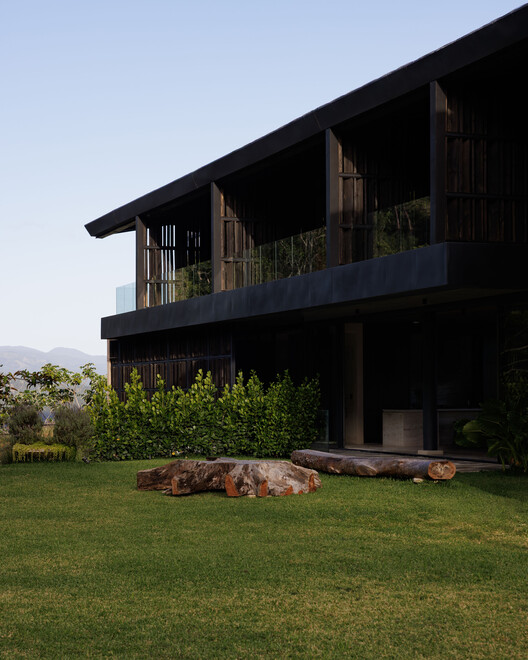
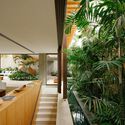
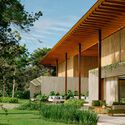
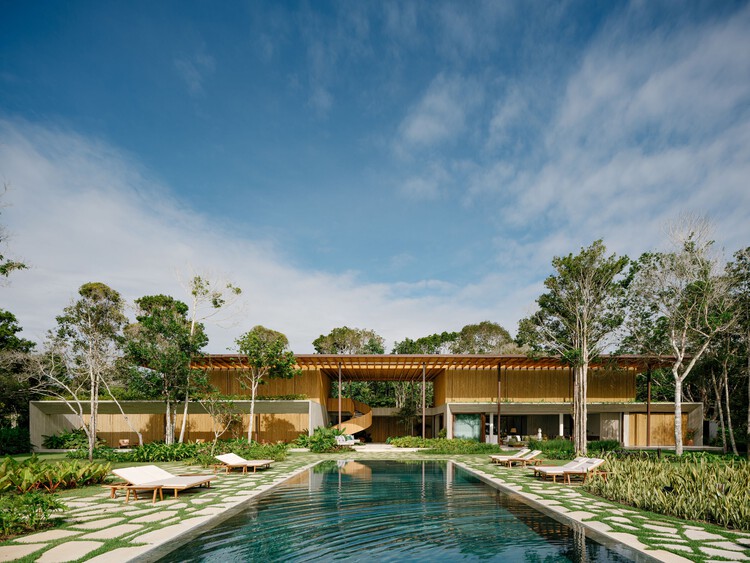
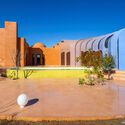
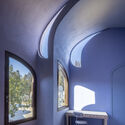
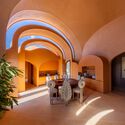
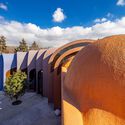
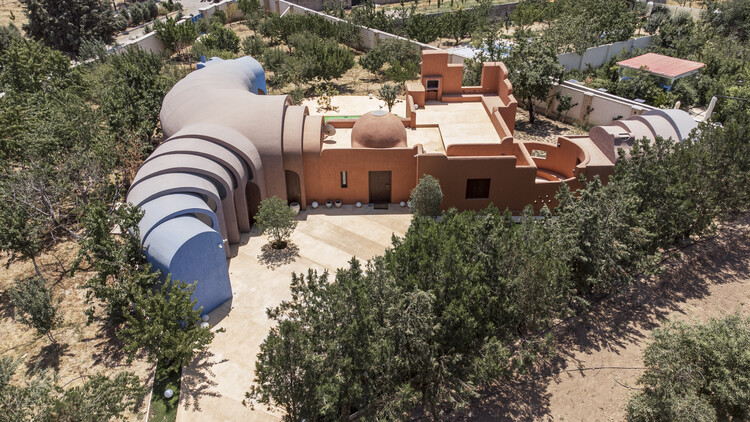
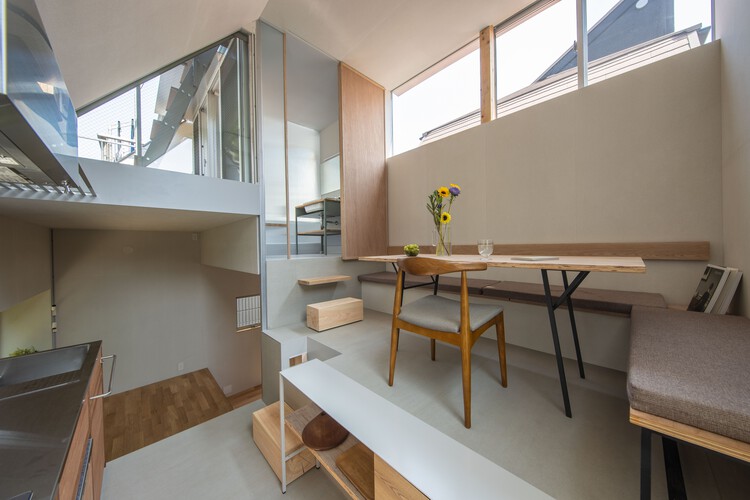
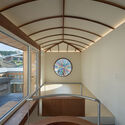
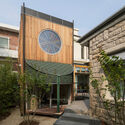
Flow House / Felipe Caboclo Arquitetura - Exterior Photography, Houses, GardenFlow House / Felipe Caboclo Arquitetura - Exterior Photography, Houses, GardenFlow House / Felipe Caboclo Arquitetura - Interior Photography, Houses, ChairFlow House / Felipe Caboclo Arquitetura - HousesFlow House / Felipe Caboclo Arquitetura - More Images+ 17

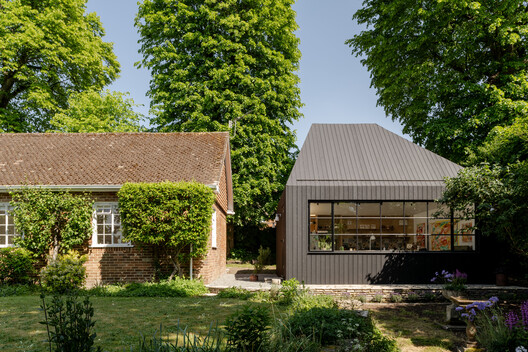
Live Oak Farm Pavilion / Austin Sandy Architects

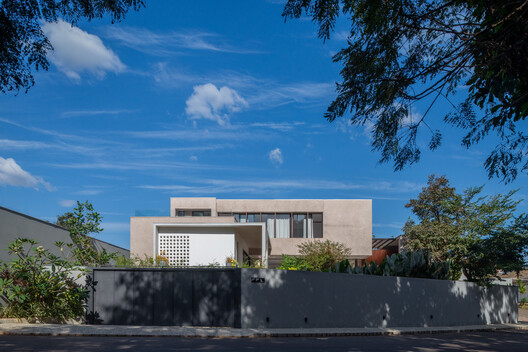
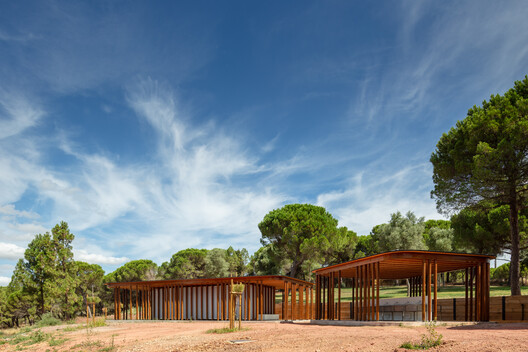
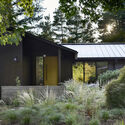
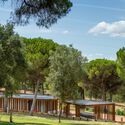
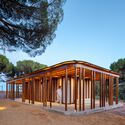
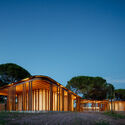
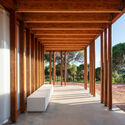
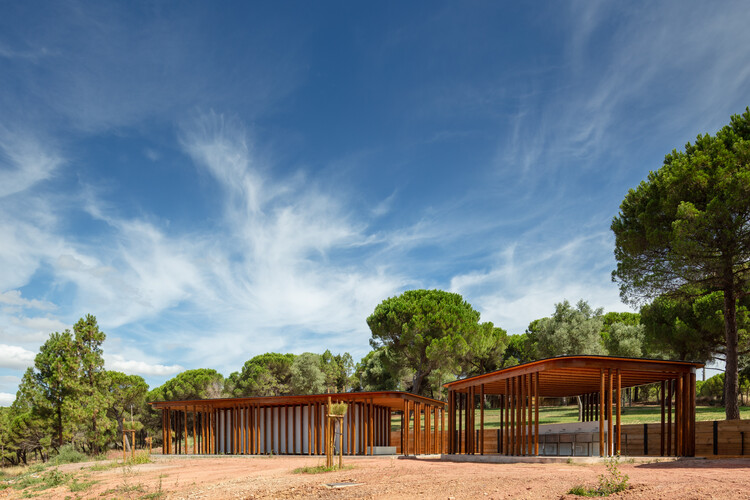
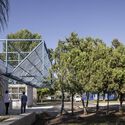
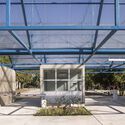
Live Oak Farm Pavilion / Austin Sandy Architects - Residential ArchitectureLive Oak Farm Pavilion / Austin Sandy Architects - Interior Photography, Residential Architecture, BeamLive Oak Farm Pavilion / Austin Sandy Architects - Residential ArchitectureLive Oak Farm Pavilion / Austin Sandy Architects - Residential ArchitectureLive Oak Farm Pavilion / Austin Sandy Architects - More Images+ 19

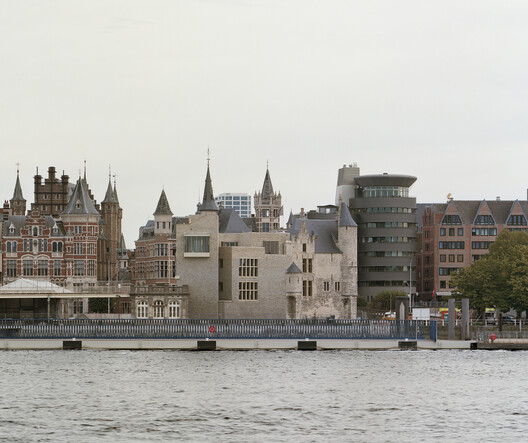
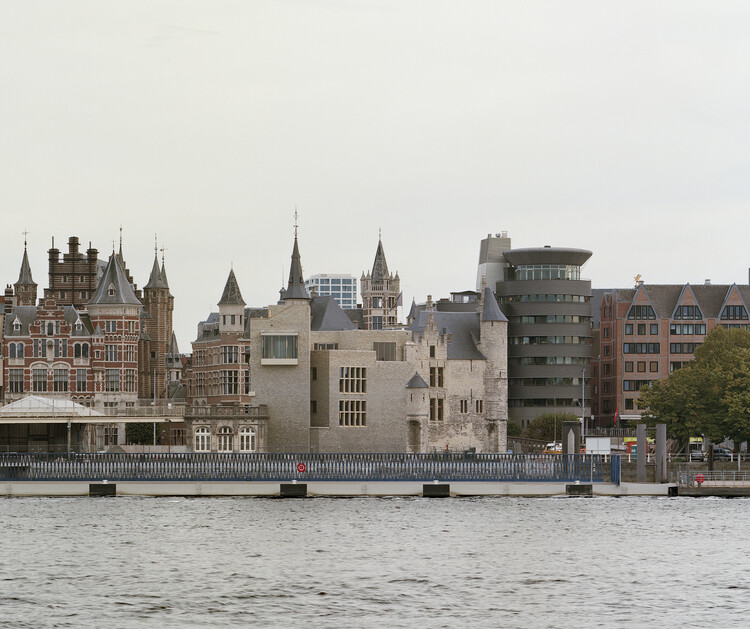
NYMA Water Tower / Eek en Dekkers

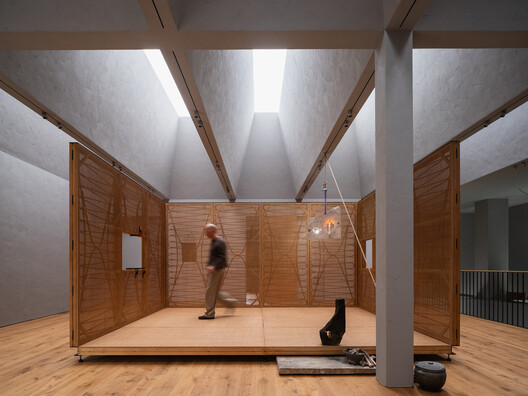
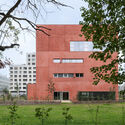
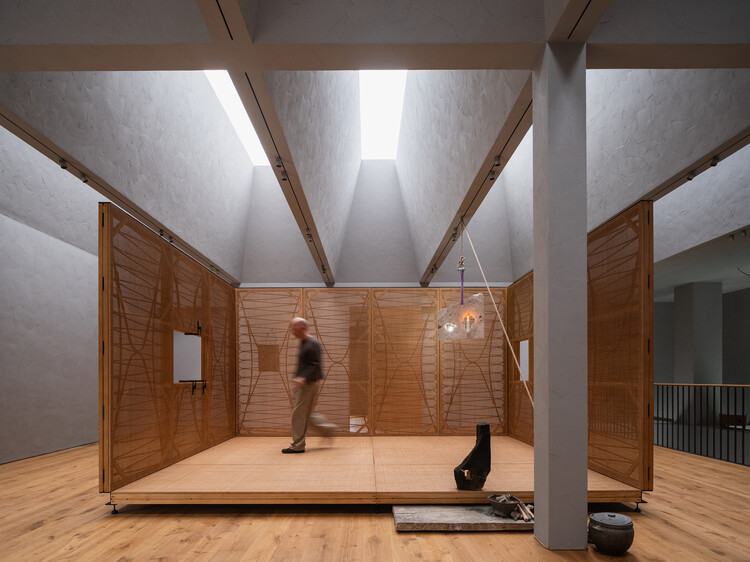
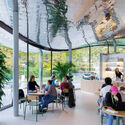
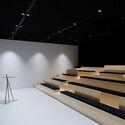
NYMA Water Tower / Eek en Dekkers - Interior Photography, Adaptive Reuse, BeamNYMA Water Tower / Eek en Dekkers - Interior Photography, Adaptive Reuse, BeamNYMA Water Tower / Eek en Dekkers - Adaptive ReuseNYMA Water Tower / Eek en Dekkers - Interior Photography, Adaptive Reuse, ChairNYMA Water Tower / Eek en Dekkers - More Images+ 21

  • Architects: Eek en Dekkers
  • Area Area of this architecture project Area:  800
  • Year Completion year of this architecture project Year:  2025

Maida Hill Public Toilet / Studio Weave

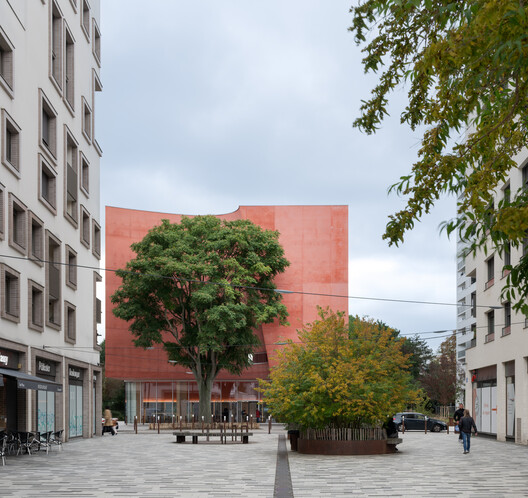
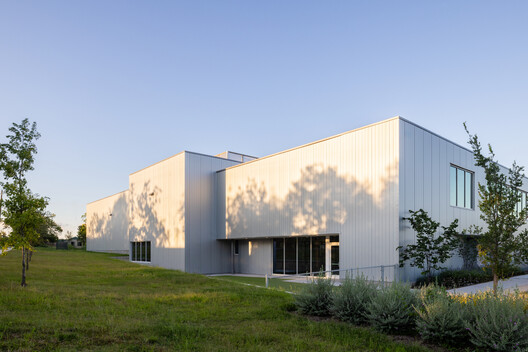
Maida Hill Public Toilet / Studio Weave - Exterior Photography, Adaptive ReuseMaida Hill Public Toilet / Studio Weave - Exterior Photography, Adaptive ReuseMaida Hill Public Toilet / Studio Weave - Adaptive ReuseMaida Hill Public Toilet / Studio Weave - Exterior Photography, Adaptive ReuseMaida Hill Public Toilet / Studio Weave - More Images+ 8

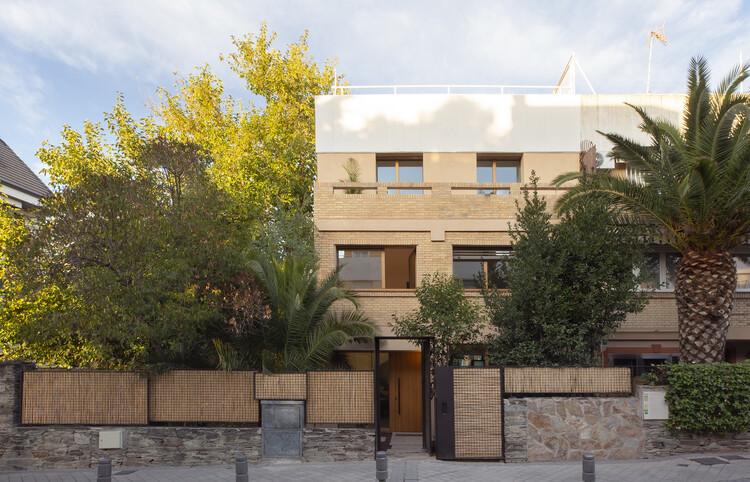
Sawtooth House / Francesco Pierazzi Architects

Sawtooth House / Francesco Pierazzi Architects - Exterior Photography, Sustainability, DoorSawtooth House / Francesco Pierazzi Architects - Interior Photography, Sustainability, Kitchen, Lighting, Table, Countertop, ChairSawtooth House / Francesco Pierazzi Architects - Interior Photography, SustainabilitySawtooth House / Francesco Pierazzi Architects - Exterior Photography, SustainabilitySawtooth House / Francesco Pierazzi Architects - More Images+ 17

  • Area Area of this architecture project Area:  180
  • Year Completion year of this architecture project Year:  2024
  • Manufacturers Brands with products used in this architecture project
    Manufacturers:  Cortizo, PoaloInteriors, Velux, Wienerberger Koramic

Bring Up Midori Children’s Development Center / OOOarchitecture

Bring Up Midori Children’s Development Center / OOOarchitecture - Day CareBring Up Midori Children’s Development Center / OOOarchitecture - Interior Photography, Day CareBring Up Midori Children’s Development Center / OOOarchitecture - Day CareBring Up Midori Children’s Development Center / OOOarchitecture - Day CareBring Up Midori Children’s Development Center / OOOarchitecture - More Images+ 17

  • Architects: OOOarchitecture
  • Area Area of this architecture project Area:  498
  • Year Completion year of this architecture project Year:  2024

Mueonga House / Snow AIDe

Mueonga House  / Snow AIDe - Interior Photography, Houses, StairsMueonga House  / Snow AIDe - Interior Photography, HousesMueonga House  / Snow AIDe - Interior Photography, Houses, Table, ChairMueonga House  / Snow AIDe - Exterior Photography, HousesMueonga House  / Snow AIDe - More Images+ 22

Namyangju-si, South Korea
  • Architects: Snow AIDe
  • Area Area of this architecture project Area:  214
  • Year Completion year of this architecture project Year:  2025

Catalejo / Tololo Ugarte

Catalejo / Tololo Ugarte - Exterior Photography, Sustainability, FacadeCatalejo / Tololo Ugarte - SustainabilityCatalejo / Tololo Ugarte - Interior Photography, Sustainability, Table, Lighting, ChairCatalejo / Tololo Ugarte - Interior Photography, Sustainability, Bedroom, Bed, ChairCatalejo / Tololo Ugarte - More Images+ 21

  • Architects: Tololo Ugarte
  • Area Area of this architecture project Area:  80
  • Year Completion year of this architecture project Year:  2024

Caju Apartment / CODA Arquitetura

Caju Apartment / CODA Arquitetura - Interior Photography, Apartment Interiors, Kitchen, Lighting, Table, Chair, CountertopCaju Apartment / CODA Arquitetura - Interior Photography, Apartment Interiors, KitchenCaju Apartment / CODA Arquitetura - Interior Photography, Apartment Interiors, LightingCaju Apartment / CODA Arquitetura - Interior Photography, Apartment Interiors, Table, Lighting, ChairCaju Apartment / CODA Arquitetura - More Images+ 22

  • Architects: CODA Arquitetura
  • Area Area of this architecture project Area:  65
  • Year Completion year of this architecture project Year:  2025
  • Manufacturers Brands with products used in this architecture project
    Manufacturers:  Atelier Passarelli, Elisa Stehling Home, Lamas Design, Marcenaria Baraúna

RB Tapalpa Cabin / ALMA de Arquitectos

RB Tapalpa Cabin / ALMA de Arquitectos - Interior Photography, Cabins & Lodges, Beam, ChairRB Tapalpa Cabin / ALMA de Arquitectos - Interior Photography, Cabins & Lodges, Lighting, ChairRB Tapalpa Cabin / ALMA de Arquitectos - Cabins & LodgesRB Tapalpa Cabin / ALMA de Arquitectos - Interior Photography, Cabins & Lodges, Column, BeamRB Tapalpa Cabin / ALMA de Arquitectos - More Images+ 16

Atemajac de Brizuela, Mexico
  • Area Area of this architecture project Area:  550
  • Year Completion year of this architecture project Year:  2026
  • Manufacturers Brands with products used in this architecture project
    Manufacturers:  Canteras barba , fensterwelt

Mooca House / André Guerra Arquitetos + Douglas Vicentini

Mooca House / André Guerra Arquitetos + Douglas Vicentini - Exterior Photography, HousesMooca House / André Guerra Arquitetos + Douglas Vicentini - Interior Photography, Houses, Table, Chair, LightingMooca House / André Guerra Arquitetos + Douglas Vicentini - Interior Photography, Houses, BedroomMooca House / André Guerra Arquitetos + Douglas Vicentini - Interior Photography, Houses, LightingMooca House / André Guerra Arquitetos + Douglas Vicentini - More Images+ 16

  • Area Area of this architecture project Area:  400
  • Year Completion year of this architecture project Year:  2024
  • Manufacturers Brands with products used in this architecture project
    Manufacturers:  Reka Iluminação

SONO House / Atelier Carle

SONO House / Atelier Carle - Exterior Photography, HousesSONO House / Atelier Carle - HousesSONO House / Atelier Carle - Exterior Photography, HousesSONO House / Atelier Carle - Interior Photography, Houses, DoorSONO House / Atelier Carle - More Images+ 16

  • Architects: Atelier Carle
  • Area Area of this architecture project Area:  2300 ft²
  • Year Completion year of this architecture project Year:  2025
  • Manufacturers Brands with products used in this architecture project
    Manufacturers:  Shalwin, Xavier Collection

WPP Headquarters Mizal / Eller + Eller Architekten GmbH

WPP Headquarters Mizal / Eller + Eller Architekten GmbH - SustainabilityWPP Headquarters Mizal / Eller + Eller Architekten GmbH - Exterior Photography, SustainabilityWPP Headquarters Mizal / Eller + Eller Architekten GmbH - Exterior Photography, SustainabilityWPP Headquarters Mizal / Eller + Eller Architekten GmbH - Interior Photography, Sustainability, ColumnWPP Headquarters Mizal / Eller + Eller Architekten GmbH - More Images+ 13

  • Area Area of this architecture project Area:  52000
  • Year Completion year of this architecture project Year:  2023
  • Manufacturers Brands with products used in this architecture project
    Manufacturers:  Josef Gartner GmbH, Gundelfingen

Redhill Early Learning Centre / Hubo Studio

Redhill Early Learning Centre /  Hubo Studio - Interior Photography, Kindergarten, StairsRedhill Early Learning Centre /  Hubo Studio - KindergartenRedhill Early Learning Centre /  Hubo Studio - Exterior Photography, KindergartenRedhill Early Learning Centre /  Hubo Studio - KindergartenRedhill Early Learning Centre /  Hubo Studio - More Images+ 25

Johannesburg, South Africa
  • Architects: Hubo Studio
  • Area Area of this architecture project Area:  2641
  • Year Completion year of this architecture project Year:  2024
  • Manufacturers Brands with products used in this architecture project
    Manufacturers:  MOSO BAMBOO, Tarkett

CNC & Active Offices / Studio Reaktor

CNC & Active Offices / Studio Reaktor - Office BuildingsCNC & Active Offices / Studio Reaktor - Interior Photography, Office Buildings, ChairCNC & Active Offices / Studio Reaktor - Interior Photography, Office Buildings, Chair, Lighting, TableCNC & Active Offices / Studio Reaktor - Interior Photography, Office Buildings, ChairCNC & Active Offices / Studio Reaktor - More Images+ 28

  • Architects: Studio Reaktor
  • Area Area of this architecture project Area:  11208
  • Year Completion year of this architecture project Year:  2025

Tokyo Ballet House / Kenta SANO & Associates, Architects

Tokyo Ballet House / Kenta SANO & Associates, Architects - Exterior Photography, HousesTokyo Ballet House / Kenta SANO & Associates, Architects - Exterior Photography, HousesTokyo Ballet House / Kenta SANO & Associates, Architects - HousesTokyo Ballet House / Kenta SANO & Associates, Architects - Interior Photography, Houses, Kitchen, DoorTokyo Ballet House / Kenta SANO & Associates, Architects - More Images+ 21

Vĩnh Long House / NAQ Architecture

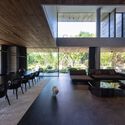
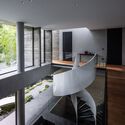
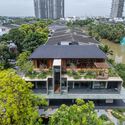
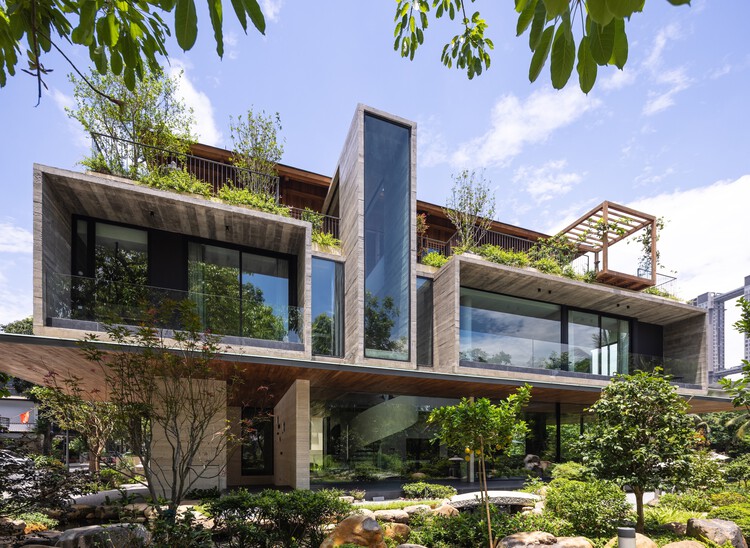
Vĩnh Long House / NAQ Architecture - Exterior Photography, HousesVĩnh Long House / NAQ Architecture - Interior Photography, Houses, Stairs, HandrailVĩnh Long House / NAQ Architecture - Interior Photography, Houses, Lighting, ChairVĩnh Long House / NAQ Architecture - Interior Photography, Houses, BalconyVĩnh Long House / NAQ Architecture - More Images+ 32

Vĩnh Long, Vietnam
  • Architects: NAQ Architecture
  • Area Area of this architecture project Area:  150
  • Year Completion year of this architecture project Year:  2024

Rangunia Residence / Moofer Architecture

Rangunia Residence / Moofer Architecture - HousesRangunia Residence / Moofer Architecture - Interior Photography, Houses, Chair, Table, LightingRangunia Residence / Moofer Architecture - HousesRangunia Residence / Moofer Architecture - Interior Photography, Houses, BalconyRangunia Residence / Moofer Architecture - More Images+ 37

Pomara, Bangladesh
  • Area Area of this architecture project Area:  4500 ft²
  • Year Completion year of this architecture project Year:  2026
  • Manufacturers Brands with products used in this architecture project
    Manufacturers:  Berger, DBL tiles, EDF Aluminium, Mirpur Ceramics, Stone Bricks, +1

La Pecera Studios / Massív Studio

La Pecera Studios / Massív Studio - Offices InteriorsLa Pecera Studios / Massív Studio - Interior Photography, Offices Interiors, ChairLa Pecera Studios / Massív Studio - Interior Photography, Offices Interiors, Door, BalconyLa Pecera Studios / Massív Studio - Interior Photography, Offices Interiors, BalconyLa Pecera Studios / Massív Studio - More Images+ 5

  • Architects: Massív Studio
  • Area Area of this architecture project Area:  1300
  • Year Completion year of this architecture project Year:  2026

Tear House / Felipe Caboclo Arquitetura

Tear House / Felipe Caboclo Arquitetura - HousesTear House / Felipe Caboclo Arquitetura - Interior Photography, HousesTear House / Felipe Caboclo Arquitetura - Interior Photography, Houses, Table, ChairTear House / Felipe Caboclo Arquitetura - Interior Photography, Houses, DeckTear House / Felipe Caboclo Arquitetura - More Images+ 17

Bragança Paulista, Brazil

La Negrilla House / Croxatto y Opazo Arquitectos

La Negrilla House / Croxatto y Opazo Arquitectos - HousesLa Negrilla House / Croxatto y Opazo Arquitectos - HousesLa Negrilla House / Croxatto y Opazo Arquitectos - Interior Photography, HousesLa Negrilla House / Croxatto y Opazo Arquitectos - Exterior Photography, HousesLa Negrilla House / Croxatto y Opazo Arquitectos - More Images+ 16

Matanzas, Chile

Territory-Park / MACh Architects + Connatural

Territory-Park / MACh Architects + Connatural - SustainabilityTerritory-Park / MACh Architects + Connatural - Exterior Photography, Sustainability, GardenTerritory-Park / MACh Architects + Connatural - Exterior Photography, SustainabilityTerritory-Park / MACh Architects + Connatural - SustainabilityTerritory-Park / MACh Architects + Connatural - More Images+ 69

Ridge Residence / Hsu McCullough

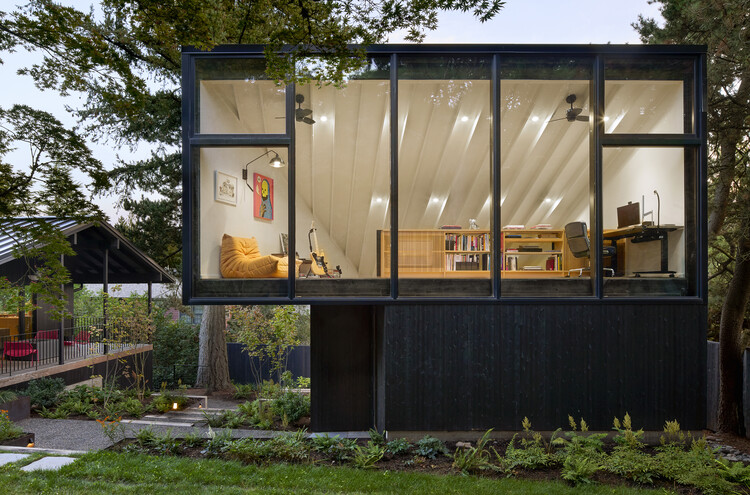
Ridge Residence / Hsu McCullough - Exterior Photography, HousesRidge Residence / Hsu McCullough - Interior Photography, HousesRidge Residence / Hsu McCullough - Interior Photography, Houses, Bedroom, ChairRidge Residence / Hsu McCullough - HousesRidge Residence / Hsu McCullough - More Images+ 12

  • Architects: Hsu McCullough
  • Area Area of this architecture project Area:  3099 ft²
  • Year Completion year of this architecture project Year:  2020
  • Manufacturers Brands with products used in this architecture project
    Manufacturers:  Fisher & Paykel, Ferguson Home

Enfants Rouges Apartment / Studio Carré

Enfants Rouges Apartment / Studio Carré - RenovationEnfants Rouges Apartment / Studio Carré - Interior Photography, RenovationEnfants Rouges Apartment / Studio Carré - Interior Photography, Renovation, Table, Chair, LightingEnfants Rouges Apartment / Studio Carré - RenovationEnfants Rouges Apartment / Studio Carré - More Images+ 30

  • Architects: Studio Carré
  • Area Area of this architecture project Area:  70
  • Year Completion year of this architecture project Year:  2026
  • Manufacturers Brands with products used in this architecture project
    Manufacturers:  Knoll International

You've started following your first account!

Did you know?

You'll now receive updates based on what you follow! Personalize your stream and start following your favorite authors, offices and users.