1. ArchDaily
  2. Selected Projects
Selected Projects

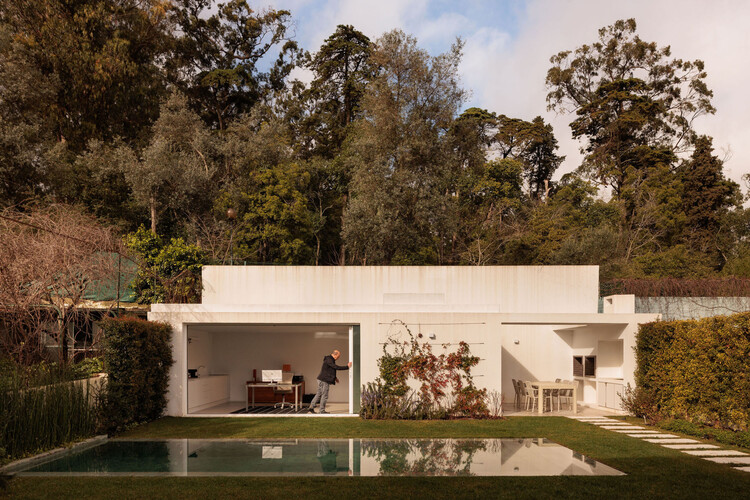
Comporta House / Aurora Arquitectos

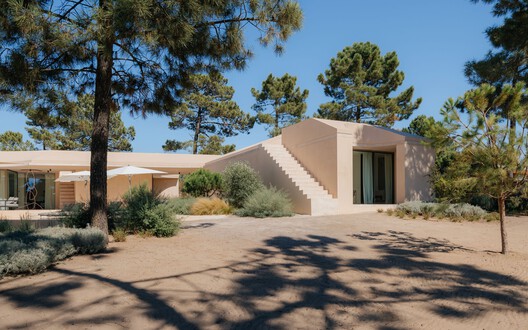
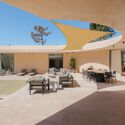
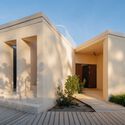
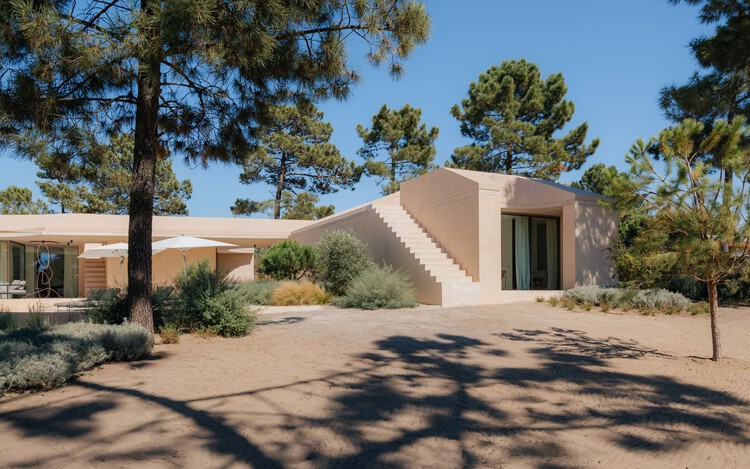
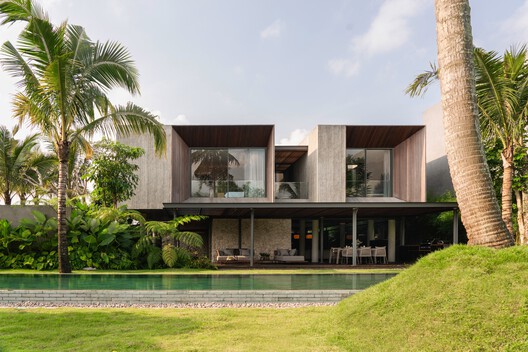
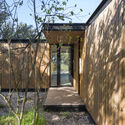
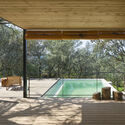
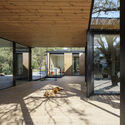
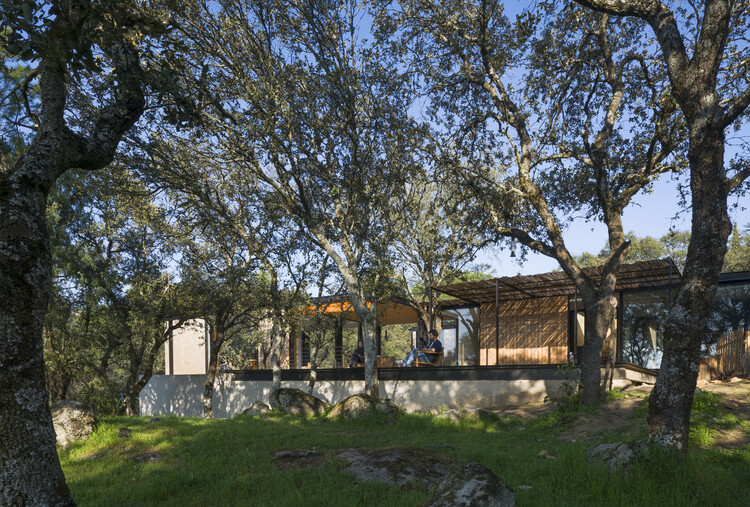
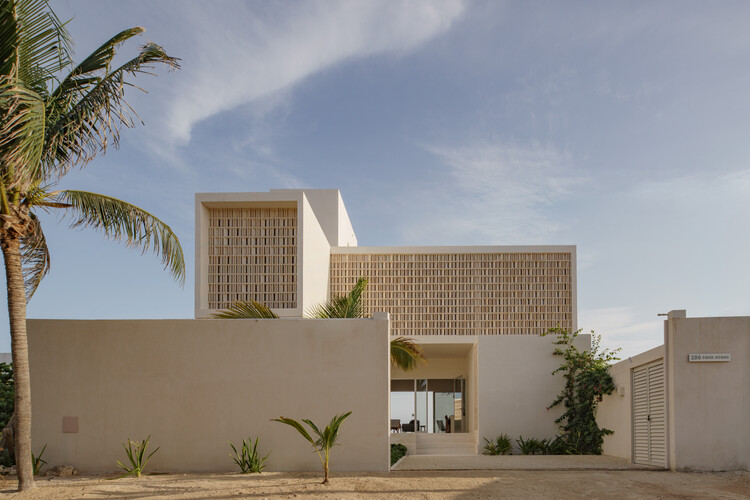
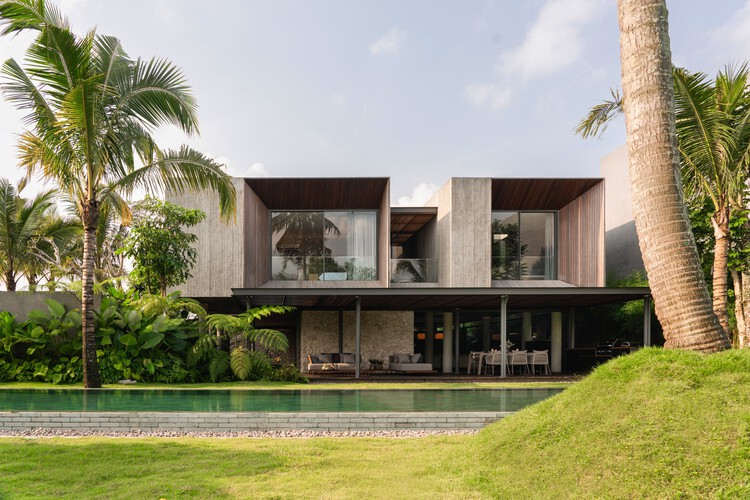
Comporta House / Aurora Arquitectos - HousesComporta House / Aurora Arquitectos - Interior Photography, HousesComporta House / Aurora Arquitectos - Interior Photography, Houses, CourtyardComporta House / Aurora Arquitectos - Exterior Photography, Houses, Door, Column, StairsComporta House / Aurora Arquitectos - More Images+ 59

•
Comporta, Portugal
  • Architects: Aurora Arquitectos
  • Area Area of this architecture project Area:  395 m²
  • Year Completion year of this architecture project Year:  2026

CST #185 / tini + delavegacanolasso

CST #185  / tini + delavegacanolasso - Exterior Photography, House InteriorsCST #185  / tini + delavegacanolasso - House InteriorsCST #185  / tini + delavegacanolasso - House InteriorsCST #185  / tini + delavegacanolasso - Interior Photography, House InteriorsCST #185  / tini + delavegacanolasso - More Images+ 24

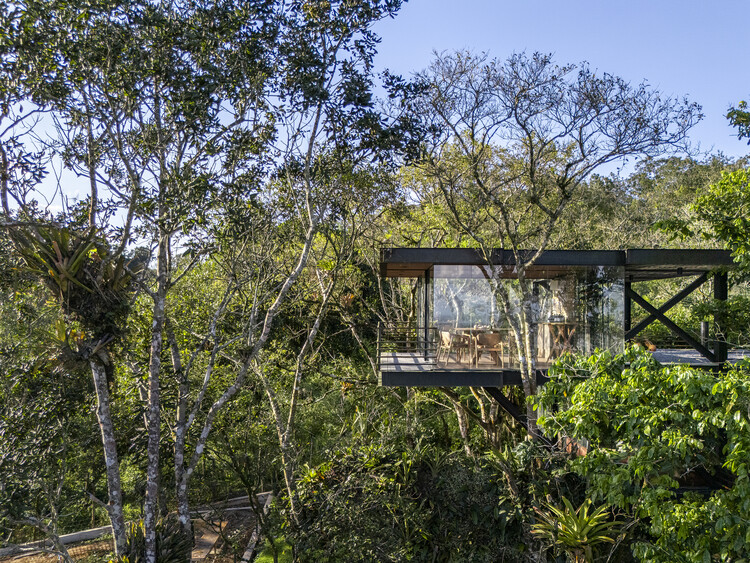
Casa Fogo / Pablo Patriota Arquitetos Associados

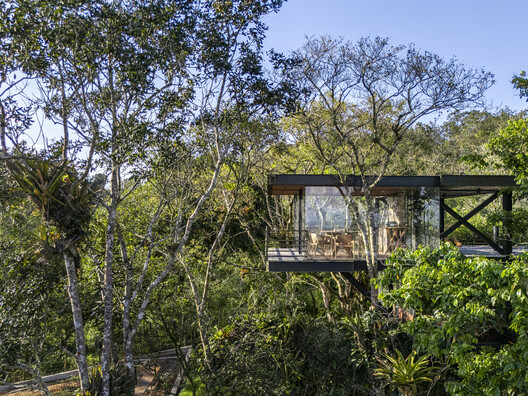
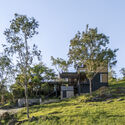
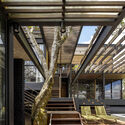
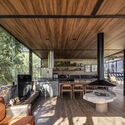
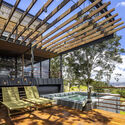
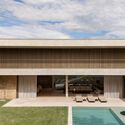
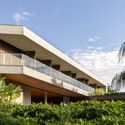
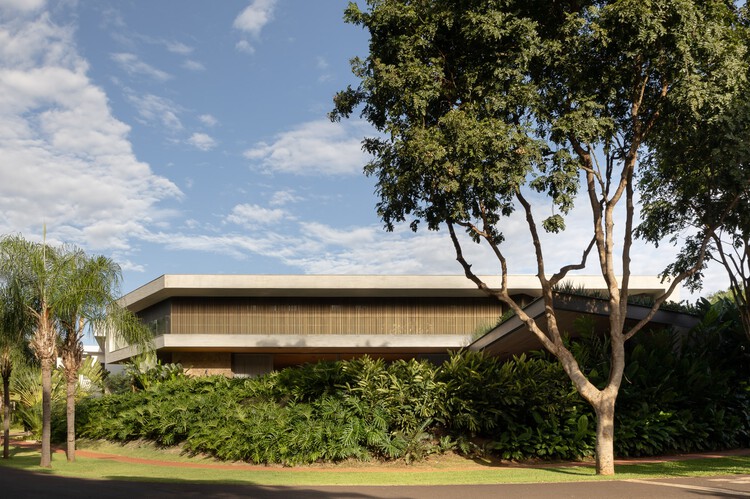
Casa Fogo / Pablo Patriota Arquitetos Associados - HousesCasa Fogo / Pablo Patriota Arquitetos Associados - HousesCasa Fogo / Pablo Patriota Arquitetos Associados - Interior Photography, Houses, Deck, Beam, ChairCasa Fogo / Pablo Patriota Arquitetos Associados - Exterior Photography, Houses, Deck, Balcony, BeamCasa Fogo / Pablo Patriota Arquitetos Associados - More Images+ 21

  • Area Area of this architecture project Area:  459 m²
  • Year Completion year of this architecture project Year:  2026
  • Manufacturers Brands with products used in this architecture project
    Manufacturers:  Aled Iluminação, Preparo Decor

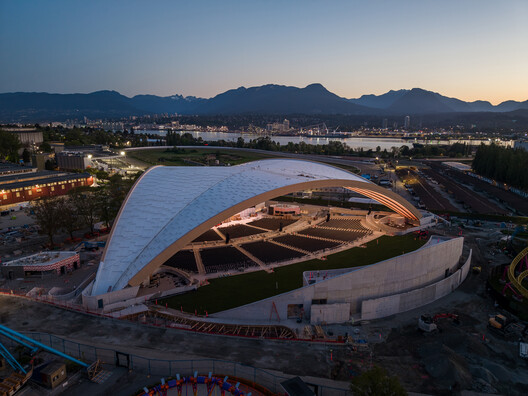
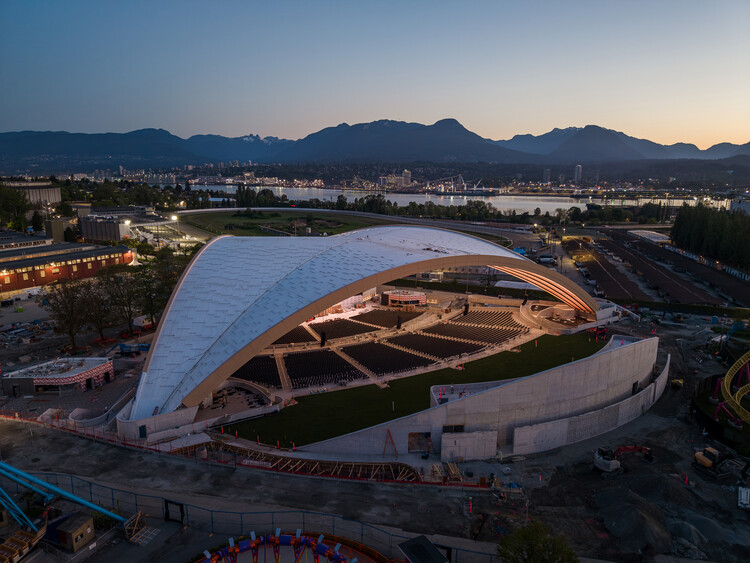
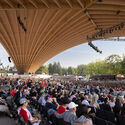
Freedom Mobile Arch Amphitheatre / Revery Architecture

Freedom Mobile Arch Amphitheatre / Revery Architecture - Interior Photography, Public ArchitectureFreedom Mobile Arch Amphitheatre / Revery Architecture - Exterior Photography, Public ArchitectureFreedom Mobile Arch Amphitheatre / Revery Architecture - Interior Photography, Public ArchitectureFreedom Mobile Arch Amphitheatre / Revery Architecture - Exterior Photography, Public ArchitectureFreedom Mobile Arch Amphitheatre / Revery Architecture - More Images+ 30

  • Area Area of this architecture project Area:  132943 m²
  • Year Completion year of this architecture project Year:  2026
  • Manufacturers Brands with products used in this architecture project
    Manufacturers:  Cascadia, Keith Panel Systems, Nordic Structures, Walters Group

Danubio Budapest Building / T2.a Architects

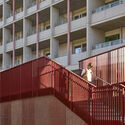
 Danubio Budapest Building / T2.a Architects - Exterior Photography, Residential, Facade Danubio Budapest Building / T2.a Architects - Interior Photography, Residential, Facade, Handrail Danubio Budapest Building / T2.a Architects - Exterior Photography, Residential, Cityscape Danubio Budapest Building / T2.a Architects - Interior Photography, Residential, Stairs, Handrail, Facade Danubio Budapest Building / T2.a Architects - More Images+ 27

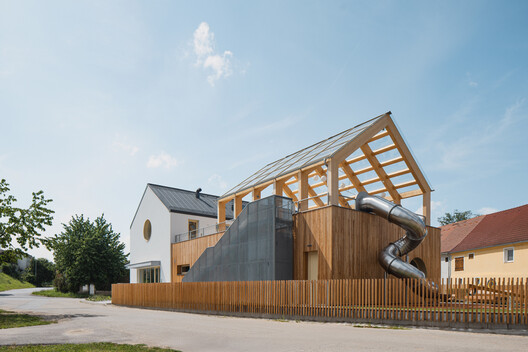
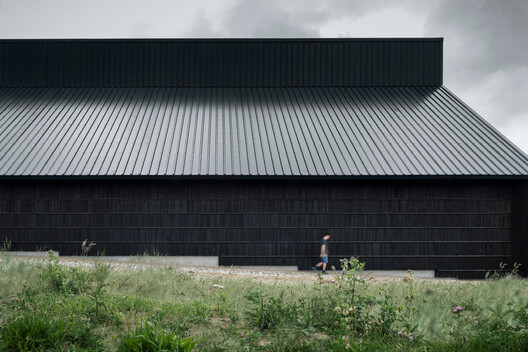
Planá Kindergarten / PROAM ARCHITEKTI

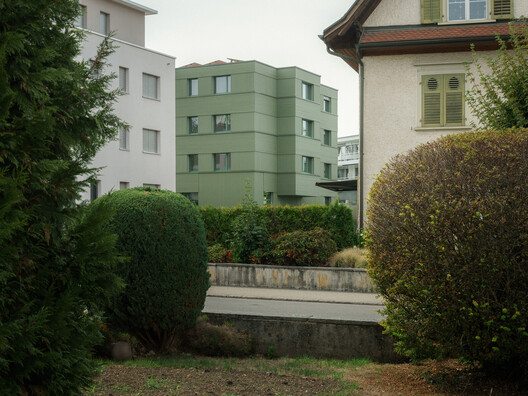
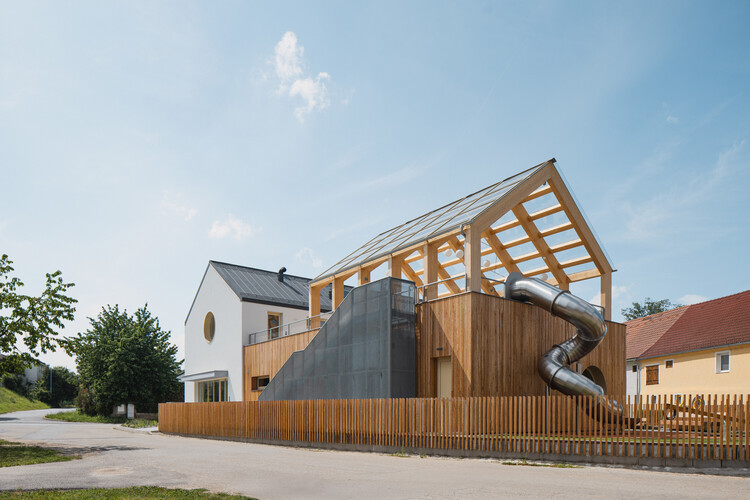
Planá Kindergarten  / PROAM ARCHITEKTI - KindergartenPlaná Kindergarten  / PROAM ARCHITEKTI - Exterior Photography, Kindergarten, FencePlaná Kindergarten  / PROAM ARCHITEKTI - Exterior Photography, KindergartenPlaná Kindergarten  / PROAM ARCHITEKTI - KindergartenPlaná Kindergarten  / PROAM ARCHITEKTI - More Images+ 43

  • Architects: PROAM ARCHITEKTI
  • Area Area of this architecture project Area:  800 m²
  • Year Completion year of this architecture project Year:  2025
  • Manufacturers Brands with products used in this architecture project
    Manufacturers:  Swisspearl, Fermacell, Carl Stahl ARC, Cewood SIA, Custom-made furniture contractor, +5

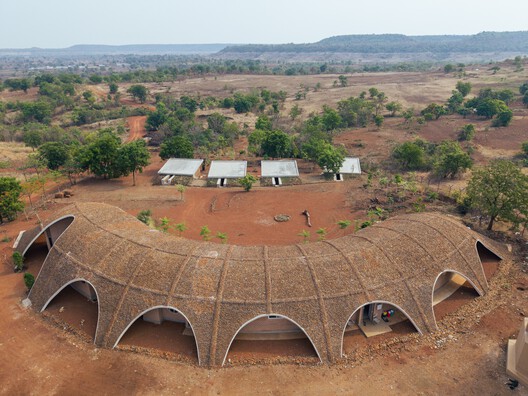
Gamaya Farms / Biome Environmental Solutions

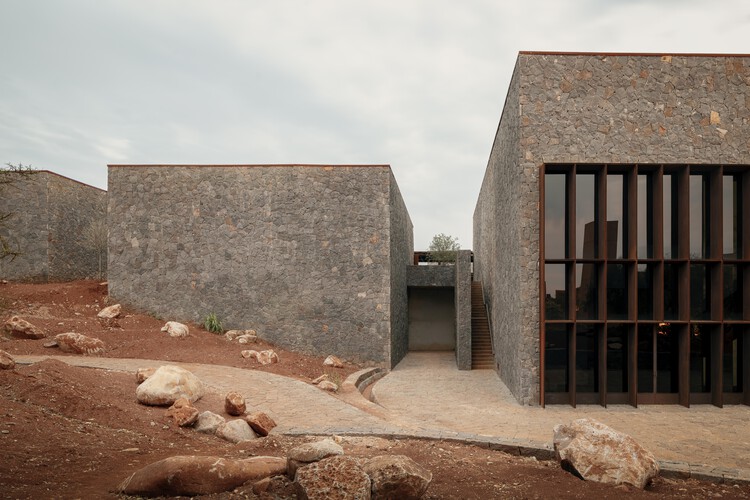
Gamaya Farms / Biome Environmental Solutions - Exterior Photography, HotelsGamaya Farms / Biome Environmental Solutions - Exterior Photography, Hotels, DoorGamaya Farms / Biome Environmental Solutions - HotelsGamaya Farms / Biome Environmental Solutions - Interior Photography, Hotels, Table, ChairGamaya Farms / Biome Environmental Solutions - More Images+ 32

•
Vikarabad, India

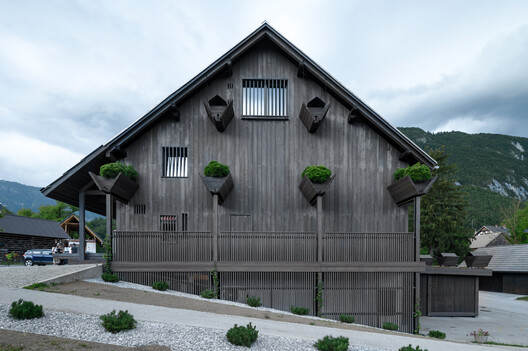
Cultural and Community Center Stara Fužina / OFIS Architects

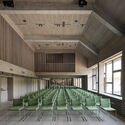
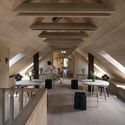
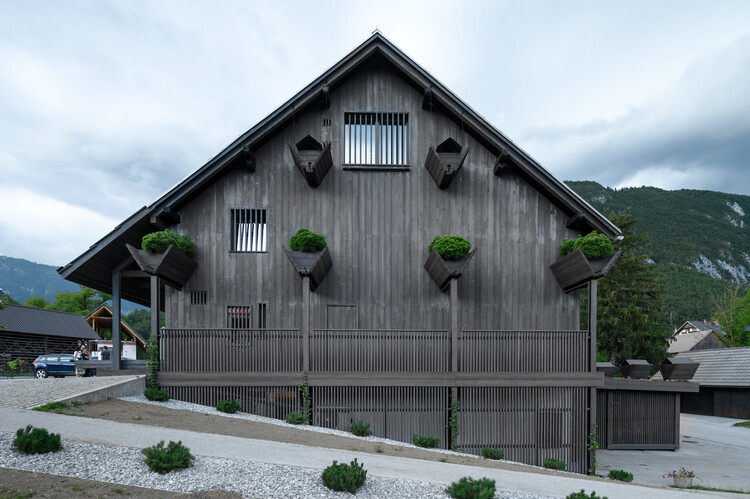
Cultural and Community Center Stara Fužina / OFIS Architects - Exterior Photography, Cultural Center, StairsCultural and Community Center Stara Fužina / OFIS Architects - Cultural CenterCultural and Community Center Stara Fužina / OFIS Architects - Interior Photography, Cultural CenterCultural and Community Center Stara Fužina / OFIS Architects - Interior Photography, Cultural Center, Beam, Lighting, ChairCultural and Community Center Stara Fužina / OFIS Architects - More Images+ 41

  • Architects: OFIS Architects
  • Area Area of this architecture project Area:  623 m²
  • Year Completion year of this architecture project Year:  2026

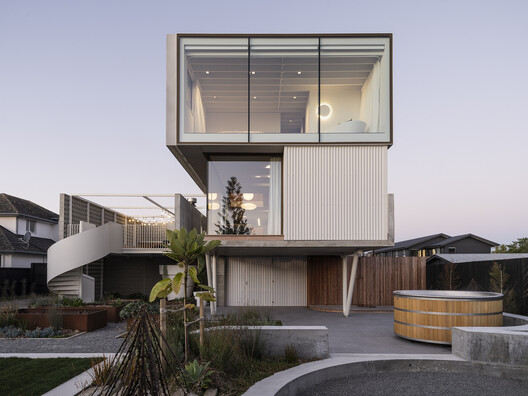
RHR House / Three Sixty Architecture

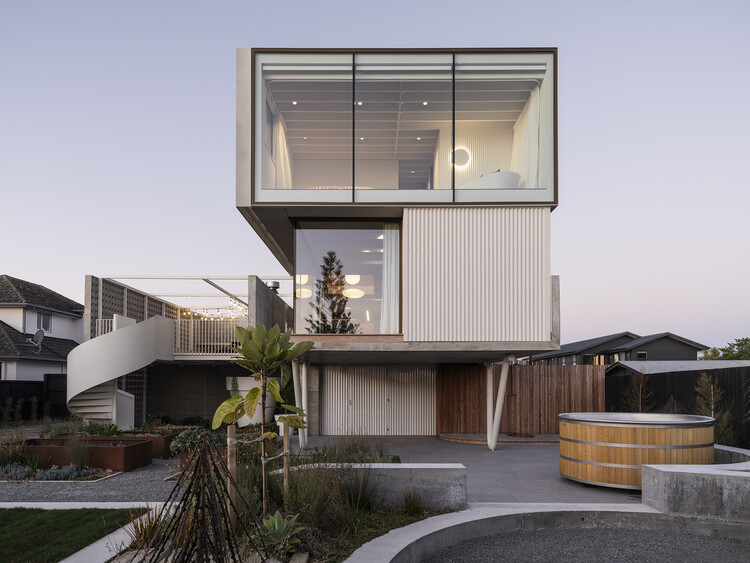
RHR House / Three Sixty Architecture - Exterior Photography, Houses, BalconyRHR House / Three Sixty Architecture - HousesRHR House / Three Sixty Architecture - Interior Photography, Houses, Table, ChairRHR House / Three Sixty Architecture - Interior Photography, HousesRHR House / Three Sixty Architecture - More Images+ 17

•
Christchurch, New Zealand

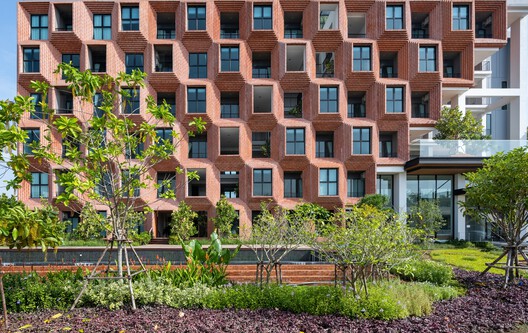
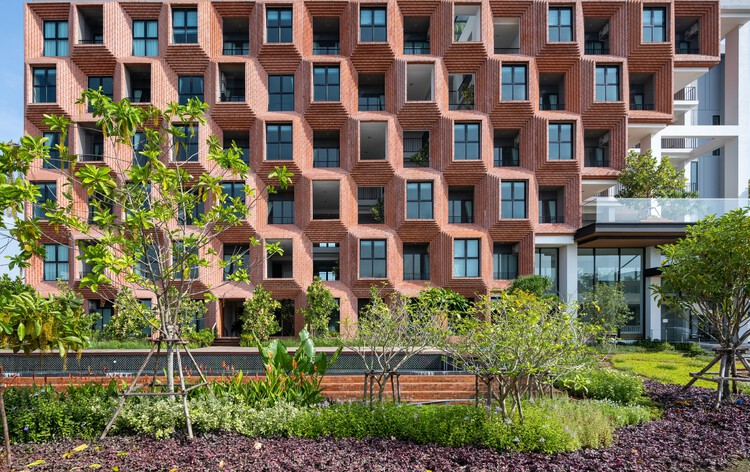
Pusayapuri Housing / EKAR

Pusayapuri Housing / EKAR - Interior Photography, Hospitality Architecture, FacadePusayapuri Housing / EKAR - Interior Photography, Hospitality Architecture, BalconyPusayapuri Housing / EKAR - Hospitality ArchitecturePusayapuri Housing / EKAR - Interior Photography, Hospitality ArchitecturePusayapuri Housing / EKAR - More Images+ 23

  • Architects: EKAR
  • Area Area of this architecture project Area:  3138 m²
  • Year Completion year of this architecture project Year:  2023
  • Manufacturers Brands with products used in this architecture project
    Manufacturers:  GRC

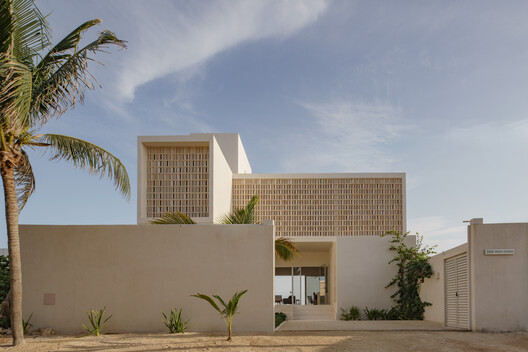
Ocaso House / JE arquitectos + Leo Alvarez

Ocaso House / JE arquitectos + Leo Alvarez - HousesOcaso House / JE arquitectos + Leo Alvarez - HousesOcaso House / JE arquitectos + Leo Alvarez - HousesOcaso House / JE arquitectos + Leo Alvarez - Exterior Photography, Houses, BalconyOcaso House / JE arquitectos + Leo Alvarez - More Images+ 19

•
Chelem, Mexico
  • Area Area of this architecture project Area:  324 m²
  • Year Completion year of this architecture project Year:  2025
  • Manufacturers Brands with products used in this architecture project
    Manufacturers:  José Luis García

FR House / N.2B Arquitetura

FR House / N.2B Arquitetura - Interior Photography, HousesFR House / N.2B Arquitetura - Interior Photography, Houses, Stairs, HandrailFR House / N.2B Arquitetura - HousesFR House / N.2B Arquitetura - Exterior Photography, HousesFR House / N.2B Arquitetura - More Images+ 22

  • Architects: N.2B Arquitetura
  • Area Area of this architecture project Area:  1394 m²
  • Year Completion year of this architecture project Year:  2025

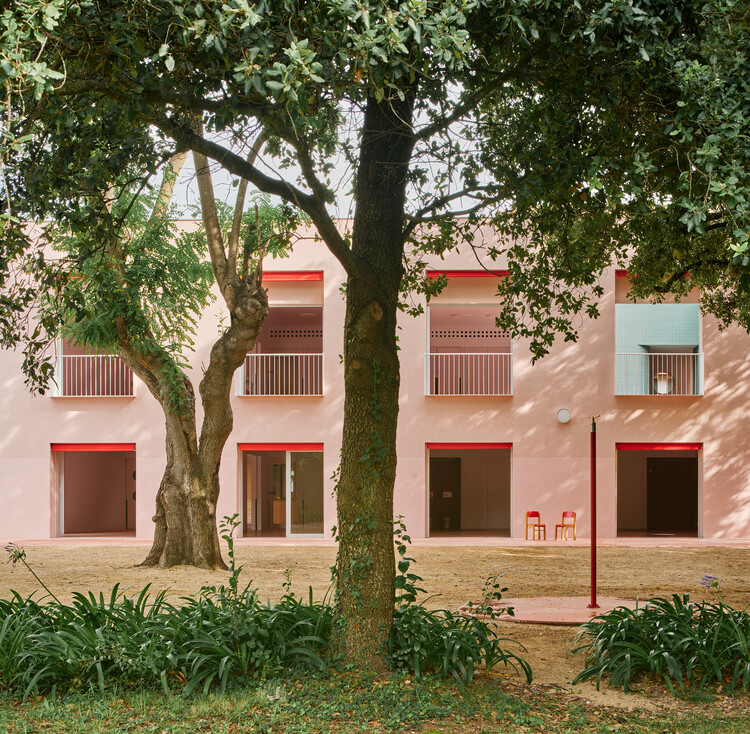
Casa Nostra Kindergarten / Sarquella Torres

Casa Nostra Kindergarten / Sarquella Torres - Interior Photography, KindergartenCasa Nostra Kindergarten / Sarquella Torres - Interior Photography, KindergartenCasa Nostra Kindergarten / Sarquella Torres - KindergartenCasa Nostra Kindergarten / Sarquella Torres - Interior Photography, KindergartenCasa Nostra Kindergarten / Sarquella Torres - More Images+ 25

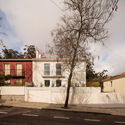
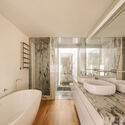
Benfica AM & MR Villa / João Tiago Aguiar, Arquitectos

Benfica AM & MR Villa / João Tiago Aguiar, Arquitectos - Exterior Photography, Renovation, BalconyBenfica AM & MR Villa / João Tiago Aguiar, Arquitectos - RenovationBenfica AM & MR Villa / João Tiago Aguiar, Arquitectos - Interior Photography, Renovation, Bathroom, Countertop, SinkBenfica AM & MR Villa / João Tiago Aguiar, Arquitectos - Exterior Photography, Renovation, GardenBenfica AM & MR Villa / João Tiago Aguiar, Arquitectos - More Images+ 26

  • Area Area of this architecture project Area:  300 m²
  • Year Completion year of this architecture project Year:  2025
  • Manufacturers Brands with products used in this architecture project
    Manufacturers:  Focus, CLIMAR, 4UDECOR, CIN Performance Coatings, Cortizo, +9

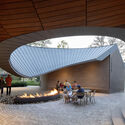
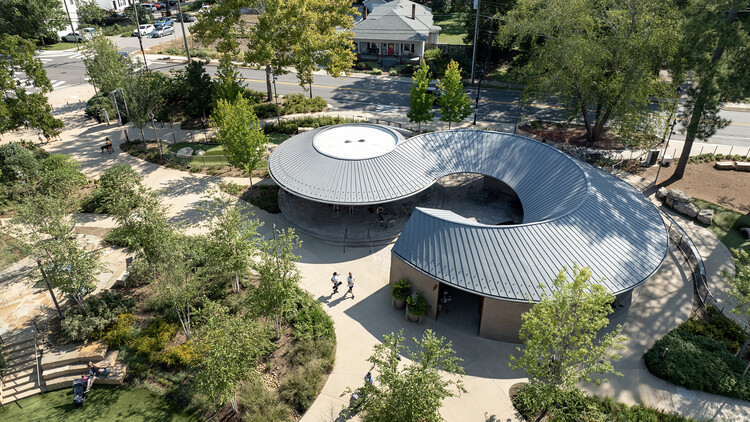
Downtown Cary Park / Machado Silvetti

Downtown Cary Park / Machado Silvetti - Public ArchitectureDowntown Cary Park / Machado Silvetti - Public ArchitectureDowntown Cary Park / Machado Silvetti - Interior Photography, Public Architecture, GardenDowntown Cary Park / Machado Silvetti - Public ArchitectureDowntown Cary Park / Machado Silvetti - More Images+ 20

  • Architects: Machado Silvetti
  • Area Area of this architecture project Area:  23117 ft²
  • Year Completion year of this architecture project Year:  2023

Viking Fortress Borgring Experience Center / LOOP Architects

Viking Fortress Borgring Experience Center / LOOP Architects - Exterior Photography, Museums & Exhibit Viking Fortress Borgring Experience Center / LOOP Architects - Museums & Exhibit Viking Fortress Borgring Experience Center / LOOP Architects - Museums & Exhibit Viking Fortress Borgring Experience Center / LOOP Architects - Interior Photography, Museums & Exhibit , KitchenViking Fortress Borgring Experience Center / LOOP Architects - More Images+ 13

  • Architects: LOOP Architects
  • Area Area of this architecture project Area:  2000 m²
  • Year Completion year of this architecture project Year:  2025
  • Manufacturers Brands with products used in this architecture project
    Manufacturers:  DAMPA, Areco, Burntwood, DS Stålprofil, Give Elementer, +2

Bridge House / Studioshaw

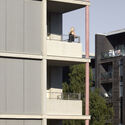
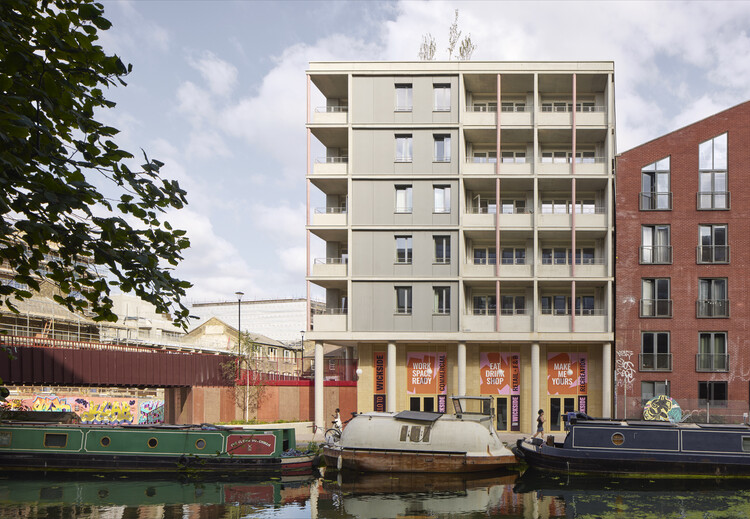
Bridge House / Studioshaw - Interior Photography, ApartmentsBridge House / Studioshaw - Interior Photography, ApartmentsBridge House / Studioshaw - Interior Photography, Apartments, Handrail, BalconyBridge House / Studioshaw - Exterior Photography, Apartments, BalconyBridge House / Studioshaw - More Images+ 29

Huus a de Wegere / Kollektiv.w AG

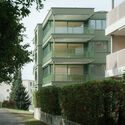
Huus a de Wegere / Kollektiv.w AG - Exterior Photography, Sustainability, BalconyHuus a de Wegere / Kollektiv.w AG - Interior Photography, SustainabilityHuus a de Wegere / Kollektiv.w AG - Interior Photography, Sustainability, StairsHuus a de Wegere / Kollektiv.w AG - Interior Photography, SustainabilityHuus a de Wegere / Kollektiv.w AG - More Images+ 31

  • Architects: Kollektiv.w AG
  • Area Area of this architecture project Area:  243 m²
  • Year Completion year of this architecture project Year:  2026
  • Manufacturers Brands with products used in this architecture project
    Manufacturers:  MARAZZI, AL-KU Fenstertechnik AG, BAFRI AG, CKW Gebäudetechnik AG, Glamox, +4

Minimal Maximum / Stempel & Tesar Architekti

Minimal Maximum / Stempel & Tesar Architekti - Exterior Photography, SustainabilityMinimal Maximum / Stempel & Tesar Architekti - Interior Photography, Sustainability, Stairs, LightingMinimal Maximum / Stempel & Tesar Architekti - Interior Photography, Sustainability, Bedroom, Bed, CountertopMinimal Maximum / Stempel & Tesar Architekti - Interior Photography, Sustainability, Stairs, HandrailMinimal Maximum / Stempel & Tesar Architekti - More Images+ 36

Scalpers Headquarters / Estudio Hábito

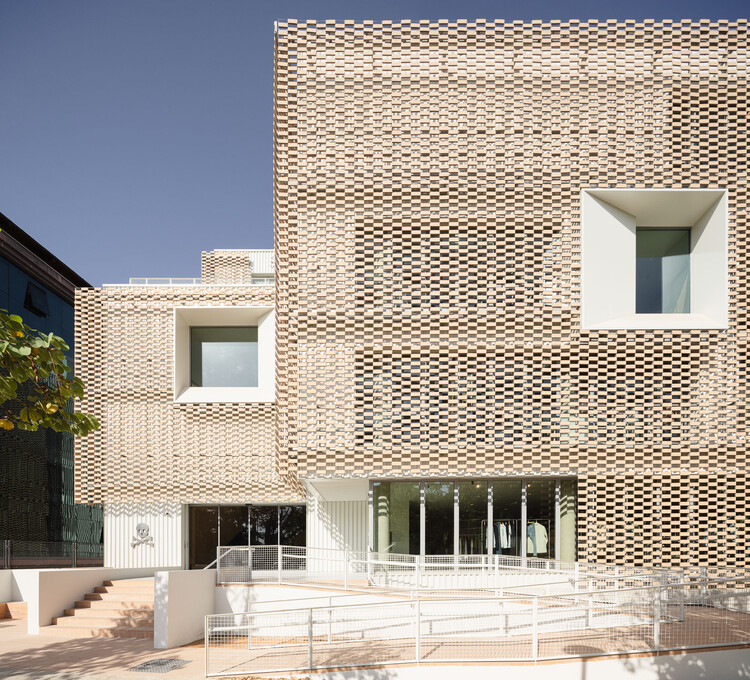
Scalpers Headquarters / Estudio Hábito - Offices InteriorsScalpers Headquarters / Estudio Hábito - Interior Photography, Offices Interiors, Stairs, LightingScalpers Headquarters / Estudio Hábito - Interior Photography, Offices InteriorsScalpers Headquarters / Estudio Hábito - Interior Photography, Offices Interiors, Kitchen, Chair, Table, LightingScalpers Headquarters / Estudio Hábito - More Images+ 30

  • Architects: Estudio Hábito
  • Area Area of this architecture project Area:  4500 m²
  • Year Completion year of this architecture project Year:  2026
  • Manufacturers Brands with products used in this architecture project
    Manufacturers:  Flexbrick, Cortizo, Eurohabitat, Graphenstone

Ambang House / Tamara Wibowo Architects

Ambang House / Tamara Wibowo Architects - HousesAmbang House / Tamara Wibowo Architects - HousesAmbang House / Tamara Wibowo Architects - Interior Photography, Houses, ChairAmbang House / Tamara Wibowo Architects - HousesAmbang House / Tamara Wibowo Architects - More Images+ 38

•
Central Java, Indonesia
  • Area Area of this architecture project Area:  735 m²
  • Year Completion year of this architecture project Year:  2026
  • Manufacturers Brands with products used in this architecture project
    Manufacturers:  Hansgrohe, Toto, Blum, Daikin, Estica International, +5

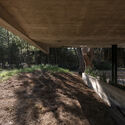
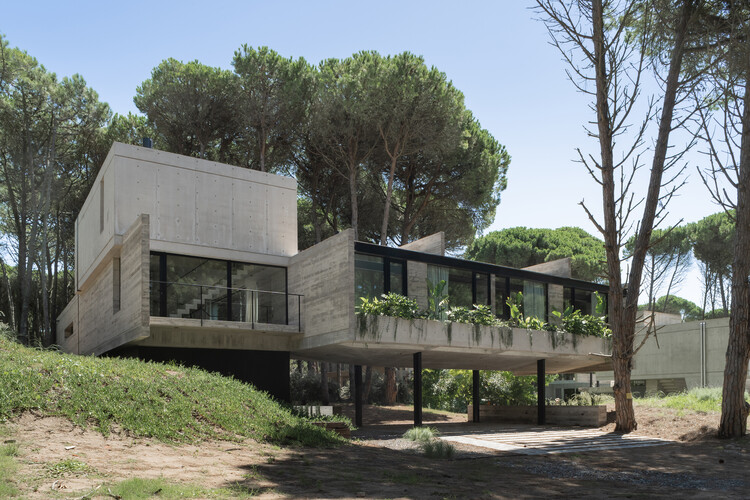
Horizontal House / Estudio Galera

Horizontal House / Estudio Galera - Interior Photography, HousesHorizontal House / Estudio Galera - HousesHorizontal House / Estudio Galera - HousesHorizontal House / Estudio Galera - Exterior Photography, Houses, BeamHorizontal House / Estudio Galera - More Images+ 27

•
Cariló, Argentina
  • Architects: Estudio Galera
  • Area Area of this architecture project Area:  305 m²
  • Year Completion year of this architecture project Year:  2024

Roberta Schioppa / Denis Joelsons Studio

Roberta Schioppa / Denis Joelsons Studio - Exterior Photography, Refurbishment, GardenRoberta Schioppa / Denis Joelsons Studio - Interior Photography, Refurbishment, Beam, ChairRoberta Schioppa / Denis Joelsons Studio - Interior Photography, Refurbishment, Lighting, Table, ChairRoberta Schioppa / Denis Joelsons Studio - Interior Photography, Refurbishment, Beam, Table, ChairRoberta Schioppa / Denis Joelsons Studio - More Images+ 23

  • Architects: Denis Joelsons
  • Area Area of this architecture project Area:  60 m²
  • Year Completion year of this architecture project Year:  2023

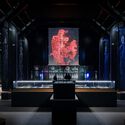
Visitor Center at La Hacienda Clase Azul / Elías Rizo Arquitectos

Visitor Center at La Hacienda Clase Azul / Elías Rizo Arquitectos - Mixed Use ArchitectureVisitor Center at La Hacienda Clase Azul / Elías Rizo Arquitectos - Mixed Use ArchitectureVisitor Center at La Hacienda Clase Azul / Elías Rizo Arquitectos - Mixed Use ArchitectureVisitor Center at La Hacienda Clase Azul / Elías Rizo Arquitectos - Mixed Use ArchitectureVisitor Center at La Hacienda Clase Azul / Elías Rizo Arquitectos - More Images+ 31

You've started following your first account!

Did you know?

You'll now receive updates based on what you follow! Personalize your stream and start following your favorite authors, offices and users.