1. ArchDaily
  2. Selected Projects
Selected Projects

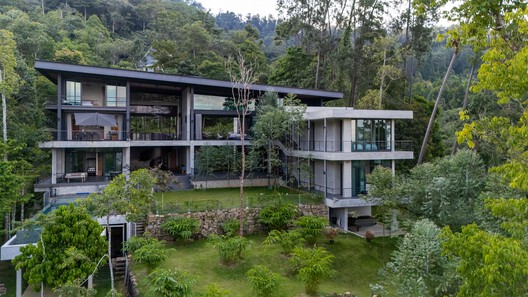
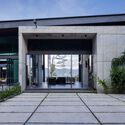
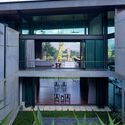
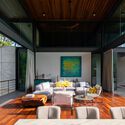
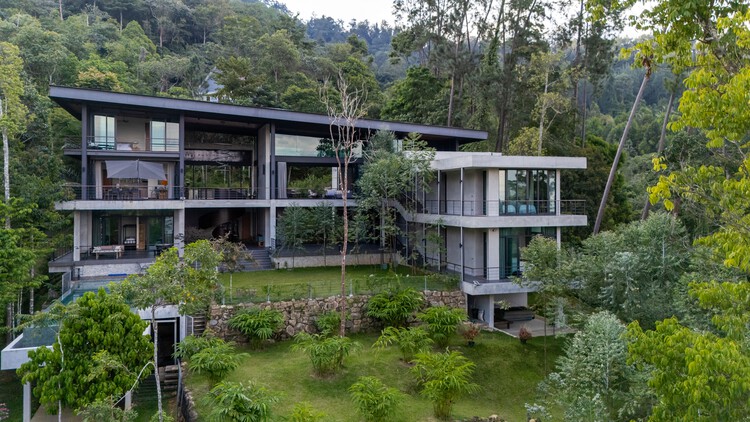
Liù Lín Residence / Choo Gim Wah Architect

 Liù Lín Residence  / Choo Gim Wah Architect - Houses Liù Lín Residence  / Choo Gim Wah Architect - Houses Liù Lín Residence  / Choo Gim Wah Architect - Houses Liù Lín Residence  / Choo Gim Wah Architect - Houses Liù Lín Residence  / Choo Gim Wah Architect - More Images+ 26

•
Bentong, Malaysia

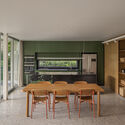
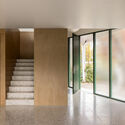
Rio house / bracamonteyerba

Rio house / bracamonteyerba - Residential InteriorsRio house / bracamonteyerba - Exterior Photography, Residential InteriorsRio house / bracamonteyerba - Interior Photography, Residential Interiors, Chair, CountertopRio house / bracamonteyerba - Residential InteriorsRio house / bracamonteyerba - More Images+ 19

  • Architects: bracamonteyerba
  • Area Area of this architecture project Area:  250 m²
  • Year Completion year of this architecture project Year:  2026

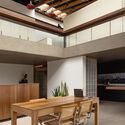
House JF / AAA_Azevedo Agência de Arquitetura

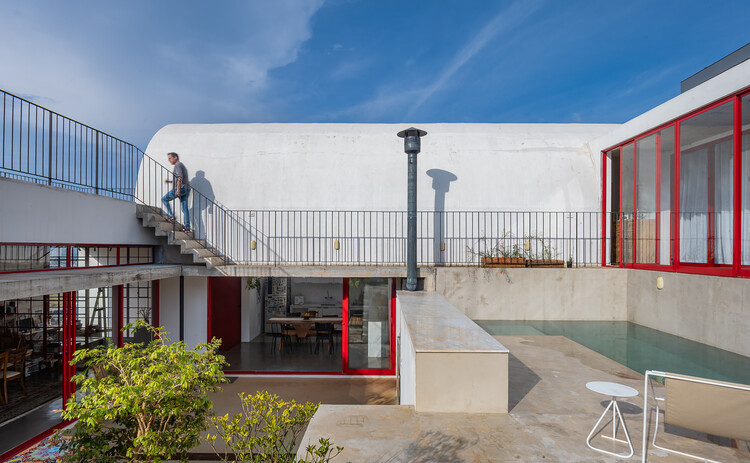
House JF / AAA_Azevedo Agência de Arquitetura - Exterior Photography, Houses, Handrail, StairsHouse JF / AAA_Azevedo Agência de Arquitetura - Exterior Photography, Houses, Courtyard, Balcony, Stairs, HandrailHouse JF / AAA_Azevedo Agência de Arquitetura - Exterior Photography, HousesHouse JF / AAA_Azevedo Agência de Arquitetura - Interior Photography, Houses, ChairHouse JF / AAA_Azevedo Agência de Arquitetura - More Images+ 25

•
Cruzeiro de Santo Antônio, Brazil

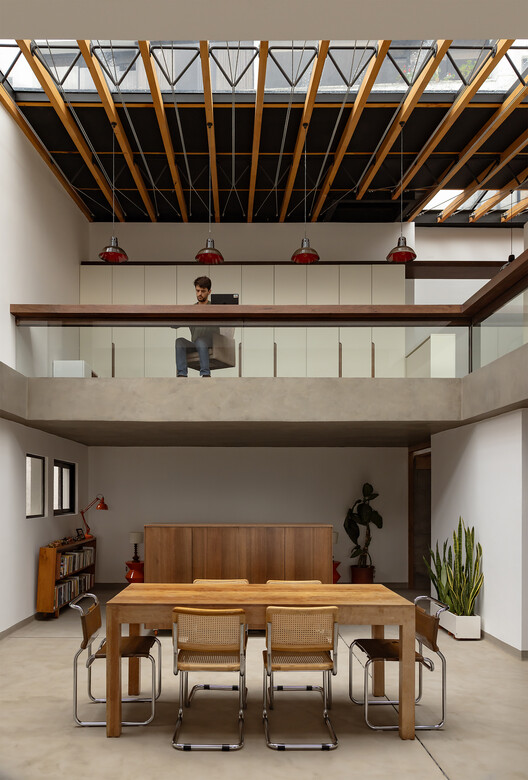
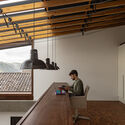
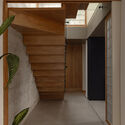
Fuente de Piedra #45 / Feliu Vega Kennedy Arquitectura

Fuente de Piedra #45 / Feliu Vega Kennedy Arquitectura - Interior Photography, Renovation, Kitchen, Beam, Lighting, ChairFuente de Piedra #45 / Feliu Vega Kennedy Arquitectura - Interior Photography, Renovation, Kitchen, Table, Chair, LightingFuente de Piedra #45 / Feliu Vega Kennedy Arquitectura - Interior Photography, Renovation, Kitchen, Beam, ChairFuente de Piedra #45 / Feliu Vega Kennedy Arquitectura - Interior Photography, Renovation, Stairs, HandrailFuente de Piedra #45 / Feliu Vega Kennedy Arquitectura - More Images+ 22

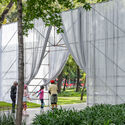
El Muro Pavilion / ARQLIQ arquitetura + Entremeios Arquitetura + Márcio Flávio Motta + Ismael Torrano

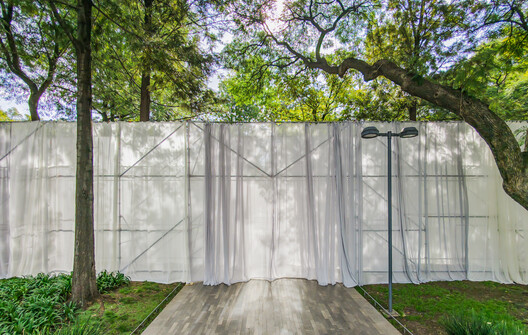
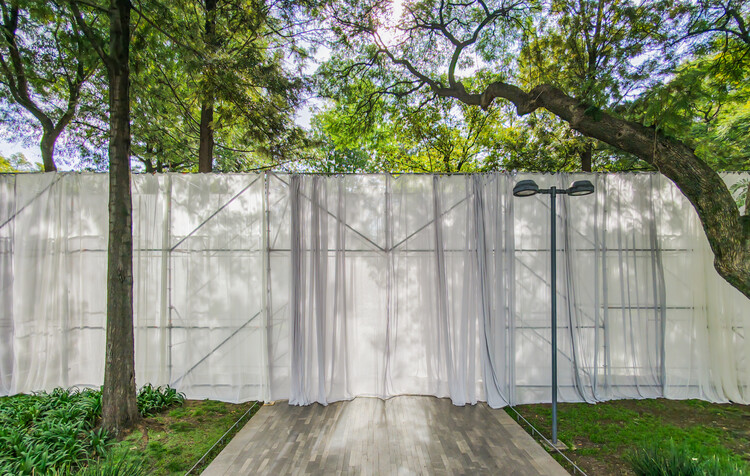
El Muro Pavilion / ARQLIQ arquitetura + Entremeios Arquitetura + Márcio Flávio Motta + Ismael Torrano - Exterior Photography, Temporary Installations, GardenEl Muro Pavilion / ARQLIQ arquitetura + Entremeios Arquitetura + Márcio Flávio Motta + Ismael Torrano - Interior Photography, Temporary InstallationsEl Muro Pavilion / ARQLIQ arquitetura + Entremeios Arquitetura + Márcio Flávio Motta + Ismael Torrano - Exterior Photography, Temporary Installations, GardenEl Muro Pavilion / ARQLIQ arquitetura + Entremeios Arquitetura + Márcio Flávio Motta + Ismael Torrano - Temporary InstallationsEl Muro Pavilion / ARQLIQ arquitetura + Entremeios Arquitetura + Márcio Flávio Motta + Ismael Torrano - More Images+ 28

•
Ciudad de México, Mexico

Garner Residence / Davey McEathron Architecture

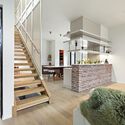
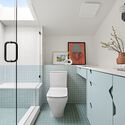
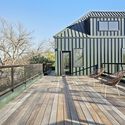
Garner Residence / Davey McEathron Architecture - HousesGarner Residence / Davey McEathron Architecture - HousesGarner Residence / Davey McEathron Architecture - Interior Photography, Houses, Bathroom, Sink, Toilet, CountertopGarner Residence / Davey McEathron Architecture - Exterior Photography, Houses, Deck, Balcony, HandrailGarner Residence / Davey McEathron Architecture - More Images+ 15

  • Area Area of this architecture project Area:  5948 ft²
  • Year Completion year of this architecture project Year:  2025
  • Manufacturers Brands with products used in this architecture project
    Manufacturers:  Acme Brick, FULGOR MILANO, GE, SHERWIN WILIAMS
  • Professionals: Cary Paul Studios

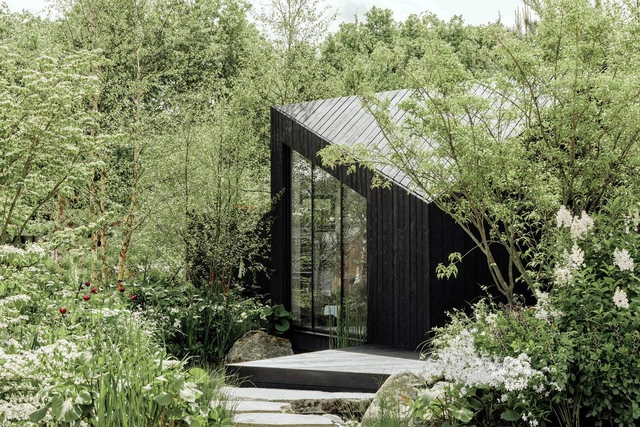
The Temple / Skuli Mogensen

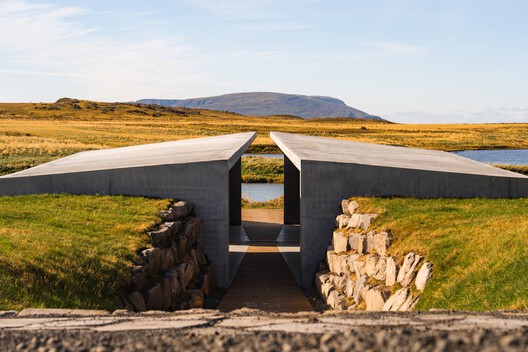
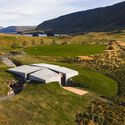
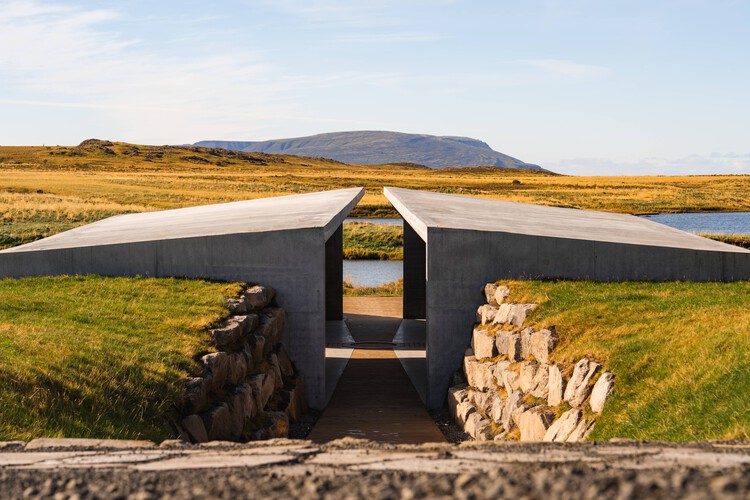
The Temple / Skuli Mogensen - Exterior Photography, ChapelThe Temple / Skuli Mogensen - ChapelThe Temple / Skuli Mogensen - ChapelThe Temple / Skuli Mogensen - Exterior Photography, ChapelThe Temple / Skuli Mogensen - More Images+ 9

  • Architects: Skuli Mogensen
  • Area Area of this architecture project Area:  252 m²
  • Year Completion year of this architecture project Year:  2025

The House of Continum / Squelette Design

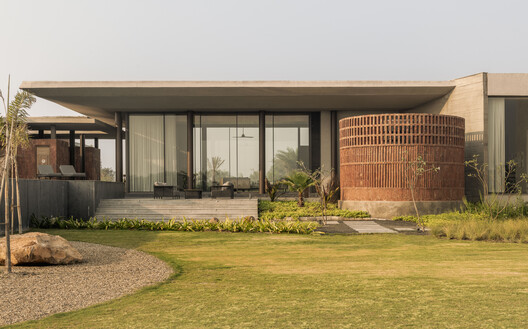
The House of Continum / Squelette Design - HousesThe House of Continum / Squelette Design - HousesThe House of Continum / Squelette Design - Interior Photography, HousesThe House of Continum / Squelette Design - Interior Photography, HousesThe House of Continum / Squelette Design - More Images+ 28

•
Chekhla, India
  • Architects: Squelette Design
  • Area Area of this architecture project Area:  1200 m²
  • Year Completion year of this architecture project Year:  2026

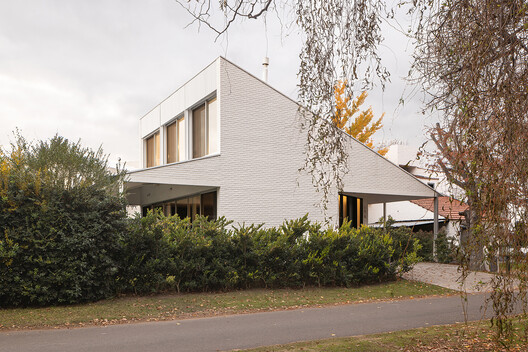
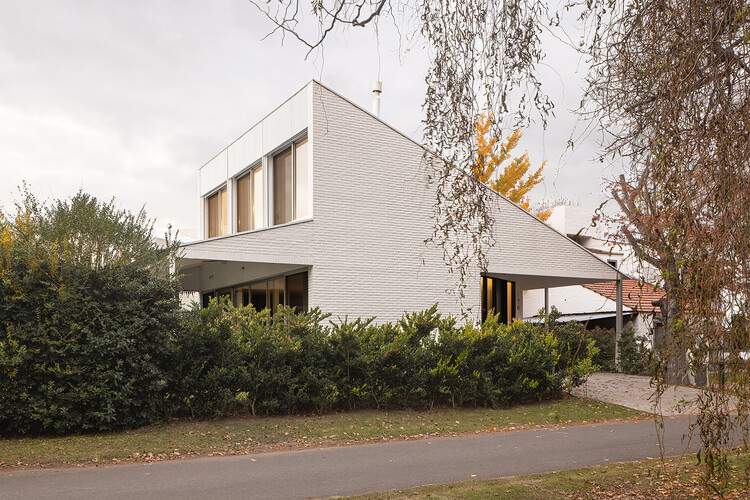
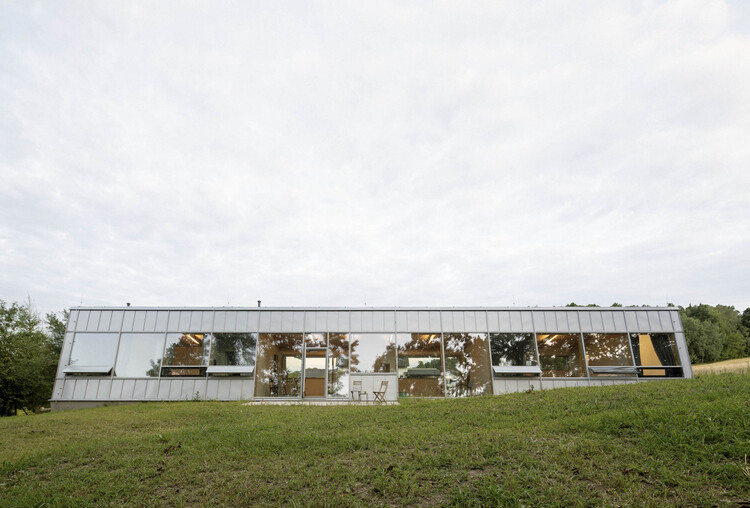
Modular House with a Sloping Facade / Papundekl Architects

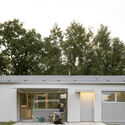
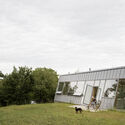
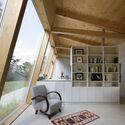
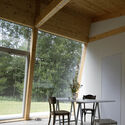
Modular House with a Sloping Facade / Papundekl Architects - Exterior Photography, HousesModular House with a Sloping Facade / Papundekl Architects - Exterior Photography, HousesModular House with a Sloping Facade / Papundekl Architects - Interior Photography, Houses, Lighting, Chair, TableModular House with a Sloping Facade / Papundekl Architects - Interior Photography, Houses, Beam, ChairModular House with a Sloping Facade / Papundekl Architects - More Images+ 27

  • Year Completion year of this architecture project Year:  2026
  • Manufacturers Brands with products used in this architecture project
    Manufacturers:  AGB Bautechnik, AZ Glass

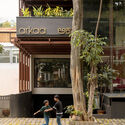
Brick on Sticks Retail Store / DOT BOT STUDIO

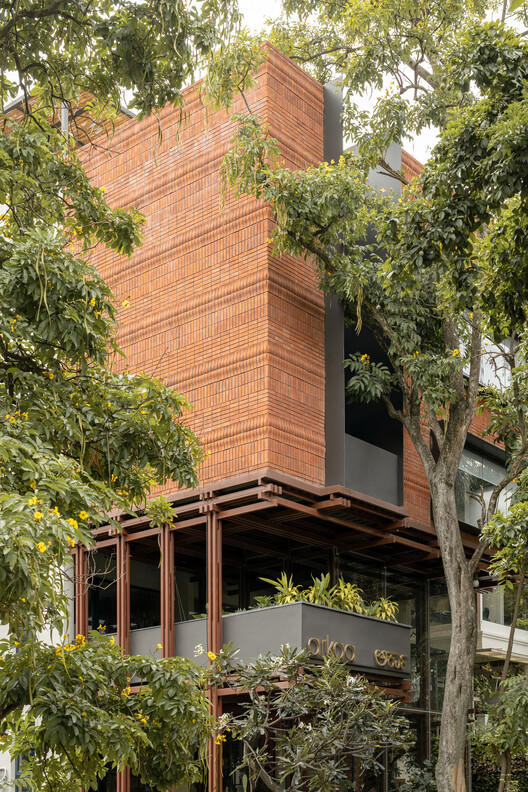
Brick on Sticks Retail Store / DOT BOT STUDIO - Interior Photography, ShowroomBrick on Sticks Retail Store / DOT BOT STUDIO - ShowroomBrick on Sticks Retail Store / DOT BOT STUDIO - ShowroomBrick on Sticks Retail Store / DOT BOT STUDIO - ShowroomBrick on Sticks Retail Store / DOT BOT STUDIO - More Images+ 18

•
Bengaluru, India
  • Architects: DOT BOT STUDIO
  • Area Area of this architecture project Area:  10000 ft²
  • Year Completion year of this architecture project Year:  2025
  • Manufacturers Brands with products used in this architecture project
    Manufacturers:  Italica tiles, Jaquar, Saint Gobain India, Vintage Bricks

Casa Piva / B.E Architecture

Casa Piva / B.E Architecture - Interior Photography, HousesCasa Piva / B.E Architecture - Interior Photography, Houses, Kitchen, Countertop, ChairCasa Piva / B.E Architecture - Interior Photography, Houses, Chair, Table, LightingCasa Piva / B.E Architecture - Interior Photography, Houses, Bedroom, Bed, LightingCasa Piva / B.E Architecture - More Images+ 29

•
Malvern East, Australia

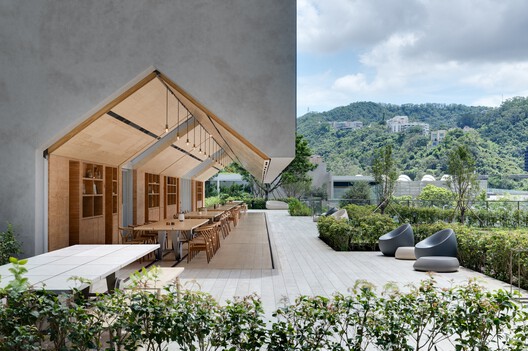
Aranya Youyi Bay Community Regeneration / genarchitects

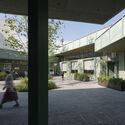
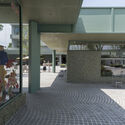
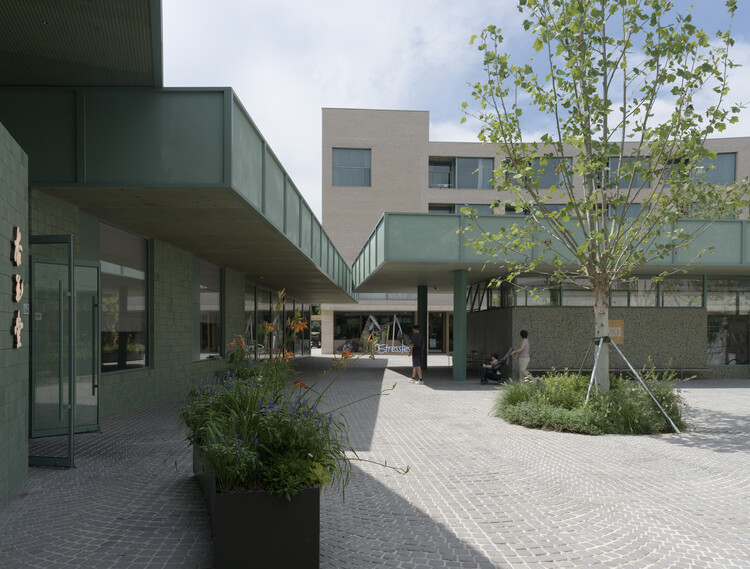
Aranya Youyi Bay Community Regeneration / genarchitects - Retail Aranya Youyi Bay Community Regeneration / genarchitects - Exterior Photography, Retail , CourtyardAranya Youyi Bay Community Regeneration / genarchitects - Exterior Photography, Retail Aranya Youyi Bay Community Regeneration / genarchitects - Interior Photography, Retail , Courtyard, BalconyAranya Youyi Bay Community Regeneration / genarchitects - More Images+ 32

•
Qinhuangdao, China
  • Architects: genarchitects
  • Area Area of this architecture project Area:  1046 m²
  • Year Completion year of this architecture project Year:  2025
  • Manufacturers Brands with products used in this architecture project
    Manufacturers:  Houxiang, OIKOS, Rilang

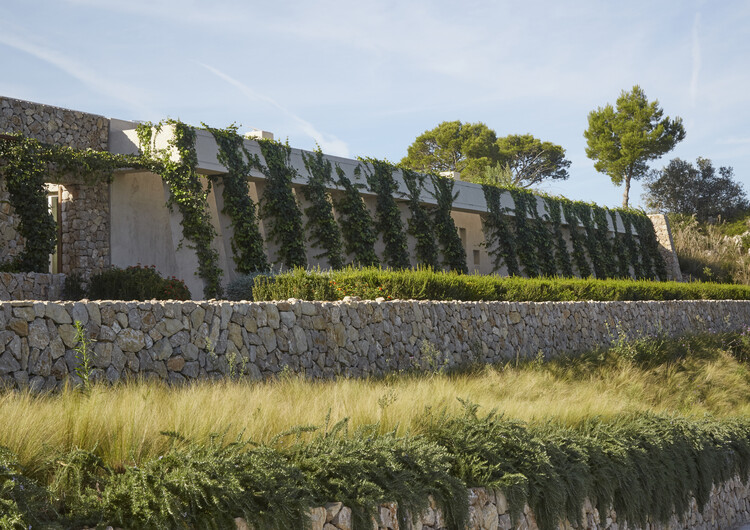
Son Llodrà House: Merge into the Landscape / Bastidas Architecture

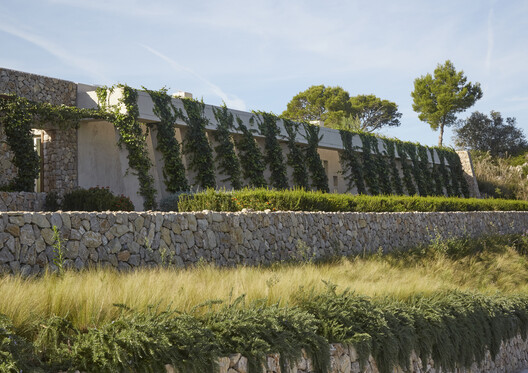
Son Llodrà House: Merge into the Landscape / Bastidas Architecture - HousesSon Llodrà House: Merge into the Landscape / Bastidas Architecture - HousesSon Llodrà House: Merge into the Landscape / Bastidas Architecture - HousesSon Llodrà House: Merge into the Landscape / Bastidas Architecture - Interior Photography, HousesSon Llodrà House: Merge into the Landscape / Bastidas Architecture - More Images+ 16

  • Area Area of this architecture project Area:  680 m²
  • Year Completion year of this architecture project Year:  2023
  • Manufacturers Brands with products used in this architecture project
    Manufacturers:  Electrical wiring devices Font Barcelona, Façades Kerakoll Biocalce, Wooden carpentry Nadal Mobiliari, Ytong bricks structural system

Rice Husk House / SUMMARY

Rice Husk House / SUMMARY - Interior Photography, Houses, ChairRice Husk House / SUMMARY - Interior Photography, Houses, Table, ChairRice Husk House / SUMMARY - Interior Photography, Houses, Lighting, ChairRice Husk House / SUMMARY - Interior Photography, Houses, ColumnRice Husk House / SUMMARY - More Images+ 29

  • Architects: SUMMARY
  • Area Area of this architecture project Area:  146 m²
  • Year Completion year of this architecture project Year:  2024

Finch Bay Hotel / Alfredo Ribadeneira Arquitectos

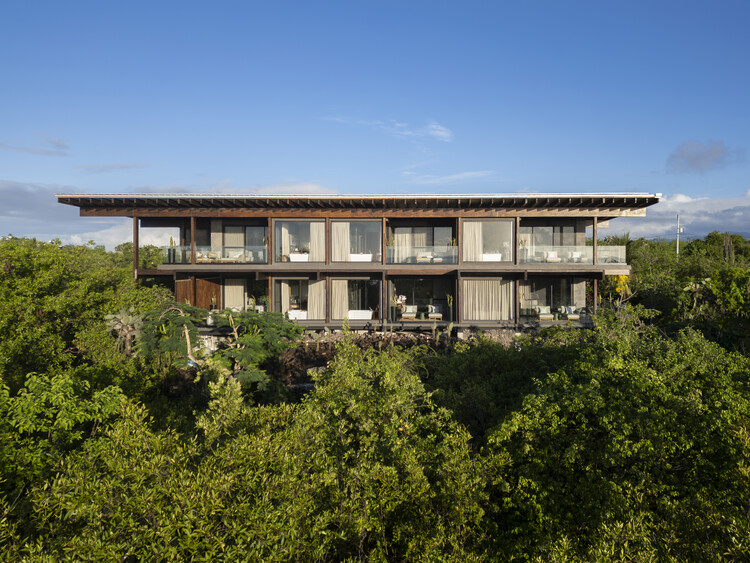
Finch Bay Hotel / Alfredo Ribadeneira Arquitectos - Interior Photography, Hotels, Patio, Balcony, ChairFinch Bay Hotel / Alfredo Ribadeneira Arquitectos - Interior Photography, Hotels, BeamFinch Bay Hotel / Alfredo Ribadeneira Arquitectos - Exterior Photography, HotelsFinch Bay Hotel / Alfredo Ribadeneira Arquitectos - Exterior Photography, Hotels, BalconyFinch Bay Hotel / Alfredo Ribadeneira Arquitectos - More Images+ 9

•
Puerto Ayora, Ecuador

Melides MG House / Pereira Miguel Arquitectos

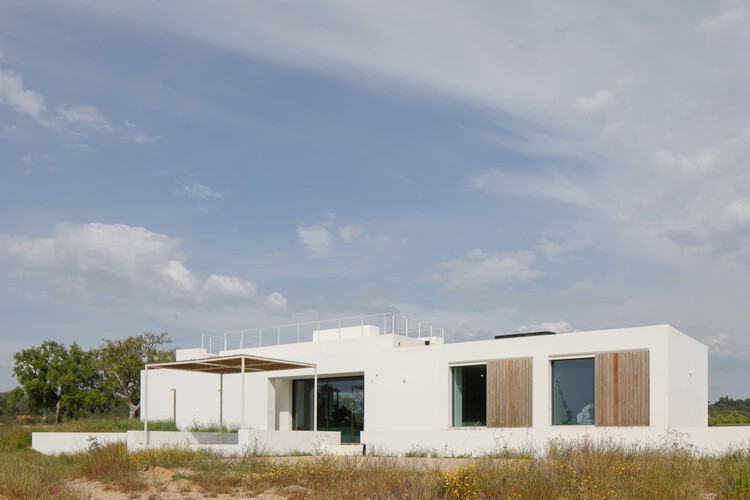
Melides MG House / Pereira Miguel Arquitectos - Exterior Photography, HousesMelides MG House / Pereira Miguel Arquitectos - HousesMelides MG House / Pereira Miguel Arquitectos - Exterior Photography, HousesMelides MG House / Pereira Miguel Arquitectos - Exterior Photography, HousesMelides MG House / Pereira Miguel Arquitectos - More Images+ 30

Koto Niwa Cabin / Koto

Koto Niwa Cabin / Koto - Cabins & LodgesKoto Niwa Cabin / Koto - Cabins & LodgesKoto Niwa Cabin / Koto - Cabins & LodgesKoto Niwa Cabin / Koto - Cabins & LodgesKoto Niwa Cabin / Koto - More Images+ 22

  • Architects: Koto
  • Area Area of this architecture project Area:  375 ft²
  • Year Completion year of this architecture project Year:  2025
  • Professionals: Koto Living

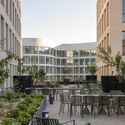
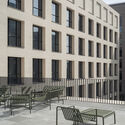
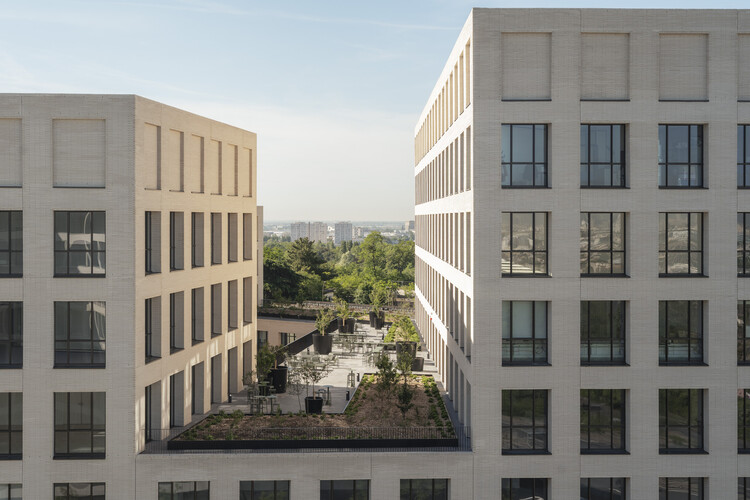
LifeScience Incubator, Villejuif / Baumschlager Eberle Architekten + SAME architectes

LifeScience Incubator, Villejuif / Baumschlager Eberle Architekten + SAME architectes - Exterior Photography, Office BuildingsLifeScience Incubator, Villejuif / Baumschlager Eberle Architekten + SAME architectes - Office BuildingsLifeScience Incubator, Villejuif / Baumschlager Eberle Architekten + SAME architectes - Exterior Photography, Office BuildingsLifeScience Incubator, Villejuif / Baumschlager Eberle Architekten + SAME architectes - Exterior Photography, Office BuildingsLifeScience Incubator, Villejuif / Baumschlager Eberle Architekten + SAME architectes - More Images+ 27

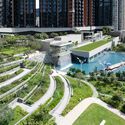
Pavilia Farm Clubhouses / Snøhetta

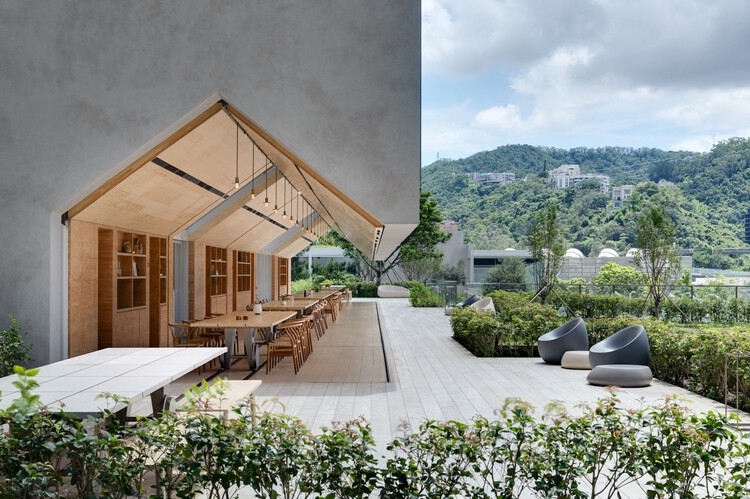
Pavilia Farm Clubhouses / Snøhetta - Community CenterPavilia Farm Clubhouses / Snøhetta - Interior Photography, Community CenterPavilia Farm Clubhouses / Snøhetta - Exterior Photography, Community Center, GardenPavilia Farm Clubhouses / Snøhetta - Interior Photography, Community CenterPavilia Farm Clubhouses / Snøhetta - More Images+ 24

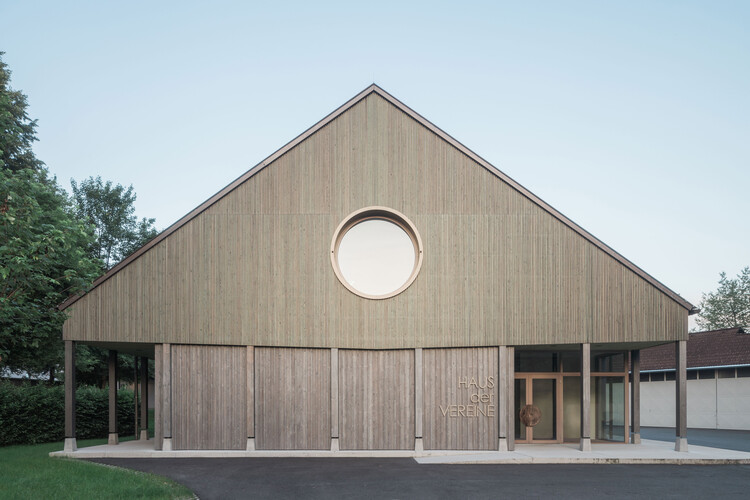
Community Center Gamlitz / Gangoly & Kristiner Architects

Community Center Gamlitz / Gangoly & Kristiner Architects - Cultural CenterCommunity Center Gamlitz / Gangoly & Kristiner Architects - Cultural CenterCommunity Center Gamlitz / Gangoly & Kristiner Architects - Interior Photography, Cultural Center, Stairs, Beam, LightingCommunity Center Gamlitz / Gangoly & Kristiner Architects - Interior Photography, Cultural CenterCommunity Center Gamlitz / Gangoly & Kristiner Architects - More Images+ 15

Home for Dependent People / SV60 Arquitectos

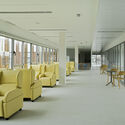
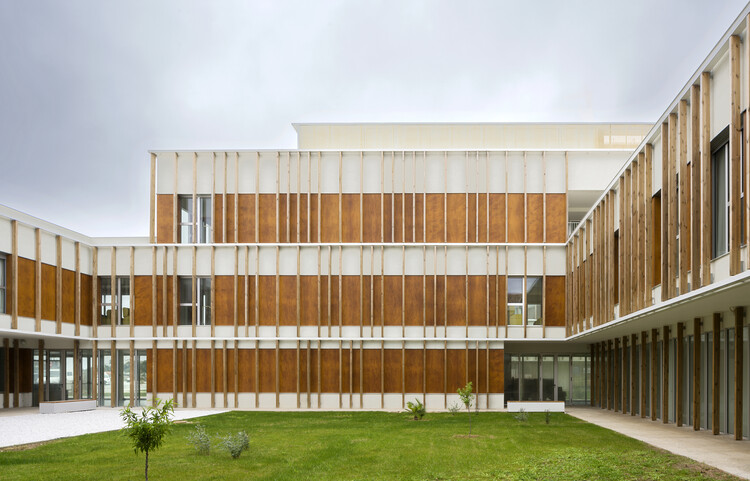
Home for Dependent People / SV60 Arquitectos - Exterior Photography,  Healthcare CenterHome for Dependent People / SV60 Arquitectos - Interior Photography,  Healthcare Center, CourtyardHome for Dependent People / SV60 Arquitectos - Interior Photography,  Healthcare CenterHome for Dependent People / SV60 Arquitectos - Interior Photography,  Healthcare Center, ChairHome for Dependent People / SV60 Arquitectos - More Images+ 21

  • Architects: SV60 Arquitectos
  • Area Area of this architecture project Area:  10490 m²
  • Year Completion year of this architecture project Year:  2025

Az-Boroun Villa / CROSSARCHITECTURE

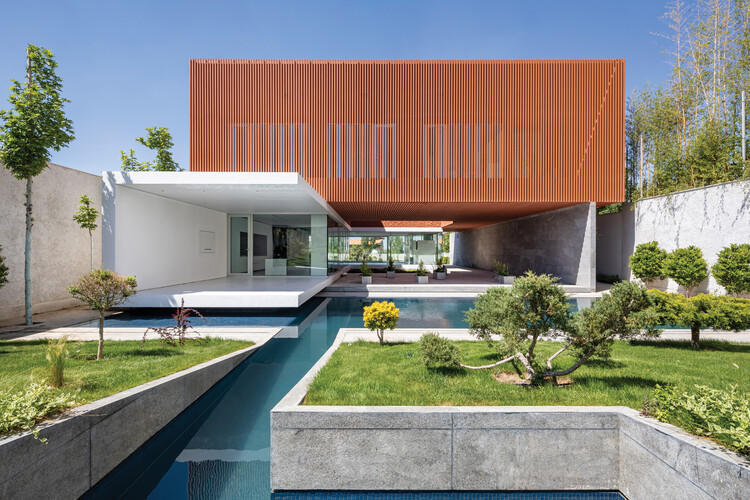
Az-Boroun Villa / CROSSARCHITECTURE - Exterior Photography, HousesAz-Boroun Villa / CROSSARCHITECTURE - HousesAz-Boroun Villa / CROSSARCHITECTURE - Interior Photography, HousesAz-Boroun Villa / CROSSARCHITECTURE - HousesAz-Boroun Villa / CROSSARCHITECTURE - More Images+ 24

•
Karaj, Iran
  • Architects: CROSSARCHITECTURE
  • Area Area of this architecture project Area:  716 m²
  • Year Completion year of this architecture project Year:  2024

Yuelang Road Block Comprehensive Quality Enhancement / TJAD Original Design Studio

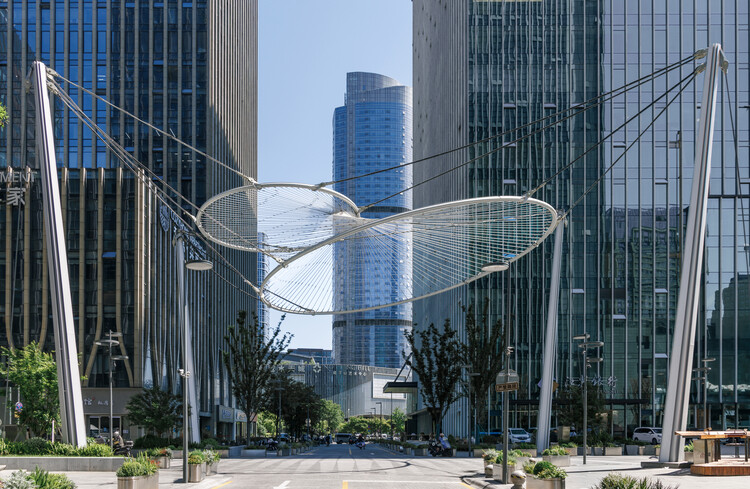
Yuelang Road Block Comprehensive Quality Enhancement / TJAD Original Design Studio - Exterior Photography, PavilionYuelang Road Block Comprehensive Quality Enhancement / TJAD Original Design Studio - Exterior Photography, PavilionYuelang Road Block Comprehensive Quality Enhancement / TJAD Original Design Studio - PavilionYuelang Road Block Comprehensive Quality Enhancement / TJAD Original Design Studio - PavilionYuelang Road Block Comprehensive Quality Enhancement / TJAD Original Design Studio - More Images+ 28

•
Hangzhou, China

Ashjar Cafe / Studio Ahmed Aldossary

Ashjar Cafe  / Studio Ahmed Aldossary - Coffee ShopAshjar Cafe  / Studio Ahmed Aldossary - Exterior Photography, Coffee Shop, Courtyard, BalconyAshjar Cafe  / Studio Ahmed Aldossary - Coffee ShopAshjar Cafe  / Studio Ahmed Aldossary - Interior Photography, Coffee Shop, ChairAshjar Cafe  / Studio Ahmed Aldossary - More Images+ 25

You've started following your first account!

Did you know?

You'll now receive updates based on what you follow! Personalize your stream and start following your favorite authors, offices and users.