1. ArchDaily
  2. Selected Projects
Selected Projects

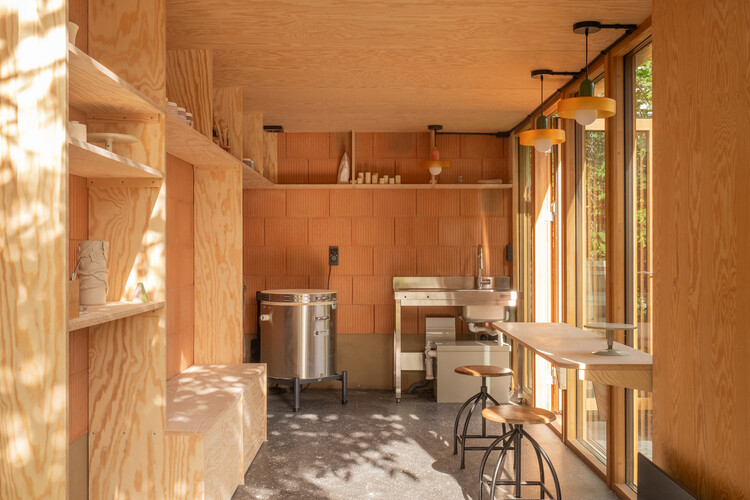
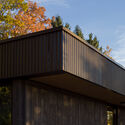
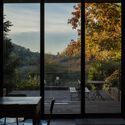
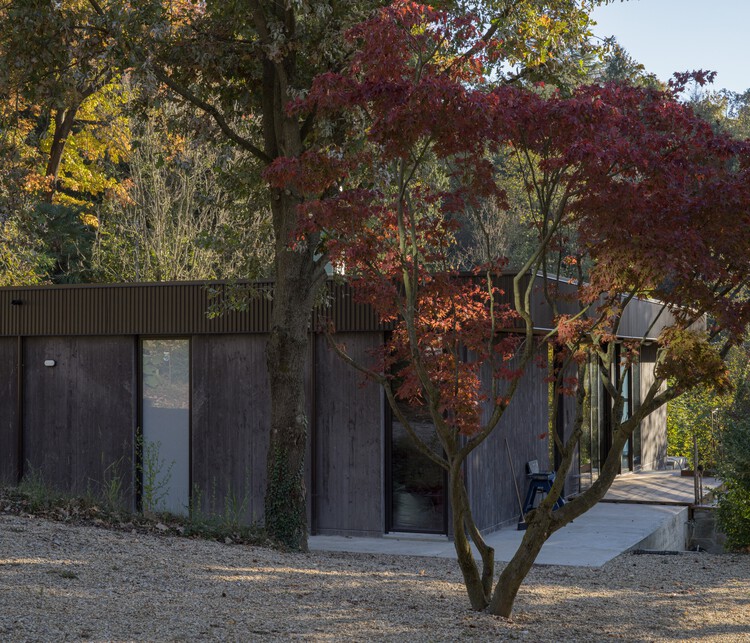
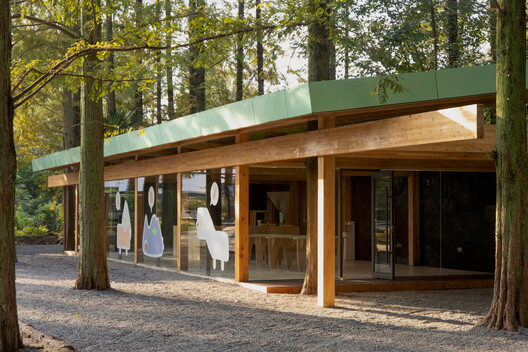
Ceramics Workshop in Copenhagen / Jesper Kusk Arkitekter

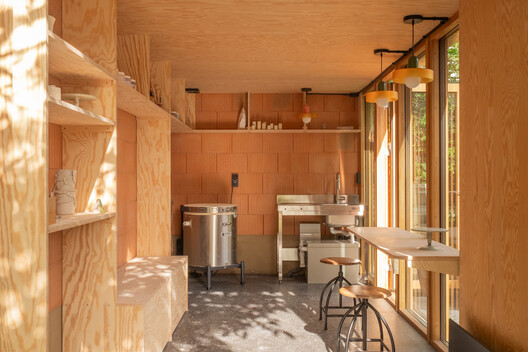
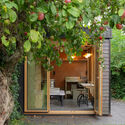
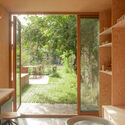
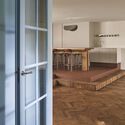
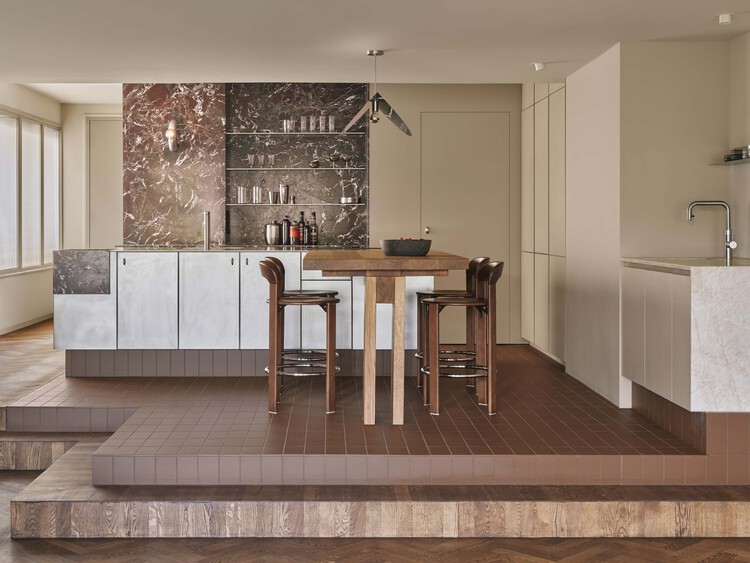
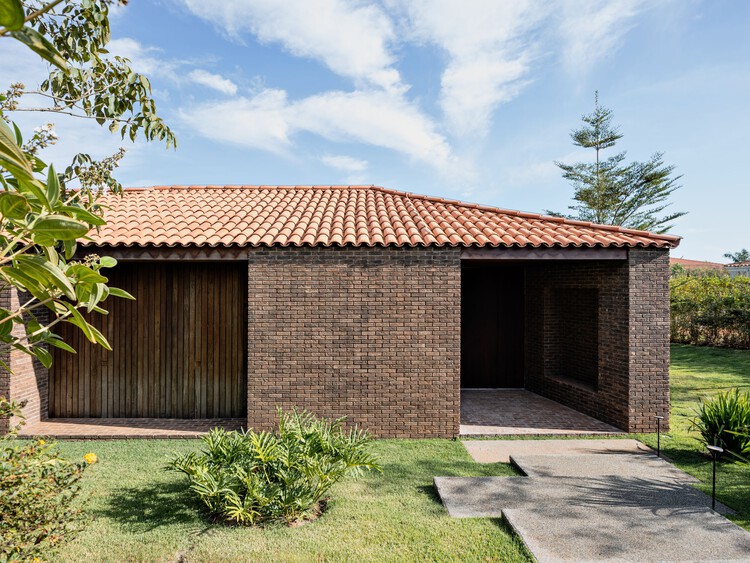
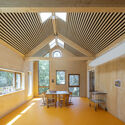
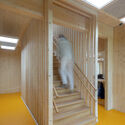
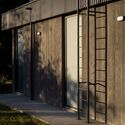
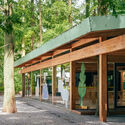
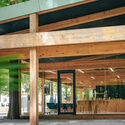
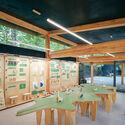
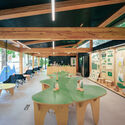
Ceramics Workshop in Copenhagen / Jesper Kusk Arkitekter - Exterior Photography, Residential Architecture, Garden, DoorCeramics Workshop in Copenhagen / Jesper Kusk Arkitekter - Interior Photography, Residential Architecture, BathroomCeramics Workshop in Copenhagen / Jesper Kusk Arkitekter - Residential ArchitectureCeramics Workshop in Copenhagen / Jesper Kusk Arkitekter - Interior Photography, Residential Architecture, Kitchen, Countertop, ChairCeramics Workshop in Copenhagen / Jesper Kusk Arkitekter - More Images+ 21

  • Area Area of this architecture project Area:  13 m²
  • Year Completion year of this architecture project Year:  2026
  • Manufacturers Brands with products used in this architecture project
    Manufacturers:  Dana Vinduer, Egernsund Wienerberger

How to Visualize Concepts in SketchUp with AI

 | Sponsored Content

How to visualize architectural concepts in SketchUp using D5 Lite for faster design exploration.

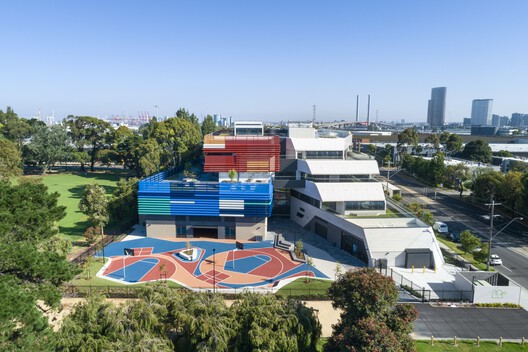
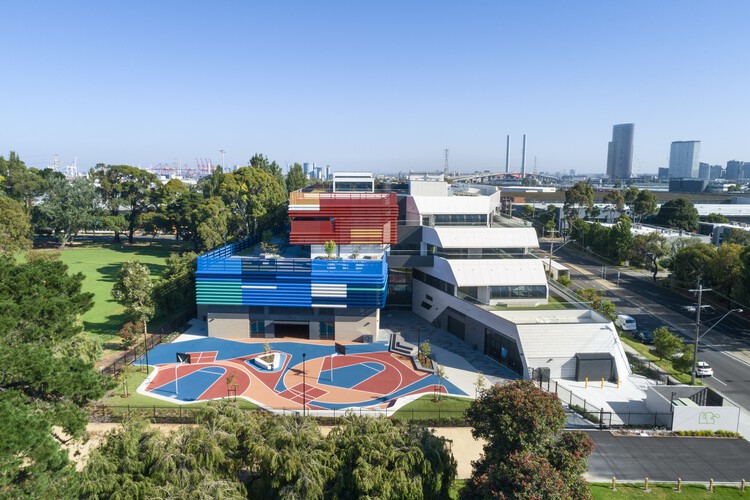
Port Melbourne Secondary College / Billard Leece Partnership

Port Melbourne Secondary College / Billard Leece Partnership - Exterior Photography, High SchoolPort Melbourne Secondary College / Billard Leece Partnership - Exterior Photography, High SchoolPort Melbourne Secondary College / Billard Leece Partnership - High SchoolPort Melbourne Secondary College / Billard Leece Partnership - Exterior Photography, High SchoolPort Melbourne Secondary College / Billard Leece Partnership - More Images+ 10

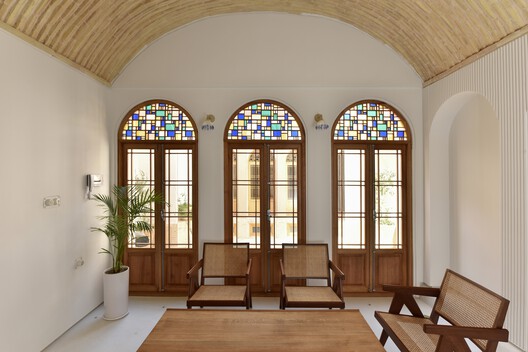
Minoudar House / harandi & harandi architects

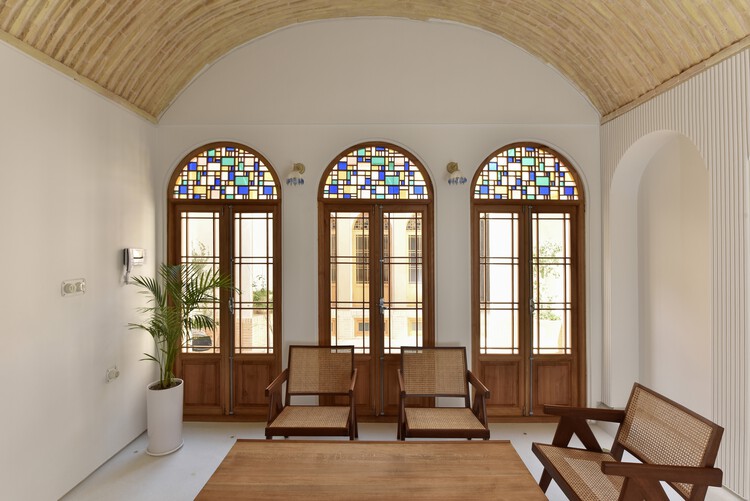
Minoudar House / harandi & harandi architects - HeritageMinoudar House / harandi & harandi architects - HeritageMinoudar House / harandi & harandi architects - Interior Photography, Heritage, Bedroom, Arch, LightingMinoudar House / harandi & harandi architects - HeritageMinoudar House / harandi & harandi architects - More Images+ 21

  • Area Area of this architecture project Area:  145 m²
  • Year Completion year of this architecture project Year:  2021
  • Manufacturers Brands with products used in this architecture project
    Manufacturers:  Arman Safavi, Dimehspiral, Jotun Paint, Neshiman

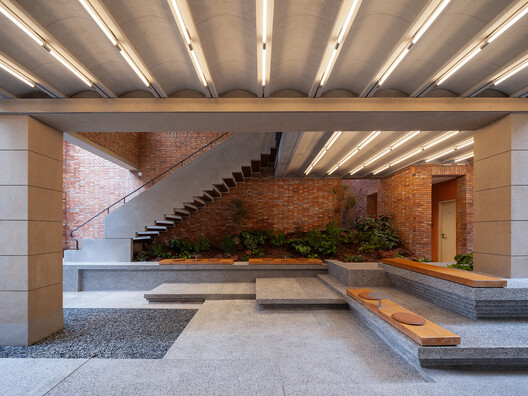
Yanqing Li Commercial Renovation / Mix Architecture

Yanqing Li Commercial Renovation / Mix Architecture - Retail Yanqing Li Commercial Renovation / Mix Architecture - Interior Photography, Retail Yanqing Li Commercial Renovation / Mix Architecture - Retail Yanqing Li Commercial Renovation / Mix Architecture - Interior Photography, Retail , ChairYanqing Li Commercial Renovation / Mix Architecture - More Images+ 36

  • Architects: Mix Architecture
  • Area Area of this architecture project Area:  8109 m²
  • Year Completion year of this architecture project Year:  2025

ITA - Italian Trade Agency Dakar / MOST Monti Studio

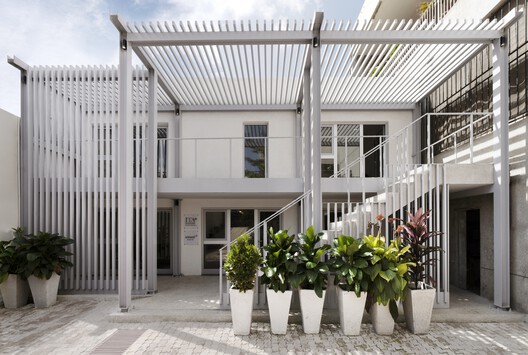
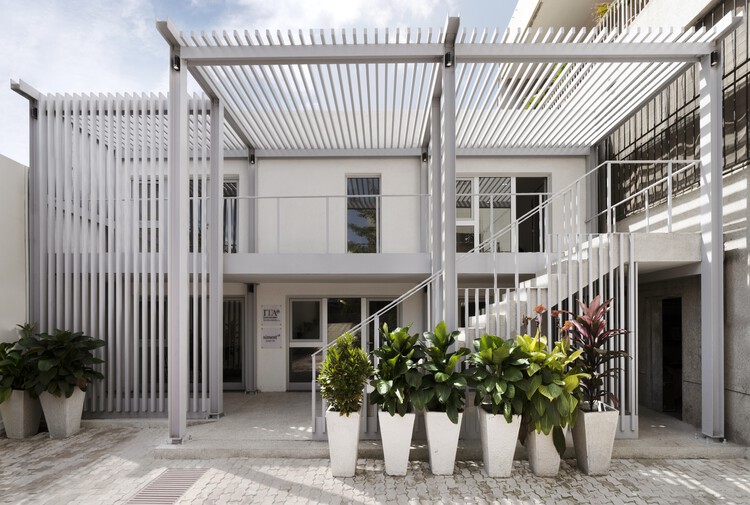
ITA - Italian Trade Agency Dakar / MOST Monti Studio - Interior Photography, Extension, Courtyard, Balcony, StairsITA - Italian Trade Agency Dakar / MOST Monti Studio - ExtensionITA - Italian Trade Agency Dakar / MOST Monti Studio - Interior Photography, Extension, Door, Lighting, Table, ChairITA - Italian Trade Agency Dakar / MOST Monti Studio - ExtensionITA - Italian Trade Agency Dakar / MOST Monti Studio - More Images+ 16

  • Architects: MOST Monti Studio
  • Area Area of this architecture project Area:  150 m²
  • Year Completion year of this architecture project Year:  2025

Wise Consultation Office / RVMN

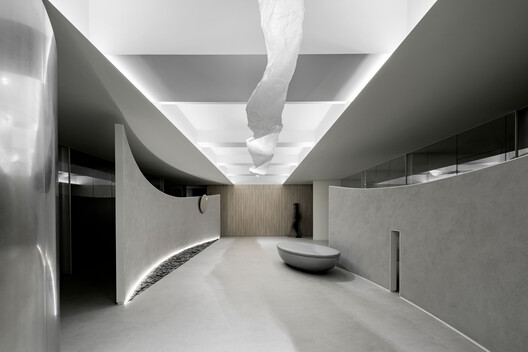
Wise Consultation Office / RVMN - Offices InteriorsWise Consultation Office / RVMN - Interior Photography, Offices Interiors, BathroomWise Consultation Office / RVMN - Interior Photography, Offices InteriorsWise Consultation Office / RVMN - Offices InteriorsWise Consultation Office / RVMN - More Images+ 15

  • Architects: RVMN
  • Area Area of this architecture project Area:  316 m²
  • Year Completion year of this architecture project Year:  2026

Pinewood Houses / NOMO STUDIO

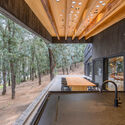
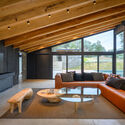
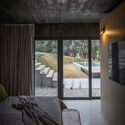
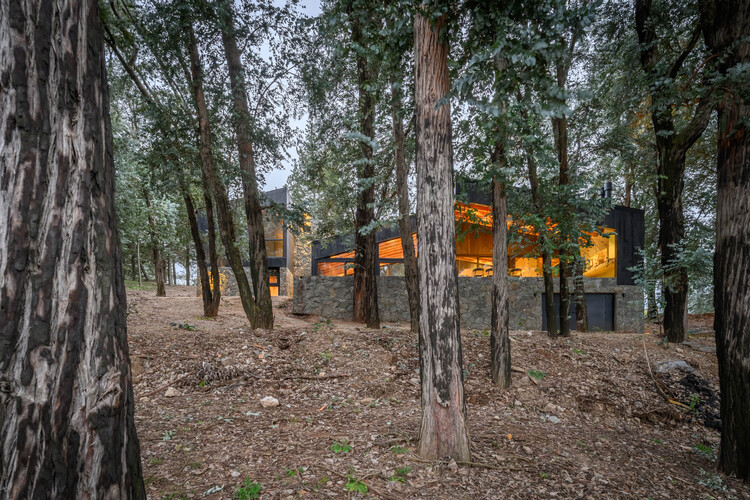
Pinewood Houses / NOMO STUDIO - Residential InteriorsPinewood Houses / NOMO STUDIO - Residential InteriorsPinewood Houses / NOMO STUDIO - Exterior Photography, Residential Interiors, GardenPinewood Houses / NOMO STUDIO - Interior Photography, Residential Interiors, Kitchen, DoorPinewood Houses / NOMO STUDIO - More Images+ 17

  • Architects: NOMO STUDIO
  • Area Area of this architecture project Area:  200 m²
  • Year Completion year of this architecture project Year:  2026

Ība House / Daniel Fromer

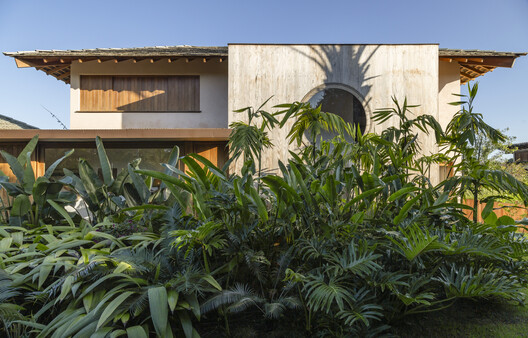
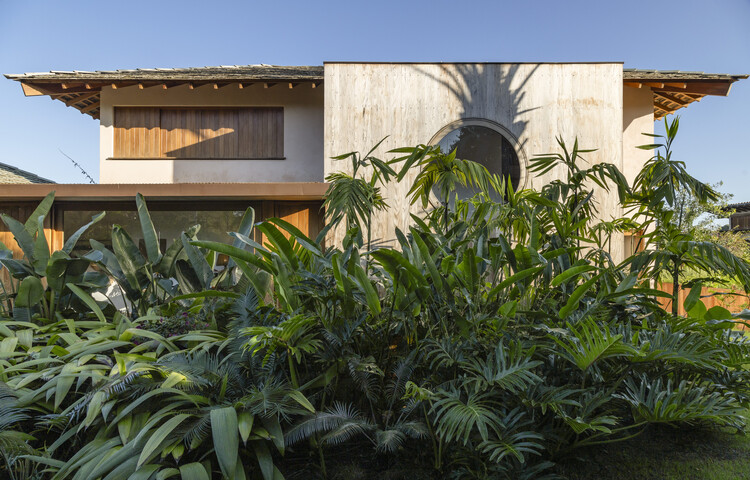
Ība House / Daniel Fromer - Exterior Photography, Houses, GardenĪba House / Daniel Fromer - Interior Photography, Houses, BeamĪba House / Daniel Fromer - Interior Photography, Houses, Beam, ChairĪba House / Daniel Fromer - Exterior Photography, HousesĪba House / Daniel Fromer - More Images+ 18

•
Porto Seguro, Brazil
  • Architects: Daniel Fromer
  • Area Area of this architecture project Area:  700 m²
  • Year Completion year of this architecture project Year:  2023

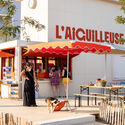
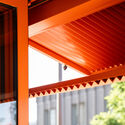
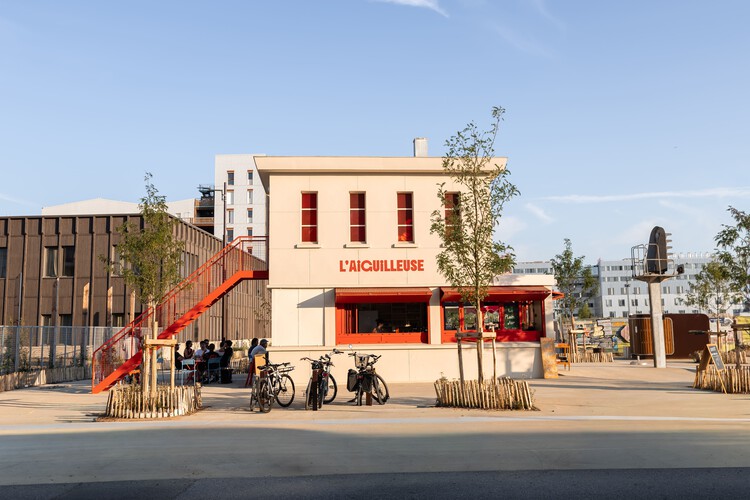
L'AIGUILLEUSE - Renovation of a former railway signal box into a kiosk-bar / Studio Téré

L'AIGUILLEUSE - Renovation of a former railway signal box into a kiosk-bar / Studio Téré - RefurbishmentL'AIGUILLEUSE - Renovation of a former railway signal box into a kiosk-bar / Studio Téré - Interior Photography, RefurbishmentL'AIGUILLEUSE - Renovation of a former railway signal box into a kiosk-bar / Studio Téré - Interior Photography, RefurbishmentL'AIGUILLEUSE - Renovation of a former railway signal box into a kiosk-bar / Studio Téré - RefurbishmentL'AIGUILLEUSE - Renovation of a former railway signal box into a kiosk-bar / Studio Téré - More Images+ 15

  • Architects: Studio Téré
  • Area Area of this architecture project Area:  36 m²
  • Year Completion year of this architecture project Year:  2026

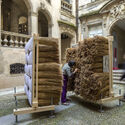
Chaume Sublimé / COAT

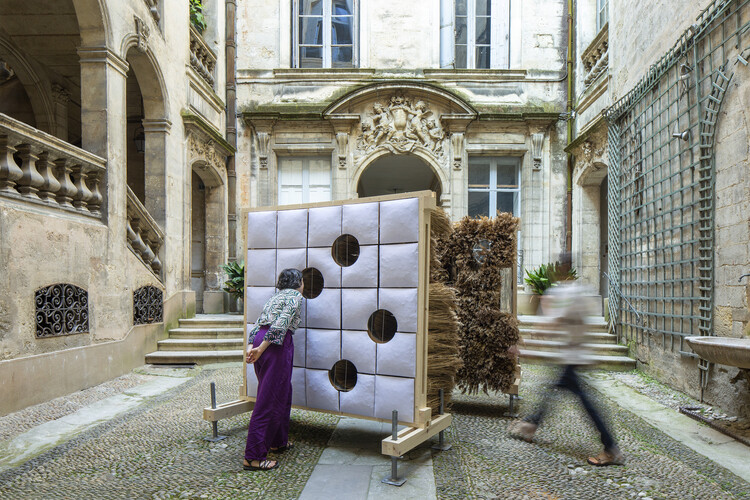
Chaume Sublimé / COAT - Interior Photography, Public Architecture, ArcadeChaume Sublimé / COAT - Interior Photography, Public ArchitectureChaume Sublimé / COAT - Interior Photography, Public ArchitectureChaume Sublimé / COAT - Interior Photography, Public ArchitectureChaume Sublimé / COAT - More Images+ 23

Home Herengracht / Studio Modijefsky

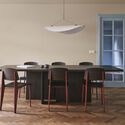
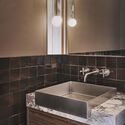
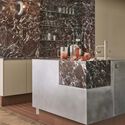
Home Herengracht / Studio Modijefsky - Interior Photography, Apartment Interiors, Door, LightingHome Herengracht / Studio Modijefsky - Interior Photography, Apartment Interiors, Table, ChairHome Herengracht / Studio Modijefsky - Interior Photography, Apartment Interiors, Bathroom, Lighting, Countertop, SinkHome Herengracht / Studio Modijefsky - Interior Photography, Apartment Interiors, Kitchen, CountertopHome Herengracht / Studio Modijefsky - More Images+ 12

  • Architects: Studio Modijefsky
  • Area Area of this architecture project Area:  196 m²
  • Year Completion year of this architecture project Year:  2026
  • Manufacturers Brands with products used in this architecture project
    Manufacturers:  Acier Studio, Astro Lighting, D line – Bjarke Ingels Group, Gergiev Kiril, HEAKO, +4

RESONANCE - Tallinn Architecture Biennale Installation / Aru Ma- Architects

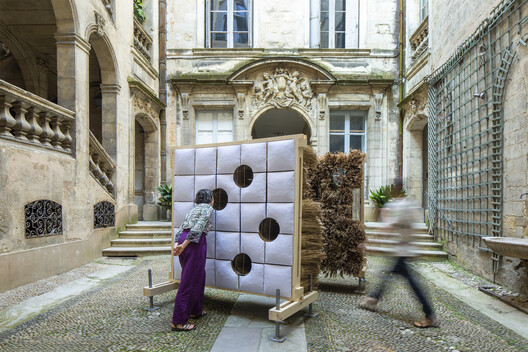
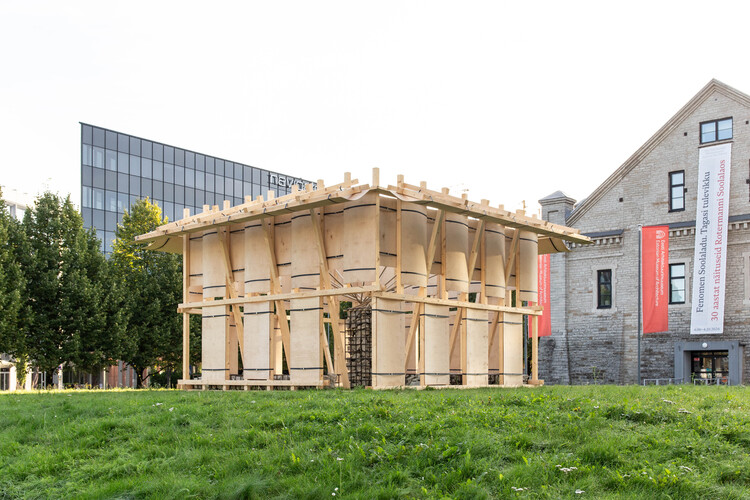
RESONANCE - Tallinn Architecture Biennale Installation / Aru Ma- Architects - Exterior Photography, PavilionRESONANCE - Tallinn Architecture Biennale Installation / Aru Ma- Architects - PavilionRESONANCE - Tallinn Architecture Biennale Installation / Aru Ma- Architects - PavilionRESONANCE - Tallinn Architecture Biennale Installation / Aru Ma- Architects - PavilionRESONANCE - Tallinn Architecture Biennale Installation / Aru Ma- Architects - More Images+ 33

•
Tallinn, Estonia
  • Architects: Aru Ma- Architects
  • Area Area of this architecture project Area:  59 m²
  • Year Completion year of this architecture project Year:  2026
  • Manufacturers Brands with products used in this architecture project
    Manufacturers:  Espak (Screws) , Estplay (Plywood), Raitwood (Timber Structure), Reval Stone (Estonian limestone), Timmet AS (Steel Bar)

Mahachai Residence / Patara Architects

Mahachai Residence / Patara Architects - HousesMahachai Residence / Patara Architects - Interior Photography, Houses, StairsMahachai Residence / Patara Architects - Interior Photography, Houses, ChairMahachai Residence / Patara Architects - HousesMahachai Residence / Patara Architects - More Images+ 29

•
Samut Sakhon, Thailand
  • Architects: Patara Architects
  • Area Area of this architecture project Area:  180 m²
  • Year Completion year of this architecture project Year:  2025
  • Manufacturers Brands with products used in this architecture project
    Manufacturers:  Studio Mueja

Prukpirom House Renovation (PPR House) / S+S Architects

Prukpirom House Renovation (PPR House) / S+S Architects - RenovationPrukpirom House Renovation (PPR House) / S+S Architects - Interior Photography, Renovation, ColumnPrukpirom House Renovation (PPR House) / S+S Architects - Interior Photography, Renovation, Kitchen, Table, Chair, Lighting, CountertopPrukpirom House Renovation (PPR House) / S+S Architects - Interior Photography, Renovation, Lighting, CountertopPrukpirom House Renovation (PPR House) / S+S Architects - More Images+ 20

  • Architects: S+S Architects
  • Area Area of this architecture project Area:  831 m²
  • Year Completion year of this architecture project Year:  2026
  • Manufacturers Brands with products used in this architecture project
    Manufacturers:  Tostem

La Negrita House / Estudio Palacios

La Negrita House / Estudio Palacios - Exterior Photography, Houses, StairsLa Negrita House / Estudio Palacios - Interior Photography, Houses, Kitchen, BeamLa Negrita House / Estudio Palacios - Interior Photography, Houses, BeamLa Negrita House / Estudio Palacios - Interior Photography, Houses, Bedroom, BedLa Negrita House / Estudio Palacios - More Images+ 24

•
Córdoba, Argentina
  • Architects: Estudio Palacios
  • Area Area of this architecture project Area:  1520 m²
  • Year Completion year of this architecture project Year:  2026

Haras House / Felipe Hess Arquitetos

Haras House / Felipe Hess Arquitetos - Exterior Photography, Houses, Courtyard, DoorHaras House / Felipe Hess Arquitetos - Exterior Photography, HousesHaras House / Felipe Hess Arquitetos - Interior Photography, Houses, ChairHaras House / Felipe Hess Arquitetos - Interior Photography, Houses, ChairHaras House / Felipe Hess Arquitetos - More Images+ 36

•
São Paulo, Brazil

CASA MG / Startup Architettura

CASA MG / Startup Architettura - Interior Photography, Apartment Interiors, Kitchen, CountertopCASA MG / Startup Architettura - Apartment InteriorsCASA MG / Startup Architettura - Interior Photography, Apartment Interiors, Table, Chair, LightingCASA MG / Startup Architettura - Interior Photography, Apartment Interiors, Bathroom, SinkCASA MG / Startup Architettura - More Images+ 16

  • Area Area of this architecture project Area:  110 m²
  • Year Completion year of this architecture project Year:  2025
  • Manufacturers Brands with products used in this architecture project
    Manufacturers:  Artemide, LAGO, BELLOSTA, Cassina, Fiora, +5

Childcare Centre Mowgli / Natrufied Architecture

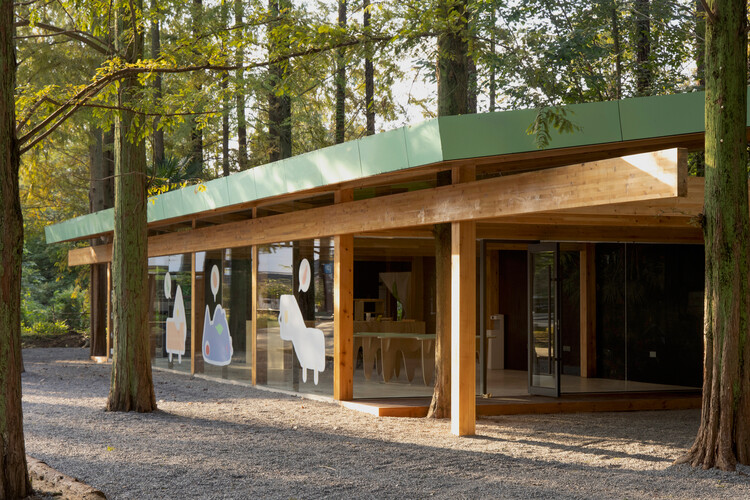
Childcare Centre Mowgli / Natrufied Architecture - Exterior Photography, Kindergarten, GardenChildcare Centre Mowgli / Natrufied Architecture - Exterior Photography, KindergartenChildcare Centre Mowgli / Natrufied Architecture - Interior Photography, Kindergarten, BeamChildcare Centre Mowgli / Natrufied Architecture - Interior Photography, Kindergarten, StairsChildcare Centre Mowgli / Natrufied Architecture - More Images+ 18

  • Area Area of this architecture project Area:  1550 m²
  • Year Completion year of this architecture project Year:  2026
  • Manufacturers Brands with products used in this architecture project
    Manufacturers:  MOSO BAMBOO, Lignatur, burnedwood

An unfinished domestic device as a threshold between interior and landscape / EX.

An unfinished domestic device as a threshold between interior and landscape / EX. - Exterior Photography, HousesAn unfinished domestic device as a threshold between interior and landscape / EX. - HousesAn unfinished domestic device as a threshold between interior and landscape / EX. - Exterior Photography, HousesAn unfinished domestic device as a threshold between interior and landscape / EX. - Exterior Photography, Houses, ChairAn unfinished domestic device as a threshold between interior and landscape / EX. - More Images+ 18

  • Architects: EX.
  • Area Area of this architecture project Area:  160 m²
  • Year Completion year of this architecture project Year:  2026

Wiki World Forest Store / Wiki World

Wiki World Forest Store / Wiki World - Retail Wiki World Forest Store / Wiki World - Retail Wiki World Forest Store / Wiki World - Interior Photography, Retail Wiki World Forest Store / Wiki World - Interior Photography, Retail Wiki World Forest Store / Wiki World - More Images+ 30

•
Wuhan, China
  • Architects: Wiki World
  • Area Area of this architecture project Area:  120 m²
  • Year Completion year of this architecture project Year:  2026

Gutiérrez Café / Toro Arquitectos

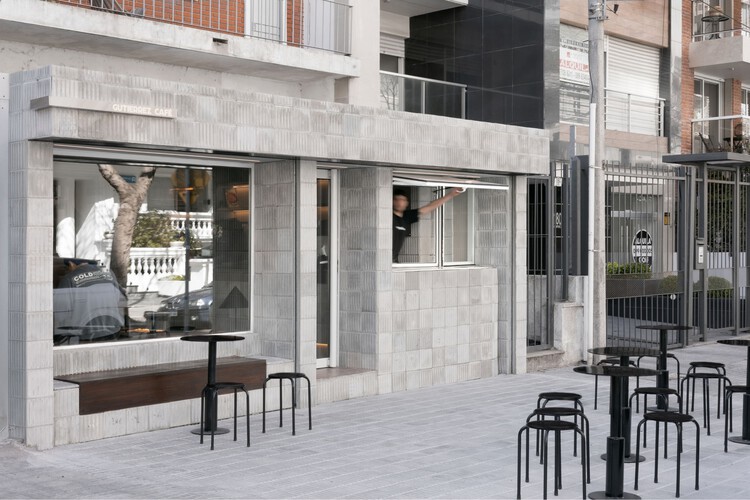
Gutiérrez Café / Toro Arquitectos - Interior Photography, Coffee Shop, Countertop, ChairGutiérrez Café / Toro Arquitectos - Interior Photography, Coffee Shop, Table, Chair, CountertopGutiérrez Café / Toro Arquitectos - Interior Photography, Coffee Shop, Kitchen, Countertop, Lighting, Sink, ChairGutiérrez Café / Toro Arquitectos - Interior Photography, Coffee Shop, Kitchen, Lighting, CountertopGutiérrez Café / Toro Arquitectos - More Images+ 9

•
Montevideo, Uruguay
  • Architects: Toro Arquitectos
  • Area Area of this architecture project Area:  71 m²
  • Year Completion year of this architecture project Year:  2025

House D+J / Pablo Lanza Arquitetura

House D+J / Pablo Lanza Arquitetura - Interior Photography, HousesHouse D+J / Pablo Lanza Arquitetura - HousesHouse D+J / Pablo Lanza Arquitetura - Interior Photography, Houses, Table, Lighting, ChairHouse D+J / Pablo Lanza Arquitetura - HousesHouse D+J / Pablo Lanza Arquitetura - More Images+ 32

  • Area Area of this architecture project Area:  1044 m²
  • Year Completion year of this architecture project Year:  2023
  • Manufacturers Brands with products used in this architecture project
    Manufacturers:  Eliane, Suvinil

Comillas Waterfront Promenade / Hector Navarro + ARKHITEKTON

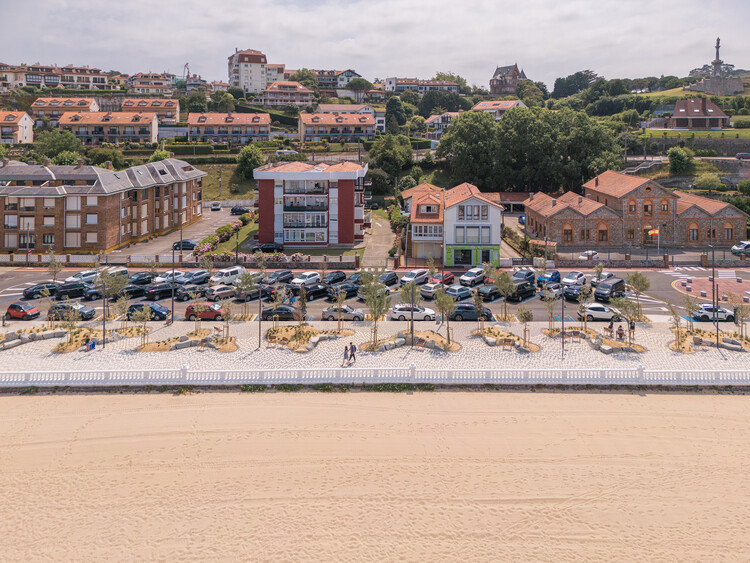
Comillas Waterfront Promenade / Hector Navarro + ARKHITEKTON - Mixed Use ArchitectureComillas Waterfront Promenade / Hector Navarro + ARKHITEKTON - Exterior Photography, Mixed Use Architecture, Bench, CoastComillas Waterfront Promenade / Hector Navarro + ARKHITEKTON - Exterior Photography, Mixed Use Architecture, BenchComillas Waterfront Promenade / Hector Navarro + ARKHITEKTON - Exterior Photography, Mixed Use ArchitectureComillas Waterfront Promenade / Hector Navarro + ARKHITEKTON - More Images+ 26

  • Area Area of this architecture project Area:  5400 m²
  • Year Completion year of this architecture project Year:  2026
  • Manufacturers Brands with products used in this architecture project
    Manufacturers:  BENITO, PTV Tudela, Urbidermis

G – 5 Houses / SUMMARY

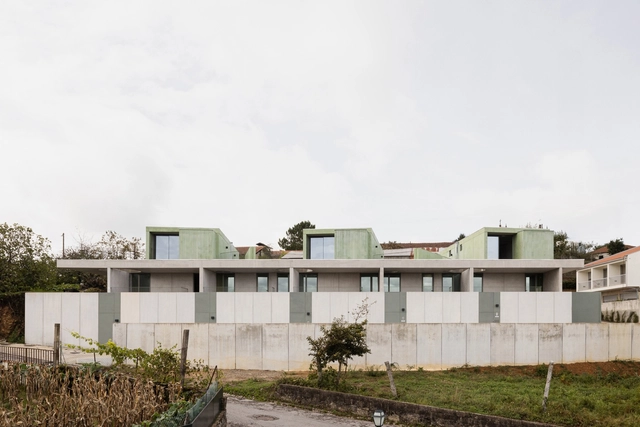
G – 5 Houses / SUMMARY - Exterior Photography, HousingG – 5 Houses / SUMMARY - Interior Photography, Housing, ChairG – 5 Houses / SUMMARY - HousingG – 5 Houses / SUMMARY - Exterior Photography, Housing, Stairs, Handrail, BalconyG – 5 Houses / SUMMARY - More Images+ 43

•
Arouca, Portugal

You've started following your first account!

Did you know?

You'll now receive updates based on what you follow! Personalize your stream and start following your favorite authors, offices and users.