1. ArchDaily
  2. Selected Projects

Selected Projects

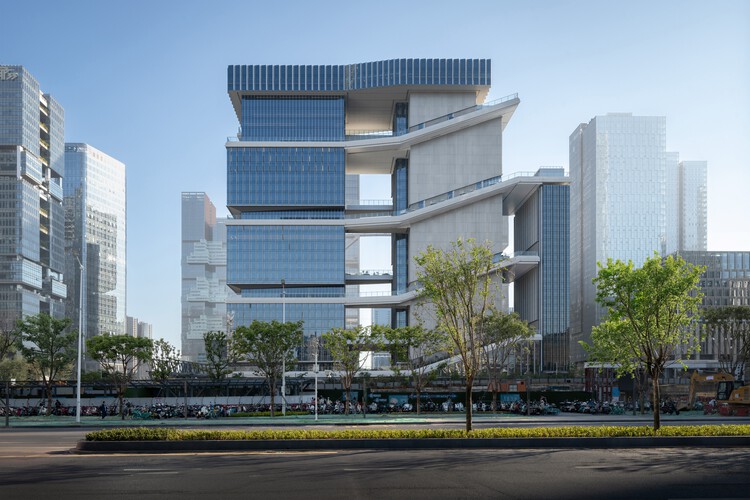
TP-LINK LXD Building / KPF
TP-LINK LXD Building / KPF - Interior Photography, Office BuildingsTP-LINK LXD Building / KPF - Interior Photography, Office Buildings, Balcony, CityscapeTP-LINK LXD Building / KPF - Office BuildingsTP-LINK LXD Building / KPF - Exterior Photography, Office Buildings, CityscapeTP-LINK LXD Building / KPF - More Images+ 21

  • Architects: KPF
  • Area Area of this architecture project Area:  124600
  • Year Completion year of this architecture project Year:  2026

Sentry Bridge / Snøhetta + sbp

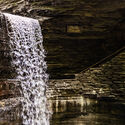
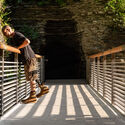
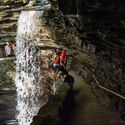
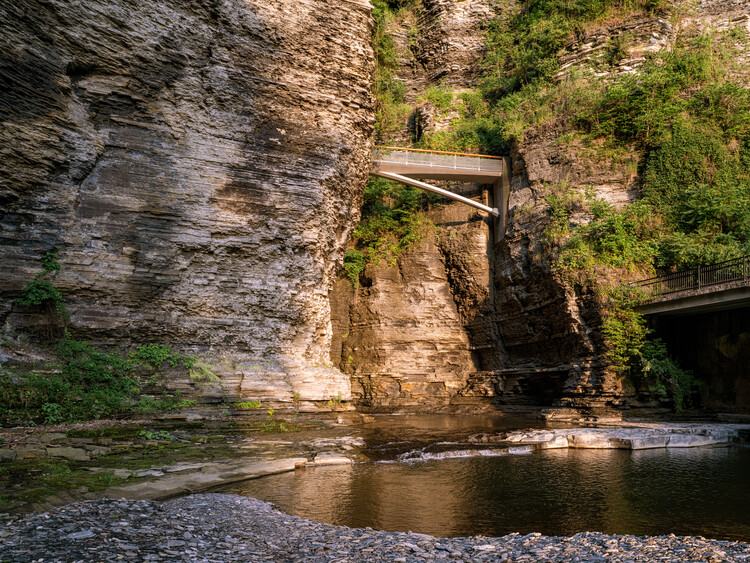
Sentry Bridge / Snøhetta + sbp - Exterior Photography, Pedestrian Bridge, HandrailSentry Bridge / Snøhetta + sbp - Pedestrian BridgeSentry Bridge / Snøhetta + sbp - Exterior Photography, Pedestrian Bridge, StairsSentry Bridge / Snøhetta + sbp - Exterior Photography, Pedestrian BridgeSentry Bridge / Snøhetta + sbp - More Images+ 16

  • Area Area of this architecture project Area:  30
  • Year Completion year of this architecture project Year:  2026
  • Manufacturers Brands with products used in this architecture project
    Manufacturers:   Erie Bronze & Aluminum, LMC Industrial Contractors, Matthews International, Tri-Lox

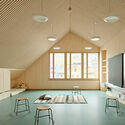
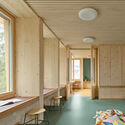
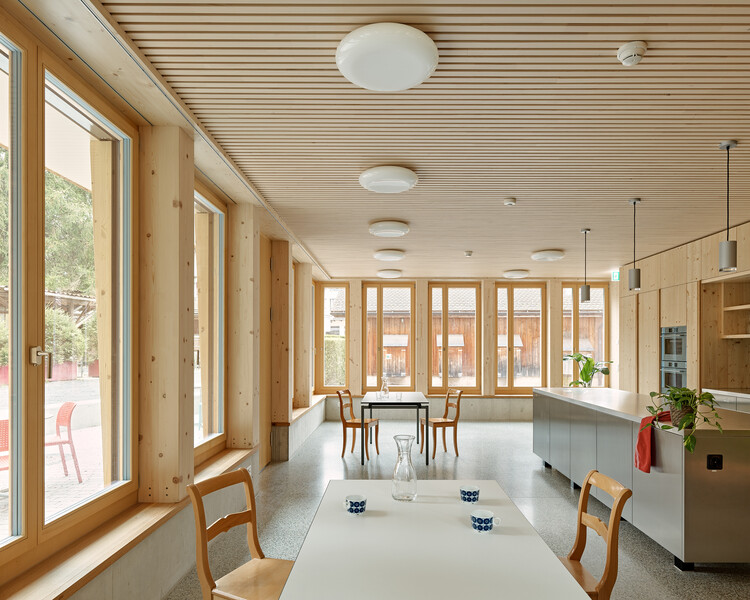
Bossard School / Gut Deubelbeiss Nill Architekten

Bossard School / Gut Deubelbeiss Nill Architekten - Exterior Photography, SustainabilityBossard School / Gut Deubelbeiss Nill Architekten - Interior Photography, SustainabilityBossard School / Gut Deubelbeiss Nill Architekten - Interior Photography, Sustainability, Kitchen, ChairBossard School / Gut Deubelbeiss Nill Architekten - Interior Photography, SustainabilityBossard School / Gut Deubelbeiss Nill Architekten - More Images+ 17
The Inner Court House / Plus Idea Studio

The Inner Court House / Plus Idea Studio - Exterior Photography, HousesThe Inner Court House / Plus Idea Studio - HousesThe Inner Court House / Plus Idea Studio - Interior Photography, Houses, Bedroom, Lighting, BedThe Inner Court House / Plus Idea Studio - Interior Photography, HousesThe Inner Court House / Plus Idea Studio - More Images+ 24
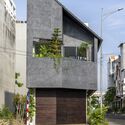
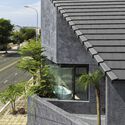
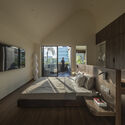
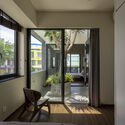
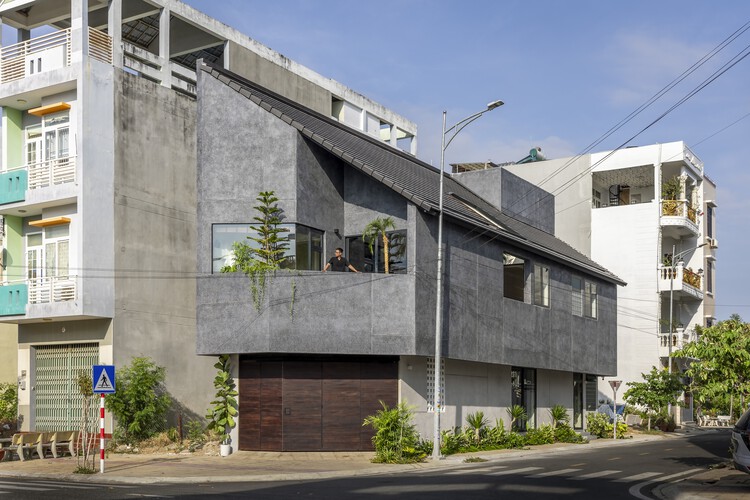
Phan Rang, Vietnam
  • Architects: Plus Idea Studio
  • Area Area of this architecture project Area:  250
  • Year Completion year of this architecture project Year:  2025

Cordmark Miyota Mixed-Use Building / Aida Atelier

Cordmark Miyota Mixed-Use Building / Aida Atelier - Community Cordmark Miyota Mixed-Use Building / Aida Atelier - Exterior Photography, Community Cordmark Miyota Mixed-Use Building / Aida Atelier - Community Cordmark Miyota Mixed-Use Building / Aida Atelier - Community Cordmark Miyota Mixed-Use Building / Aida Atelier - More Images+ 30
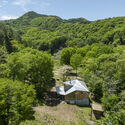
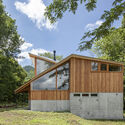
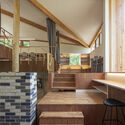
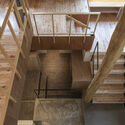
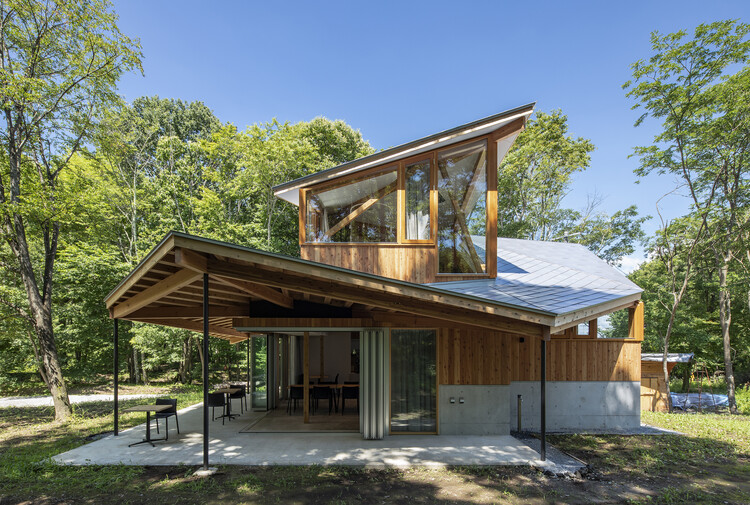
  • Architects: Aida Atelier
  • Area Area of this architecture project Area:  185
  • Year Completion year of this architecture project Year:  2022
  • Manufacturers Brands with products used in this architecture project
    Manufacturers:  Perfect Roof

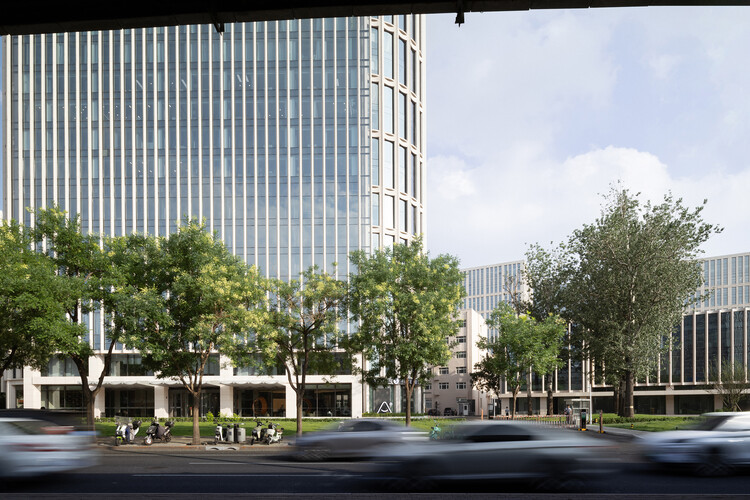
Renovation of BIT International Education Communication Center / YUARCHITECTS

Renovation of BIT International Education Communication Center / YUARCHITECTS - Exterior Photography, RenovationRenovation of BIT International Education Communication Center / YUARCHITECTS - Exterior Photography, RenovationRenovation of BIT International Education Communication Center / YUARCHITECTS - Interior Photography, RenovationRenovation of BIT International Education Communication Center / YUARCHITECTS - Exterior Photography, RenovationRenovation of BIT International Education Communication Center / YUARCHITECTS - More Images+ 31
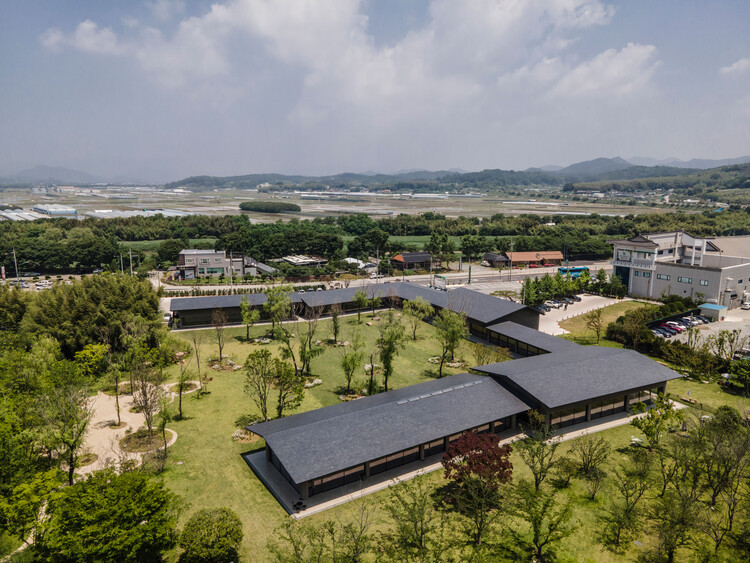
Deulkkotsoop "Field · Flower · Forest" Café / MTT

Deulkkotsoop "Field · Flower · Forest" Café / MTT - Coffee ShopDeulkkotsoop "Field · Flower · Forest" Café / MTT - Coffee ShopDeulkkotsoop "Field · Flower · Forest" Café / MTT - Coffee ShopDeulkkotsoop "Field · Flower · Forest" Café / MTT - Interior Photography, Coffee ShopDeulkkotsoop Field · Flower · Forest Café / MTT - More Images+ 32
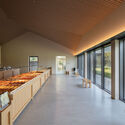
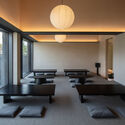
  • Architects: MTT
  • Area Area of this architecture project Area:  2317
  • Year Completion year of this architecture project Year:  2025

Jun Matcha Club Cafe / Matter of Something

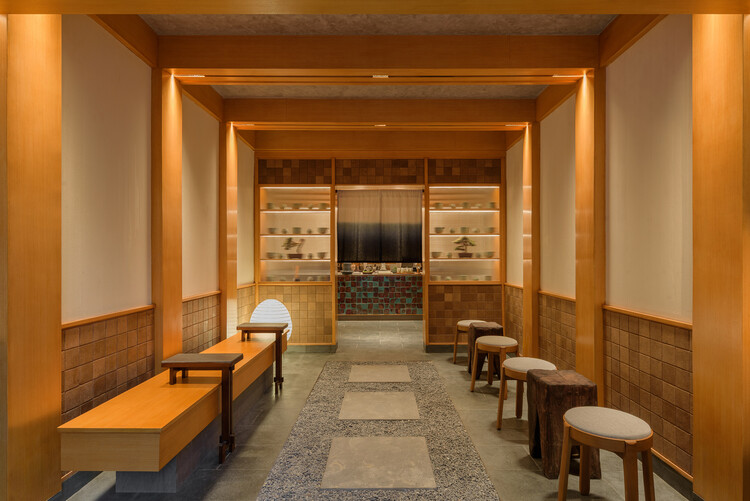
Jun Matcha Club Cafe / Matter of Something - Coffee Shop InteriorsJun Matcha Club Cafe / Matter of Something - Interior Photography, Coffee Shop Interiors, Kitchen, CountertopJun Matcha Club Cafe / Matter of Something - Interior Photography, Coffee Shop Interiors, LightingJun Matcha Club Cafe / Matter of Something - Interior Photography, Coffee Shop Interiors, LightingJun Matcha Club Cafe / Matter of Something - More Images+ 10
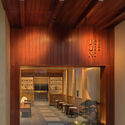
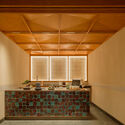
  • Area Area of this architecture project Area:  33
  • Year Completion year of this architecture project Year:  2026
  • Manufacturers Brands with products used in this architecture project
    Manufacturers:  Anjati, Banana Paper, Bell Living Lab, Enigma Art Textile, Greenman Banana Paper Studio, +5

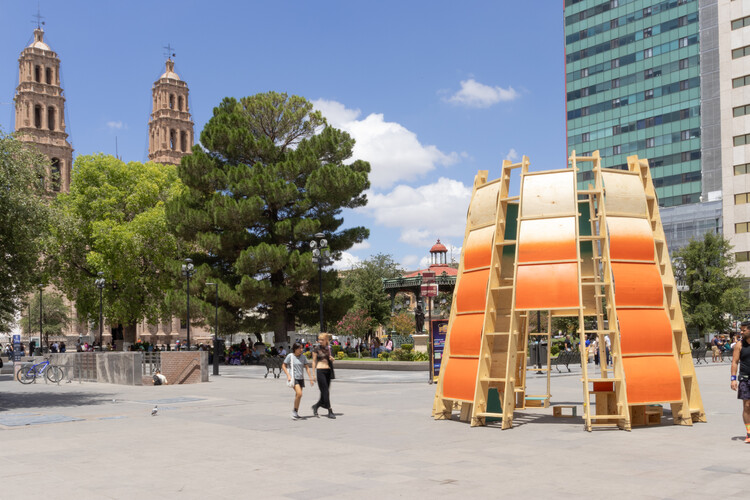
Paso Nara / Instituto Superior de Arquitectura y Diseño

Paso Nara / Instituto Superior de Arquitectura y Diseño - Exterior Photography, Temporary InstallationsPaso Nara / Instituto Superior de Arquitectura y Diseño - Exterior Photography, Temporary InstallationsPaso Nara / Instituto Superior de Arquitectura y Diseño - Temporary InstallationsPaso Nara / Instituto Superior de Arquitectura y Diseño - Interior Photography, Temporary Installations, FacadePaso Nara / Instituto Superior de Arquitectura y Diseño - More Images+ 20
Refuge House / Elisa Porto Arquitetura

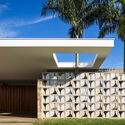
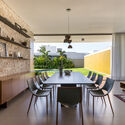
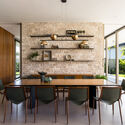
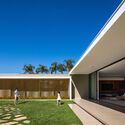
Refuge House / Elisa Porto Arquitetura - Exterior Photography, HousesRefuge House / Elisa Porto Arquitetura - Interior Photography, Houses, Table, Lighting, ChairRefuge House / Elisa Porto Arquitetura - Interior Photography, Houses, Table, Chair, LightingRefuge House / Elisa Porto Arquitetura - HousesRefuge House / Elisa Porto Arquitetura - More Images+ 26
Pavillon Monk / L. McComber

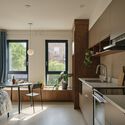
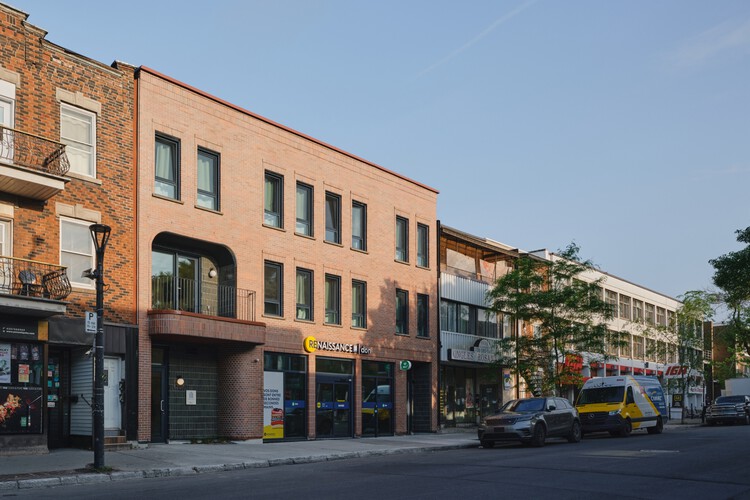
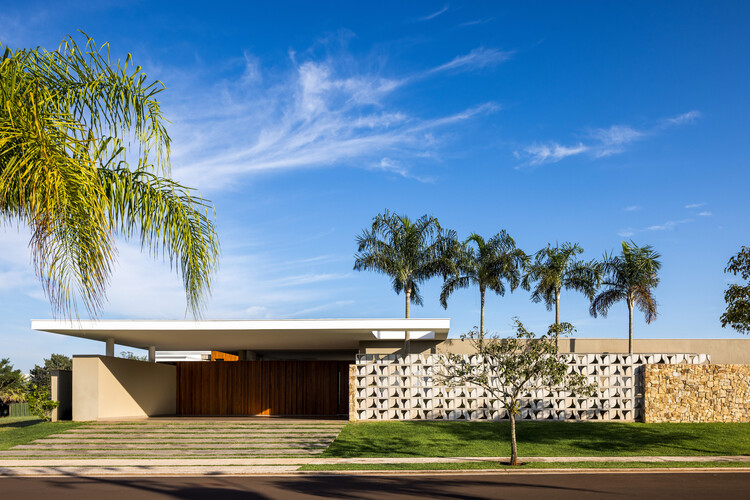
Pavillon Monk  / L. McComber  - Exterior Photography, Social Housing, Facade, DoorPavillon Monk  / L. McComber  - Exterior Photography, Social HousingPavillon Monk  / L. McComber  - Interior Photography, Social HousingPavillon Monk  / L. McComber  - Interior Photography, Social Housing, Kitchen, Countertop, Table, ChairPavillon Monk  / L. McComber  - More Images+ 18

  • Architects: L. McComber
  • Area Area of this architecture project Area:  12553 ft²
  • Year Completion year of this architecture project Year:  2026
  • Manufacturers Brands with products used in this architecture project
    Manufacturers:  Boiserie Raymond, Docol, Forbo , La Tuilerie, Montréal Briques et pierres, +1

Kifisia Apartment: A Reconfiguration of Domestic Boundaries / Georgios Apostolopoulos Architects

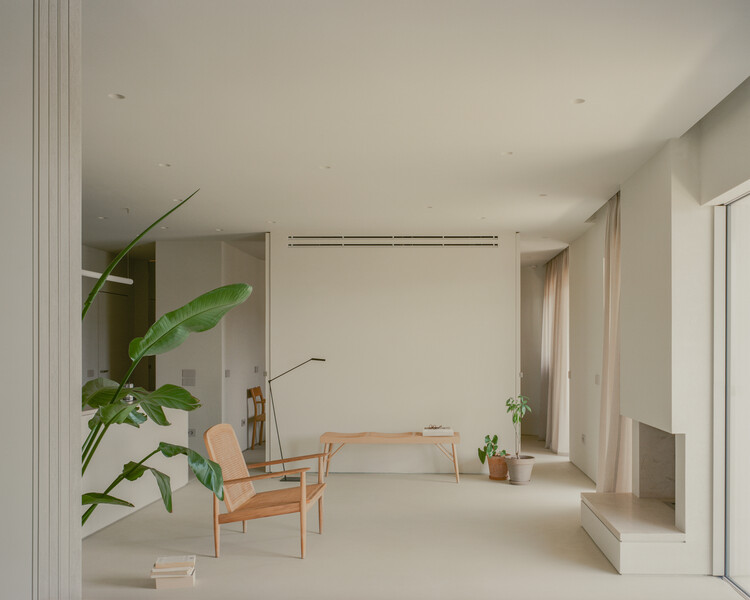
Kifisia Apartment: A Reconfiguration of Domestic Boundaries / Georgios Apostolopoulos Architects - Exterior Photography, Apartment Interiors, BalconyKifisia Apartment: A Reconfiguration of Domestic Boundaries / Georgios Apostolopoulos Architects - Interior Photography, Apartment Interiors, Column, BalconyKifisia Apartment: A Reconfiguration of Domestic Boundaries / Georgios Apostolopoulos Architects - Interior Photography, Apartment Interiors, ChairKifisia Apartment: A Reconfiguration of Domestic Boundaries / Georgios Apostolopoulos Architects - Interior Photography, Apartment Interiors, Kitchen, CountertopKifisia Apartment: A Reconfiguration of Domestic Boundaries / Georgios Apostolopoulos Architects - More Images+ 20
Community Canteen No. 11, Aranya Qinhuangdao / Verse Design
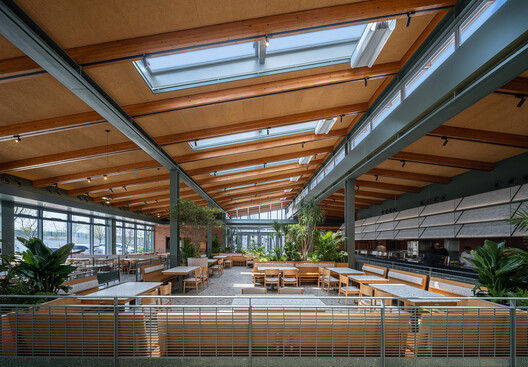
Community Canteen No. 11, Aranya Qinhuangdao / Verse Design - Exterior Photography, Restaurants & BarsCommunity Canteen No. 11, Aranya Qinhuangdao / Verse Design - Exterior Photography, Restaurants & Bars, Courtyard, Beam, ChairCommunity Canteen No. 11, Aranya Qinhuangdao / Verse Design - Interior Photography, Restaurants & BarsCommunity Canteen No. 11, Aranya Qinhuangdao / Verse Design - Interior Photography, Restaurants & Bars, Beam, Lighting, ChairCommunity Canteen No. 11, Aranya Qinhuangdao / Verse Design - More Images+ 21
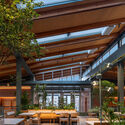
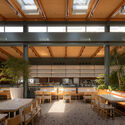
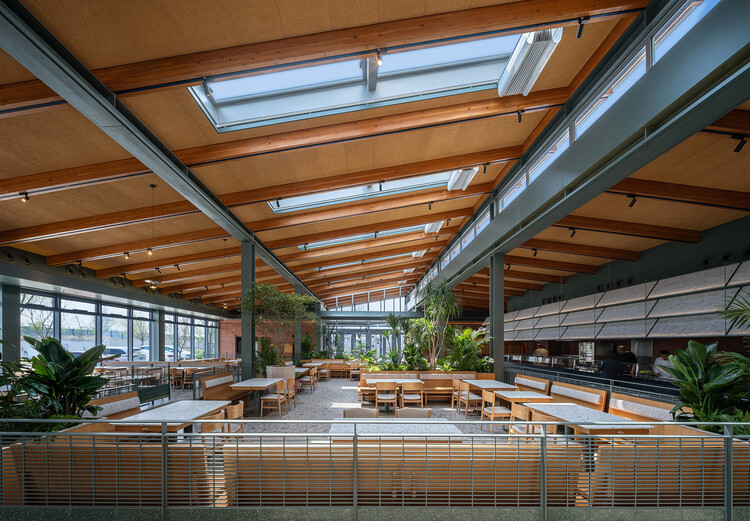
Qinhuangdao, China
  • Architects: Verse Design
  • Area Area of this architecture project Area:  1000
  • Year Completion year of this architecture project Year:  2026
  • Manufacturers Brands with products used in this architecture project
    Manufacturers:  CSG HOLDING

Common Days Cafe / INS Studio

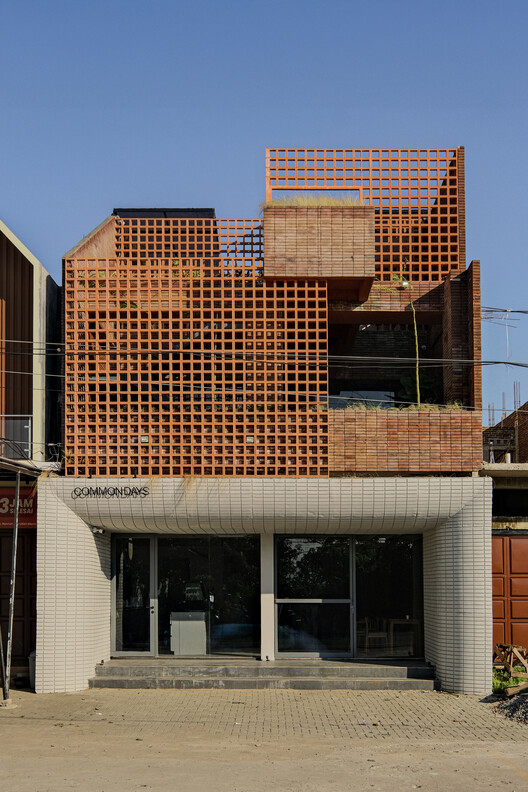
Common Days Cafe / INS Studio - Interior Photography, Coffee Shop, ChairCommon Days Cafe / INS Studio - Interior Photography, Coffee ShopCommon Days Cafe / INS Studio - Coffee ShopCommon Days Cafe / INS Studio - Exterior Photography, Coffee Shop, FenceCommon Days Cafe / INS Studio - More Images+ 20

Kecamatan Turikale, Indonesia
  • Architects: INS Studio
  • Area Area of this architecture project Area:  269
  • Year Completion year of this architecture project Year:  2025
  • Manufacturers Brands with products used in this architecture project
    Manufacturers:  Toto, Dekkson, Jaya Board

Junohair Sung-Su 2nd Salon / TYPE S
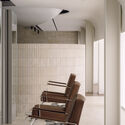
Junohair Sung-Su 2nd Salon / TYPE S - Wellness InteriorsJunohair Sung-Su 2nd Salon / TYPE S - Interior Photography, Wellness Interiors, ChairJunohair Sung-Su 2nd Salon / TYPE S - Interior Photography, Wellness Interiors, Kitchen, ChairJunohair Sung-Su 2nd Salon / TYPE S - Interior Photography, Wellness Interiors, ChairJunohair Sung-Su 2nd Salon / TYPE S - More Images+ 14
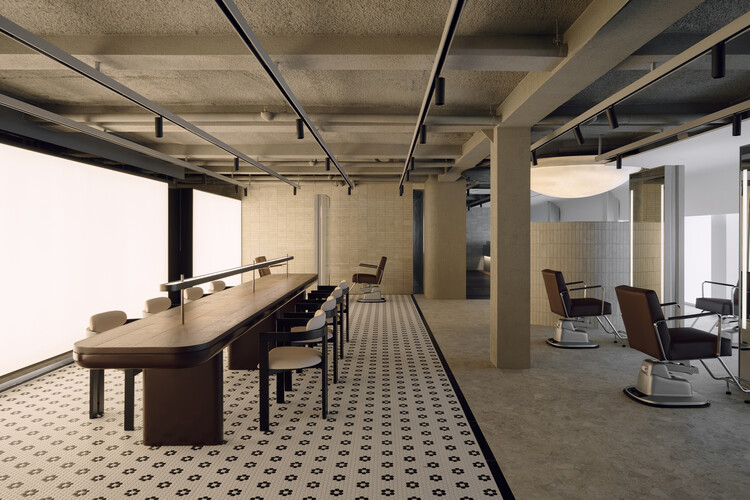
  • Architects: TYPE S
  • Area Area of this architecture project Area:  304
  • Year Completion year of this architecture project Year:  2026

Sartoriale Offices / DOS - G arquitectos

Sartoriale Offices / DOS - G arquitectos - Interior Photography, Offices Interiors, Lighting, Table, ChairSartoriale Offices / DOS - G arquitectos - Interior Photography, Offices Interiors, Table, Chair, LightingSartoriale Offices / DOS - G arquitectos - Interior Photography, Offices Interiors, Table, Chair, LightingSartoriale Offices / DOS - G arquitectos - Interior Photography, Offices Interiors, Kitchen, Lighting, ChairSartoriale Offices / DOS - G arquitectos - More Images+ 17
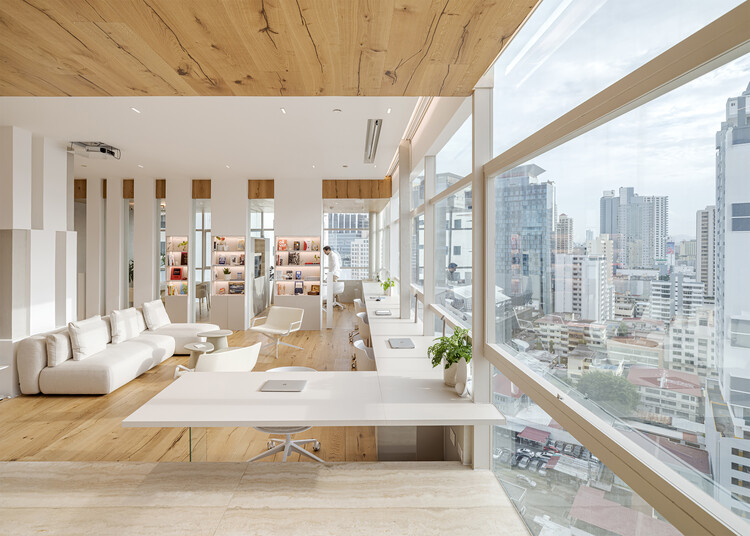
  • Area Area of this architecture project Area:  125
  • Year Completion year of this architecture project Year:  2025
  • Manufacturers Brands with products used in this architecture project
    Manufacturers:  Vibia, MDF Italia

La Alhajuela House / Trópico Arquitectura

La Alhajuela House / Trópico Arquitectura - Interior Photography, Houses, Kitchen, Beam, CountertopLa Alhajuela House / Trópico Arquitectura - Interior Photography, Houses, Bedroom, Bed, LightingLa Alhajuela House / Trópico Arquitectura - Interior Photography, HousesLa Alhajuela House / Trópico Arquitectura - Interior Photography, Houses, Bedroom, ChairLa Alhajuela House / Trópico Arquitectura - More Images+ 7
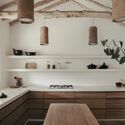
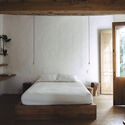
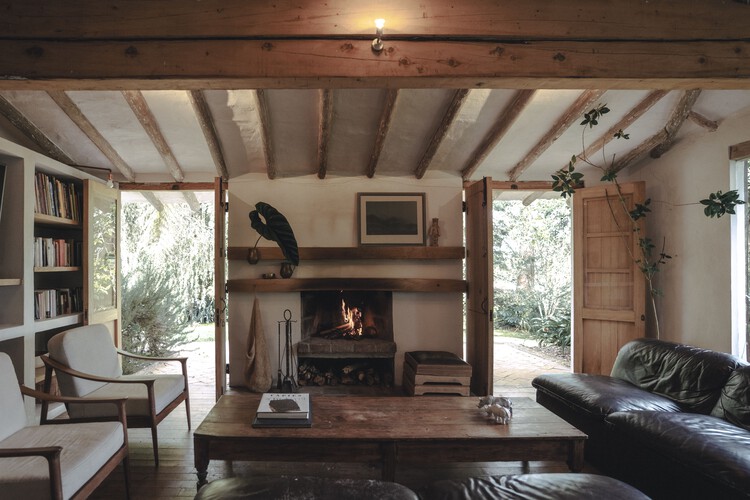
La Ceja, Colombia
  • Area Area of this architecture project Area:  290
  • Year Completion year of this architecture project Year:  2016

Castelo House / Gonçalo Grácio

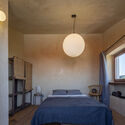
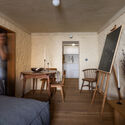
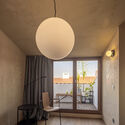
Castelo House / Gonçalo Grácio - Interior Photography, Refurbishment, Bedroom, Bed, LightingCastelo House / Gonçalo Grácio - Interior Photography, Refurbishment, Chair, Table, LightingCastelo House / Gonçalo Grácio - Interior Photography, Refurbishment, Lighting, ChairCastelo House / Gonçalo Grácio - Interior Photography, Refurbishment, Lighting, ChairCastelo House / Gonçalo Grácio - More Images+ 11

Castelo de Vide, Portugal
  • Architects: Gonçalo Grácio
  • Area Area of this architecture project Area:  104
  • Year Completion year of this architecture project Year:  2026

Villa Arena / Ábaton

Villa Arena / Ábaton - Interior Photography, House Interiors, ChairVilla Arena / Ábaton - Interior Photography, House Interiors, ChairVilla Arena / Ábaton - Interior Photography, House Interiors, Lighting, Table, ChairVilla Arena / Ábaton - Interior Photography, House Interiors, Kitchen, CountertopVilla Arena / Ábaton - More Images+ 22

  • Architects: Ábaton
  • Area Area of this architecture project Area:  174
  • Year Completion year of this architecture project Year:  2024

Headquarters "MANZ Bel Étage" / Podrecca Architects

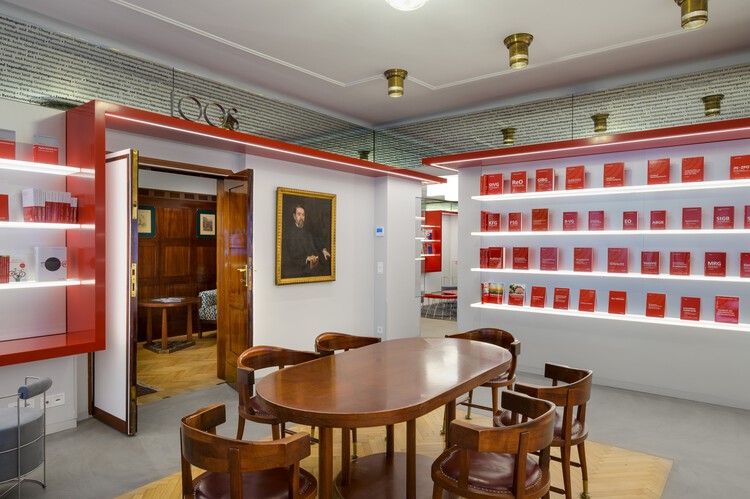
Headquarters "MANZ Bel Étage" / Podrecca Architects - Interior Photography, Offices Interiors, ChairHeadquarters "MANZ Bel Étage" / Podrecca Architects - Interior Photography, Offices InteriorsHeadquarters "MANZ Bel Étage" / Podrecca Architects - Interior Photography, Offices InteriorsHeadquarters "MANZ Bel Étage" / Podrecca Architects - Interior Photography, Offices InteriorsHeadquarters MANZ Bel Étage / Podrecca Architects - More Images+ 7
  • Area Area of this architecture project Area:  160
  • Year Completion year of this architecture project Year:  2024

Research Centre for Yu Yi Educational Thought / TM Studio
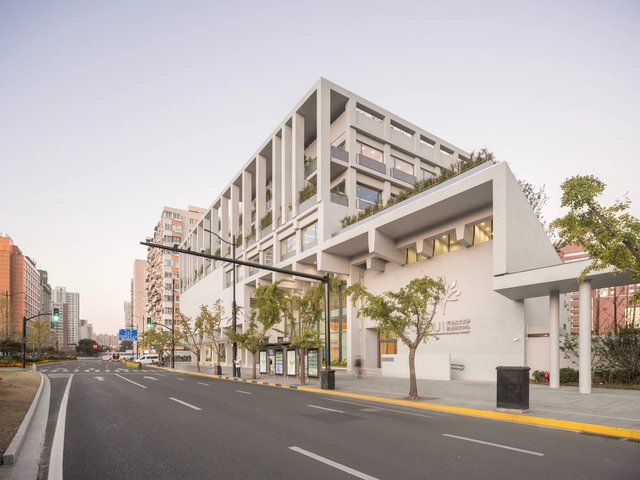
Research Centre for Yu Yi Educational Thought / TM Studio - Research CenterResearch Centre for Yu Yi Educational Thought / TM Studio - Research CenterResearch Centre for Yu Yi Educational Thought / TM Studio - Research CenterResearch Centre for Yu Yi Educational Thought / TM Studio - Research CenterResearch Centre for Yu Yi Educational Thought / TM Studio - More Images+ 40
Shadows House / Seiro Arquitectos
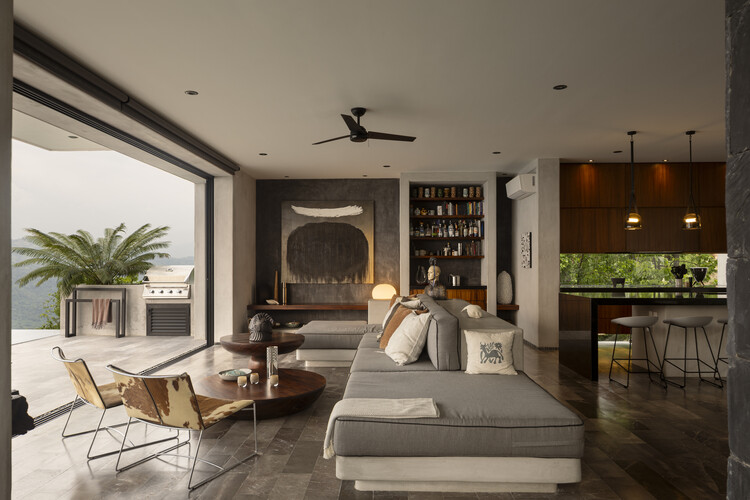
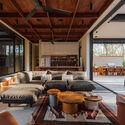
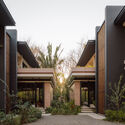
Shadows House / Seiro Arquitectos - Interior Photography, HousesShadows House / Seiro Arquitectos - HousesShadows House / Seiro Arquitectos - Interior Photography, Houses, Table, Lighting, ChairShadows House / Seiro Arquitectos - Interior Photography, Houses, Balcony, ChairShadows House / Seiro Arquitectos - More Images+ 23

Zihuatanejo, Mexico
  • Architects: Seiro Arquitectos
  • Area Area of this architecture project Area:  506
  • Year Completion year of this architecture project Year:  2025
  • Manufacturers Brands with products used in this architecture project
    Manufacturers:  Helvex, Calorex, HidroTeam, Hunter Douglas, Levinton, +2

Livraria da Vila Artes / ARCHITECTS OFFICE

Livraria da Vila Artes / ARCHITECTS OFFICE - Exterior Photography, StoreLivraria da Vila Artes / ARCHITECTS OFFICE - Exterior Photography, StoreLivraria da Vila Artes / ARCHITECTS OFFICE - Exterior Photography, StoreLivraria da Vila Artes / ARCHITECTS OFFICE - Exterior Photography, StoreLivraria da Vila Artes / ARCHITECTS OFFICE - More Images+ 15
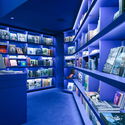
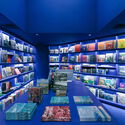
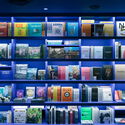
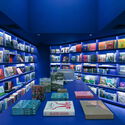
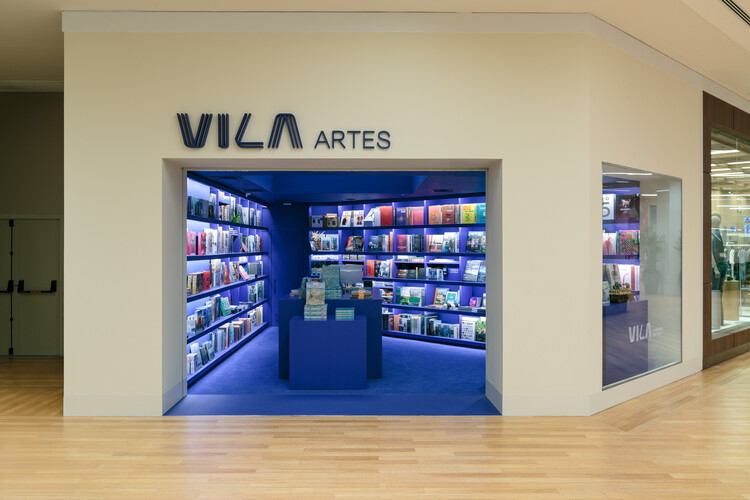
  • Architects: ARCHITECTS OFFICE
  • Area Area of this architecture project Area:  40
  • Year Completion year of this architecture project Year:  2026

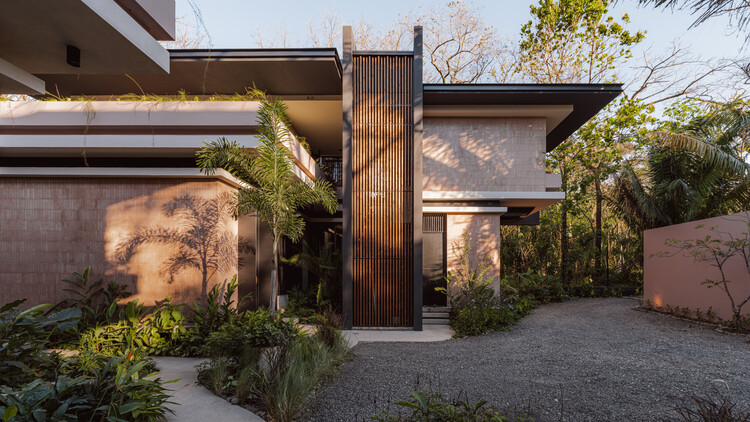
Linea House / Instinto Estudio

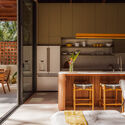
Linea House / Instinto Estudio - Interior Photography, Houses, Beam, Table, ChairLinea House / Instinto Estudio - Interior Photography, Houses, Kitchen, Table, Countertop, ChairLinea House / Instinto Estudio - HousesLinea House / Instinto Estudio - Exterior Photography, Houses, CourtyardLinea House / Instinto Estudio - More Images+ 12

Nosara, Costa Rica
  • Architects: Instinto Estudio
  • Area Area of this architecture project Area:  712
  • Year Completion year of this architecture project Year:  2024

You've started following your first account!

Did you know?

You'll now receive updates based on what you follow! Personalize your stream and start following your favorite authors, offices and users.