1. ArchDaily
  2. Selected Projects
Selected Projects

Workshop and Gallery / Taller de Arquitectura Miguel Montor

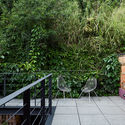
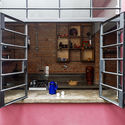
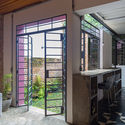
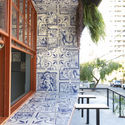
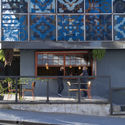
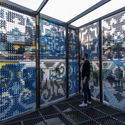
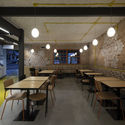
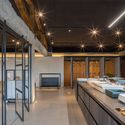
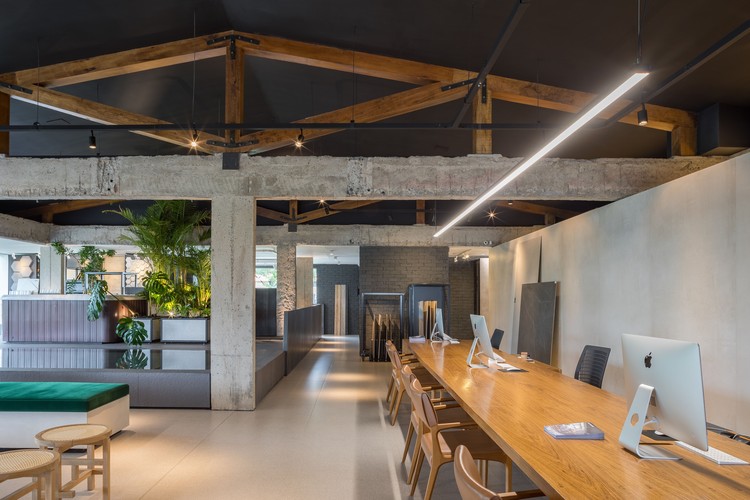
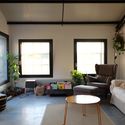
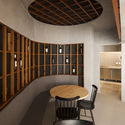
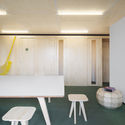
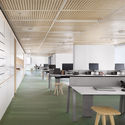
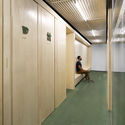
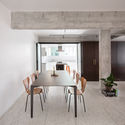
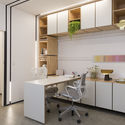
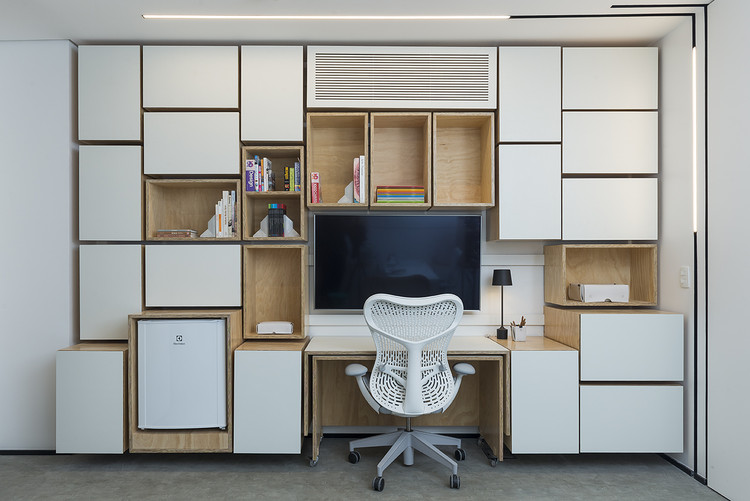
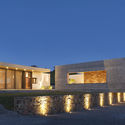
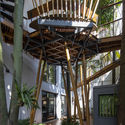
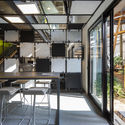
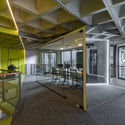
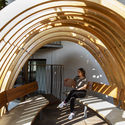
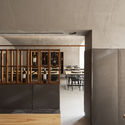
Workshop and Gallery / Taller de Arquitectura Miguel Montor - Mixed Use ArchitectureWorkshop and Gallery / Taller de Arquitectura Miguel Montor - Mixed Use ArchitectureWorkshop and Gallery / Taller de Arquitectura Miguel Montor - Interior Photography, Mixed Use ArchitectureWorkshop and Gallery / Taller de Arquitectura Miguel Montor - Interior Photography, Mixed Use Architecture, Lighting, ChairWorkshop and Gallery / Taller de Arquitectura Miguel Montor - More Images+ 20

Ciudad de México, Mexico

HN House / Agustín Mendiondo + Franco Riccheri

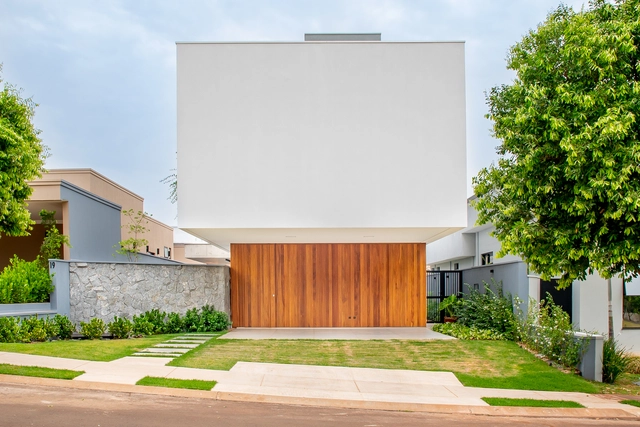
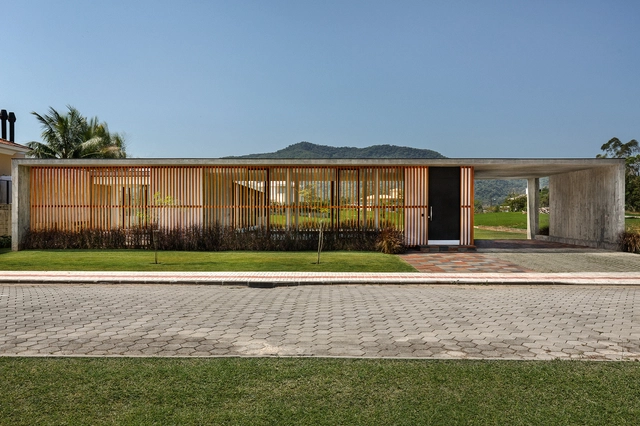
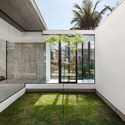
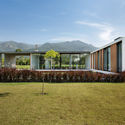
HN House / Agustín Mendiondo + Franco Riccheri - Exterior Photography, Houses, GardenHN House / Agustín Mendiondo + Franco Riccheri - Exterior Photography, HousesHN House / Agustín Mendiondo + Franco Riccheri - Exterior Photography, Houses, Courtyard, BeamHN House / Agustín Mendiondo + Franco Riccheri - HousesHN House / Agustín Mendiondo + Franco Riccheri - More Images+ 18

Buenos Aires, Argentina
  • Area Area of this architecture project Area:  200
  • Year Completion year of this architecture project Year:  2022
  • Manufacturers Brands with products used in this architecture project
    Manufacturers:  FV, Ortiz Maderas, Quadri, Rossi, ferrum

Shido Refuge / 3164.estudio

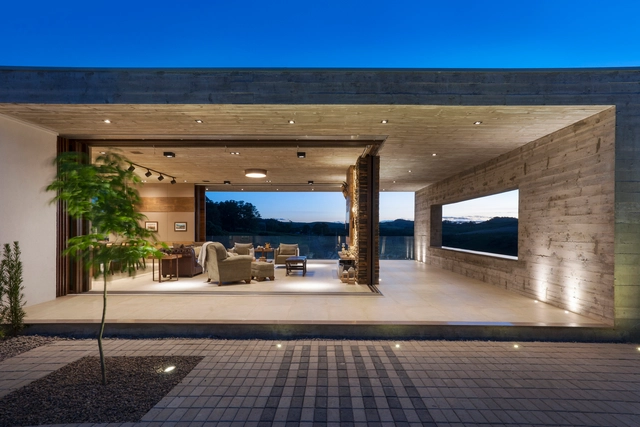
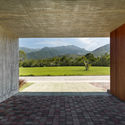
Shido Refuge / 3164.estudio - Exterior Photography, Houses, DoorShido Refuge / 3164.estudio - Exterior Photography, HousesShido Refuge / 3164.estudio - Interior Photography, Houses, Bedroom, BedShido Refuge / 3164.estudio - Interior Photography, HousesShido Refuge / 3164.estudio - More Images+ 21

Potrero de Garay, Argentina
  • Architects: 3164.estudio
  • Area Area of this architecture project Area:  62
  • Year Completion year of this architecture project Year:  2025
  • Manufacturers Brands with products used in this architecture project
    Manufacturers:  ACERCO , HENISA SA

Feltrinelli Montevideo Bookstore / Toro Arquitectos

Feltrinelli Montevideo Bookstore / Toro Arquitectos - Interior Photography, RefurbishmentFeltrinelli Montevideo Bookstore / Toro Arquitectos - RefurbishmentFeltrinelli Montevideo Bookstore / Toro Arquitectos - Interior Photography, Refurbishment, Bathroom, Sink, CountertopFeltrinelli Montevideo Bookstore / Toro Arquitectos - Interior Photography, Refurbishment, ArcadeFeltrinelli Montevideo Bookstore / Toro Arquitectos - More Images+ 16

  • Architects: Toro Arquitectos
  • Area Area of this architecture project Area:  8116 ft²
  • Year Completion year of this architecture project Year:  2026
  • Manufacturers Brands with products used in this architecture project
    Manufacturers:  Anibal ABBATE, Bosch

Bufálo House / Daniel Jacobo Arquitecto

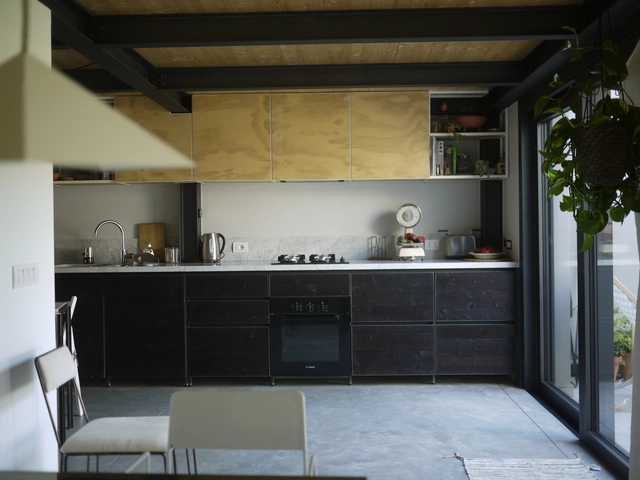
Bufálo House / Daniel Jacobo Arquitecto - Interior Photography, Houses, Kitchen, Lighting, Chair, CountertopBufálo House / Daniel Jacobo Arquitecto - Interior Photography, Houses, Kitchen, CountertopBufálo House / Daniel Jacobo Arquitecto - Interior Photography, Houses, Lighting, Table, ChairBufálo House / Daniel Jacobo Arquitecto - Interior Photography, HousesBufálo House / Daniel Jacobo Arquitecto - More Images+ 31

Zapopan, Mexico
  • Area Area of this architecture project Area:  432
  • Year Completion year of this architecture project Year:  2025
  • Manufacturers Brands with products used in this architecture project
    Manufacturers:  URREA

BOW Building / Ana Costa, arquitectura e design Lda

BOW Building / Ana Costa, arquitectura e design Lda - Exterior Photography, Apartments, FacadeBOW Building / Ana Costa, arquitectura e design Lda - Exterior Photography, Apartments, FacadeBOW Building / Ana Costa, arquitectura e design Lda - ApartmentsBOW Building / Ana Costa, arquitectura e design Lda - Exterior Photography, Apartments, FacadeBOW Building / Ana Costa, arquitectura e design Lda - More Images+ 33

  • Area Area of this architecture project Area:  8300
  • Year Completion year of this architecture project Year:  2025
  • Manufacturers Brands with products used in this architecture project
    Manufacturers:  Water Evolution, Weber

La Fusteria House / Clara Crous Arquitectura

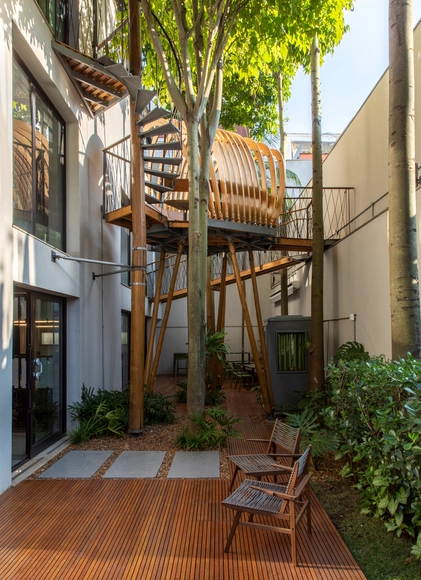
La Fusteria House / Clara Crous Arquitectura - Interior Photography, Adaptive Reuse, Courtyard, ChairLa Fusteria House / Clara Crous Arquitectura - Exterior Photography, Adaptive Reuse, BalconyLa Fusteria House / Clara Crous Arquitectura - Adaptive ReuseLa Fusteria House / Clara Crous Arquitectura - Interior Photography, Adaptive Reuse, Beam, ChairLa Fusteria House / Clara Crous Arquitectura - More Images+ 21

Vilamacolum, Spain
  • Area Area of this architecture project Area:  232
  • Year Completion year of this architecture project Year:  2025
  • Manufacturers Brands with products used in this architecture project
    Manufacturers:  Ferm Living, Santa & Cole, Fontini, Nemo Lighting

Pedro at Home / Serrano + Baquero Arquitectos

Pedro at Home / Serrano + Baquero Arquitectos - Interior Photography, HousesPedro at Home / Serrano + Baquero Arquitectos - HousesPedro at Home / Serrano + Baquero Arquitectos - Interior Photography, HousesPedro at Home / Serrano + Baquero Arquitectos - Exterior Photography, Houses, StairsPedro at Home / Serrano + Baquero Arquitectos - More Images+ 27

La Zubia, Spain
  • Area Area of this architecture project Area:  81
  • Year Completion year of this architecture project Year:  2025
  • Manufacturers Brands with products used in this architecture project
    Manufacturers:  ELESDOPA Internacional

The Sheep Refuge / SAA Arquitectura + Territorio

The Sheep Refuge / SAA Arquitectura + Territorio - Exterior Photography, Cabins & LodgesThe Sheep Refuge / SAA Arquitectura + Territorio - Interior Photography, Cabins & LodgesThe Sheep Refuge / SAA Arquitectura + Territorio - Exterior Photography, Cabins & LodgesThe Sheep Refuge / SAA Arquitectura + Territorio - Interior Photography, Cabins & Lodges, BedroomThe Sheep Refuge / SAA Arquitectura + Territorio - More Images+ 20

Villa Cerro Castillo, Chile
  • Area Area of this architecture project Area:  50
  • Year Completion year of this architecture project Year:  2026
  • Manufacturers Brands with products used in this architecture project
    Manufacturers:  WoodArch

Boavista 664 House / Terra Arquitectos

Boavista 664 House / Terra Arquitectos - Interior Photography, HousesBoavista 664 House / Terra Arquitectos - Interior Photography, Houses, ChairBoavista 664 House / Terra Arquitectos - Exterior Photography, HousesBoavista 664 House / Terra Arquitectos - HousesBoavista 664 House / Terra Arquitectos - More Images+ 10

  • Architects: Terra Arquitectos
  • Area Area of this architecture project Area:  350
  • Year Completion year of this architecture project Year:  2025
  • Manufacturers Brands with products used in this architecture project
    Manufacturers:  Tarkett, Indelague

ZeroZero Belem Restaurant / LADO Arquitectura e Design

ZeroZero Belem Restaurant / LADO Arquitectura e Design - Interior Photography, Restaurant, Lighting, ChairZeroZero Belem Restaurant / LADO Arquitectura e Design - Interior Photography, Restaurant, Beam, ChairZeroZero Belem Restaurant / LADO Arquitectura e Design - RestaurantZeroZero Belem Restaurant / LADO Arquitectura e Design - RestaurantZeroZero Belem Restaurant / LADO Arquitectura e Design - More Images+ 39

JT House / Atelier de Arquitetura Paulo Tripoloni

JT House / Atelier de Arquitetura Paulo Tripoloni - Interior Photography, Refurbishment, Lighting, Table, ChairJT House / Atelier de Arquitetura Paulo Tripoloni - Interior Photography, Refurbishment, Patio, ChairJT House / Atelier de Arquitetura Paulo Tripoloni - Interior Photography, Refurbishment, Table, Chair, LightingJT House / Atelier de Arquitetura Paulo Tripoloni - Interior Photography, Refurbishment, Kitchen, Table, Chair, Lighting, CountertopJT House / Atelier de Arquitetura Paulo Tripoloni - More Images+ 23

São Paulo, Brazil

FCM House / Ximenes Leite Arquitetura

FCM House / Ximenes Leite Arquitetura - Interior Photography, Apartment Interiors, ChairFCM House / Ximenes Leite Arquitetura - Interior Photography, Apartment Interiors, Table, ChairFCM House / Ximenes Leite Arquitetura - Interior Photography, Apartment Interiors, Kitchen, Countertop, LightingFCM House / Ximenes Leite Arquitetura - Exterior Photography, Apartment Interiors, Garden, ChairFCM House / Ximenes Leite Arquitetura - More Images+ 18

JCA House / Magarão + Lindenberg Arq

JCA House / Magarão + Lindenberg Arq - Interior Photography, Houses, BeamJCA House / Magarão + Lindenberg Arq - Interior Photography, Houses, Table, ChairJCA House / Magarão + Lindenberg Arq - Interior Photography, Houses, Kitchen, Door, Table, Lighting, ChairJCA House / Magarão + Lindenberg Arq - Exterior Photography, HousesJCA House / Magarão + Lindenberg Arq - More Images+ 16

4H House / Besonias Almeida Arquitectos

4H House / Besonias Almeida Arquitectos - Houses4H House / Besonias Almeida Arquitectos - Exterior Photography, Houses, Column, Beam4H House / Besonias Almeida Arquitectos - Houses4H House / Besonias Almeida Arquitectos - Interior Photography, Houses, Column4H House / Besonias Almeida Arquitectos - More Images+ 21

Pinamar, Argentina

Senderos House / Besonias Almeida Arquitectos

Senderos House / Besonias Almeida Arquitectos - Interior Photography, Houses, Kitchen, Beam, ChairSenderos House / Besonias Almeida Arquitectos - HousesSenderos House / Besonias Almeida Arquitectos - Interior Photography, Houses, BeamSenderos House / Besonias Almeida Arquitectos - HousesSenderos House / Besonias Almeida Arquitectos - More Images+ 13

Pinamar, Argentina

Esplanada Rosa Apartment / Bloco Arquitetos

Esplanada Rosa Apartment / Bloco Arquitetos - Interior Photography, Apartment InteriorsEsplanada Rosa Apartment / Bloco Arquitetos - Interior Photography, Apartment Interiors, Table, Chair, LightingEsplanada Rosa Apartment / Bloco Arquitetos - Interior Photography, Apartment Interiors, Lighting, ChairEsplanada Rosa Apartment / Bloco Arquitetos - Interior Photography, Apartment Interiors, ChairEsplanada Rosa Apartment / Bloco Arquitetos - More Images+ 24

  • Architects: Bloco Arquitetos
  • Area Area of this architecture project Area:  140
  • Year Completion year of this architecture project Year:  2025

Curupaiti House / Gil Mello Arquitetura

Curupaiti House / Gil Mello Arquitetura - HousesCurupaiti House / Gil Mello Arquitetura - HousesCurupaiti House / Gil Mello Arquitetura - Interior Photography, Houses, Kitchen, Chair, Lighting, TableCurupaiti House / Gil Mello Arquitetura - Exterior Photography, Houses, GardenCurupaiti House / Gil Mello Arquitetura - More Images+ 27

  • Area Area of this architecture project Area:  185
  • Year Completion year of this architecture project Year:  2023
  • Manufacturers Brands with products used in this architecture project
    Manufacturers:  Omnitrade, Sardep

Ferozland Hybrid Space / Arquitectura Pinea

Ferozland Hybrid Space / Arquitectura Pinea - Interior Photography, Mixed Use ArchitectureFerozland Hybrid Space / Arquitectura Pinea - Mixed Use ArchitectureFerozland Hybrid Space / Arquitectura Pinea - Interior Photography, Mixed Use Architecture, ChairFerozland Hybrid Space / Arquitectura Pinea - Exterior Photography, Mixed Use ArchitectureFerozland Hybrid Space / Arquitectura Pinea - More Images+ 21

  • Architects: Arquitectura Pinea
  • Area Area of this architecture project Area:  370
  • Year Completion year of this architecture project Year:  2024
  • Manufacturers Brands with products used in this architecture project
    Manufacturers:  Technal

IMBÉ House / Oficina Conceito Arquitetura

IMBÉ House / Oficina Conceito Arquitetura - Interior Photography, Houses, ChairIMBÉ House / Oficina Conceito Arquitetura - Interior Photography, Houses, Table, ChairIMBÉ House / Oficina Conceito Arquitetura - Interior Photography, Houses, Beam, ChairIMBÉ House / Oficina Conceito Arquitetura - Interior Photography, Houses, ChairIMBÉ House / Oficina Conceito Arquitetura - More Images+ 21

  • Area Area of this architecture project Area:  350
  • Year Completion year of this architecture project Year:  2026
  • Manufacturers Brands with products used in this architecture project
    Manufacturers:  ALUMAZZA INDUSTRIA E COMERCIO DE ESQUADRIAS LTDA, Cislaghi Móveis, Ecovale Acabamentos, Marmozan

Camilo House Renovation / Biocons Arquitectos

Camilo House Renovation / Biocons Arquitectos - Exterior Photography, ExtensionCamilo House Renovation / Biocons Arquitectos - Interior Photography, ExtensionCamilo House Renovation / Biocons Arquitectos - Interior Photography, Extension, ChairCamilo House Renovation / Biocons Arquitectos - Interior Photography, ExtensionCamilo House Renovation / Biocons Arquitectos - More Images+ 8

  • Area Area of this architecture project Area:  210
  • Year Completion year of this architecture project Year:  2025

Domus Legalis – Criminal Law Office / StudioVA Architects

Domus Legalis – Criminal Law Office / StudioVA Architects - Interior Photography, Office Buildings, ChairDomus Legalis – Criminal Law Office / StudioVA Architects - Interior Photography, Office Buildings, Chair, TableDomus Legalis – Criminal Law Office / StudioVA Architects - Office BuildingsDomus Legalis – Criminal Law Office / StudioVA Architects - Interior Photography, Office Buildings, ChairDomus Legalis – Criminal Law Office / StudioVA Architects - More Images+ 20

Strazik House / González Olsina & Vega Arquitectos

Strazik House / González Olsina & Vega Arquitectos - Interior Photography, Houses, ChairStrazik House / González Olsina & Vega Arquitectos - Interior Photography, Houses, ChairStrazik House / González Olsina & Vega Arquitectos - HousesStrazik House / González Olsina & Vega Arquitectos - HousesStrazik House / González Olsina & Vega Arquitectos - More Images+ 21

Los Chacayes, Argentina
  • Area Area of this architecture project Area:  750
  • Year Completion year of this architecture project Year:  2023
  • Manufacturers Brands with products used in this architecture project
    Manufacturers:  Arquimetal , Aspen Lumiere , FV, GRUPO FORESTAL, Hipercerámico , +4

Pellegrini House / TAM - Guillermo Elgart

Pellegrini House / TAM - Guillermo Elgart - Interior Photography, Houses, BeamPellegrini House / TAM - Guillermo Elgart - Exterior Photography, Houses, Garden, StairsPellegrini House / TAM - Guillermo Elgart - HousesPellegrini House / TAM - Guillermo Elgart - Interior Photography, HousesPellegrini House / TAM - Guillermo Elgart - More Images+ 21

Mar del Plata, Argentina
  • Area Area of this architecture project Area:  3272 ft²
  • Year Completion year of this architecture project Year:  2020
  • Manufacturers Brands with products used in this architecture project
    Manufacturers:  Casa Blanco, Cerrosud, Pasalto Hormigon, Pintureria "Del centro"

You've started following your first account!

Did you know?

You'll now receive updates based on what you follow! Personalize your stream and start following your favorite authors, offices and users.