-
Architects: Terra e Tuma Arquitetos Associados
- Area: 129 m²
- Year: 2024
-
Photographs:Pedro Kok
-
Lead Architects: Danilo Terra, Fernanda Sakano, Juliana Terra, Pedro Tuma
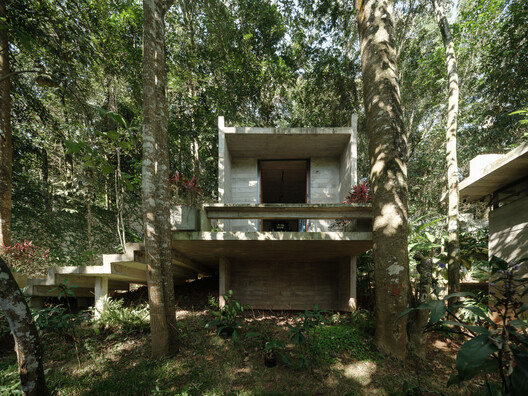
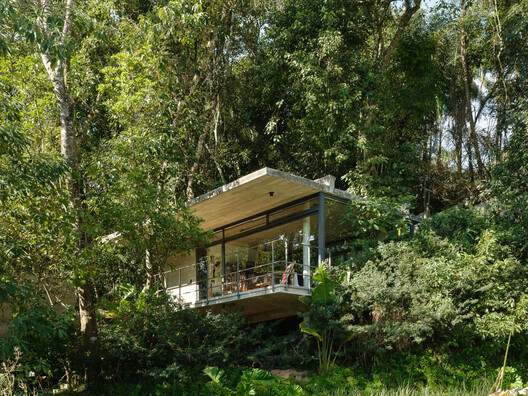
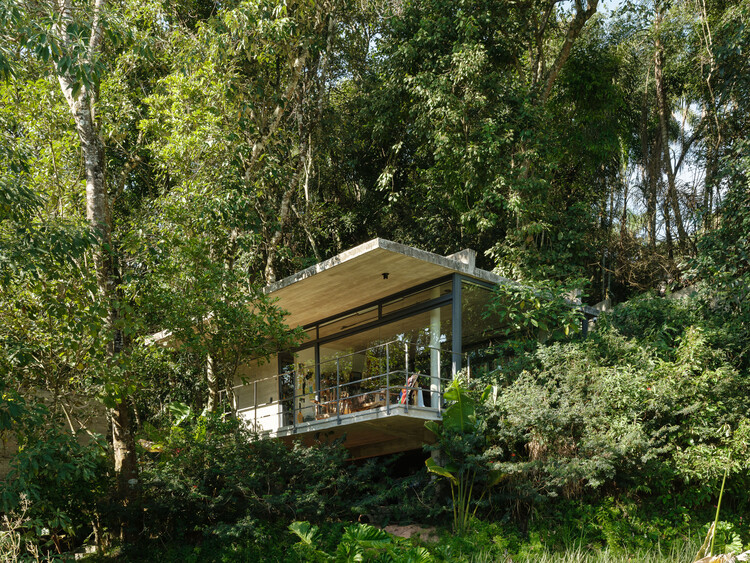
Text description provided by the architects. This project showcases a design process that stems from complex programmatic and geographic conditions. The program proposed by the couple reflected a desire for diverse spaces and uses, a consequence of their broad range of activities. She is a fashion consultant, entrepreneur, and communicator. He is a musician, writer, and illustrator. The program included a music studio, an atelier, a chapel, and an auxiliary building with a suite, kitchen, dining area, and a small cheese cellar/storage room.